
Description
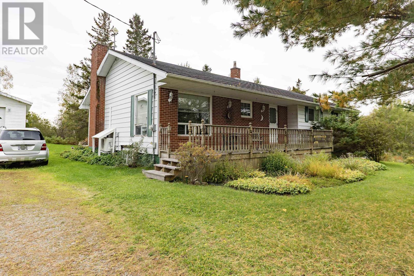
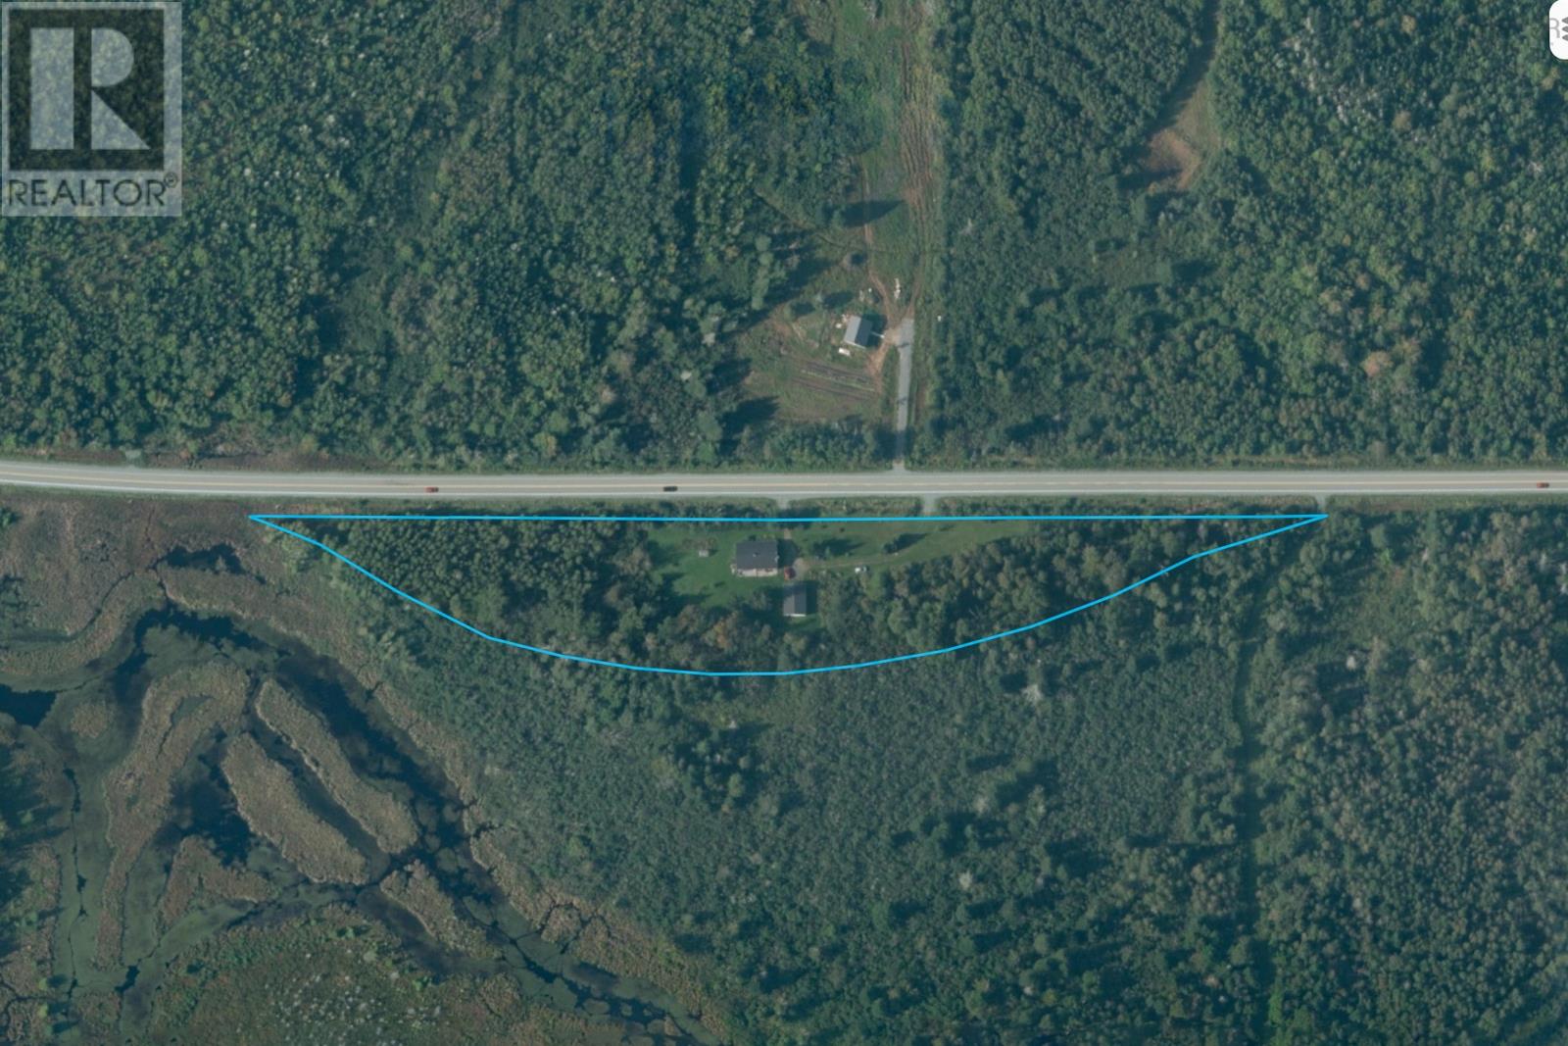
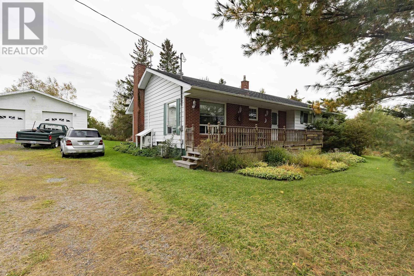
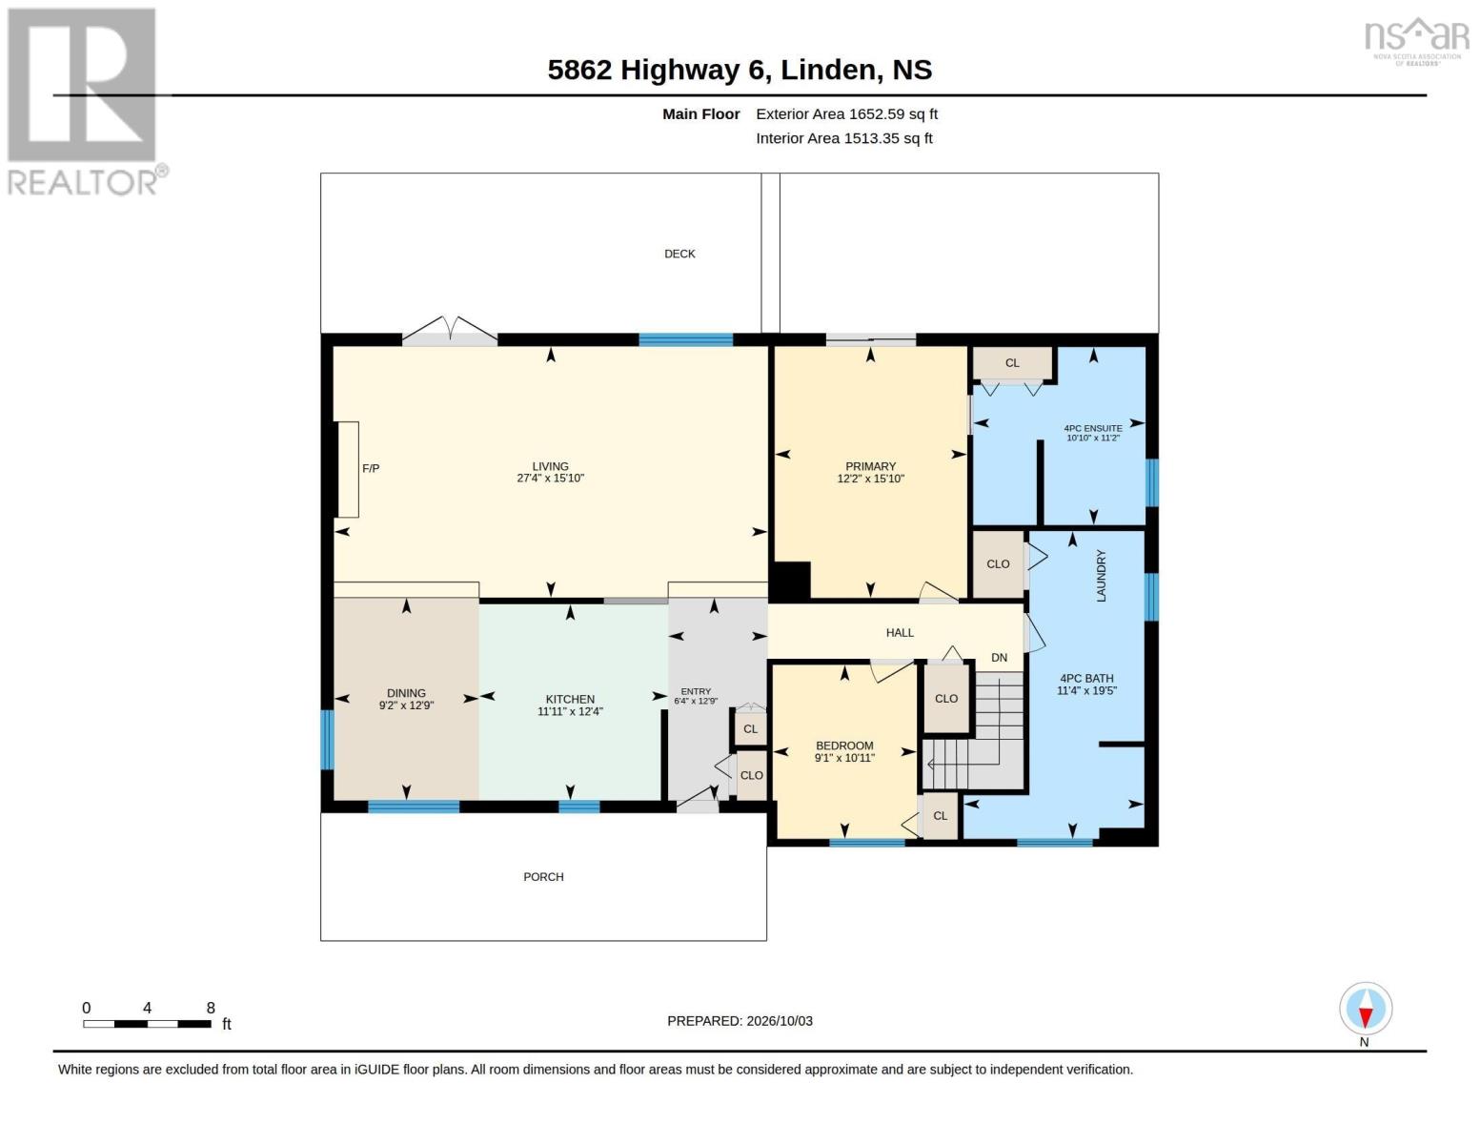
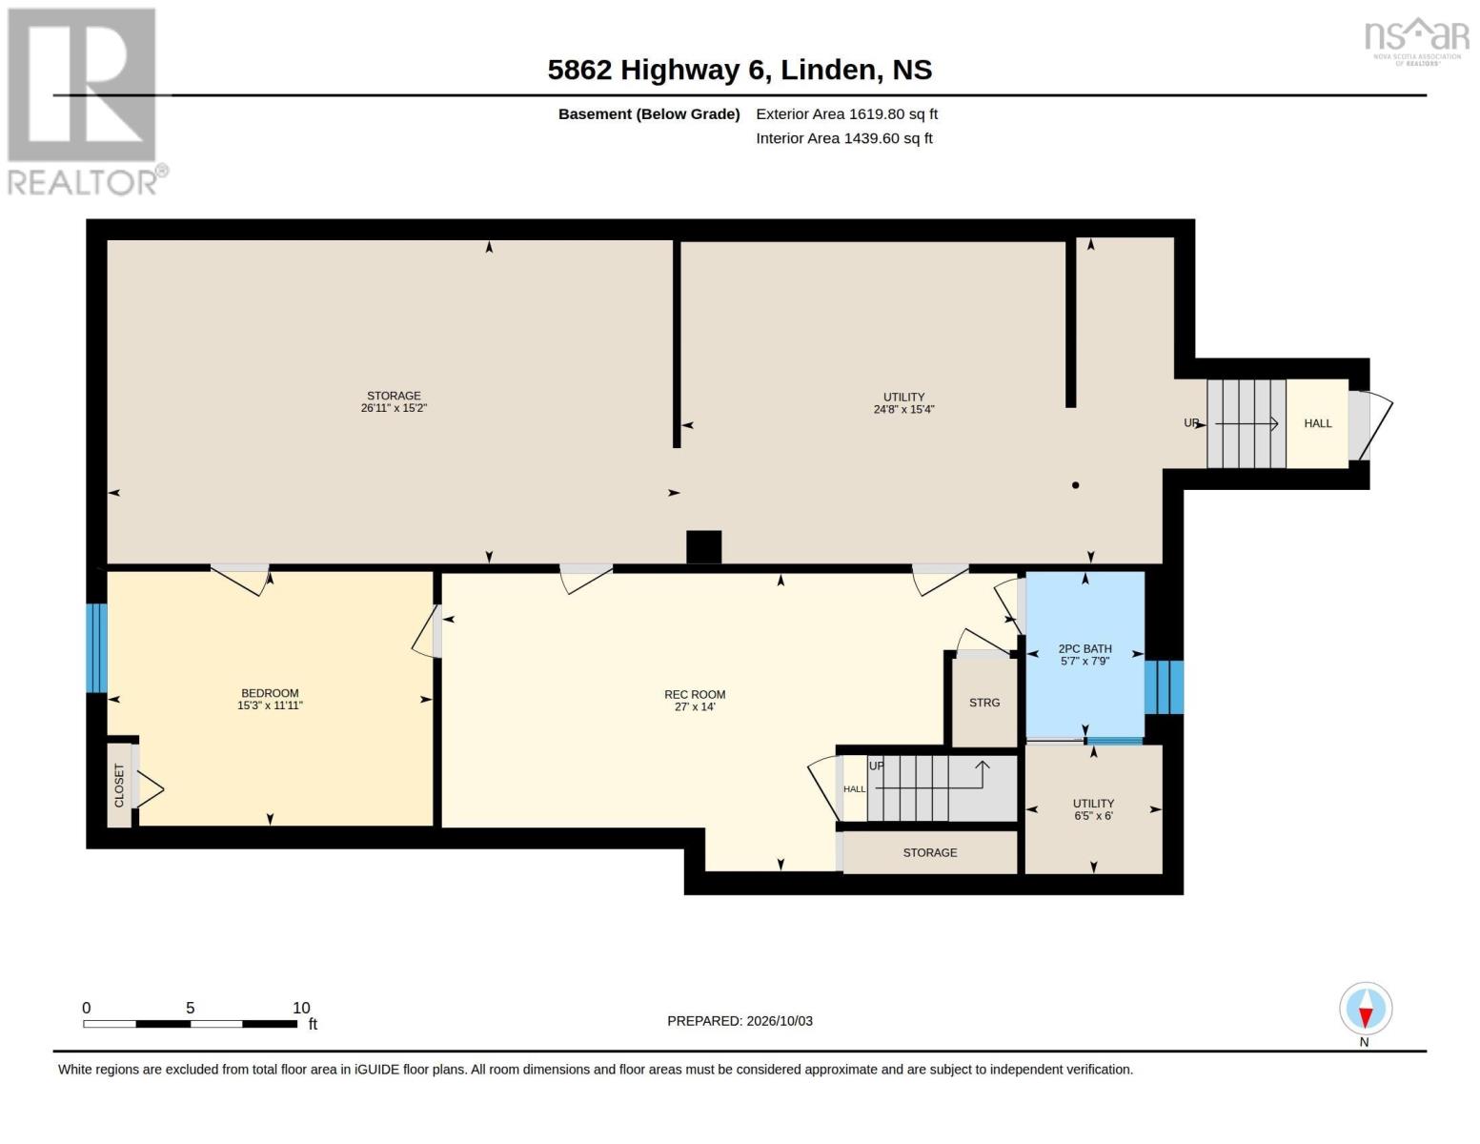
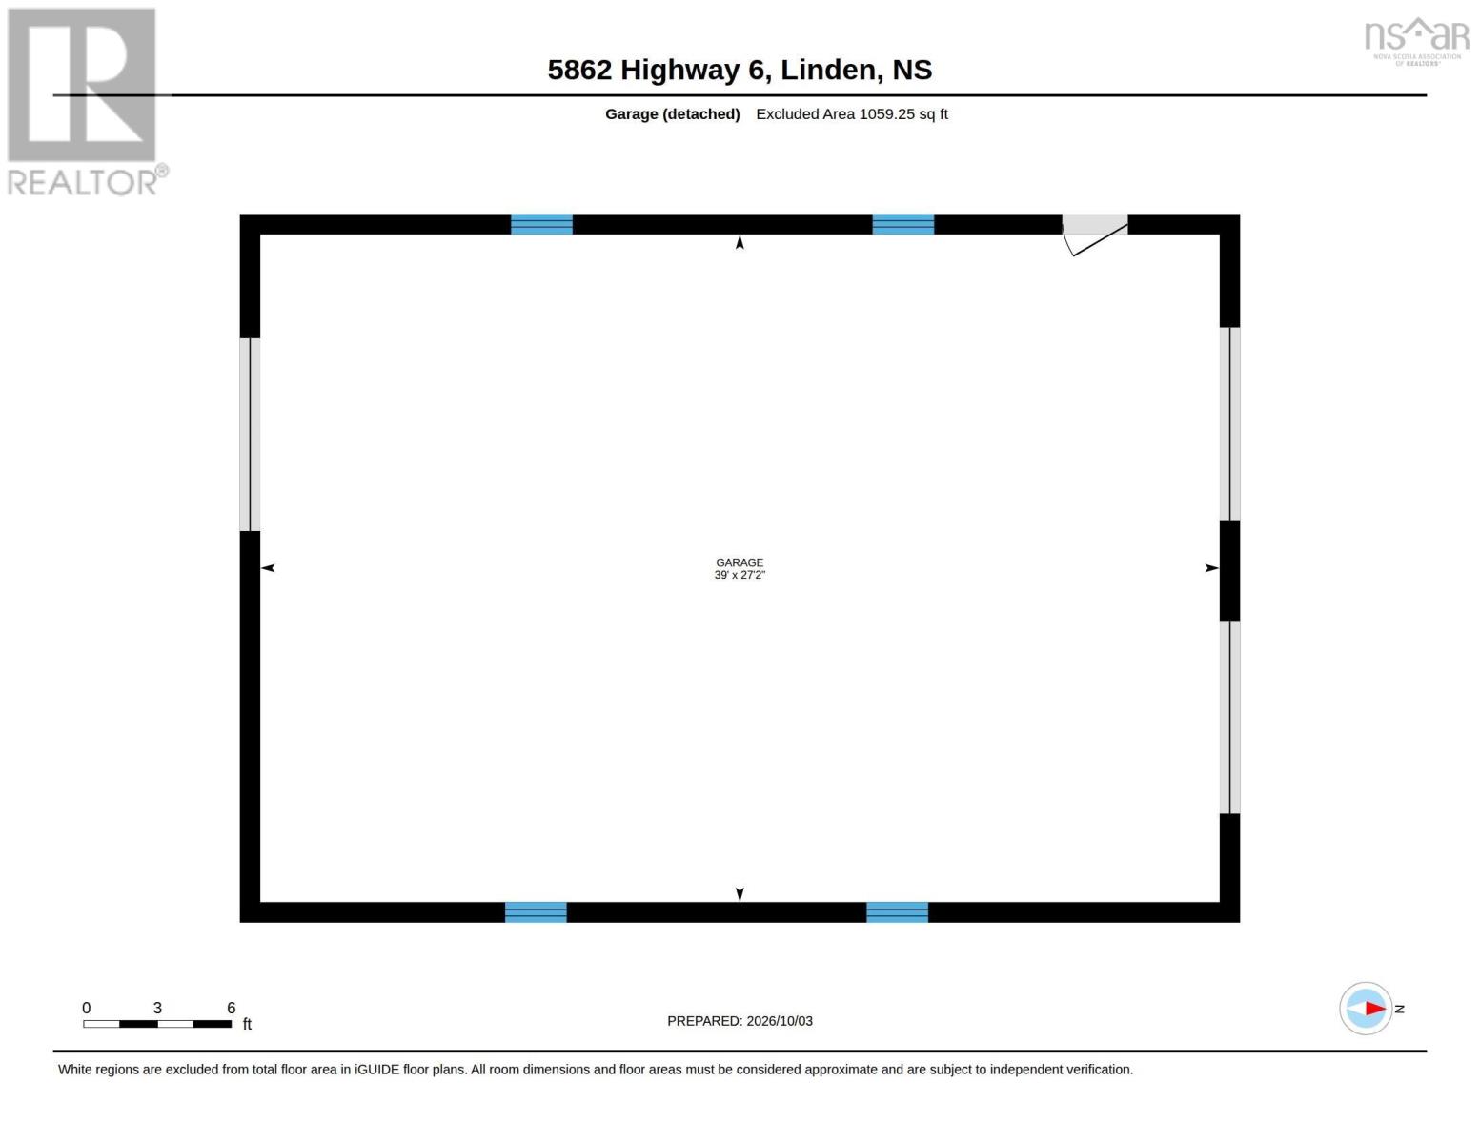
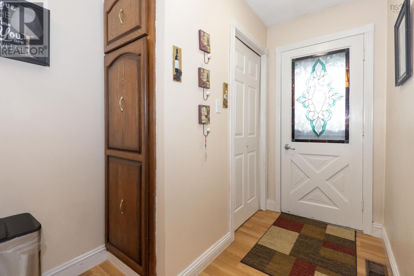
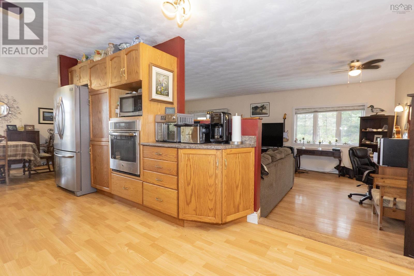
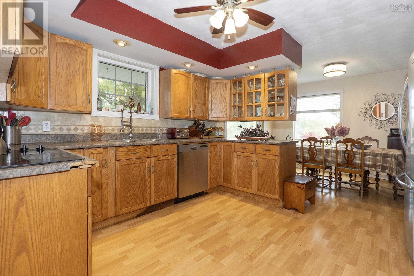
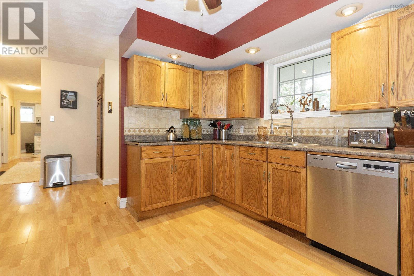
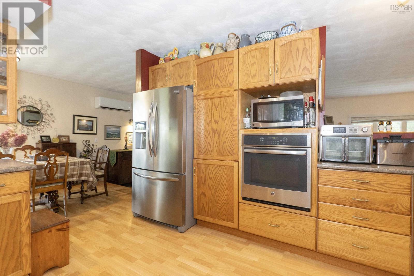
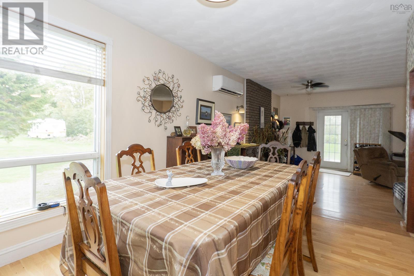
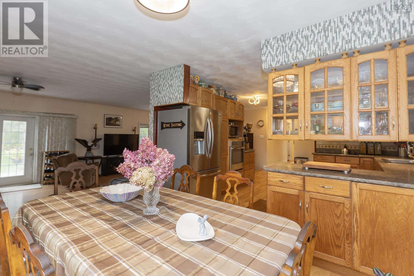
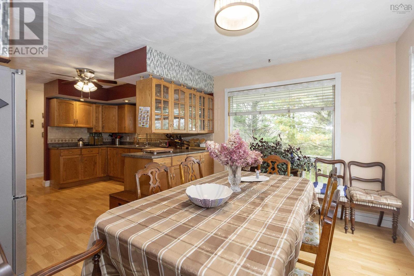
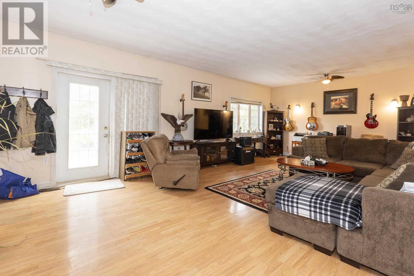
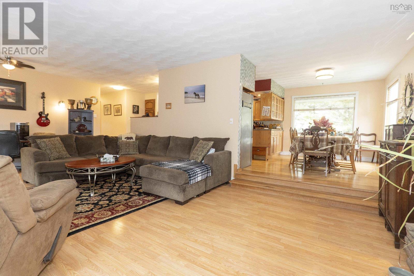
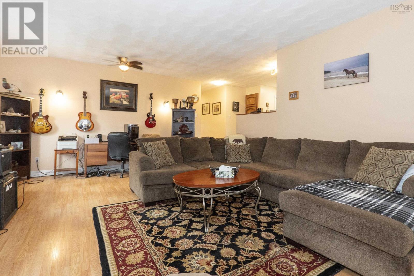
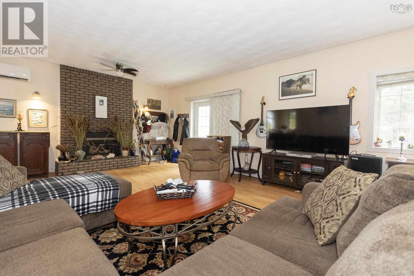
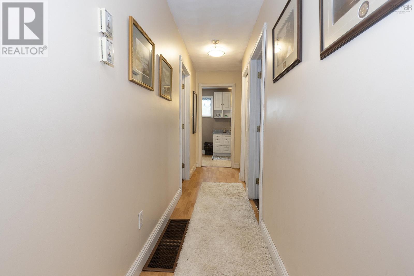
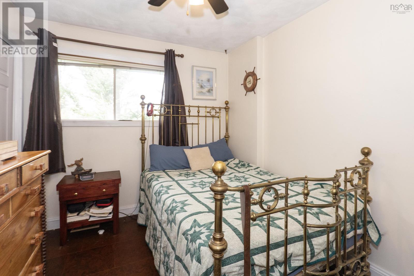
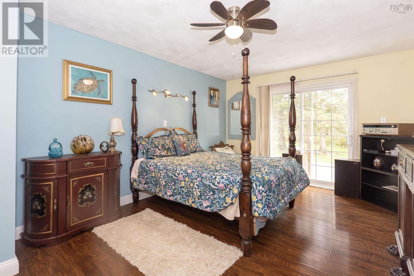
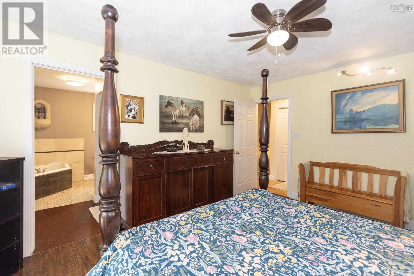
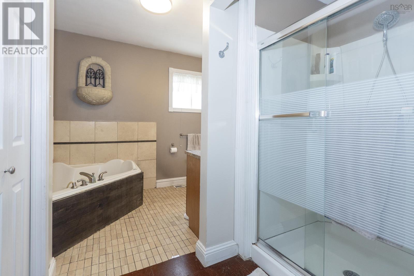
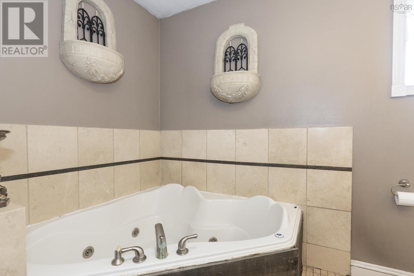
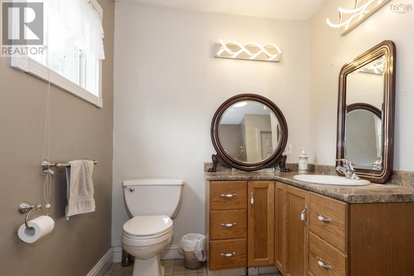
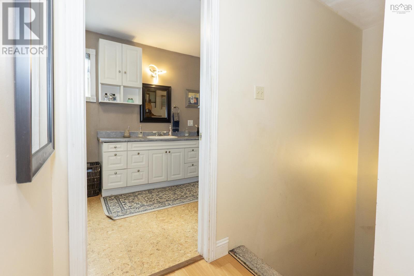
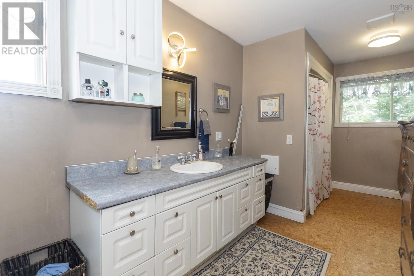
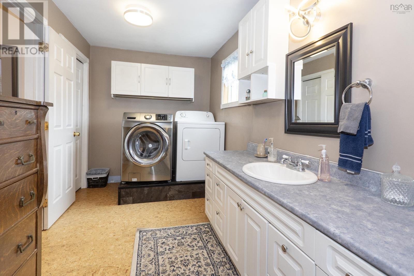
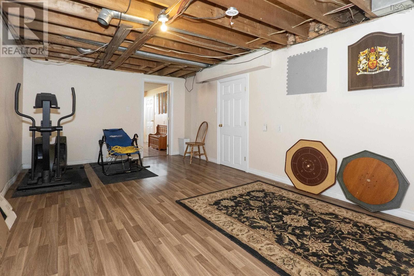
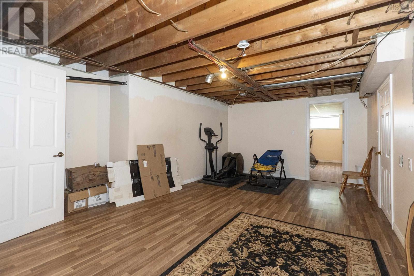
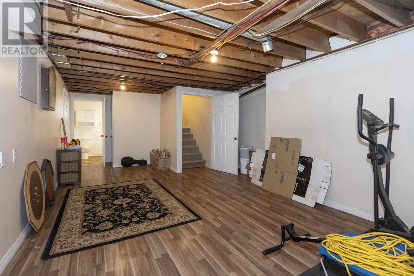
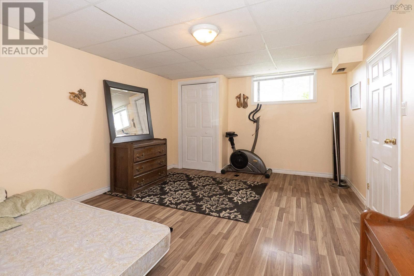
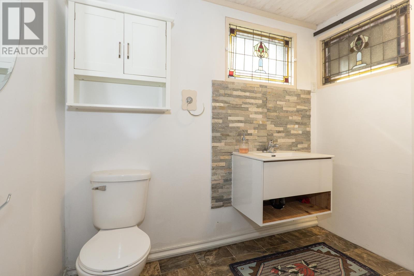
Welcome to your ultimate coastal retreat! Situated on a generous 4.4-acre lot, this spacious bungalow offers a rare blend of privacy, expansive outdoor living, and functional design. Tucked away on a uniquely shaped property that shields you from future developments, its ideal for those seeking peace and room to grow. The Home & Living Space Step onto the charming front covered porch into a bright, open-concept layout. At the heart of the home is a massive 1510 x 274 living room featuring a cozy brick-faced electric fireplace. The main floor flows smoothly from the kitchen and dining areas down the hall to: A comfortable guest bedroom and a 4-piece guest bath with main-floor laundry. A private primary suite with deck access and an ensuite featuring a walk-in shower and jetted tub. Lower Level & Outdoor Features The partially finished basement provides great potential with a large family room (ready for ceiling finish), 2-piece bath, 3rd bedroom, storage/utility space, and a convenient walk-out. Outside, a large back deck overlooks your vast, private yard with access from both the living room and primary suite. A major highlight is the massive 28 x 40 3-bay detached garage, perfect for vehicle storage, workshop space, watercraft, and full-sized projects. Location & Surrounding Area Located along Nova Scotias scenic North Shore, you are minutes from the warm saltwater shores of the Northumberland Strait: 9 mins to Northport Beach Provincial Park 11 mins to Heather Beach Provincial Park 15 mins to Amherst Shore Provincial Park Enjoy quick access to nearby hubs: 15 minutes to Pugwash (marina, golf, dining, farmers market) and Oxford, and 20 minutes to Amherst for all full-service amenities. Whether you are looking for a family residence or a private East Coast sanctuary with room for all your gear, this property delivers!
- ID:
- 202625143
- Category:
- Single Family
- Status:
- Active
- Living Area:
- 1732.0 square feet
- Stories:
- 1.00
- Bathrooms:
- 3
- Bathrooms (partial):
- 1
- Bedrooms:
- 3
- Lot:
- 4.4 acres
- MLS® Number:
- 202625143
- Common Interest
- Freehold
- Parcel Number:
- 25096991
- Year Built:
- 1979
- Building Type:
- House
- Community Name:
- Linden
- Days On Market:
- 8
- Treed
- Level
- School Bus
- Washer
- Dryer - Electric
- Refrigerator
- Oven - Electric
- Central Vacuum
- Cooktop - Electric
- Dishwasher
- Wall unit
- Air Conditioned
- Bungalow
- Heat Pump
- Forced air
- Oil
- Electric
- Wood
- Ductless
- Furnace
- Poured Concrete
- Partially finished
- Full
- Walk out
- Brick
- Vinyl
- Tile
- Laminate
- Vinyl
- Detached Garage
- Garage
- Gravel
- House
- Drilled Well
- Septic System
| Foyer | 12.9 x 6.4 | |
| Kitchen | 12.4 x 11.11 | |
| Dining room | 12.9 x 9.2 | |
| Living room | 15.10 x 27.4 | |
| Bedroom | 10.11 x 9.1 | |
| Primary Bedroom | 15.10 x 12.2 | |
| 5pc Ensuite bath | 11.2 x 10.10 | |
| Laundry / Bath | 19.5 x 11.4 | |
| Family room | 14. x 27 | |
| Bedroom | 11.11 x 15.3 | |
| 2pc Bathroom | 7.9 x 5.7 |
Inquire Today

Dawn Magee
 MLS® Listing data is provided by The Canadian Real Estate Association (CREA) and is deemed reliable but not guaranteed. The trademarks REALTOR®, REALTORS®, and the REALTOR® logo are controlled by CREA and identify real estate professionals who are members of CREA. The trademarks MLS®, Multiple Listing Service® and related logos are owned by CREA and identify the quality of services provided by real estate professionals who are members of CREA. Listing information is provided by participating real estate brokerages.