
Description
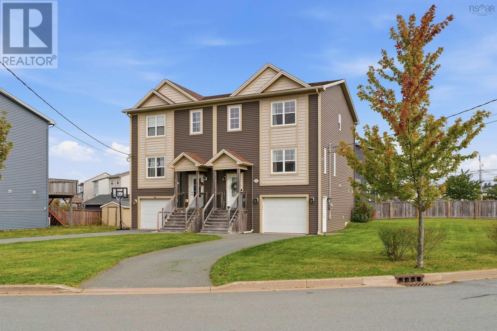
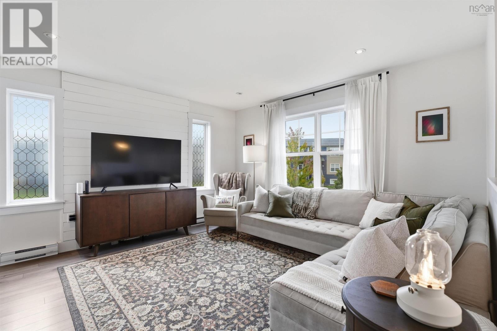
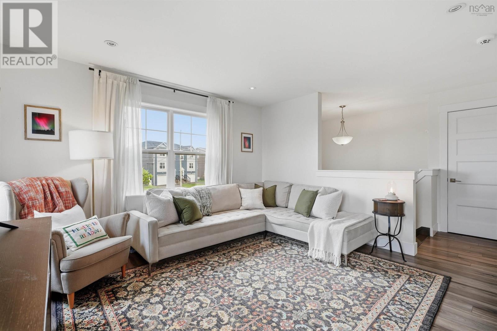
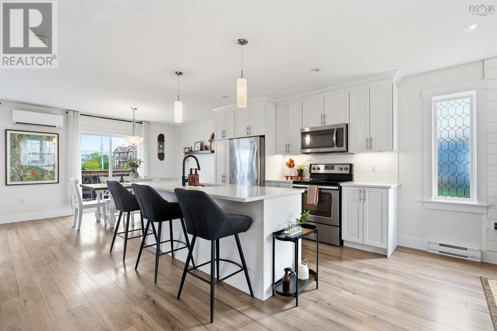
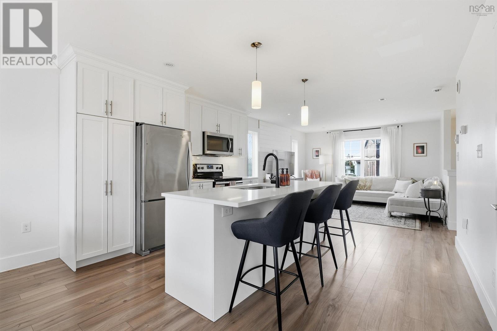
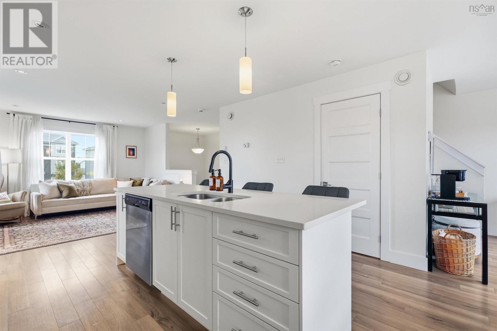
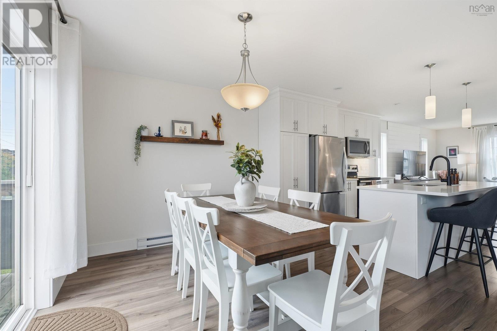
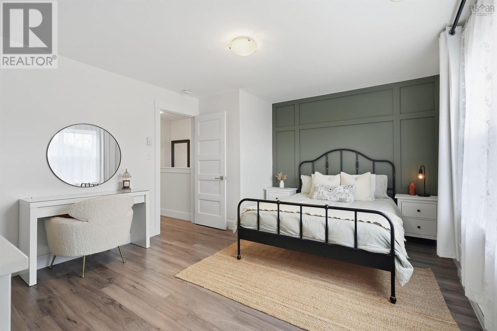
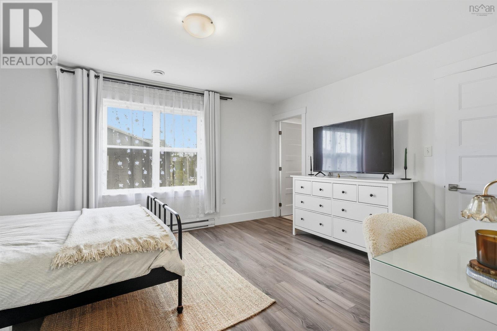
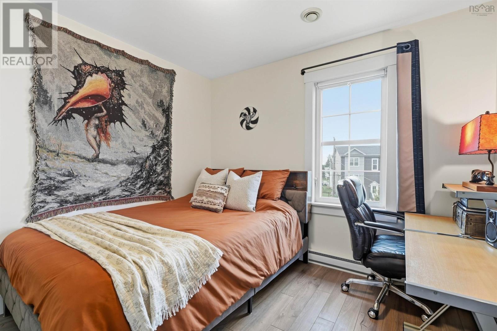
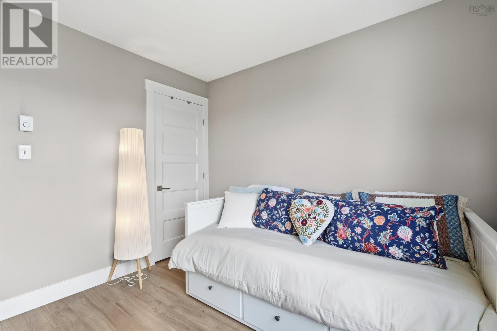
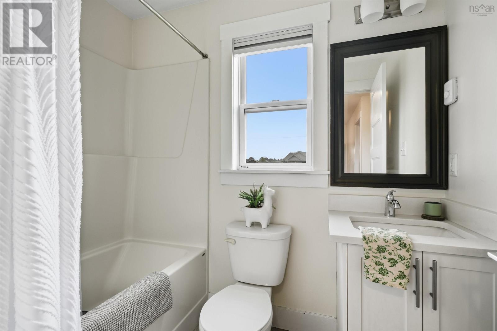
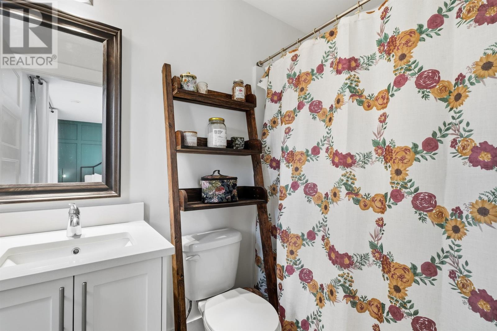
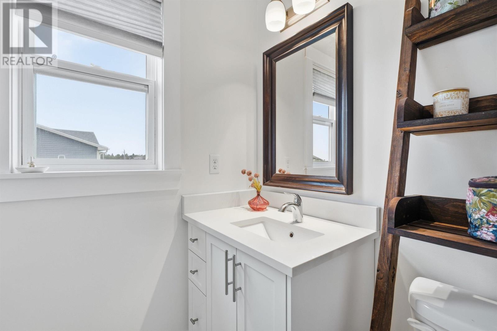
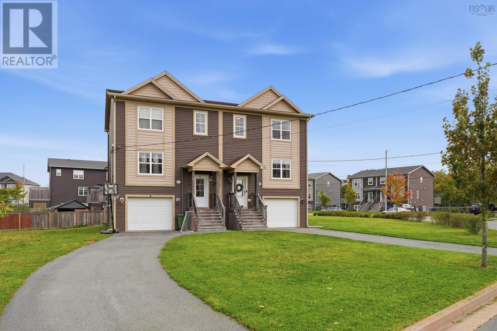
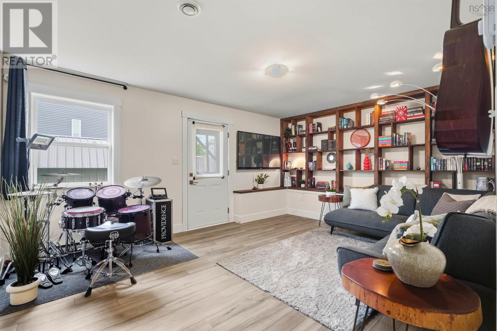
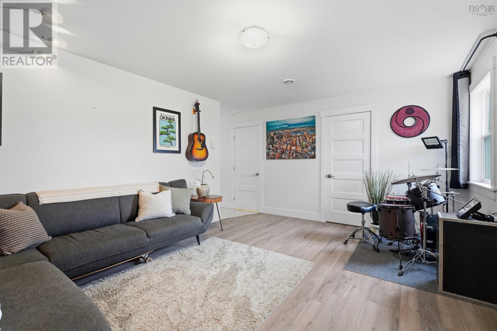
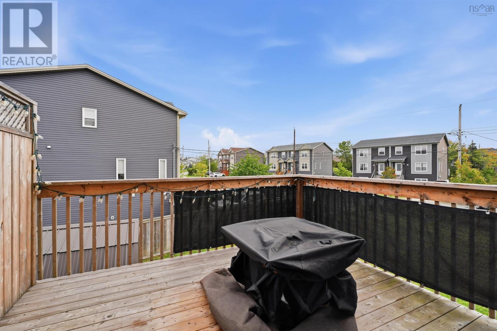
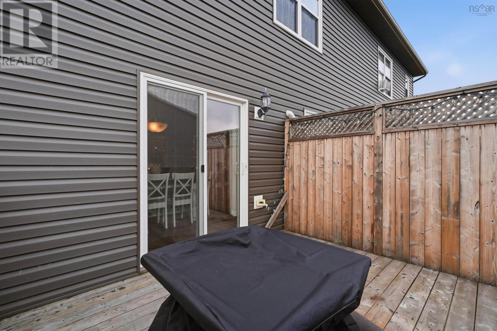
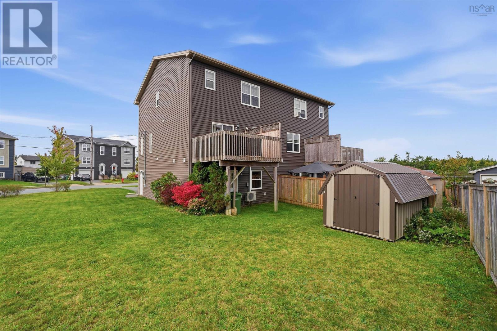
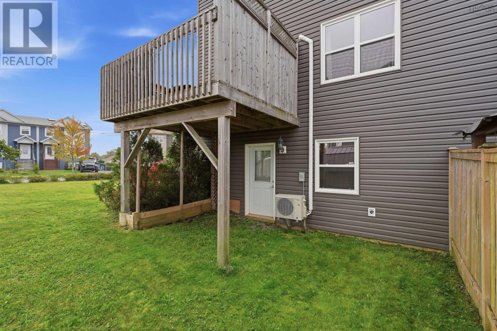
Immaculately kept and move-in ready, this full-sized three-bedroom, four-bath semi-detached home is finished on all three levels and sits on a large corner lotone of the largest in the area. The open-concept main level features a bright kitchen with an oversized quartz island, walk-in pantry, and stainless steel appliances. Upstairs offers a spacious primary suite with ensuite and walk-in closet, two additional bedrooms and convenient upper-level laundry. A large finished family room downstairs adds even more living space. Complete with a ductless heat pump and located in popular Erindale Estates, minutes from schools, Shearwater, Hartlen Point Golf Course, the waterfront and beaches, Downtown Dartmouth, and a short commute to Halifax.
- ID:
- 202625138
- Category:
- Single Family
- Status:
- Active
- Living Area:
- 1914.0 square feet
- Stories:
- 2.00
- Bathrooms:
- 4
- Bathrooms (partial):
- 2
- Bedrooms:
- 3
- Lot:
- 0.1519 acres
- MLS® Number:
- 202625138
- Common Interest
- Freehold
- Parcel Number:
- 41454406
- Year Built:
- 2016
- Building Type:
- House
- Community Name:
- Eastern Passage
- Days On Market:
- 8
- Level
- Air Conditioned
- Heat Pump
- Baseboard heaters
- Electric
- Ductless
- Poured Concrete
- Vinyl
- Other
- Laminate
- Ceramic Tile
- Attached Garage
- Garage
- Paved Yard
- House
- Municipal water
- Municipal sewage system
| Living room | 14.4 x 14 | |
| Kitchen | 14.4 x 9.8 | |
| Dining room | 10.4 x 9.4 | |
| Den | 10.4 x 9.4 | |
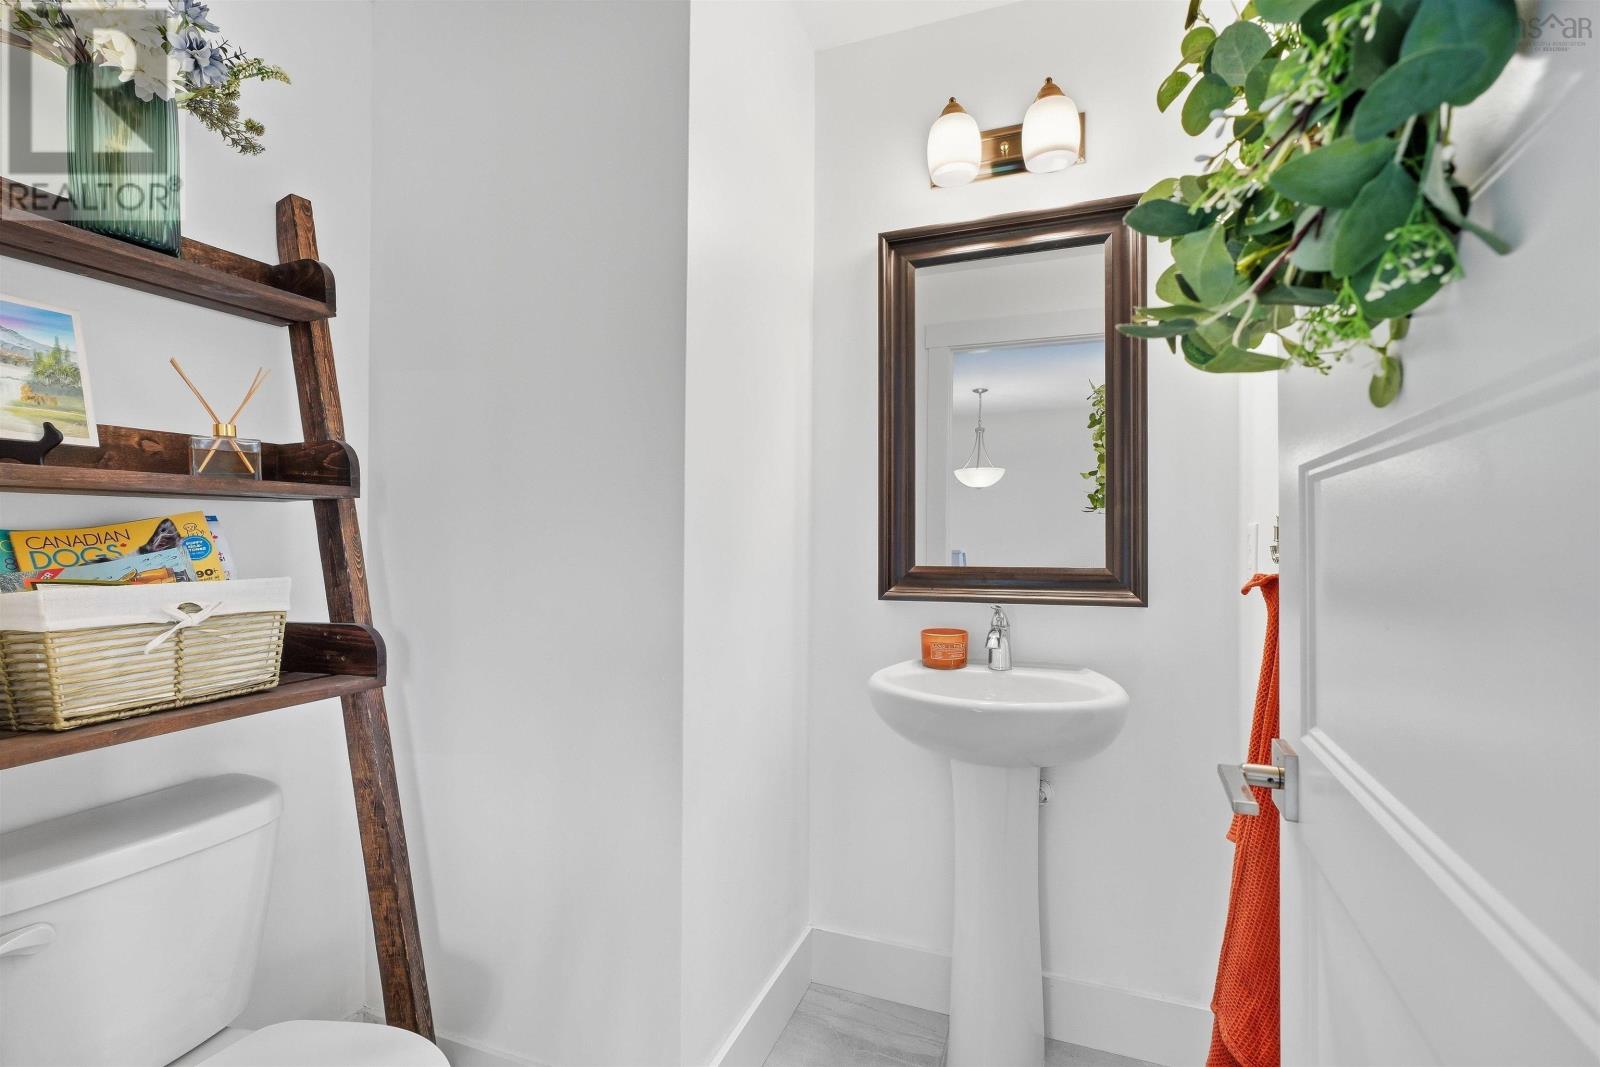
| 2pc Bathroom | 2 PC |
| Primary Bedroom | 15.4 x 12.6 | |
| 4pc Ensuite bath | 4 PC | |
| Bedroom | 10.2 x 10 | |
| Bedroom | 10.2 x 10 | |
| 4pc Bathroom | 4 PC |
| Family room | 17 x 12 | |
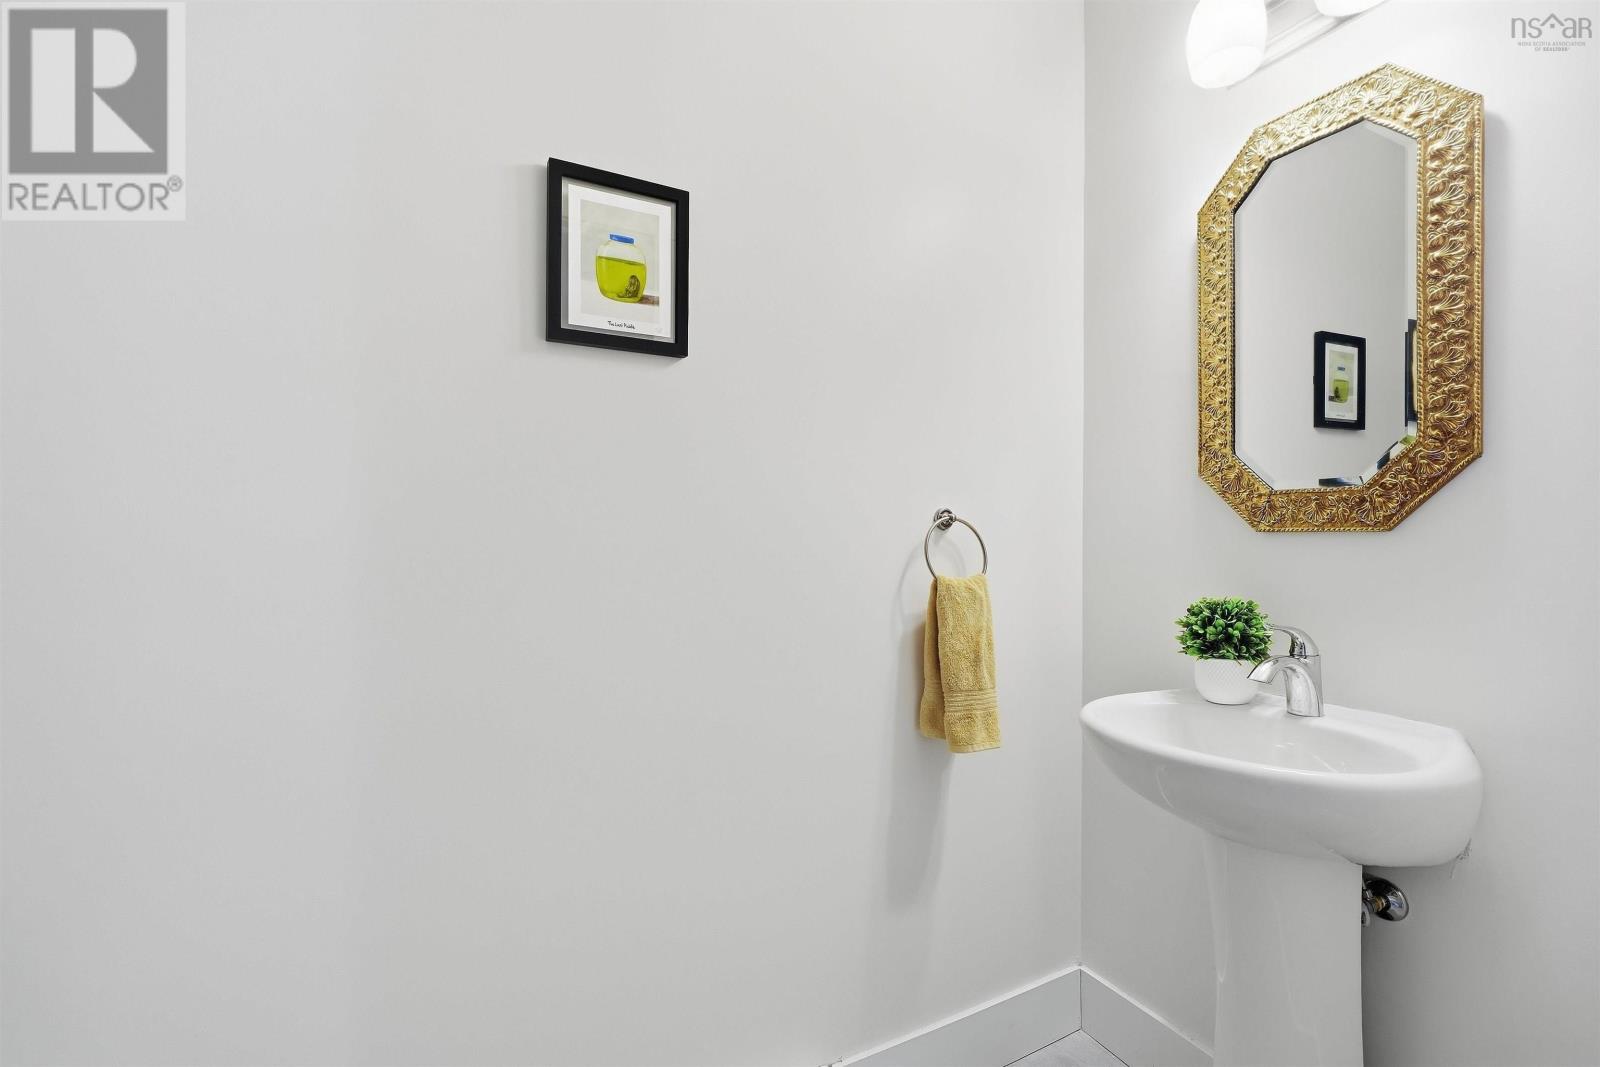
| 2pc Bathroom | 2 PC | |
| Laundry room | 6 x 3.4 | |
| Utility room | 9.8 x 4.6 |
Inquire Today

Dawn Magee
 MLS® Listing data is provided by The Canadian Real Estate Association (CREA) and is deemed reliable but not guaranteed. The trademarks REALTOR®, REALTORS®, and the REALTOR® logo are controlled by CREA and identify real estate professionals who are members of CREA. The trademarks MLS®, Multiple Listing Service® and related logos are owned by CREA and identify the quality of services provided by real estate professionals who are members of CREA. Listing information is provided by participating real estate brokerages.