
Description
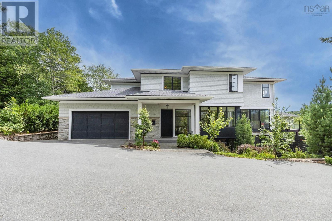
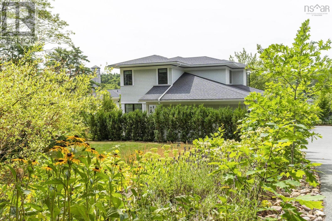
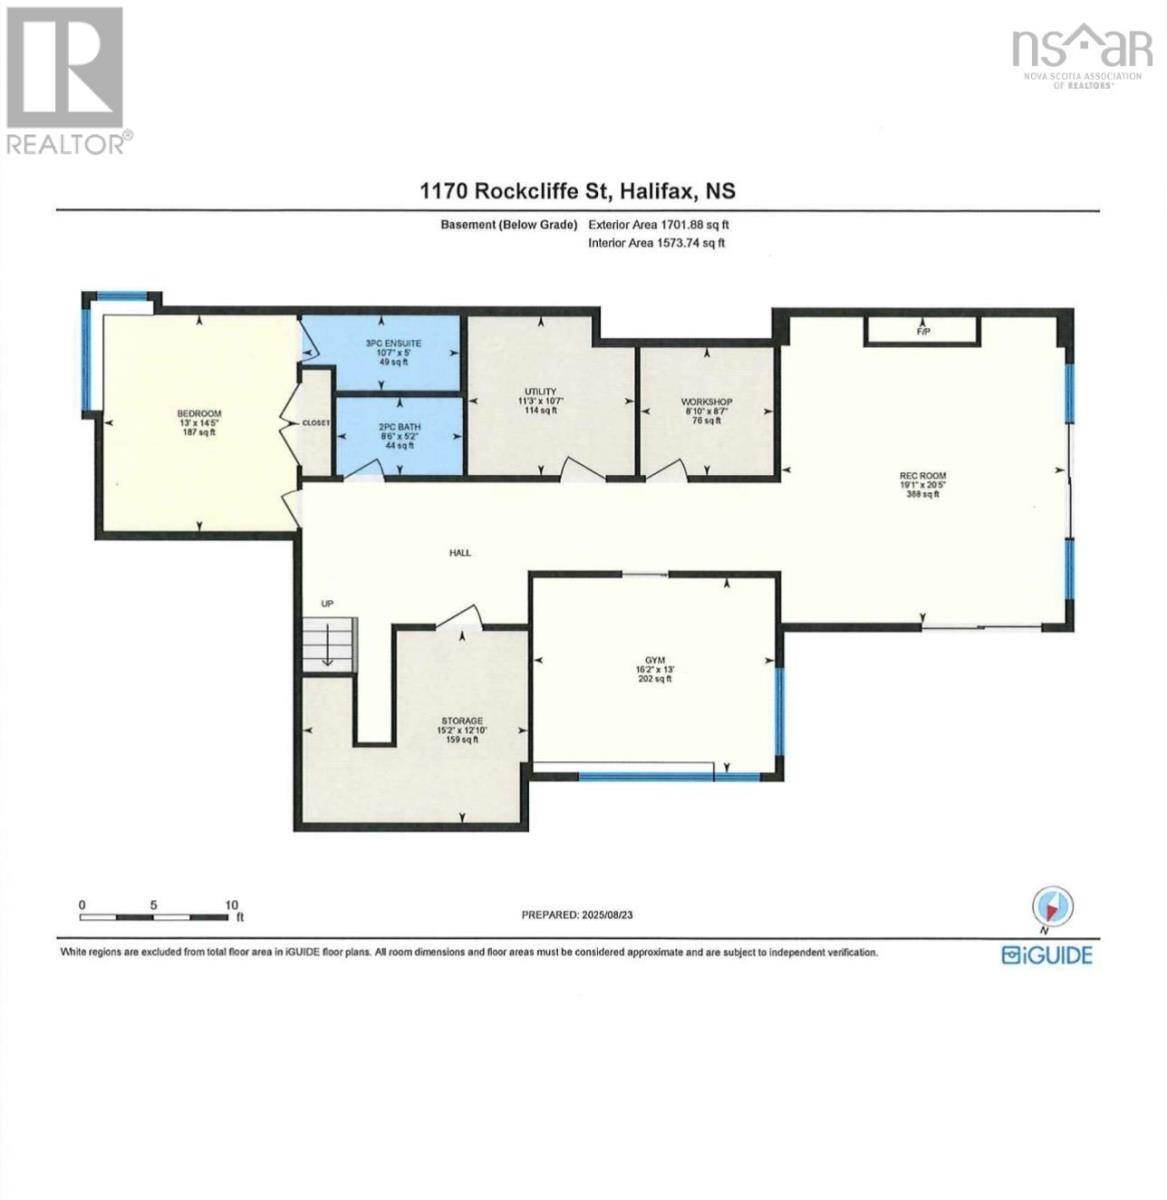
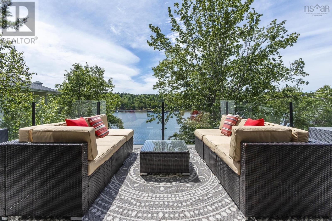
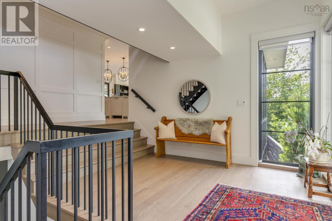
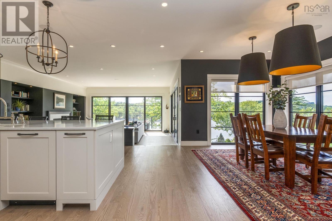
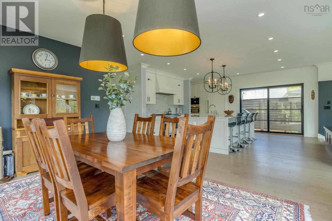
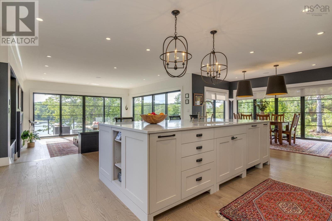
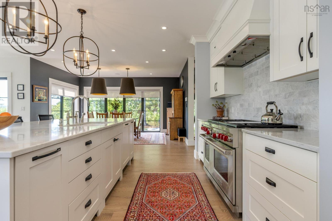
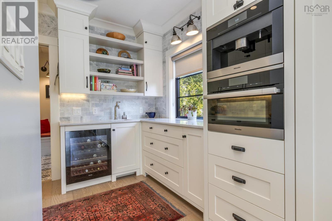
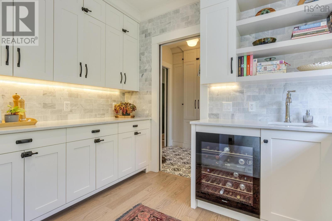
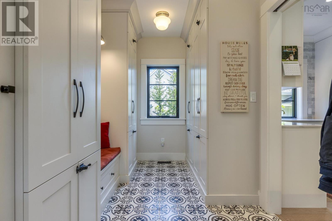
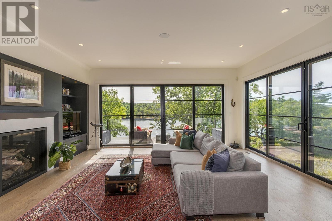
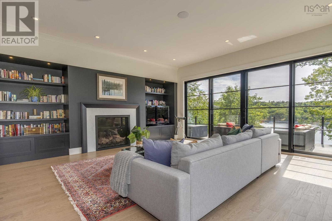
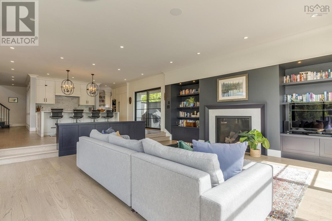
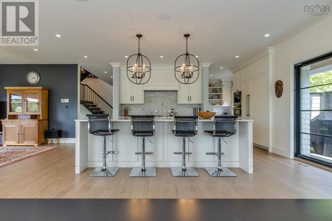
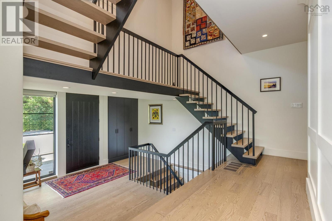
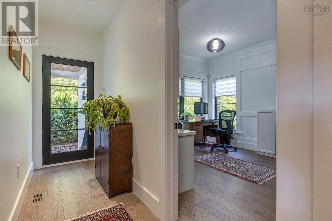
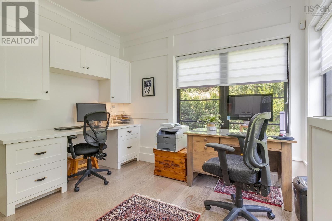
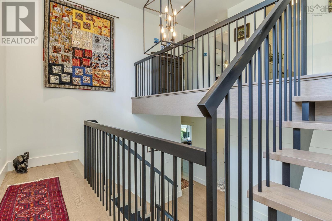
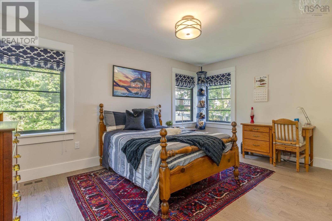
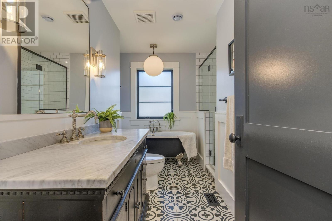
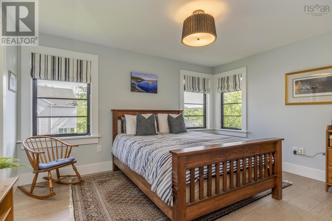
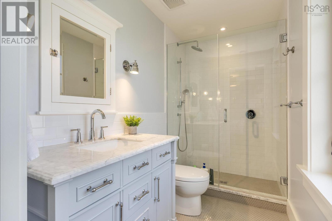
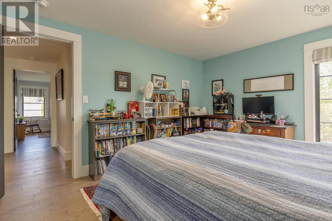
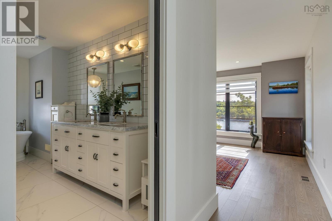
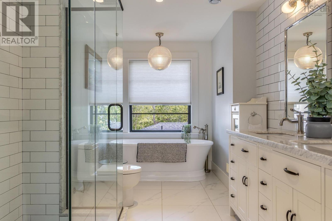
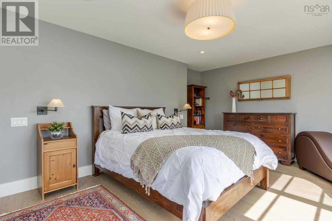
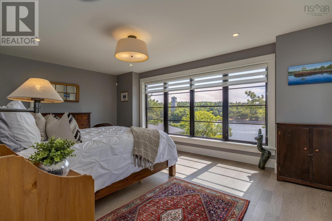
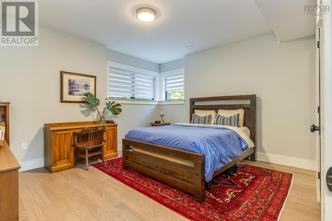
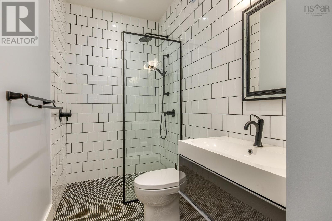
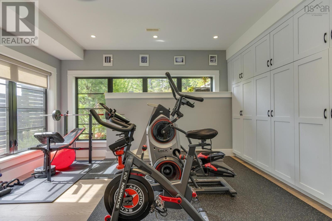
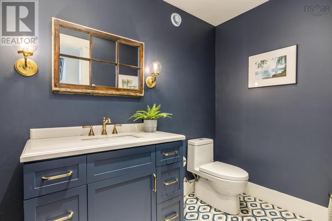
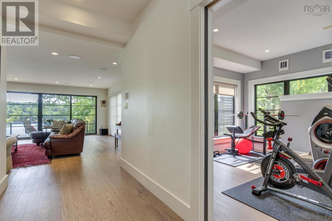
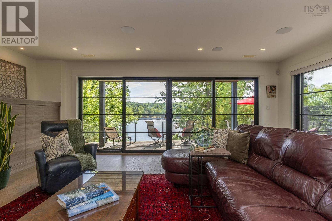
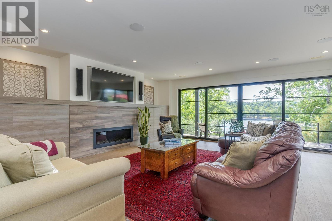
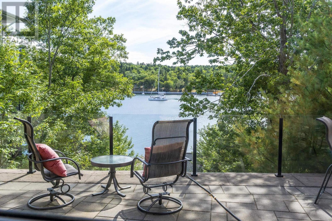
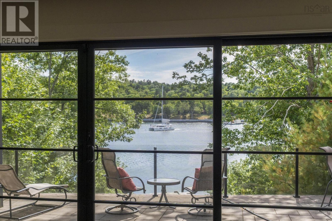
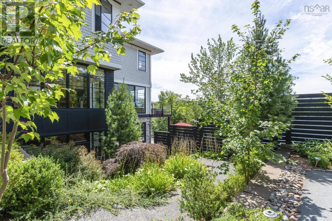
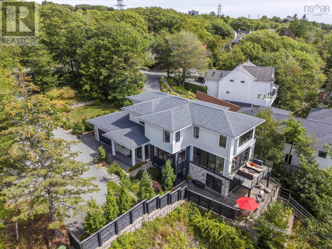
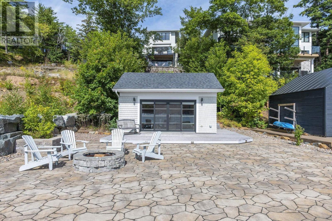
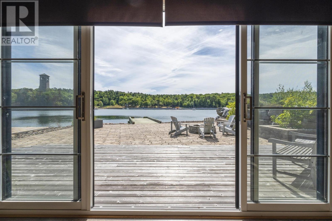
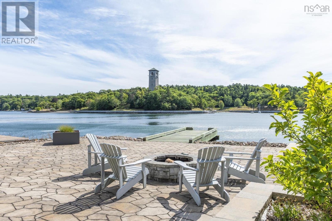
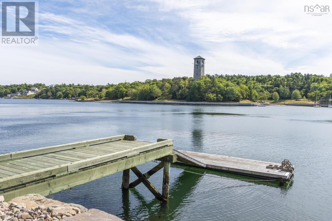
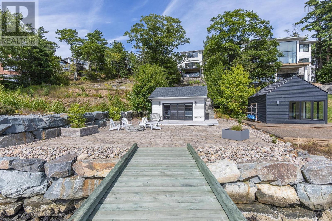
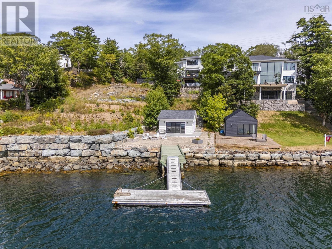
Some homes make a statement the moment you arrive. At 1170 Rockcliffe, it begins in the grand foyer and continues throughout a home that is as welcoming as it is extraordinary. Set on the Northwest Arm, this custom-built residence offers a rare pre-Confederation water lot, a private dock for mooring your boat and a boathouse of its own. Its the best of both worlds: the convenience and vibrancy of Halifax city life, with waterfront cottage-style living right at your back door. With five bedrooms, six bathrooms, a study, gym, mudroom and multiple decks, the home is grand in scale yet made for real life. Tucked at the front of the main floor, the home office offers a quiet place to work, away from the main living spaces. Beyond it, natural light and water views draw you into the heart of the home, where a generous marble island, Miele appliances and a Wolf six-burner stove make gathering with family and friends feel effortless. Upstairs, four bedrooms include three with views of the Arm. The primary suite is a peaceful retreat, complete with a spa-like ensuite. The walk-out level adds even more room to enjoy, with in-floor heating, a second fireplace, gym and family space opening to another patio overlooking the water. Outside, manicured gardens give way to a natural, rewilded landscape leading toward the boathouse and waters edge. A stone patio and firepit make it easy to linger outdoors, whether youre winding down after a busy day or spending a full summer evening by the Arm. Ducted heat pump, indoor and outdoor Sonos, ceiling-mounted Wi-Fi, generator hook-up, a two-car garage and low-maintenance landscaping complete this remarkable home. Beautiful, distinctive and thoughtfully designed, 1170 Rockcliffe is a place to make a statement - and, just as importantly, to feel at home and live life to the fullest.
- ID:
- 202625131
- Category:
- Single Family
- Status:
- Active
- Living Area:
- 5057.0 square feet
- Stories:
- 2.00
- Bathrooms:
- 6
- Bathrooms (partial):
- 2
- Bedrooms:
- 5
- Lot:
- 0.5716 acres
- MLS® Number:
- 202625131
- Common Interest
- Freehold
- Parcel Number:
- 00078436
- Year Built:
- 2017
- Building Type:
- House
- Community Name:
- Halifax
- Days On Market:
- 9
- Sloping
- Waterfront on ocean
- School Bus
- Recreational Facilities
- Washer
- Dryer - Electric
- Refrigerator
- Oven - Electric
- Water meter
- Barbeque
- Gas stove(s)
- Range - Gas
- Dishwasher
- Wine Fridge
- Microwave
- Central air conditioning
- Heat Pump
- Heat Pump
- In Floor Heating
- Electric
- Propane
- Furnace
- Poured Concrete
- Stone
- Wood siding
- Tile
- Engineered hardwood
- Attached Garage
- Garage
- Paved Yard
- Parking Space(s)
- Heated Garage
- House
- Municipal water
- Municipal sewage system
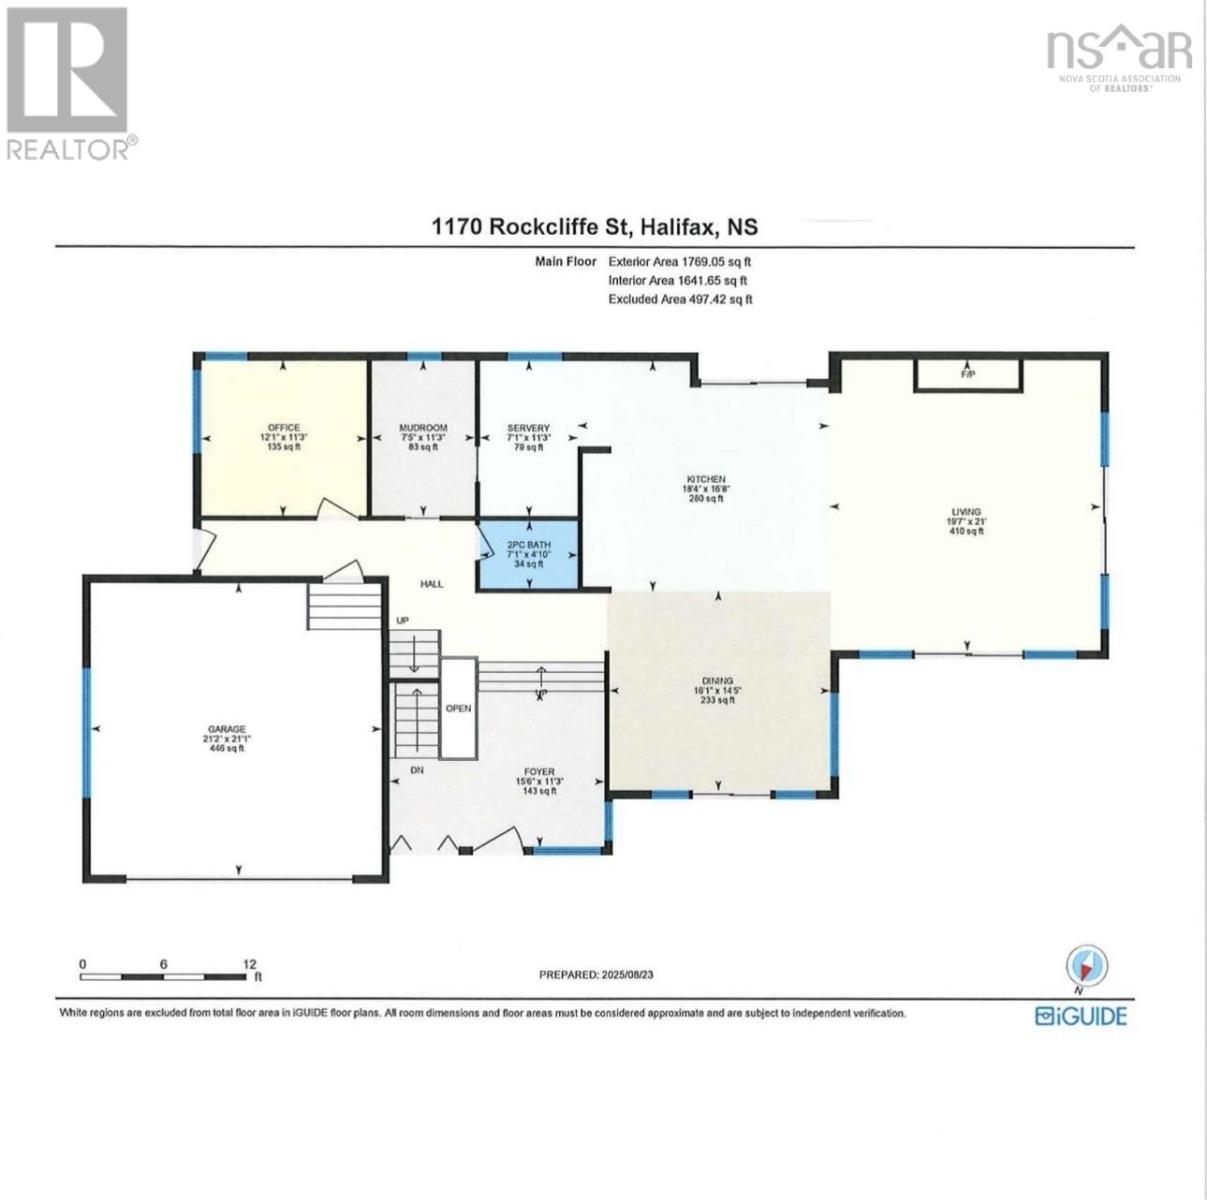
| Foyer | 11.3 x 15.6 | |
| Dining room | 14.5 x 16.1 | |
| Kitchen | 16.8 x 18.4 | |
| Living room | 21. x 19.7 | |
| Other | 11.3 x 7.1 Servery | |
| Mud room | 11.3 x 7.5 | |
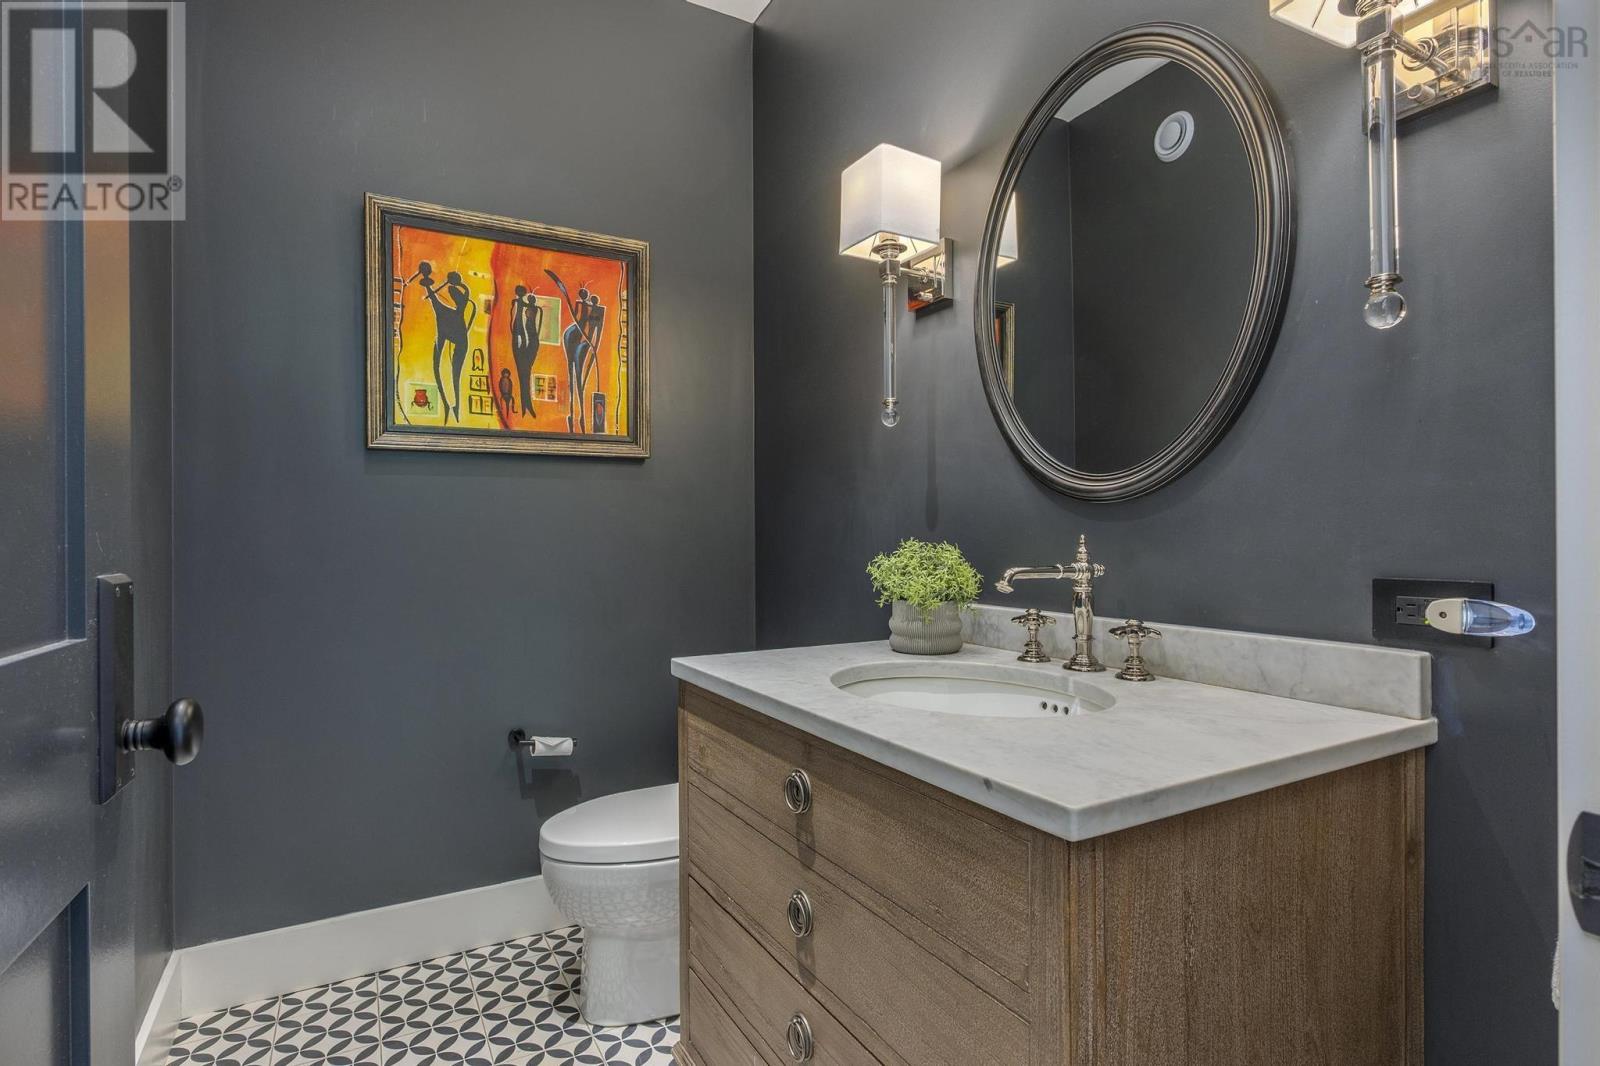
| 2pc Bathroom | 4.10 x 7.1 | |
| Den | 11.3 x 12.1 | |
| Other | 21.1 x 21.2 Garage |
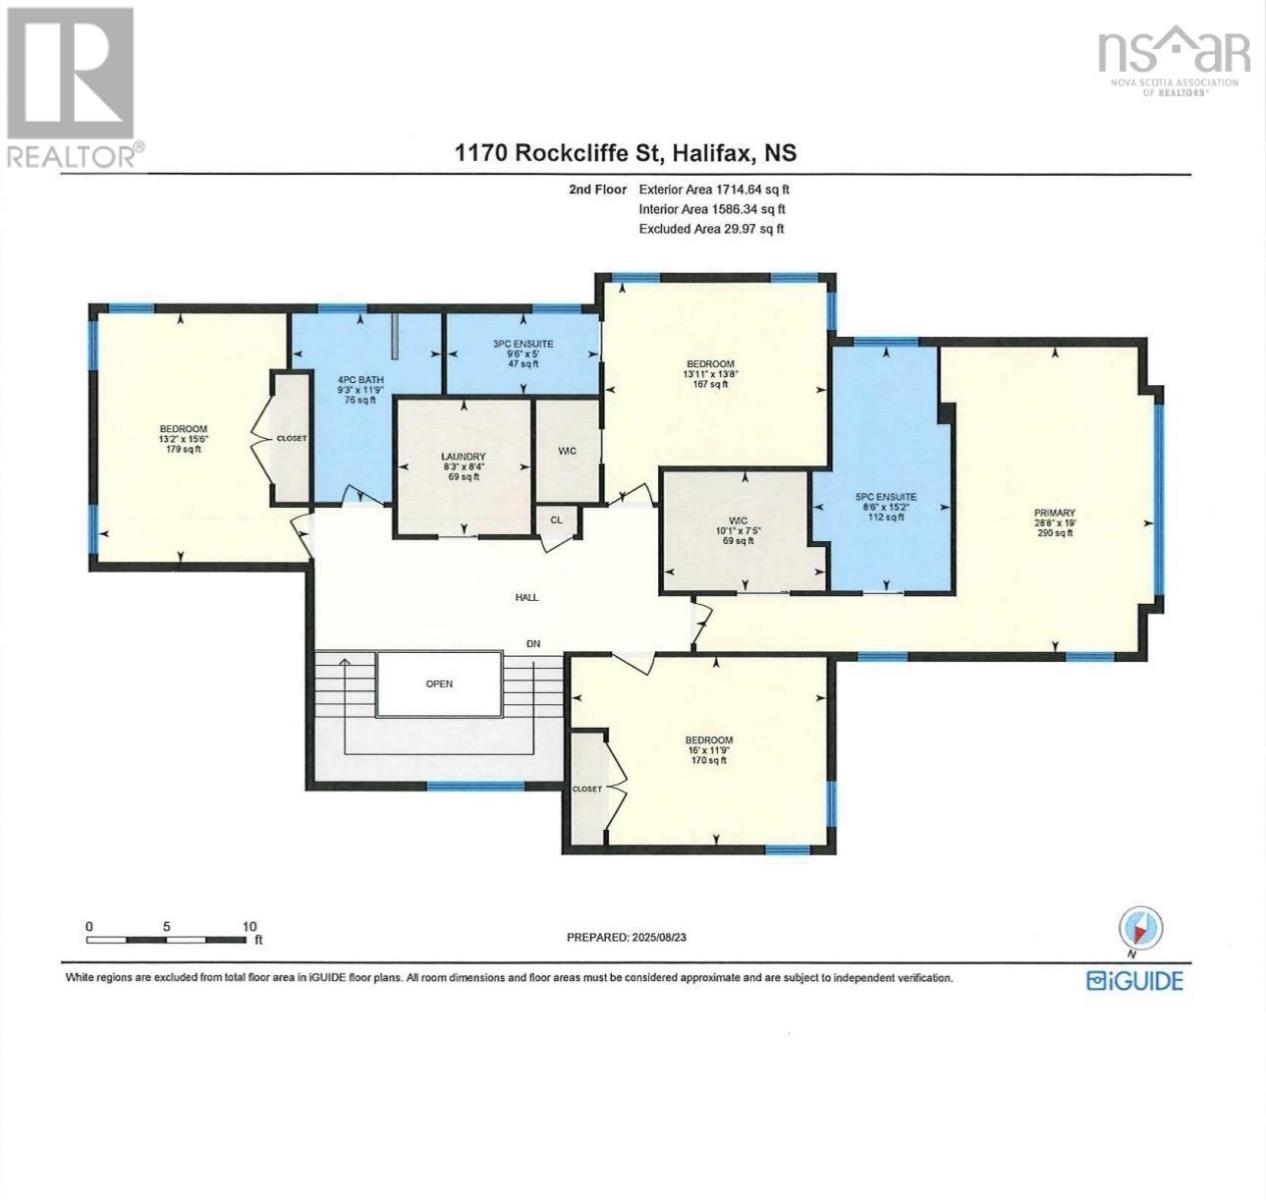
| Bedroom | 15.6 x 13.2 | |
| 4pc Bathroom | 11.9 x 9.3 | |
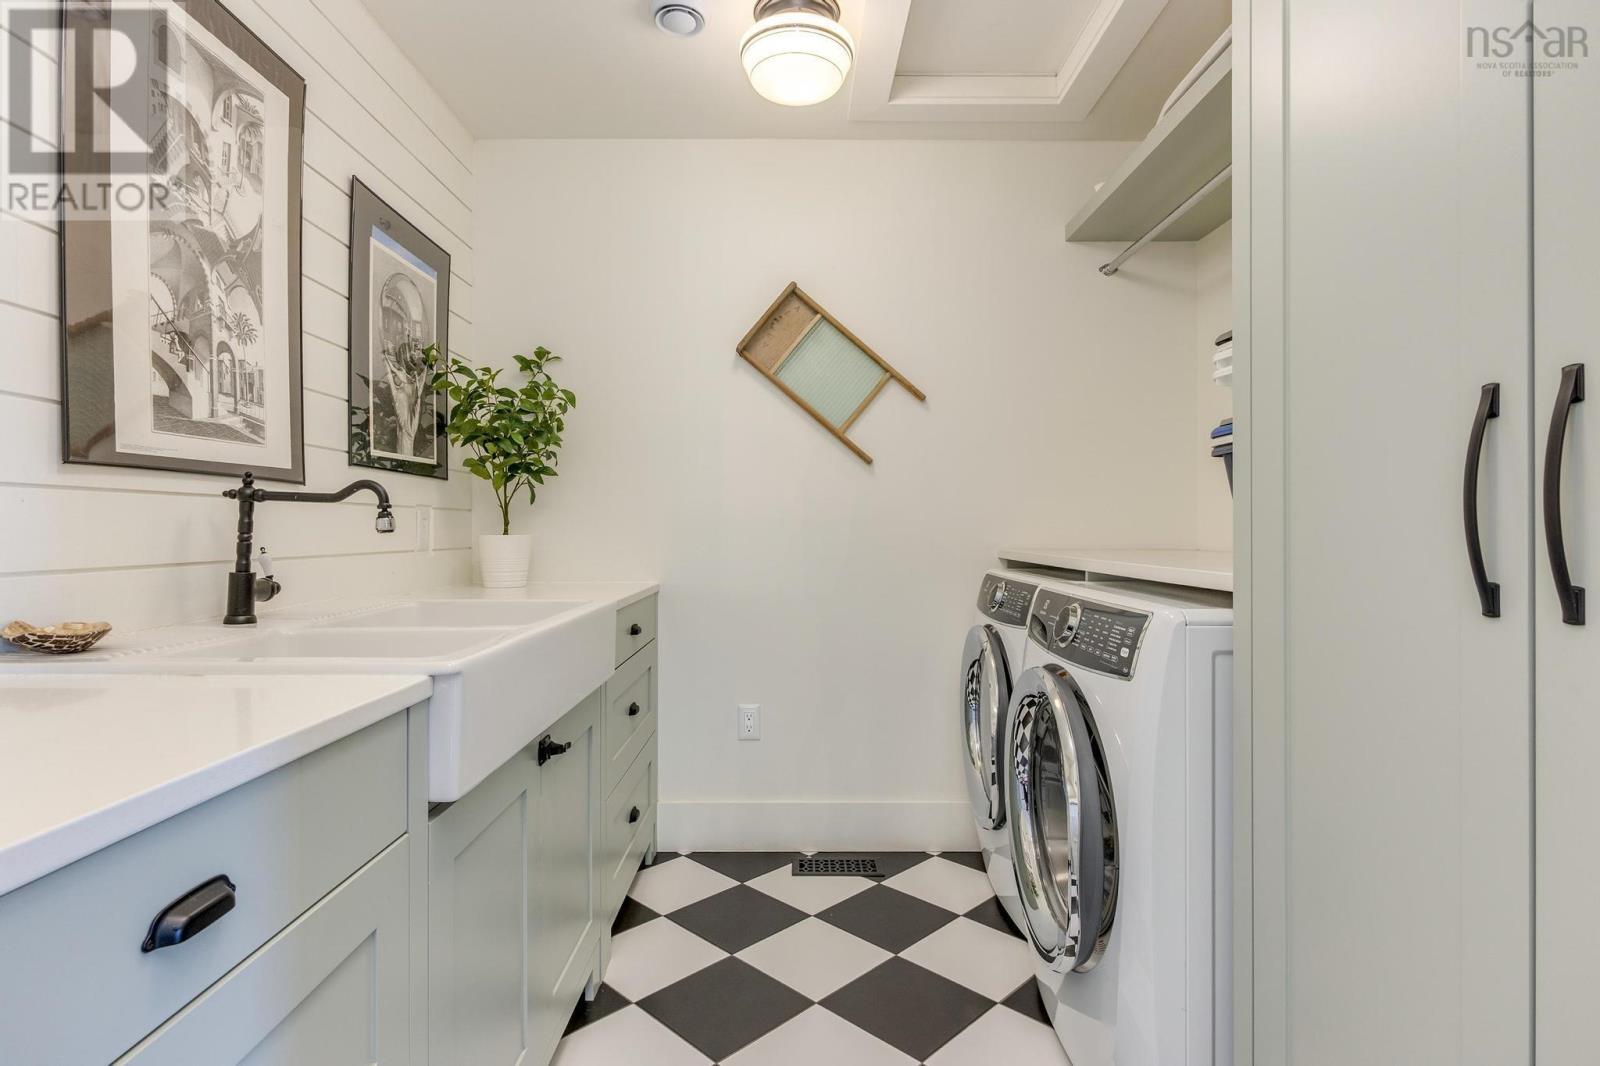
| Laundry room | 8.4 x 8.3 | |
| Bedroom | 13.8 x 13.11 | |
| 3pc Ensuite bath | 5. x 96 | |
| Bedroom | 11.9 x 16 | |
| Primary Bedroom | 19. x 28.8 | |
| 5pc Ensuite bath | 15.2 x 8.6 | |
| Other | 7.5 x 10.1 WIC |
| Bedroom | 14.5 x 13 | |
| 3pc Ensuite bath | 5. x 10.7 | |
| 2pc Bathroom | 5.2 x 8.6 | |
| Other | 13. x 16.2 Gym | |
| Recreational, Games room | 20.5 x 19.1 | |
| Workshop | 8.7 x 8.10 | |
| Utility room | 10.7 x 11.3 | |
| Storage | 12.10 x 15.2 |
Inquire Today

Dawn Magee
 MLS® Listing data is provided by The Canadian Real Estate Association (CREA) and is deemed reliable but not guaranteed. The trademarks REALTOR®, REALTORS®, and the REALTOR® logo are controlled by CREA and identify real estate professionals who are members of CREA. The trademarks MLS®, Multiple Listing Service® and related logos are owned by CREA and identify the quality of services provided by real estate professionals who are members of CREA. Listing information is provided by participating real estate brokerages.