
Description
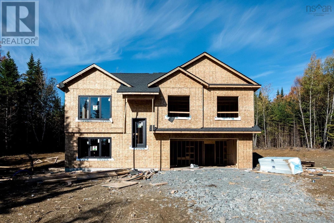
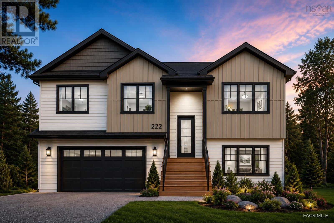
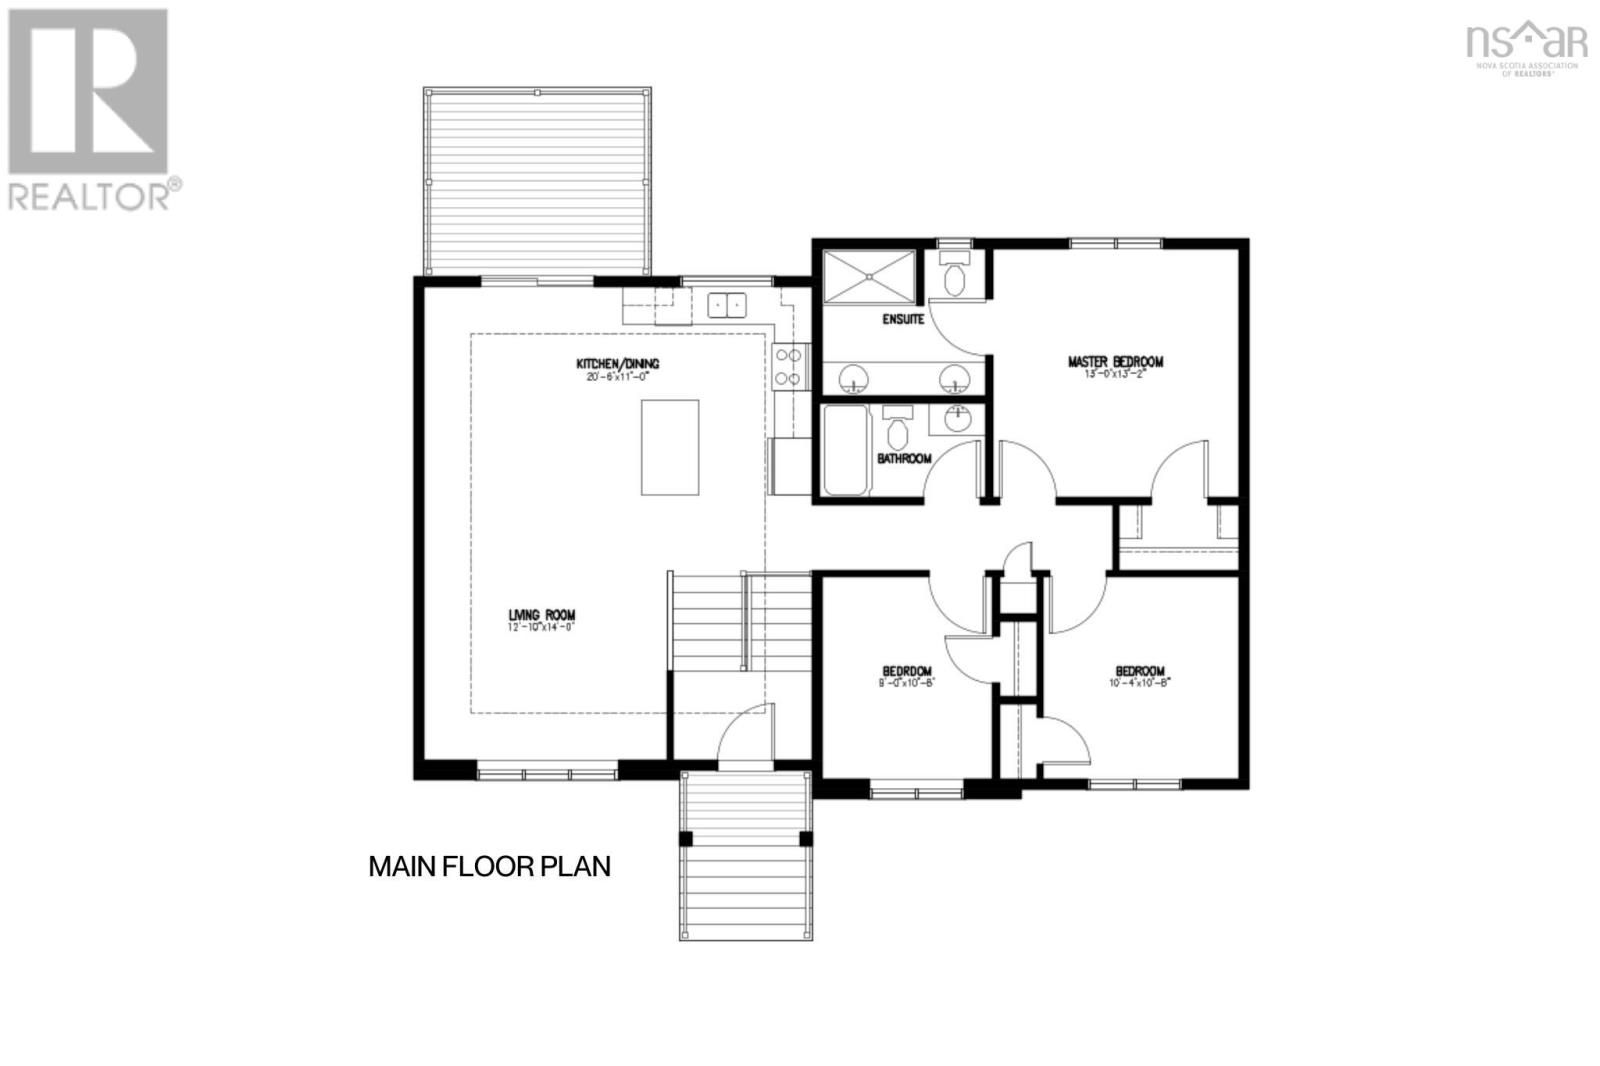
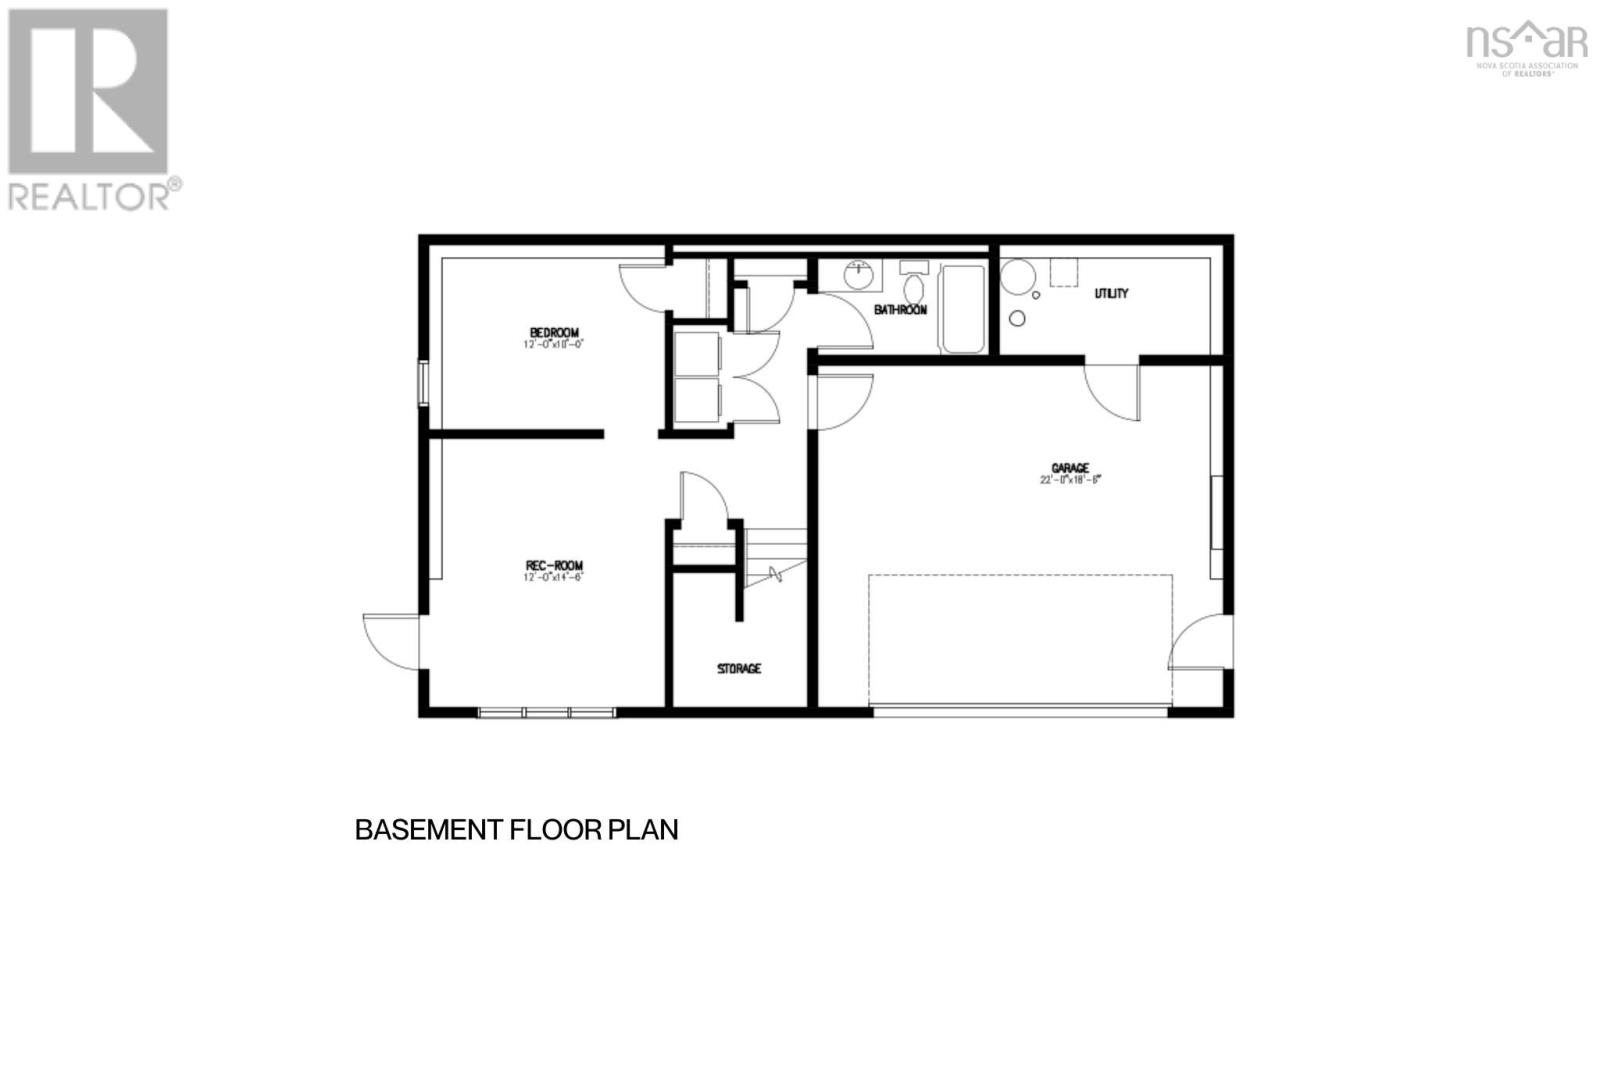
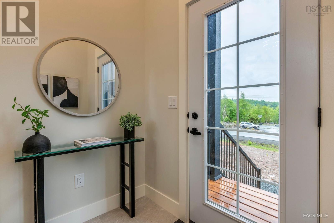
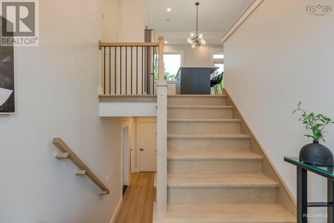
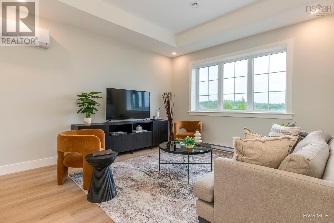
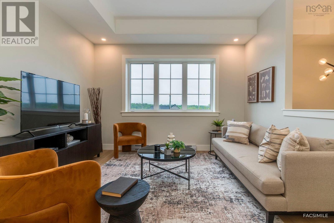
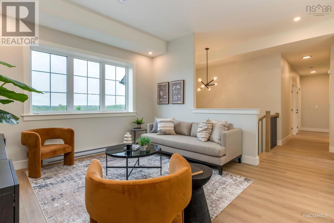
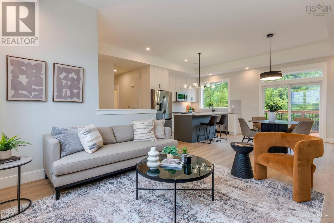
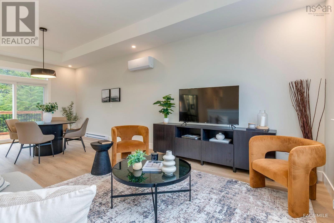
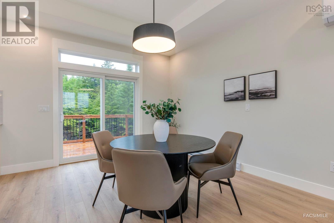
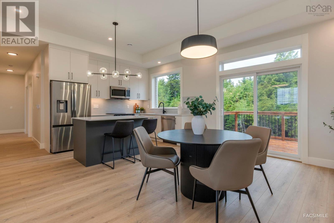
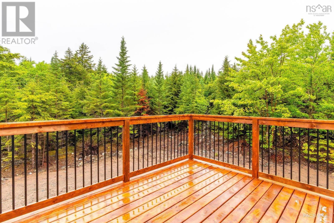
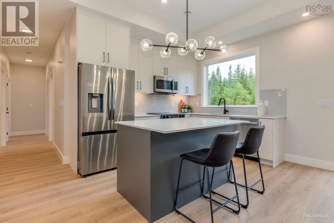
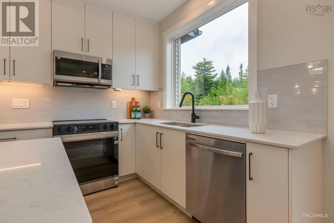
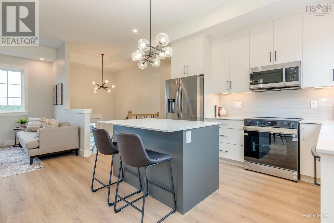
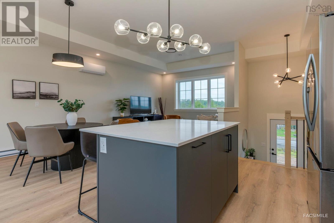
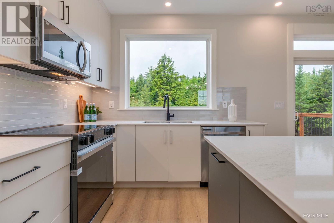
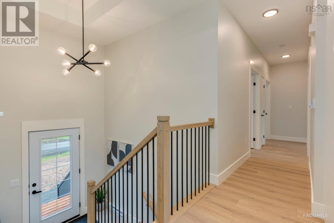
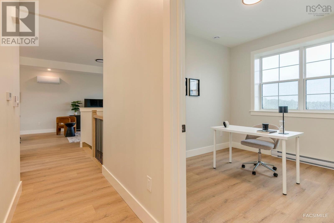
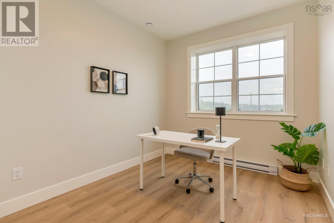
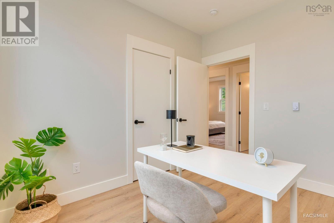
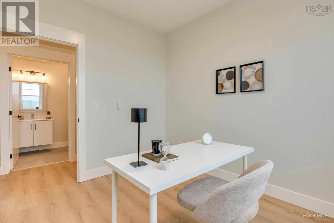
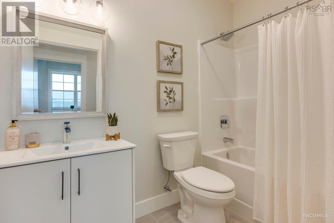
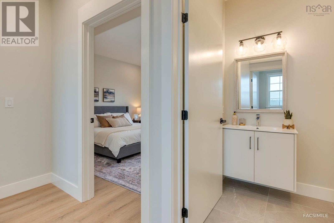
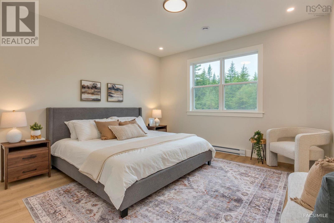
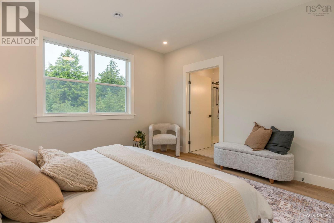
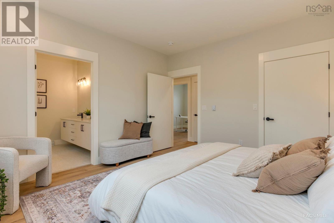
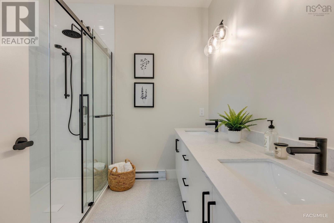
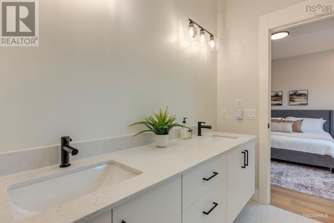
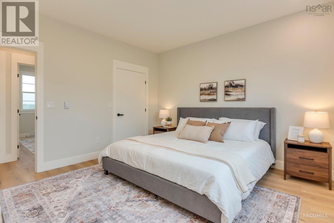
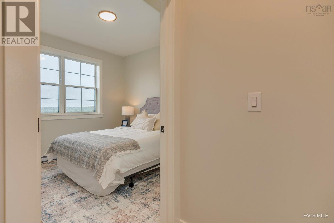
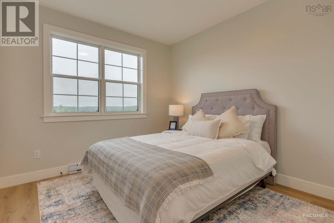
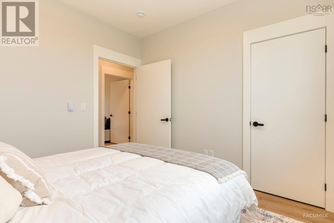
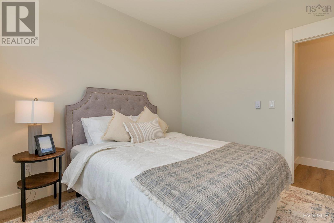
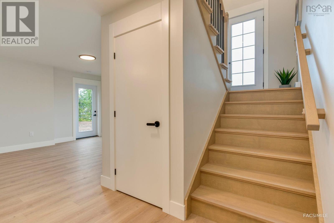
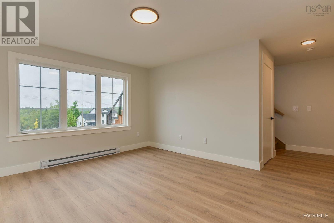
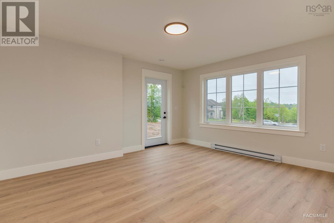
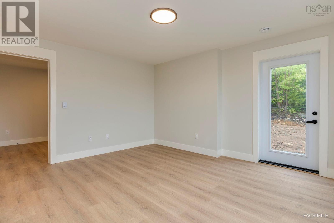
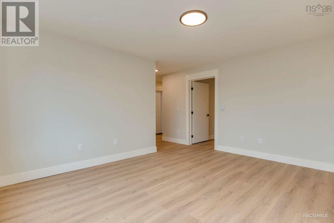
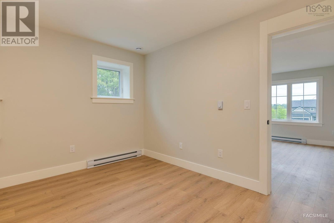
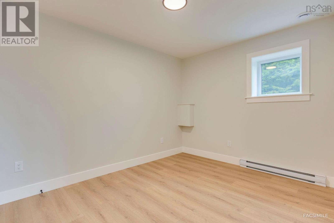
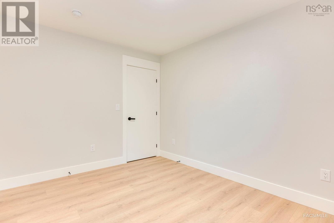
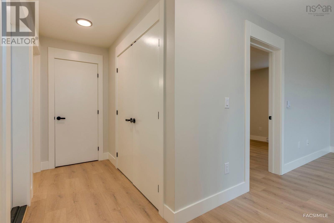
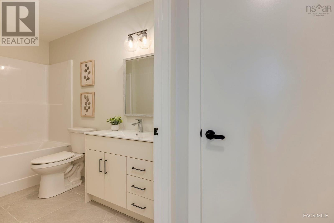
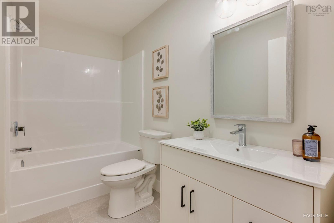
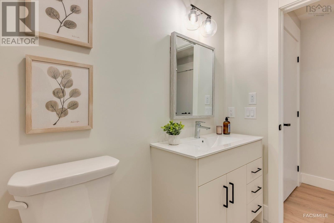
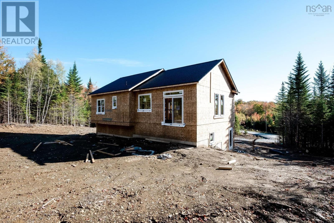
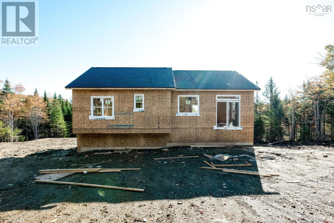
Join us every Saturday and Sunday from 2-4 pm at our Model Home at 451 Zaffre Drive. Amara Developments is thrilled to introduce The Cortina in the newest phase of Indigo Shores in Middle Sackville, Nova Scotia. Discover The Cortina - the epitome of modern living in this stunning newly constructed modern craftsman split-entry home ideally located a short commute from the city yet nestled in a serene country setting, offering 3+1 bedrooms, 3 full baths, and an array of premium features and zen-factor. This brand-new design is an improvement in size from our popular Aspen plan and features a variety of compelling new qualities. A high-end kitchen awaits with stone counters, full-height cabinets, and soft-close drawers, while the bright living room invites relaxation with wide plank flooring. Luxurious touches abound, including a primary bedroom with a walk-in closet and an ensuite featuring a double floating vanity and custom shower. Contemporary finishes such as custom hardwood stairs, modern lighting, and designer tiles enhance the aesthetic, complemented by an energy-efficient heat pump. Additional highlights include an enhanced kitchen, a double-car garage, and a fourth bedroom in the basement with a full bath. Escape the ordinary and embrace modern comfort in the burbs discover all the details and features of this stunning home and private oasis.
- ID:
- 202625112
- Category:
- Single Family
- Status:
- Active
- Living Area:
- 1951.0 square feet
- Stories:
- 1.00
- Bathrooms:
- 3
- Bedrooms:
- 4
- Lot:
- 3.7441 acres
- MLS® Number:
- 202625112
- Common Interest
- Freehold
- Parcel Number:
- 41522194
- Building Type:
- House
- Community Name:
- Middle Sackville
- Days On Market:
- 8
- None
- Wall unit
- Air Conditioned
- 2 Level
- Heat Pump
- Baseboard heaters
- Electric
- Ductless
- Poured Concrete
- Finished
- Full
- Walk out
- Vinyl
- Laminate
- Ceramic Tile
- Attached Garage
- Garage
- Paved Yard
- Heated Garage
- House
- Drilled Well
- Septic System
| Living room | 12.10 x 14 | |
| Eat in kitchen | 20.6 x 11 | |
| 4pc Bathroom | 4 pc | |
| Primary Bedroom | 13. x 13.2 | |
| 5pc Ensuite bath | 5 pc | |
| Bedroom | 9. x 10.8 | |
| Bedroom | 10.4 x 10.8 |
| Recreational, Games room | 12. x 14.6 | |
| Bedroom | 12. x 10 | |
| 4pc Bathroom | 4 pc | |
| Utility room | N/A | |
| Other | 22. x 18.6 - GARAGE | |
| Storage | N/A |
Inquire Today

Dawn Magee
 MLS® Listing data is provided by The Canadian Real Estate Association (CREA) and is deemed reliable but not guaranteed. The trademarks REALTOR®, REALTORS®, and the REALTOR® logo are controlled by CREA and identify real estate professionals who are members of CREA. The trademarks MLS®, Multiple Listing Service® and related logos are owned by CREA and identify the quality of services provided by real estate professionals who are members of CREA. Listing information is provided by participating real estate brokerages.