
Description
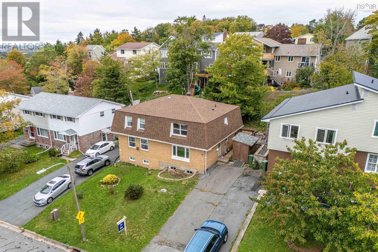
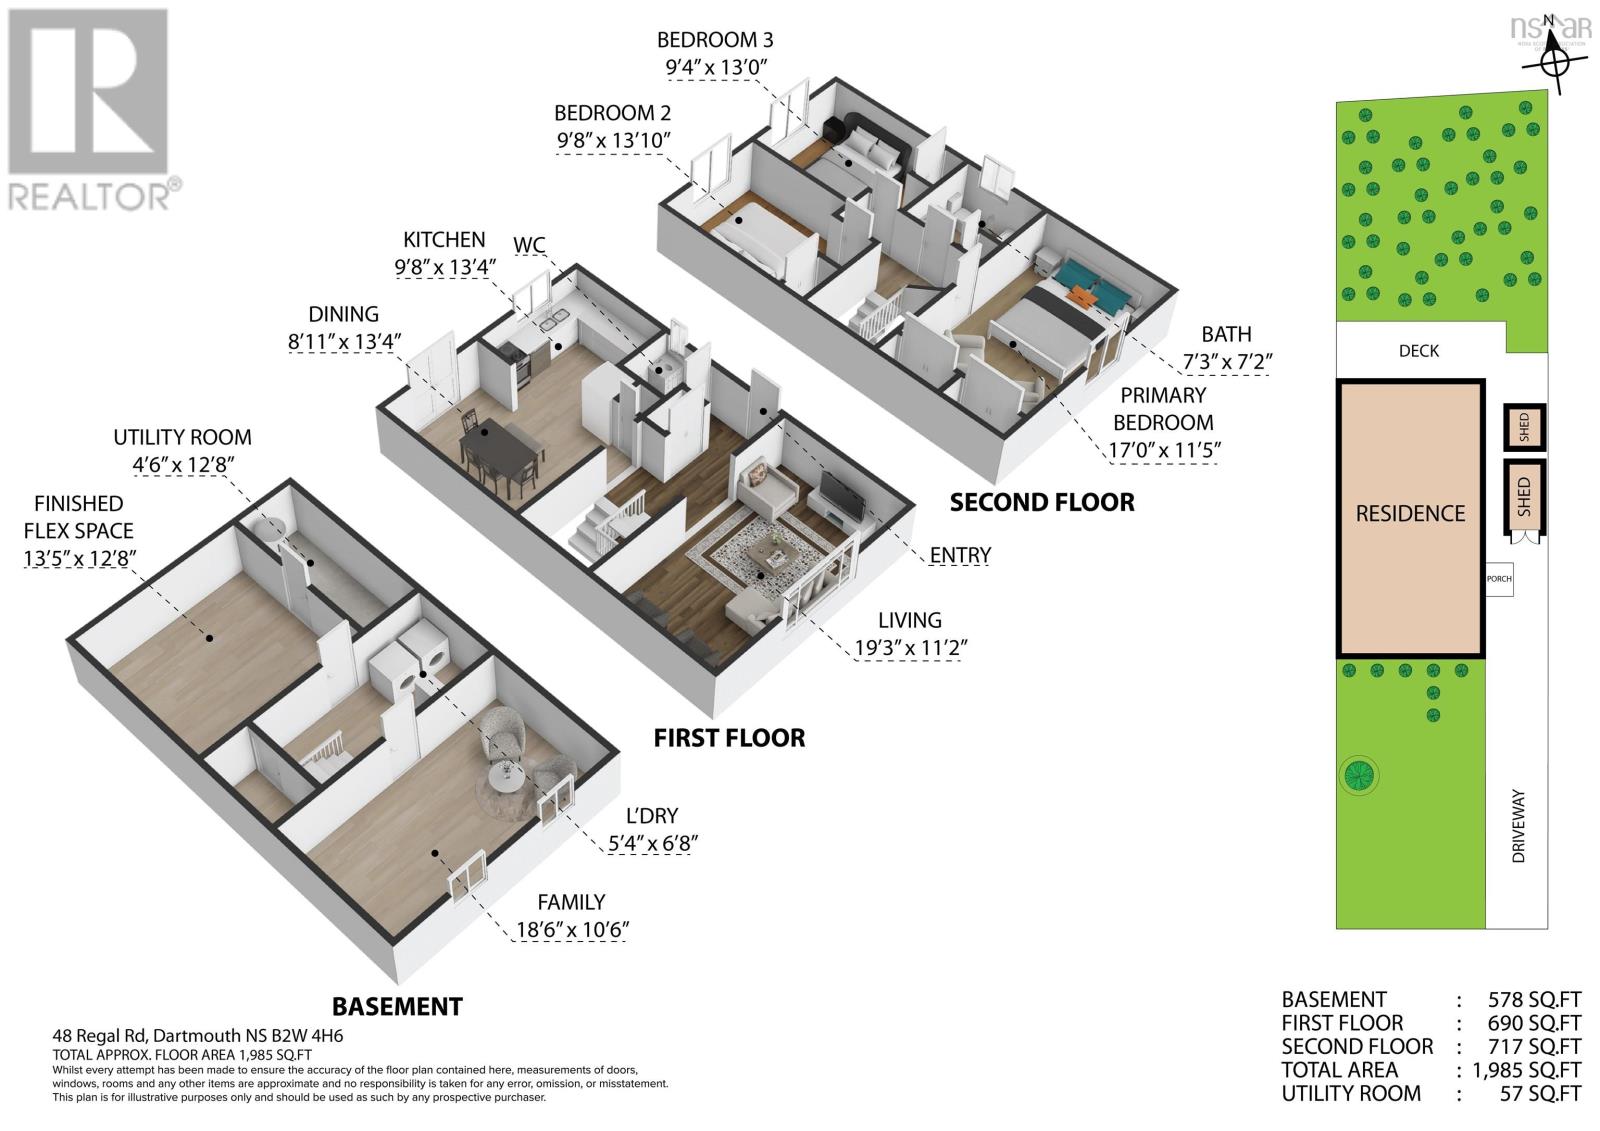
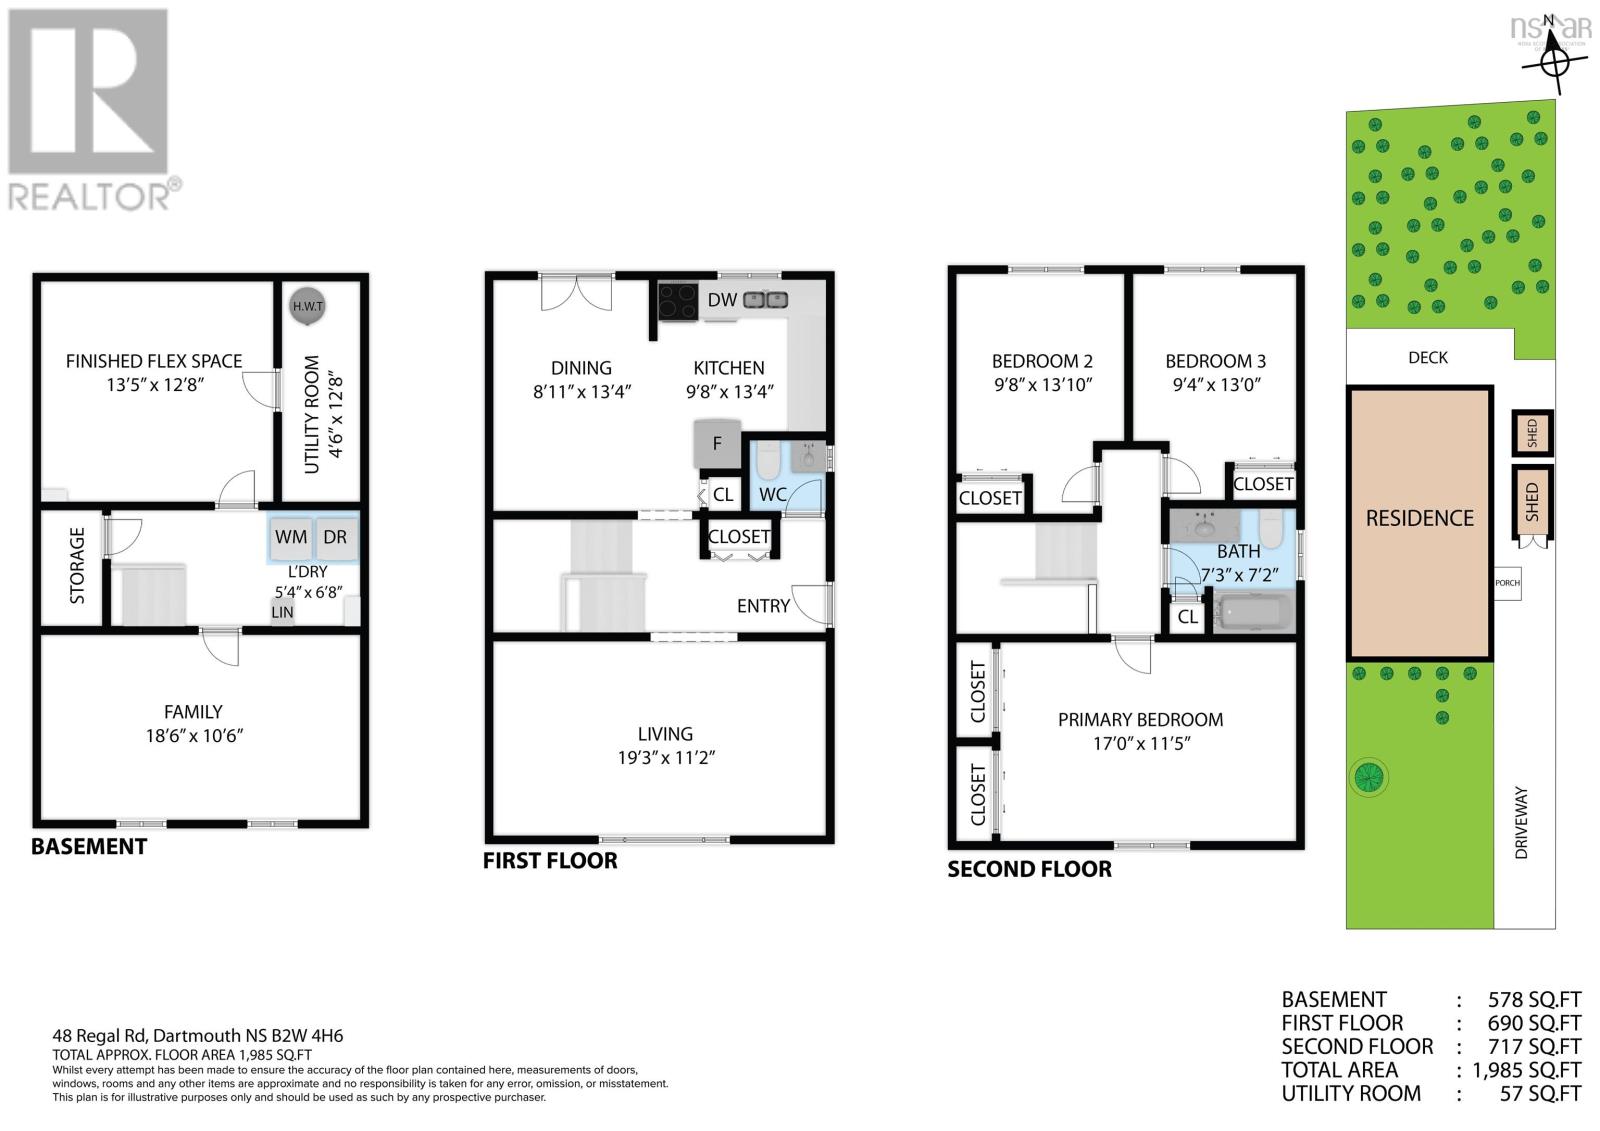
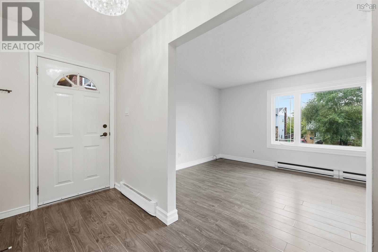
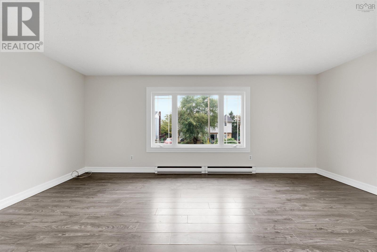
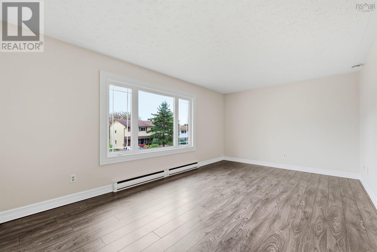
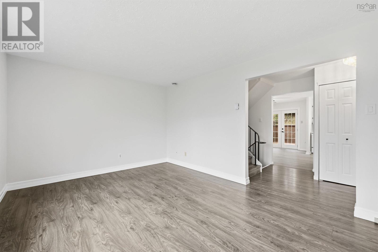
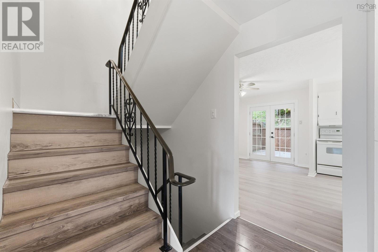
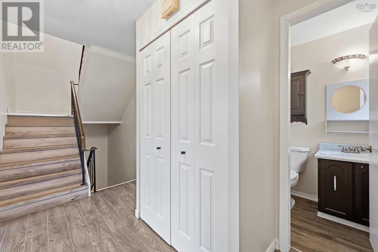
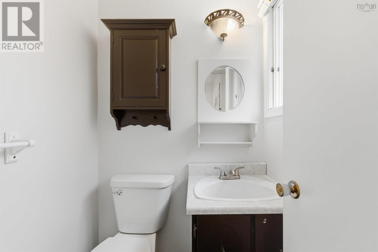
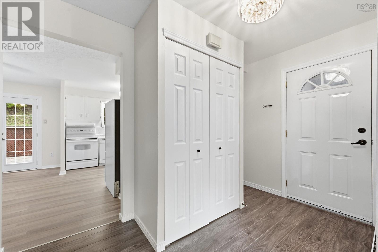
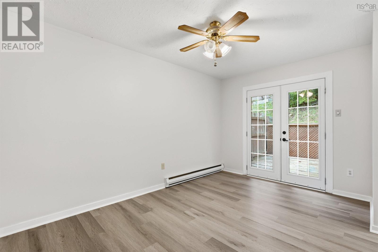
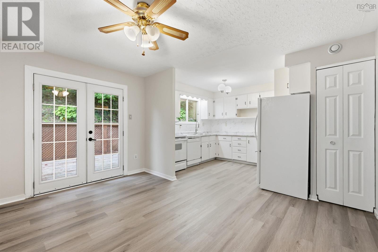
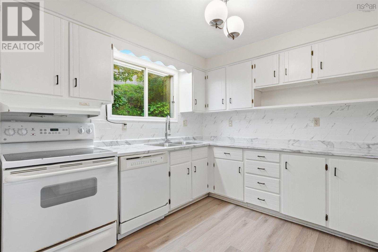
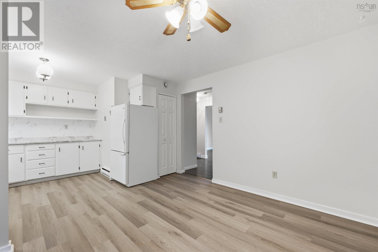
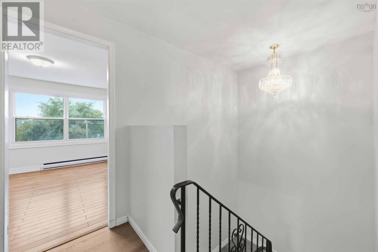
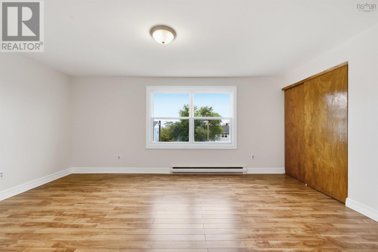
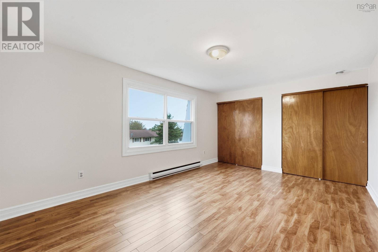
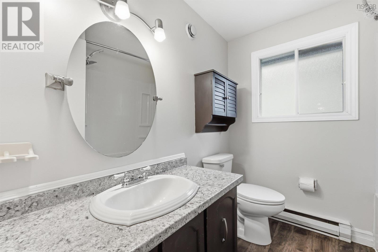
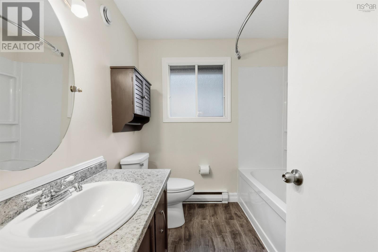
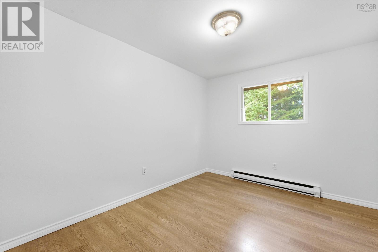
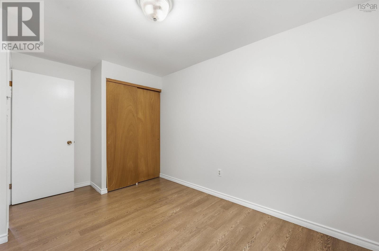
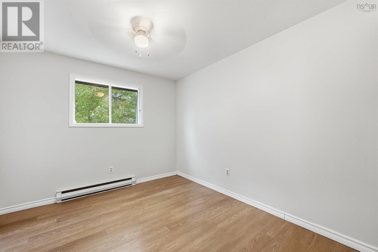
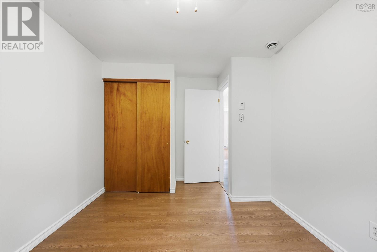
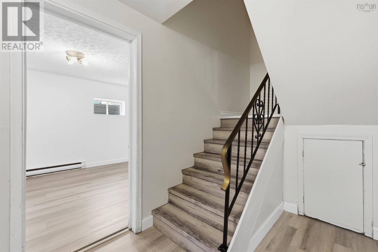
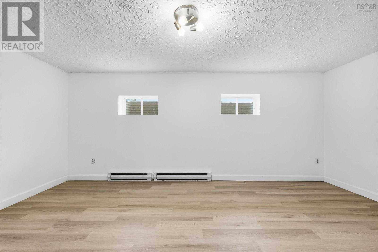
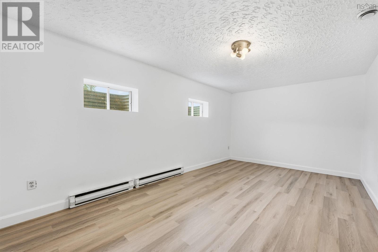
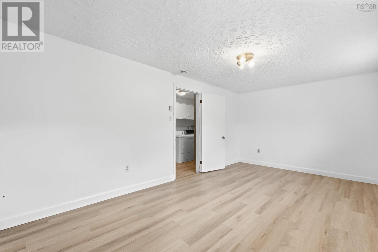
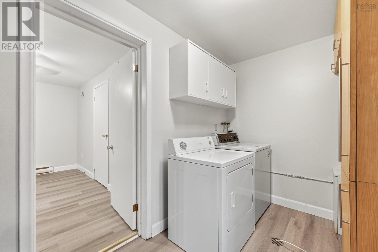
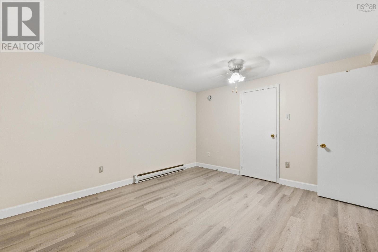
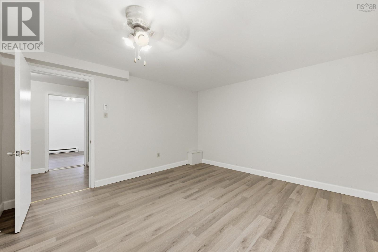
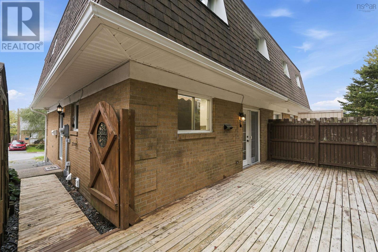
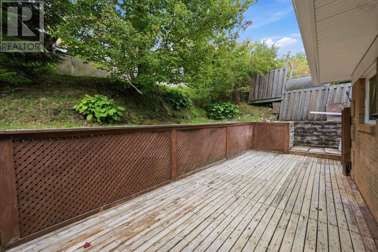
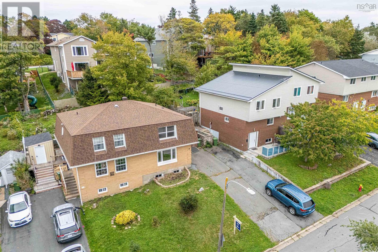
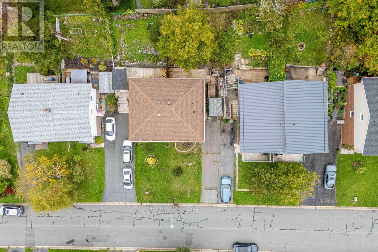
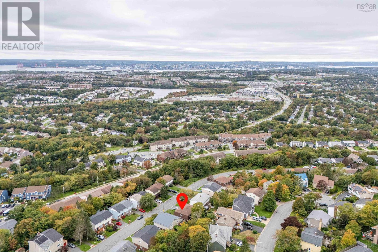
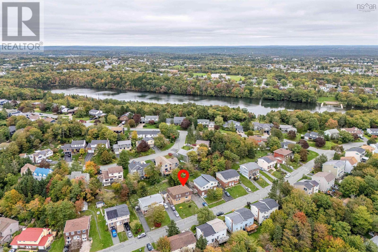
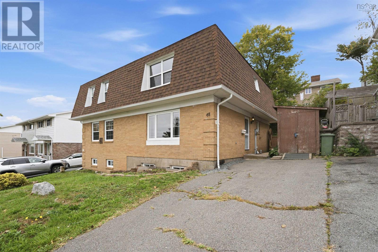
Outstanding space. Exceptional value. A location you love. Freehold, no condo fees or association fees. Adjacent to Portland Hills, in a sought-after neighbourhood with excellent schools (high school IB program), this all-brick home is 20 minutes from downtown Halifax and 12 minutes from Shearwater or Dartmouth Crossing. Just a few minutes walk to the bus terminal, The Commons pub, Krust Haus cafe or for a massage/workout. Nearly 2,000 sq. ft. across three levels, 3 bedrooms and 1.5 baths offer impressive space for your budget. A welcoming foyer, tucked-away powder room and bright, spacious living room lead to a dining room and updated kitchen with direct access to a large, private patio. Upstairs are three generous bedrooms and a full bathroom. Two large, finished rooms downstairs offer flexibility for a family room, playroom, office or gym. Fresh neutral paint, carpet-free living and 2 storage sheds complete this move-in-ready home. This home delivers the space you need in a location that keeps everyday life convenient. Move-in ready and available for immediate occupancy.
- ID:
- 202625101
- Category:
- Single Family
- Status:
- Active
- Living Area:
- 1985.0 square feet
- Stories:
- 2.00
- Bathrooms:
- 2
- Bathrooms (partial):
- 1
- Bedrooms:
- 3
- Lot:
- 0.0783 acres
- MLS® Number:
- 202625101
- Common Interest
- Freehold
- Parcel Number:
- 40177313
- Year Built:
- 1975
- Building Type:
- House
- Community Name:
- Dartmouth
- Days On Market:
- 8
- Sloping
- School Bus
- Washer
- Refrigerator
- Dishwasher
- Stove
- Dryer
- Baseboard heaters
- Electric
- Poured Concrete
- Brick
- Laminate
- Vinyl
- Paved Yard
- House
- Municipal water
- Municipal sewage system
| Kitchen | 9.8 x 13.4 | |
| Dining room | 8.11 x 13.4 | |
| Living room | 19.3 x 11.2 | |
| 2pc Bathroom | 2 PC |
| Primary Bedroom | 17 x 11.5 | |
| Bedroom | 9.8 x 13.10 | |
| Bedroom | 9.4 x 13 | |
| 4pc Bathroom | 7.3 x 7.2 |
| Family room | 18.6 x 10.6 | |
| Recreational, Games room | 13.5 x 12.8 | |
| Laundry room | 5.4 x 6.8 | |
| Utility room | 4.6 x 12.8 |
Inquire Today

Dawn Magee
 MLS® Listing data is provided by The Canadian Real Estate Association (CREA) and is deemed reliable but not guaranteed. The trademarks REALTOR®, REALTORS®, and the REALTOR® logo are controlled by CREA and identify real estate professionals who are members of CREA. The trademarks MLS®, Multiple Listing Service® and related logos are owned by CREA and identify the quality of services provided by real estate professionals who are members of CREA. Listing information is provided by participating real estate brokerages.