
Description
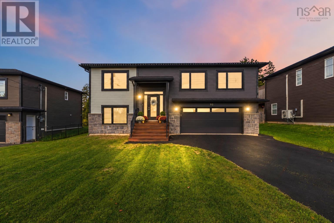
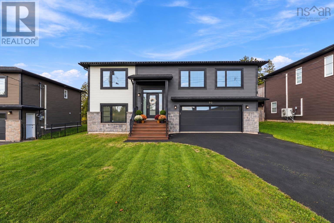
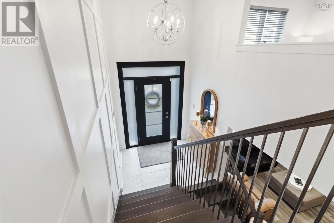
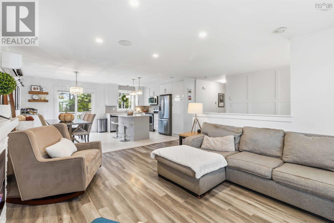
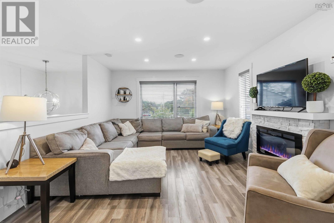
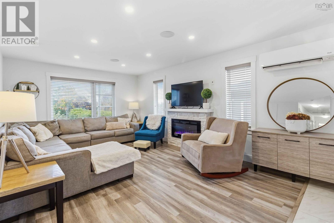
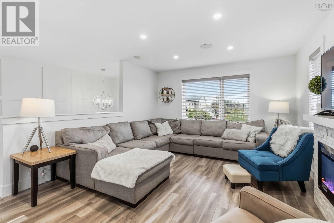
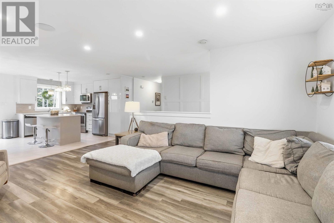
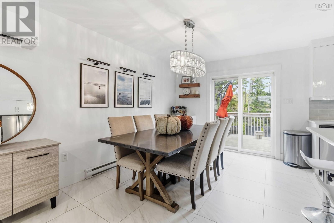
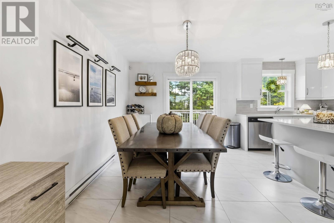
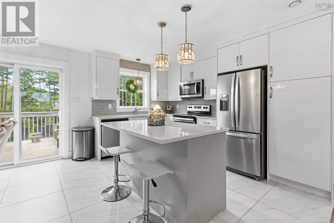
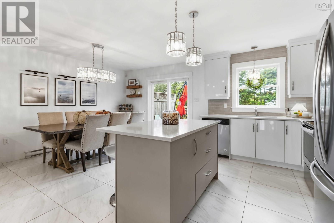
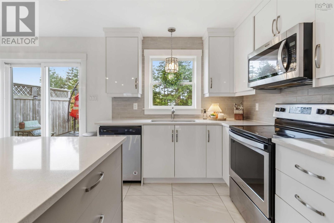
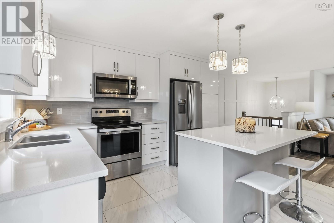
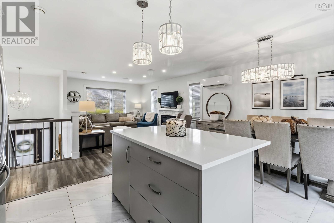
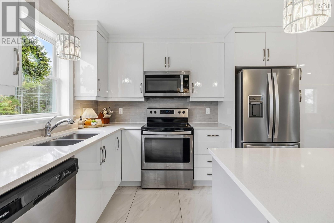
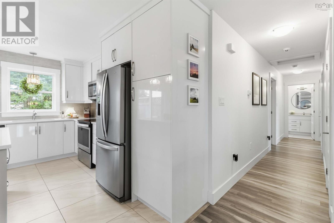
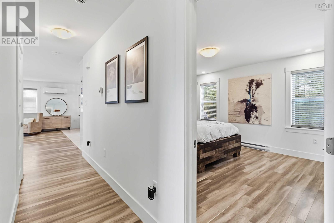
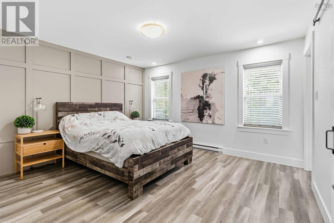
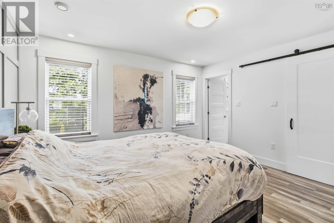
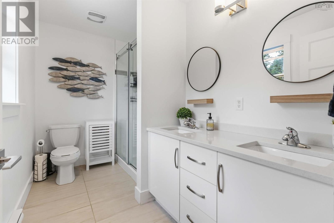
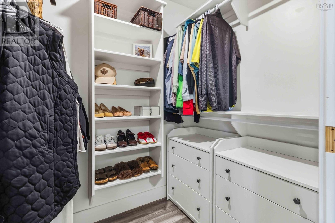
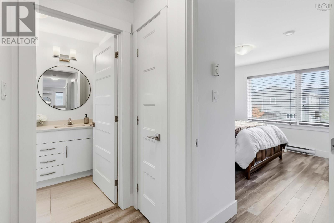
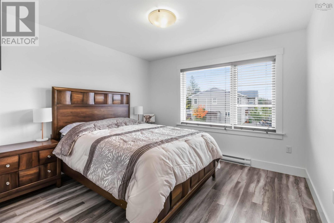
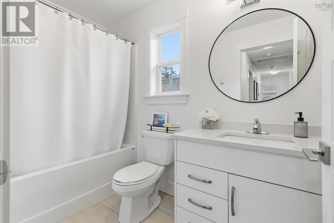
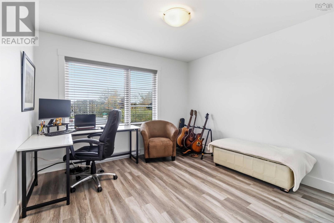
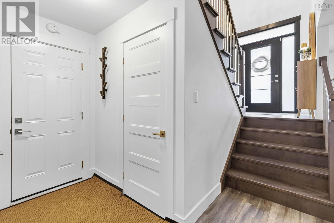
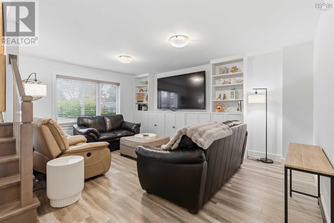
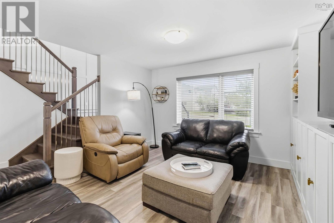
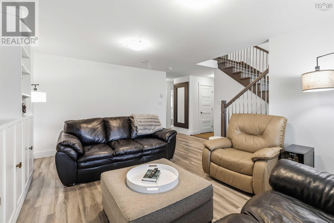
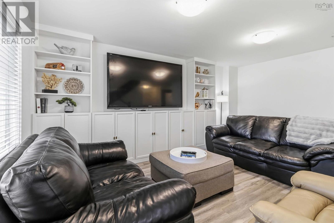
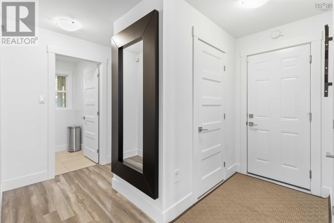
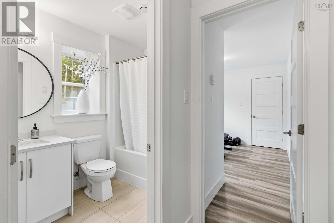
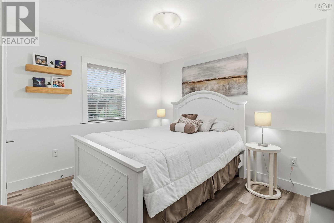
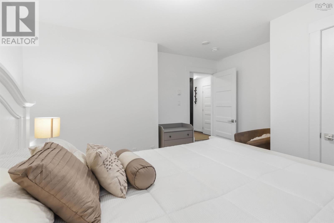
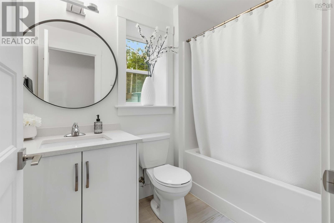
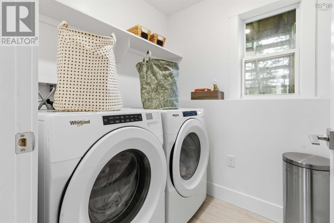
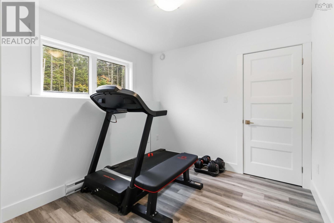
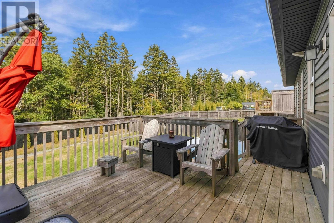
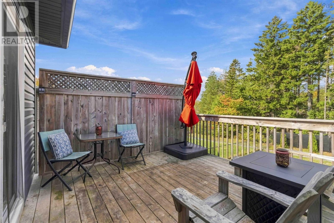
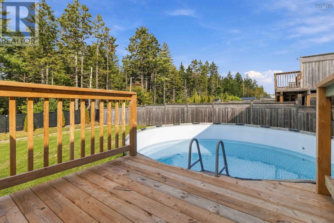
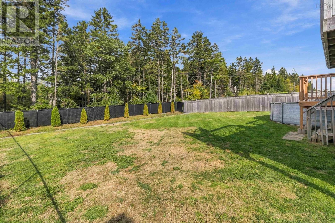
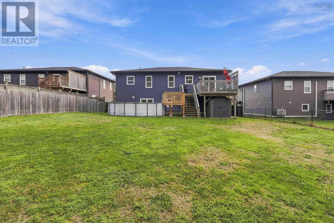
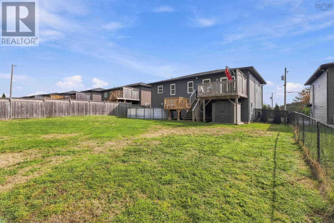
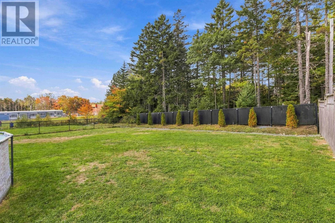
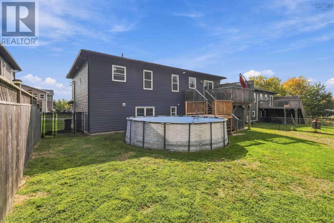
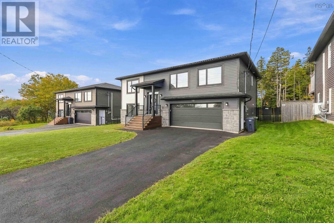
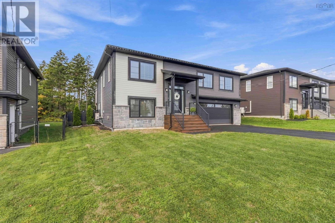
Welcome to 90 Hamilton Drive, nestled in the desirable Berry Hills neighbourhood and just a stones throw from Harry R. Hamilton Elementary. From the moment you step inside, youre welcomed by a bright, open-concept layout, a spacious entryway, and beautiful wainscotting details that add character from the start. The main living area is designed for both everyday living and entertaining, featuring an upgraded heat pump, electric fireplace, and a stylish kitchen complete with stainless steel appliances, quartz countertops, and a centre island. From the dining area, step outside onto the spacious deck overlooking the fully fenced backyardan ideal setup for year-round barbecues, kids, and pets. A pool with its own deck makes the backyard even more inviting during the warmer months. Upstairs, the spacious primary suite offers a relaxing retreat with a walk-in closet, full ensuite bath, and beautiful feature wall. Two additional well-sized bedrooms, a main bathroom, and convenient storage closets complete the upper level. Downstairs youre greeted with a spacious family room with built ins, laundry room, a third 4 piece bathroom and a den/office. Berry Hills is a fantastic community for young professionals and active families alike, offering easy access to public transit, parks, excellent schools, and everything Middle Sackville has to offerall just minutes from home.
- ID:
- 202625084
- Category:
- Single Family
- Status:
- Active
- Living Area:
- 2240.0 square feet
- Stories:
- 1.00
- Bathrooms:
- 3
- Bedrooms:
- 4
- Lot:
- 0.1909 acres
- MLS® Number:
- 202625084
- Common Interest
- Freehold
- Parcel Number:
- 41436544
- Year Built:
- 2019
- Building Type:
- House
- Community Name:
- Middle Sackville
- Days On Market:
- 8
- Level
- Walk-In Closet
- Above ground pool
- School Bus
- Washer
- Dryer - Electric
- Refrigerator
- Dishwasher
- Stove
- Microwave Range Hood Combo
- Wall unit
- Air Conditioned
- Heat Pump
- Baseboard heaters
- Electric
- Ductless
- Poured Concrete
- Finished
- Full
- Walk out
- Stone
- Vinyl
- Tile
- Hardwood
- Laminate
- Ceramic Tile
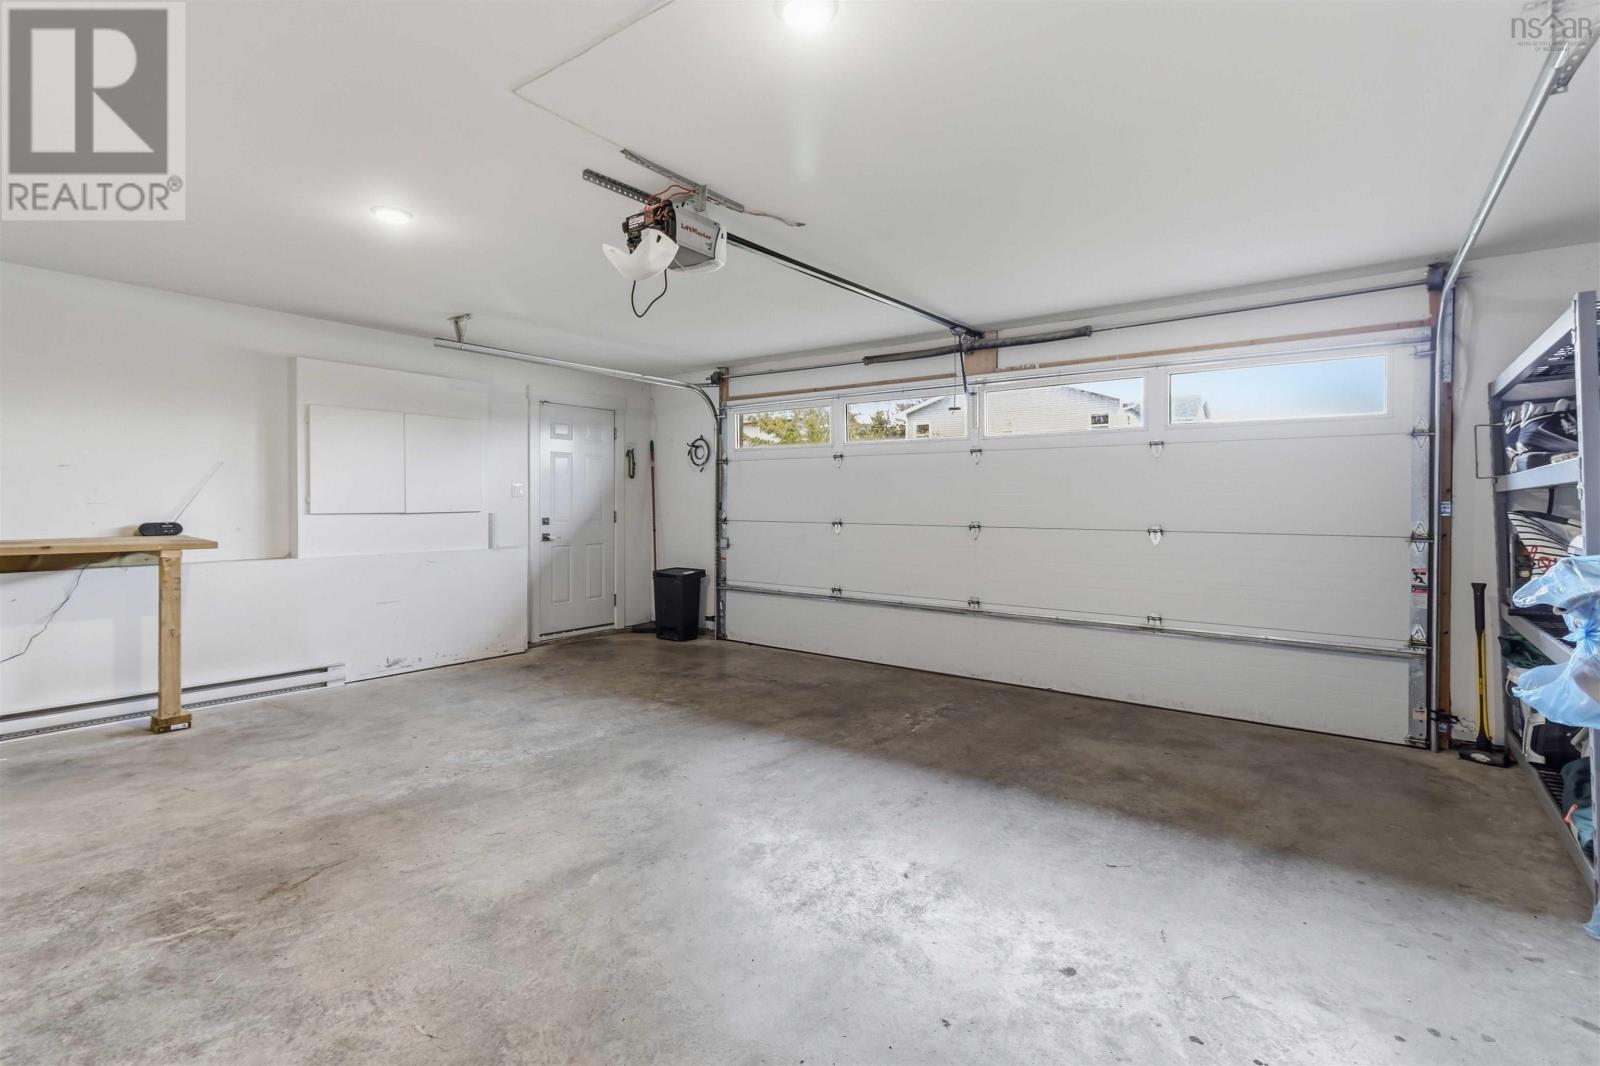
- Garage
- Paved Yard
- Heated Garage
- House
- Municipal water
- Municipal sewage system
| Foyer | 8 x 7.4 | |
| Kitchen | 8.11 x 12.11 | |
| Dining room | 9.8xl1.1 | |
| Living room | 12.10 x 20.2 | |
| Bedroom | 11.10×138 | |
| Bedroom | 116×138 | |
| Primary Bedroom | 14.2 x 12.11 | |
| 4pc Ensuite bath | 10.10 x 7.2 | |
| 4pc Bathroom | 5.2 x 9.5 |
| Bedroom | 11.4×12.6 | |
| 4pc Bathroom | 8.1x6 | |
| Family room | 12.10 x 16.10 | |
| Den | 13.lx 9.5 | |
| Laundry room | 6.1 x 6 |
Inquire Today

Dawn Magee
 MLS® Listing data is provided by The Canadian Real Estate Association (CREA) and is deemed reliable but not guaranteed. The trademarks REALTOR®, REALTORS®, and the REALTOR® logo are controlled by CREA and identify real estate professionals who are members of CREA. The trademarks MLS®, Multiple Listing Service® and related logos are owned by CREA and identify the quality of services provided by real estate professionals who are members of CREA. Listing information is provided by participating real estate brokerages.