Description
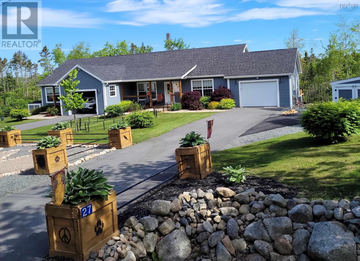
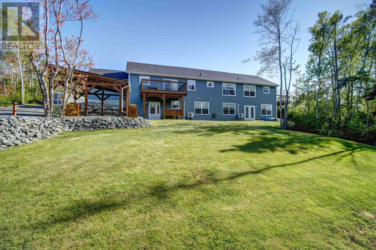
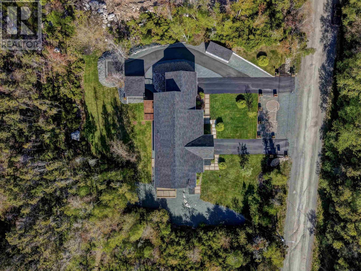
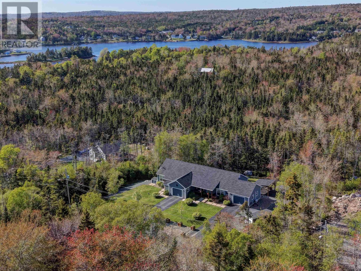
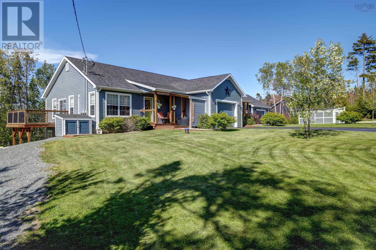
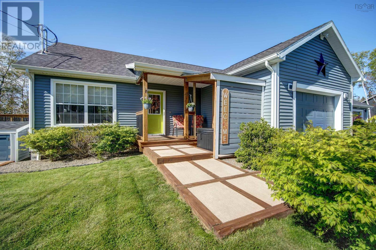
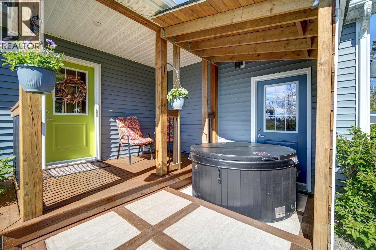
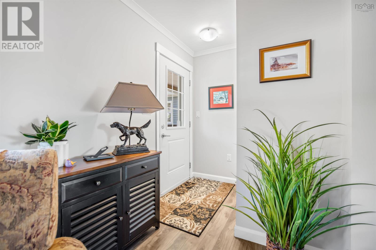
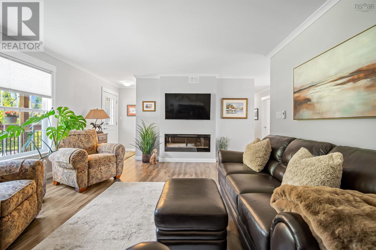
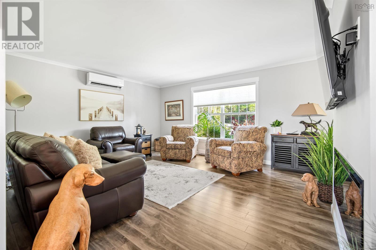
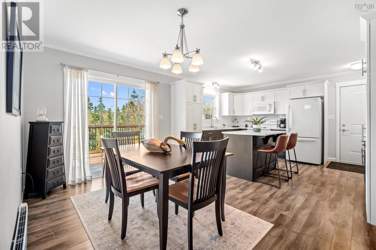
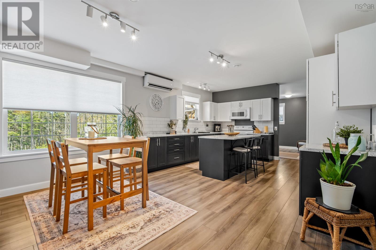
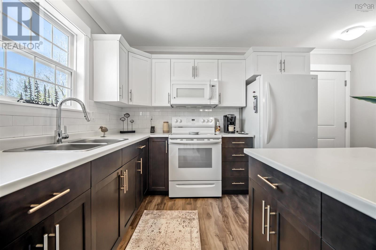
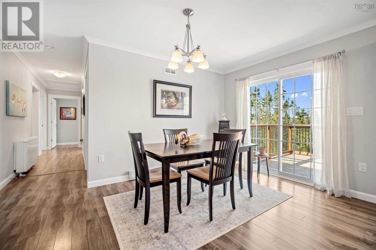
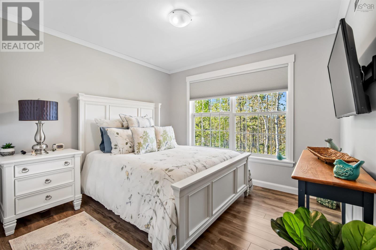
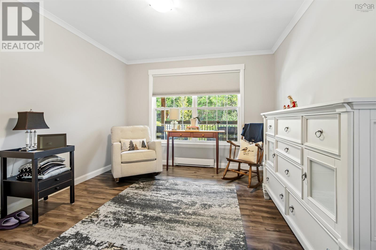
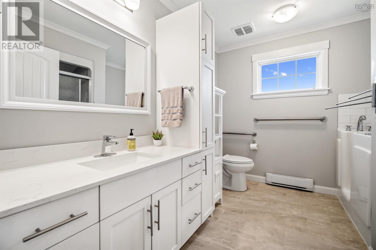
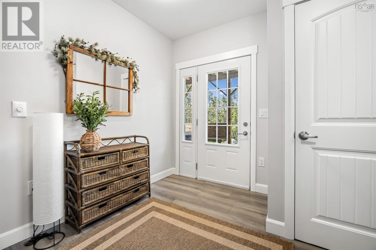
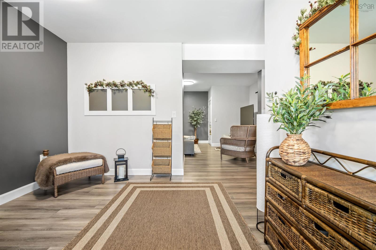
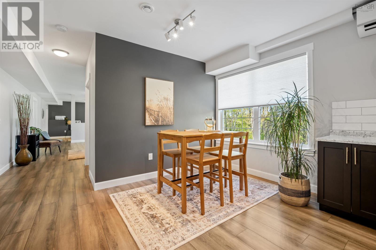
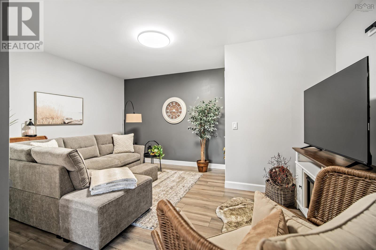
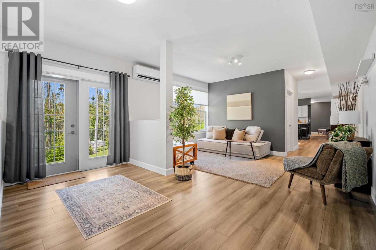
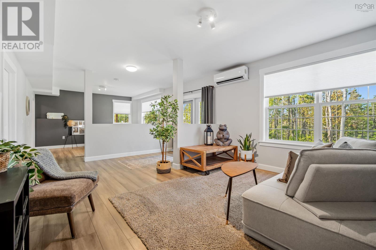
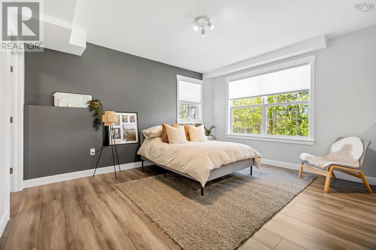
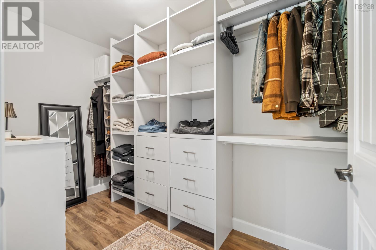
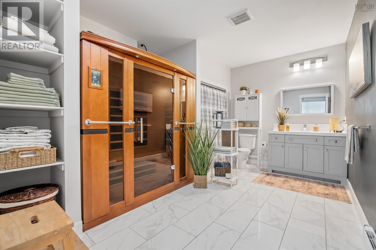
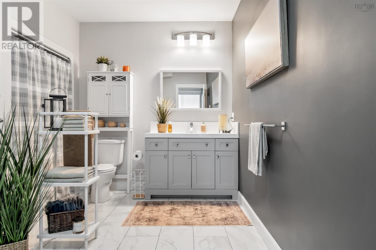
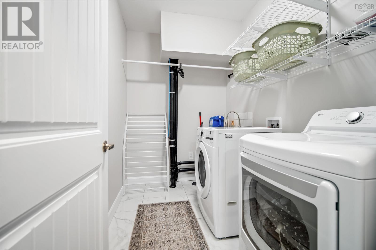
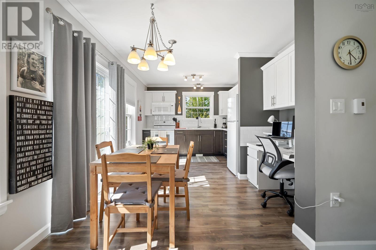
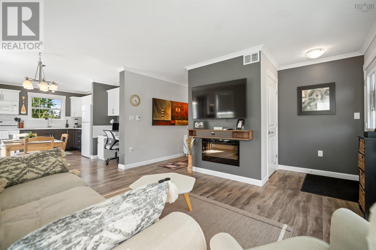
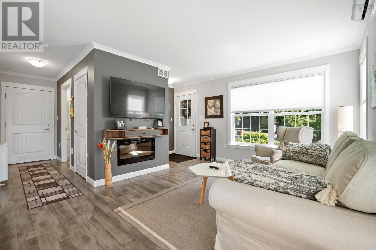
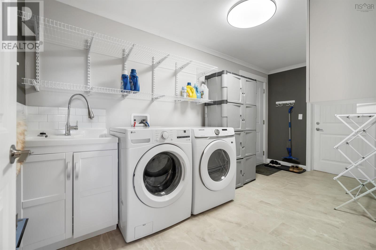
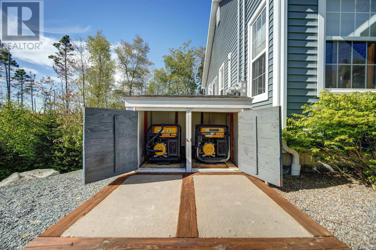
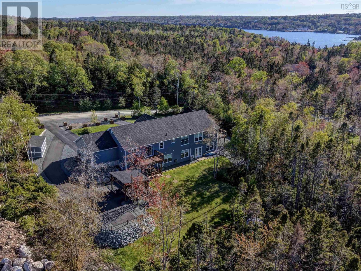
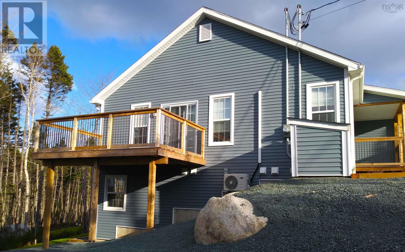
A rare find in the quiet community of Whites Lake, 15 minutes from Bayers Lake. 3900+ SF walk-out triplex, 1.5 acres, six years old, designed with extended family living in mind or the option of generous rental income. Many options for a new owner. One level living for all units, firewall code and wheelchair accessibility throughout. Unit #27 is the main home, 1,450 SF, three bedrooms, double size built-in closets, large bath with walk-in jetted tub and walk-in shower, large dream kitchen with island, huge living room, heated garage, large raised deck. This unit has a shared laundry/mud area with #29, a 700 SF one bedroom fully contained suite, walk-in closet, large raised deck, heated garage plus a covered hot tub off the front porch. Ideal for the live-in parent perhaps? The fully soundproofed lower level suite, 1,750 SF, is the largest unit, ample natural light, walk-in closets, nine-foot ceilings, open concept which allows future owners to close off bedrooms if they choose. Huge kitchen, large island, laundry, huge bathroom with infrared sauna, walk-in shower, huge storage area, carport, plus a covered hot tub. All units have paved driveways, private keyed entrances, covered porches, heat pumps, electric baseboards plus electric thermal heating. There is a large shed 10 x 18 for ample outdoor storage. The meters have built-in Gen-Link connectors plus two 1500 kW generators. A perfect property for multi-generational living. This property is also highly sought after in the rental market, units fill very quickly and tenants will pay top dollar.


 MLS® Listing data is provided by The Canadian Real Estate Association (CREA) and is deemed reliable but not guaranteed. The trademarks REALTOR®, REALTORS®, and the REALTOR® logo are controlled by CREA and identify real estate professionals who are members of CREA. The trademarks MLS®, Multiple Listing Service® and related logos are owned by CREA and identify the quality of services provided by real estate professionals who are members of CREA. Listing information is provided by participating real estate brokerages.