
Description
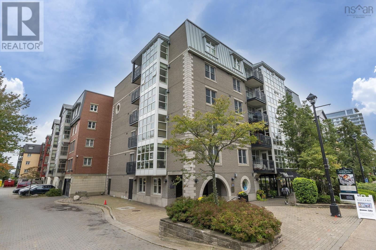
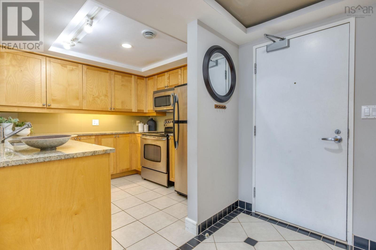
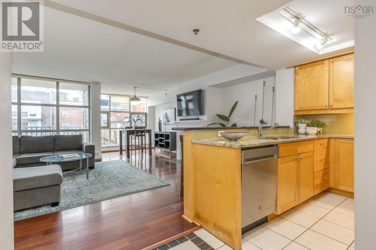
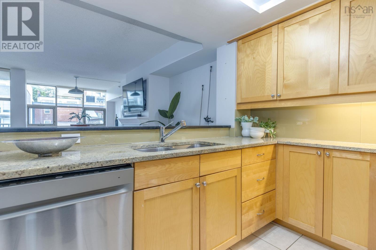
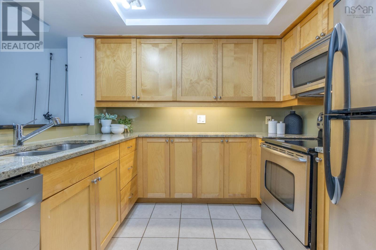
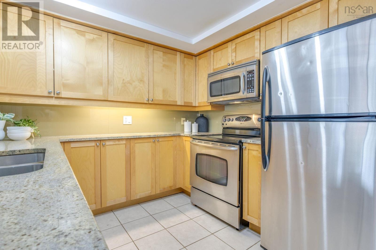
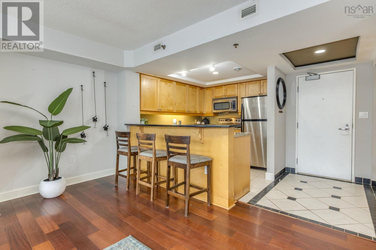
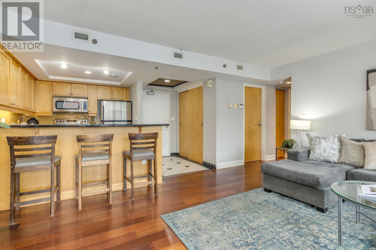
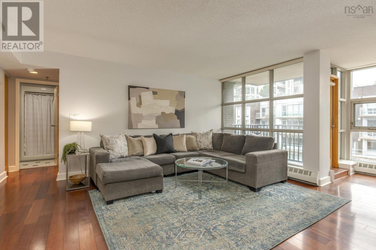
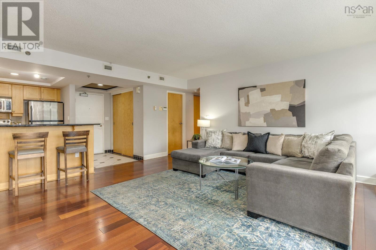
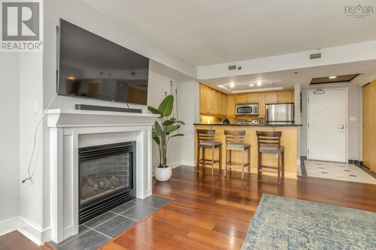
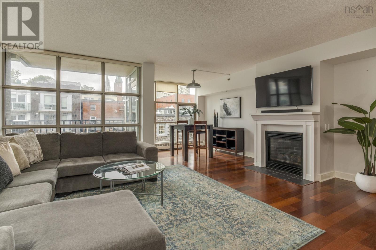
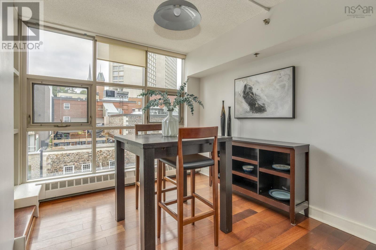
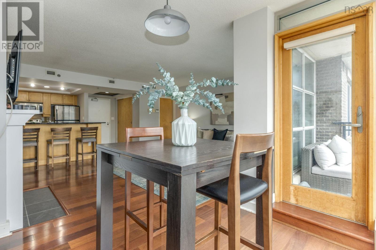
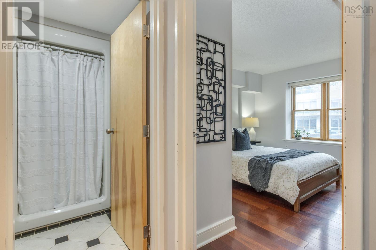
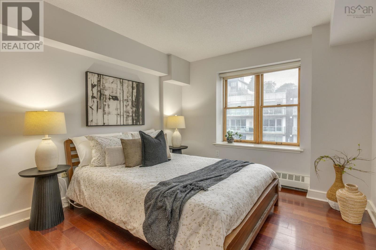
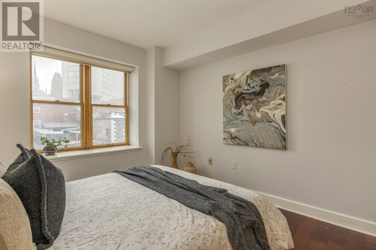
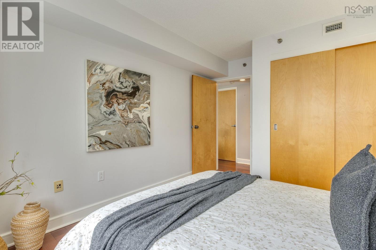
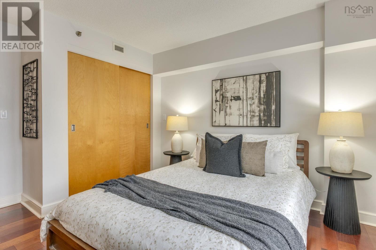
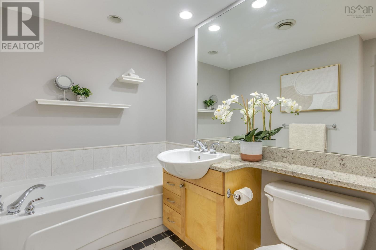
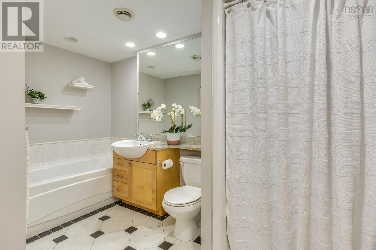
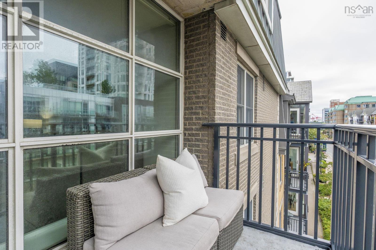
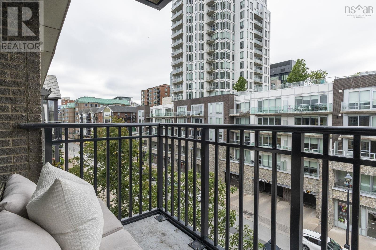
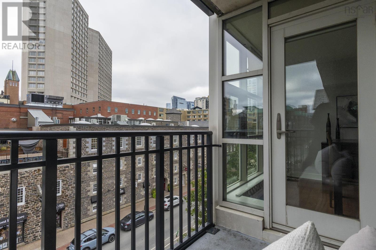
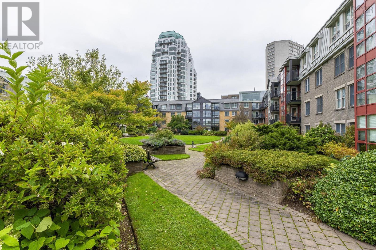
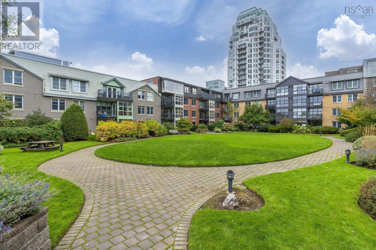
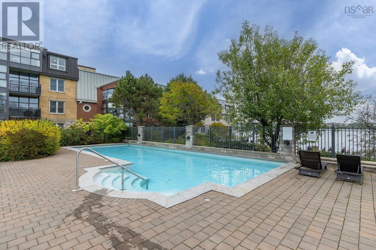
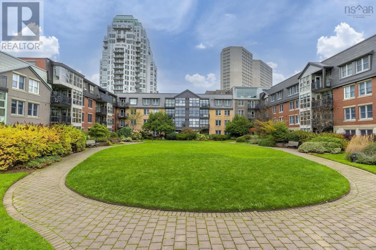
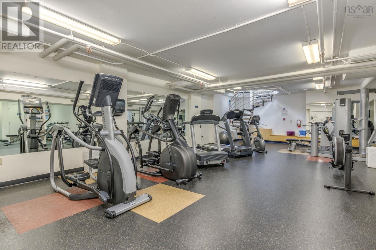
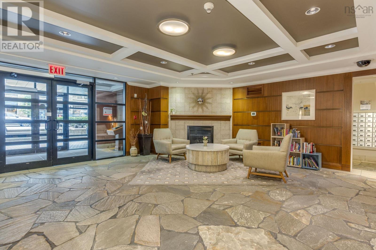
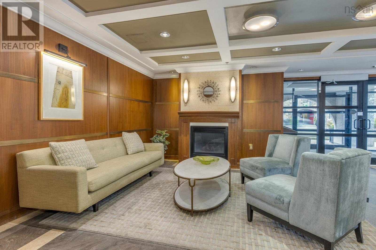
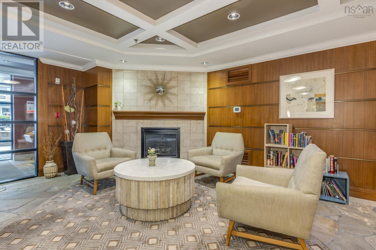
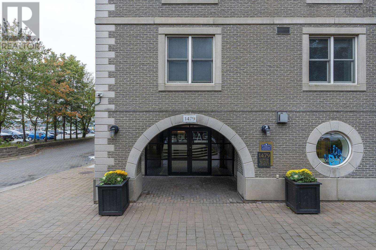
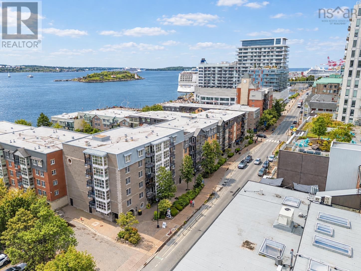
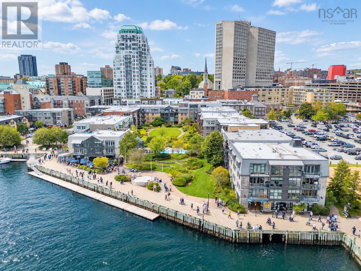
Experience the luxury amenities & unbeatable waterfront lifestyle only offered by Halifaxs premier condo address! Dont miss the opportunity to acquire this immaculate, top floor executive 1 bedroom unit w/ sunny west-facing exposure in beautiful Bishops Landing. Enjoy the cozy natural gas fireplace & wall of windows in the spacious, open concept living/dining area. Walk-out to the private balcony w/ city-views. The well-appointed kitchen offers quality wood cabinetry, solid surface counters & stainless appliances. Generous primary bedroom, large 4pce main bath, in-suite laundry & storage, + air conditioning! Condo fees conveniently include heat & hot water. Enjoy an abundant suite of building amenities including full service 24 hr concierge, fitness centre, heated outdoor pool & hot tub, incredible manicured courtyard, car wash bay, guest suite & secure underground parking. This pet-friendly building is located directly on the Halifax boardwalk for easy access to world class restaurants & cafés, boutique shopping, the Dartmouth ferry, Farmers Market, theatres & the vibrant downtown Halifax lifestyle youve been seeking!
- ID:
- 202625075
- Category:
- Single Family
- Status:
- Active
- Living Area:
- 837.0 square feet
- Stories:
- 1.00
- Bathrooms:
- 1
- Bedrooms:
- 1
- MLS® Number:
- 202625075
- Common Interest
- Condo/Strata
- Parcel Number:
- 41101130
- Year Built:
- 2002
- Building Type:
- Apartment
- Community Name:
- Halifax
- Days On Market:
- 9
- Wheelchair access
- Balcony
- Inground pool
- Recreational Facilities
- Washer
- Refrigerator
- Hot Tub
- Intercom
- Dishwasher
- Stove
- Dryer
- Microwave
- Central air conditioning
Condo
- Association Fee:
- $744
- Fee Frequency:
- Monthly
- Association Name:
- Condo Corp # 245
- Common Area Maintenance
- Heat
- Condominium Amenities
- Hot Water
- Baseboard heaters
- Natural gas
- Poured Concrete
- None
- Brick
- Tile
- Engineered hardwood
- Garage
- Underground
- Paved Yard
- Parking Space(s)
- Heated Garage
- Apartment
- Municipal water
- Municipal sewage system
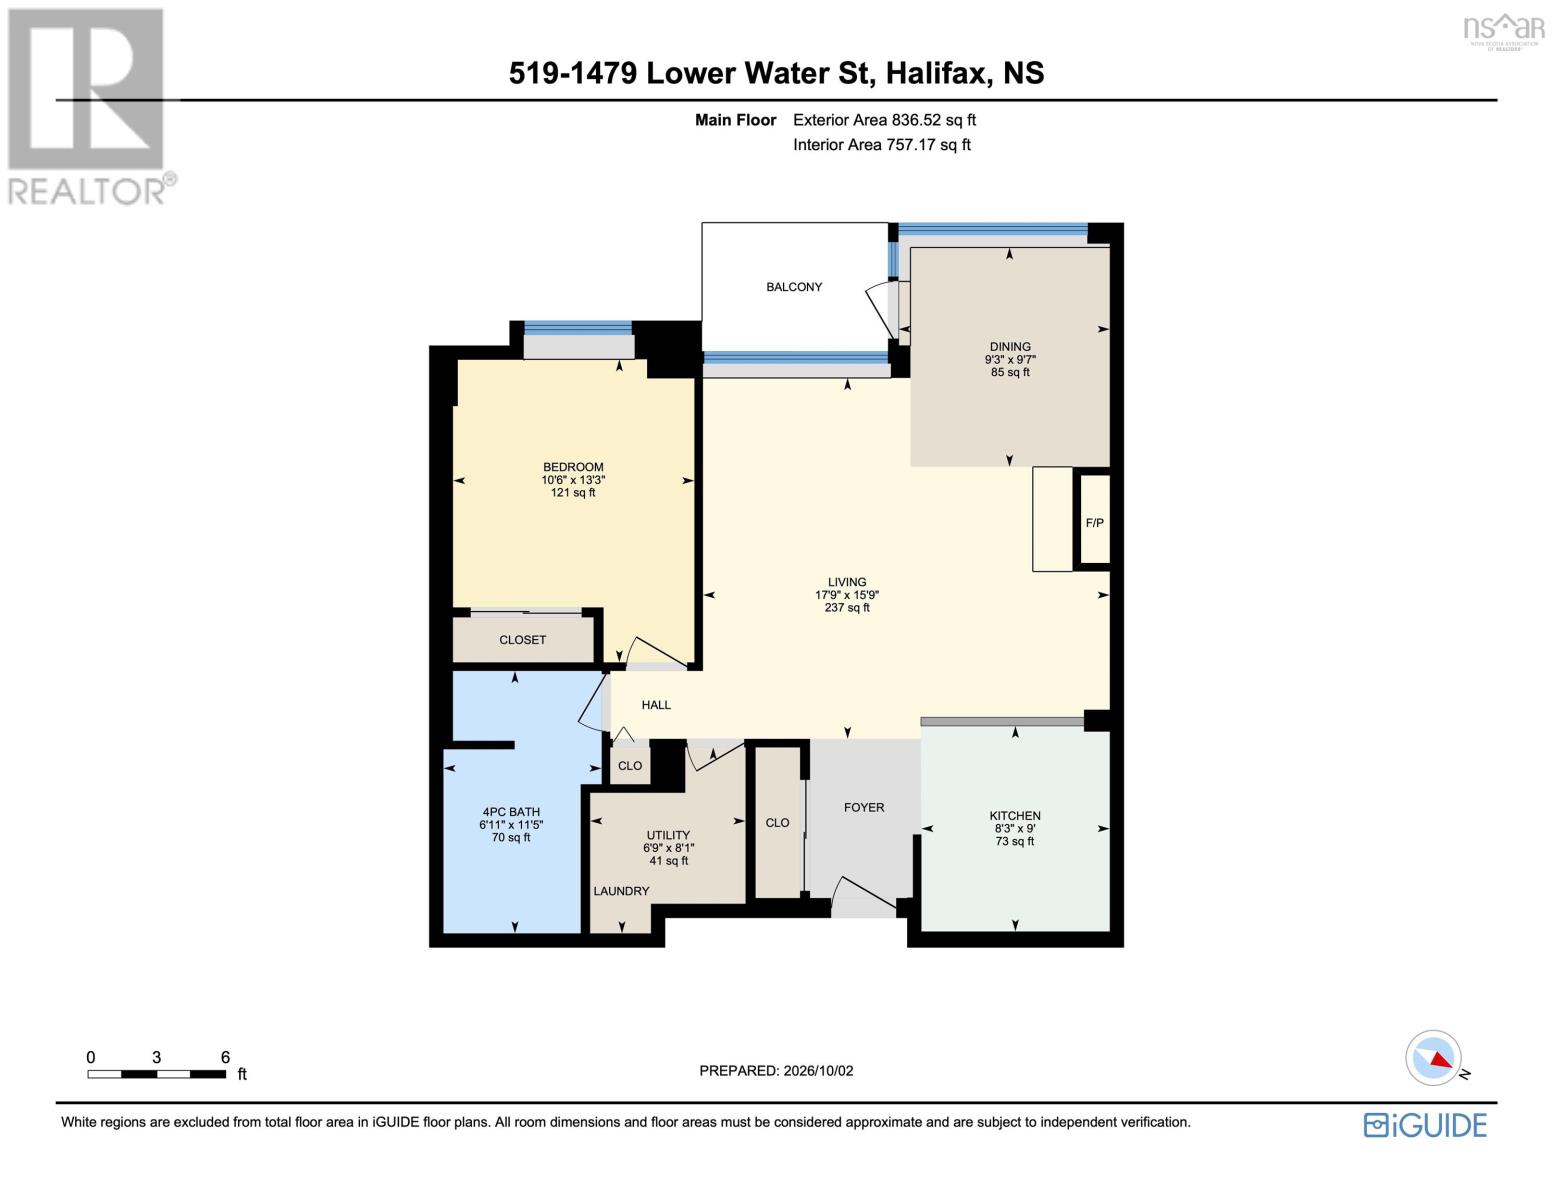
| Foyer | Foyer | |
| Living room | 17.9x15.9-jogs | |
| Kitchen | 9. x 8.3 | |
| Dining room | 9.7 x 9.3 | |
| Bedroom | 13.3 x 10.6 | |
| 4pc Bathroom | 11.5x6.11-jog | |
| Laundry room | 8.1 x 6.9(+Utility) |
Inquire Today

Dawn Magee
 MLS® Listing data is provided by The Canadian Real Estate Association (CREA) and is deemed reliable but not guaranteed. The trademarks REALTOR®, REALTORS®, and the REALTOR® logo are controlled by CREA and identify real estate professionals who are members of CREA. The trademarks MLS®, Multiple Listing Service® and related logos are owned by CREA and identify the quality of services provided by real estate professionals who are members of CREA. Listing information is provided by participating real estate brokerages.