
Description
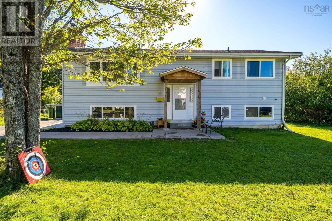
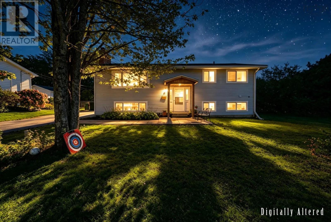
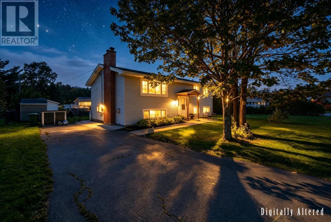
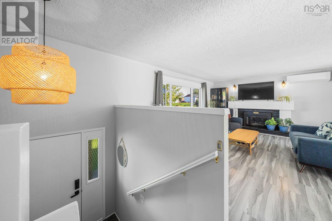
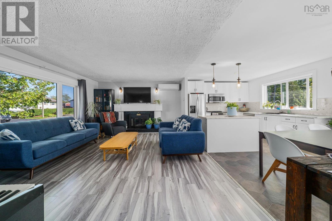
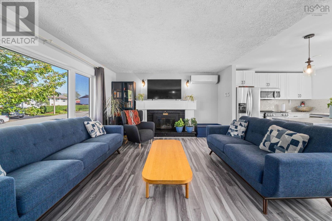
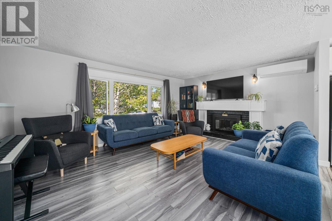
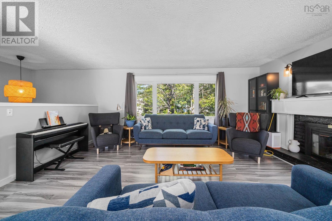
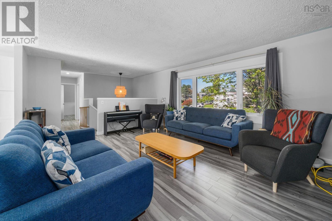
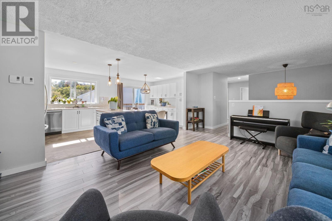
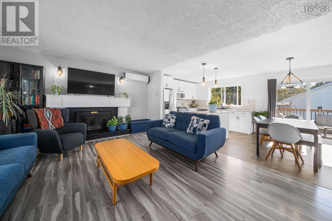
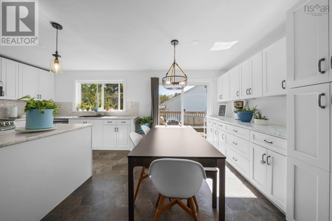
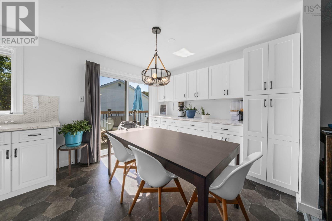
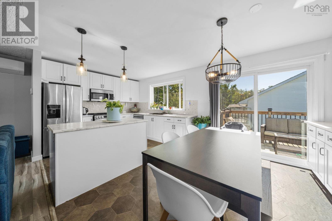
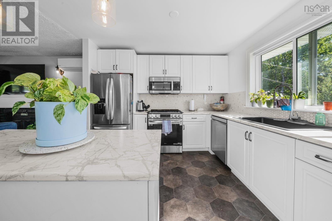
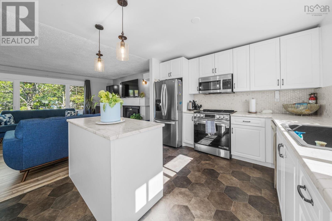
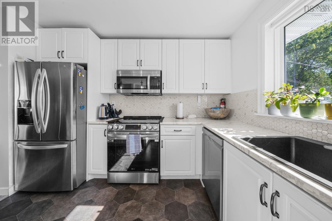
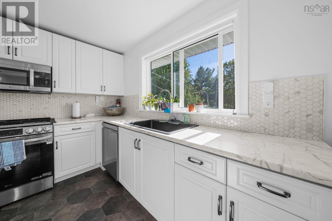
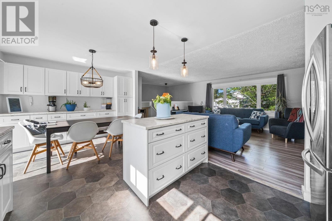
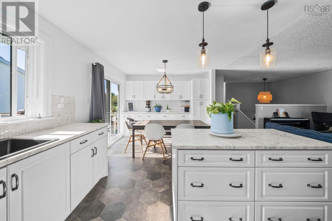
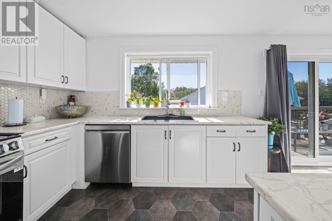
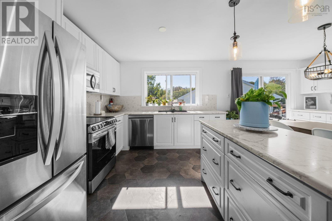
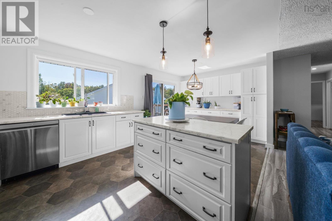
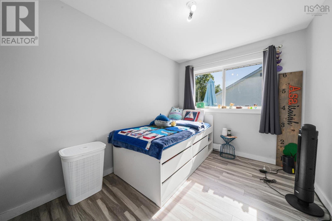
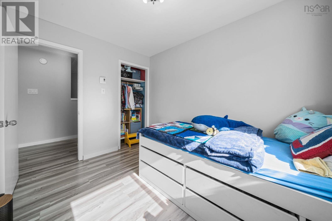
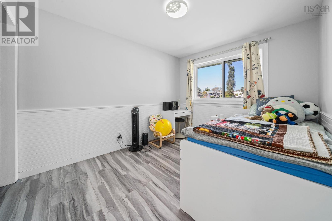
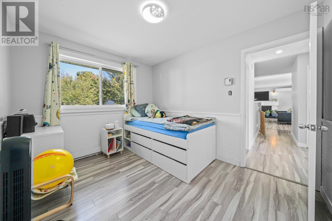
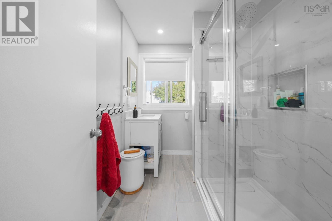
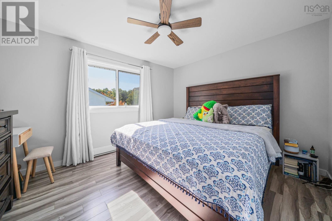
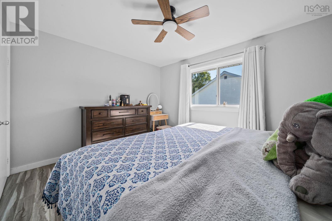
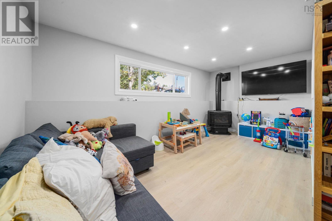
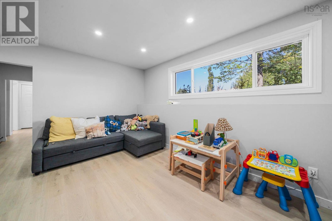
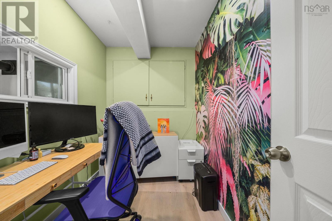
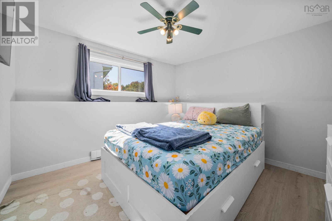
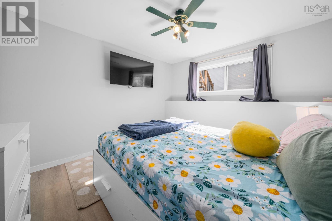
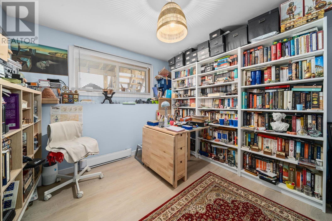
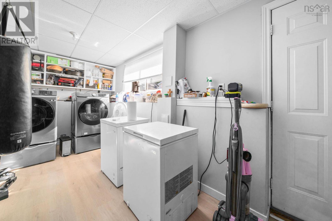
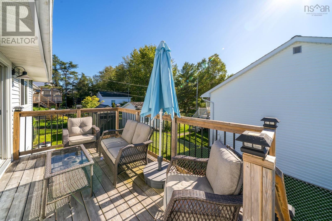
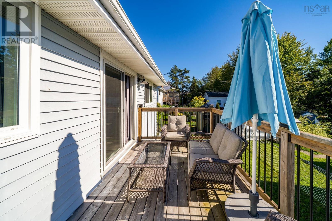
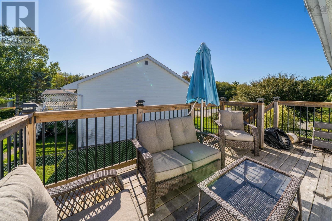
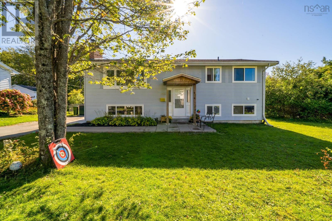
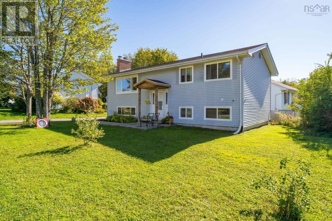
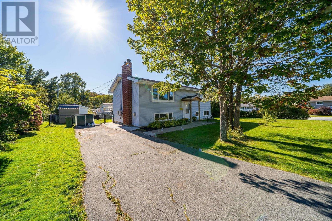
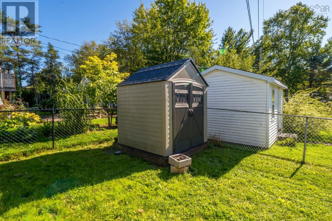
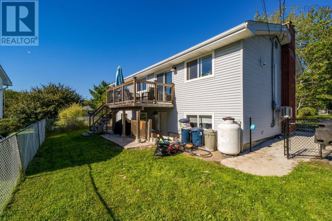
Welcome to a beautiful family home that has been thoughtfully renovated and lovingly cared for in the heart of Sackville! With three bedrooms spacious open-concept living room, kitchen and dining room on the main floor two additional bedrooms an office and family room on the lower level there is tons of space for everyone to feel comfortable! Located within walking distance to the local elementary junior high and high school as well as to the popular Sackville Sports Stadium on a convenient bus route to travel in to town and a short drive to all shopping amenities this home is positioned perfectly for everyone! 76 Wilmot has wonderful curb appeal sitting on a generous sized flat corner lot impeccably manicured ready for a fun game of catch or archery. This gem is a must see book your showing today!
- ID:
- 202625065
- Category:
- Single Family
- Status:
- Active
- Living Area:
- 2107.0 square feet
- Stories:
- 1.00
- Bathrooms:
- 2
- Bedrooms:
- 5
- Lot:
- 0.1467 acres
- MLS® Number:
- 202625065
- Common Interest
- Freehold
- Parcel Number:
- 00353128
- Year Built:
- 1973
- Building Type:
- House
- Community Name:
- Lower Sackville
- Days On Market:
- 9
- Level
- Recreational Facilities
- Washer
- Refrigerator
- Range - Electric
- Dishwasher
- Dryer
- Heat Pump
- Heat Pump
- Electric
- Propane
- Poured Concrete
- Vinyl
- Laminate
- Vinyl
- Paved Yard
- House
- Municipal water
- Municipal sewage system
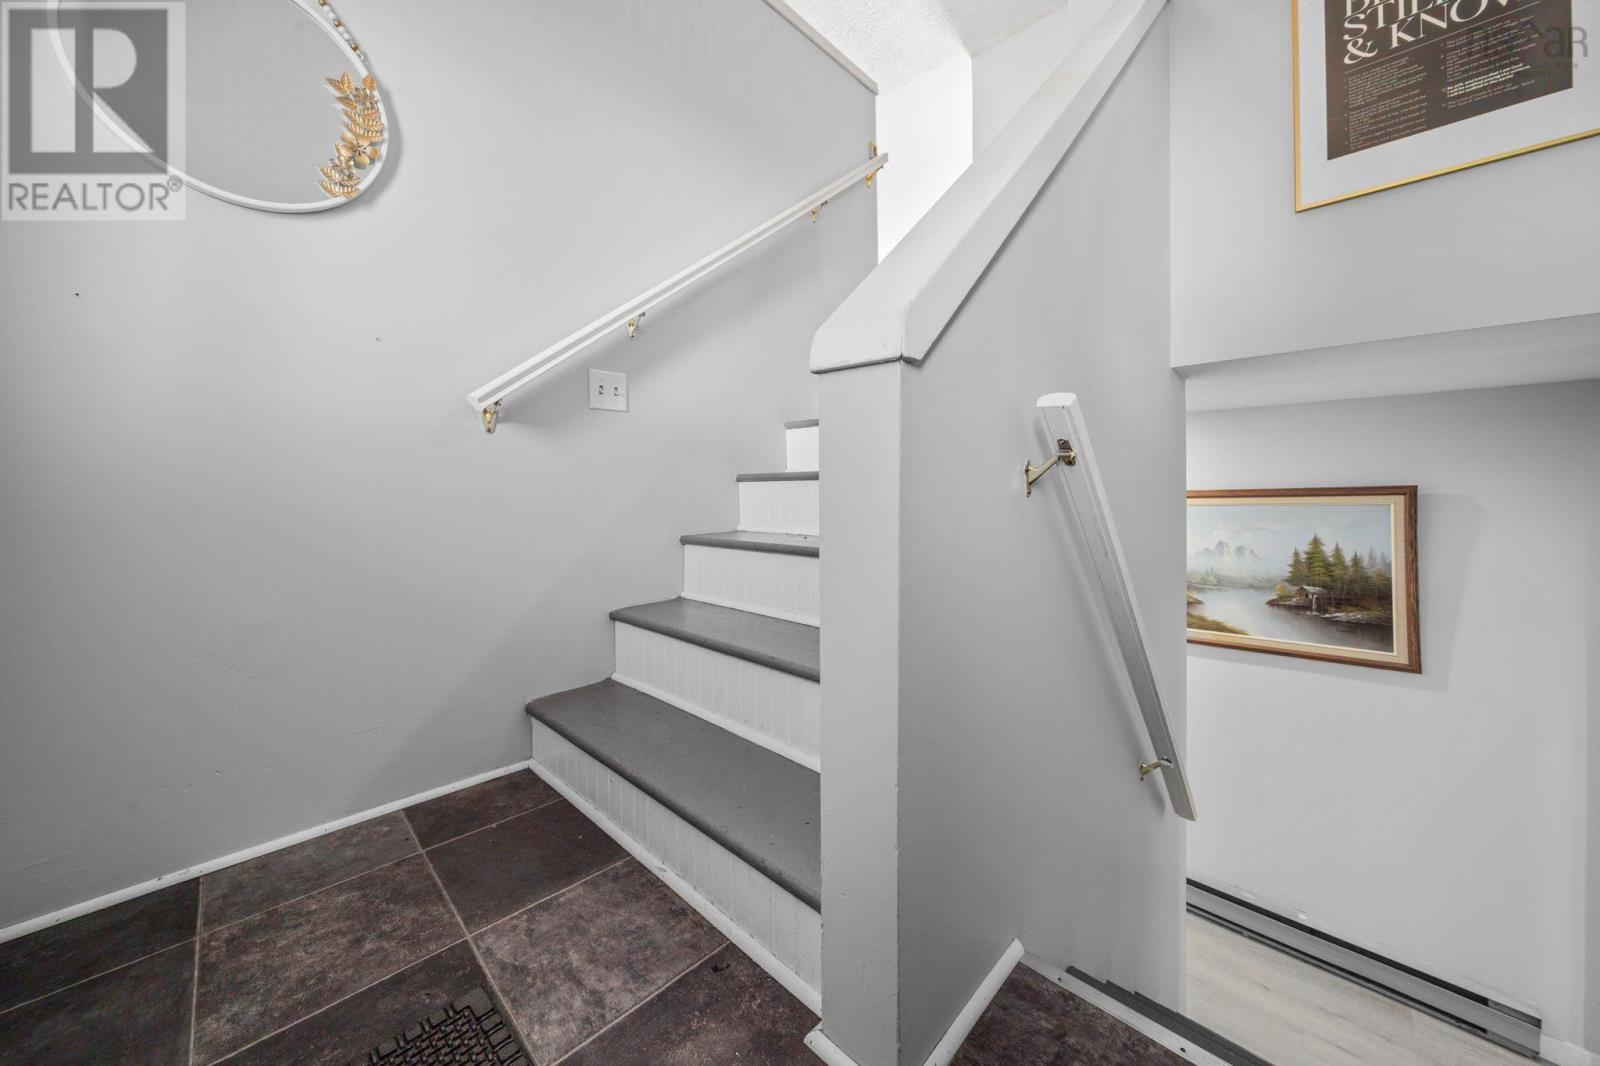
| Foyer | 7 x 8.2 | |
| Living room | 17.6 x 13.5 | |
| Kitchen | 11.5 x 10.9 | |
| Dining room | 8.2 x 10.9 | |
| Primary Bedroom | 12.7 x 10.9 | |
| Bedroom | 8.4 x 10.9 | |
| Bedroom | 9.1 x 11.2 | |
| 3pc Bathroom | 6.7 x 7.10 |
| Family room | 16.9 x 15.3 | |
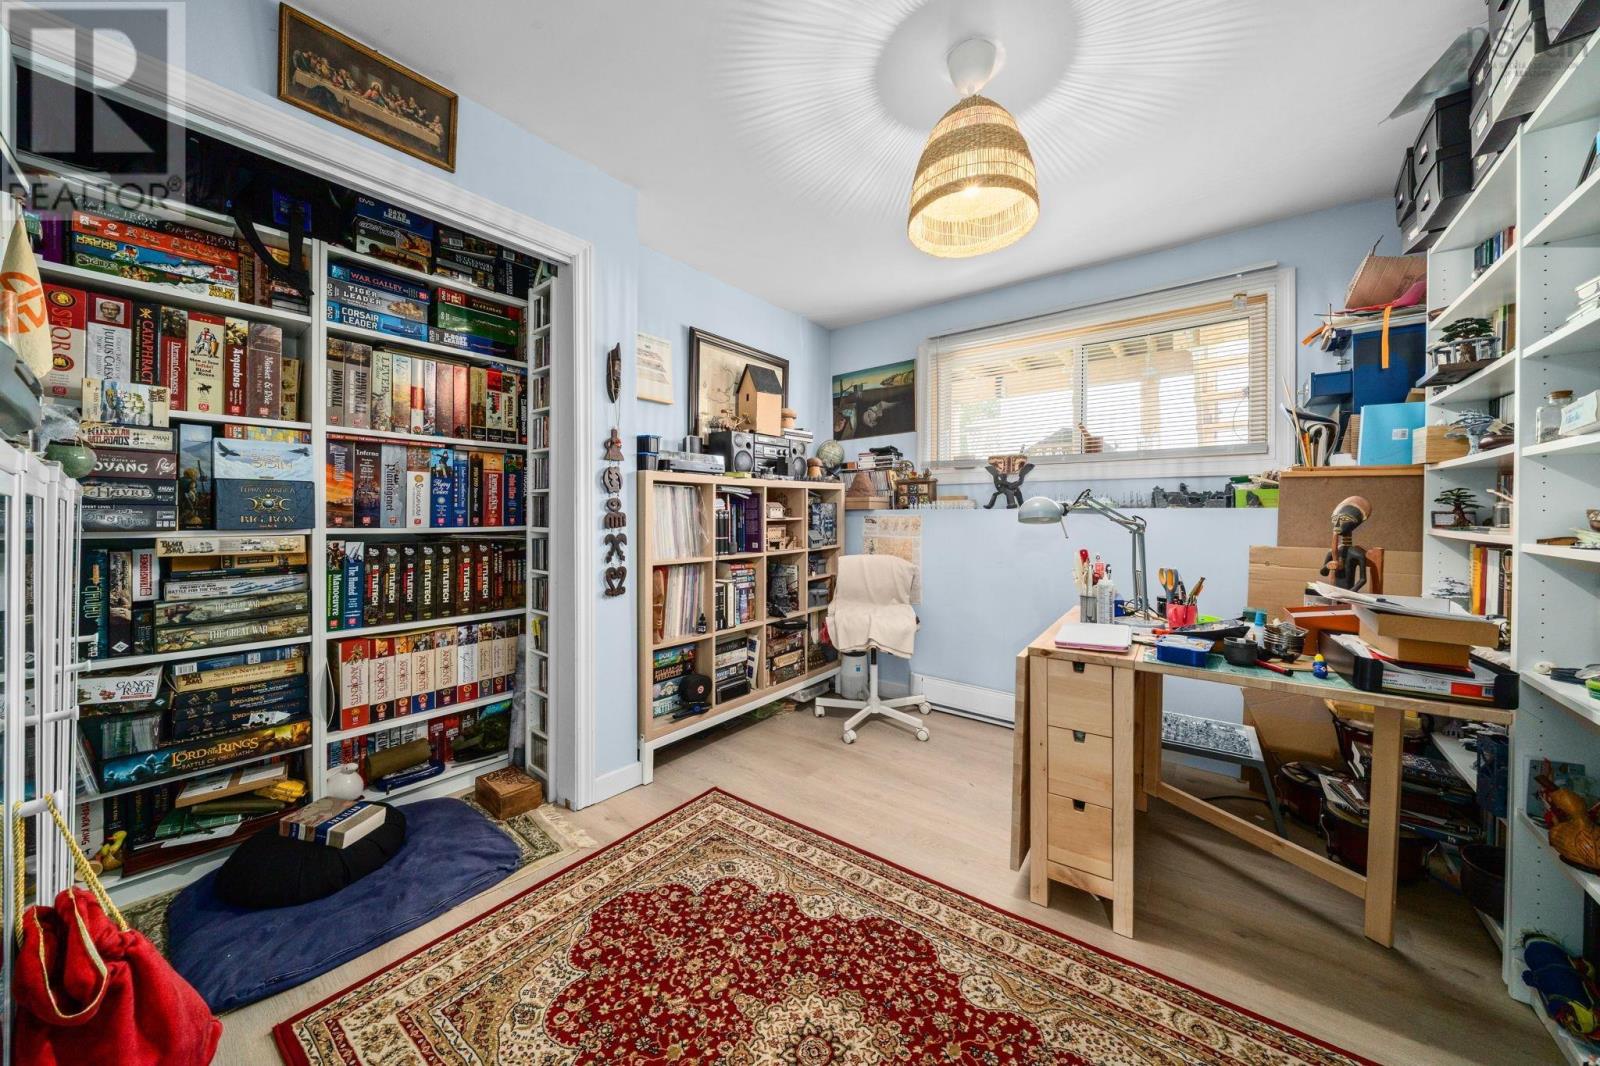
| Den | 8.8 x 5.11 | |
| Laundry room | 18.3 x 8.2 | |
| Bedroom | 10 x 10.10 | |
| Bedroom | 11 x 10.9 | |
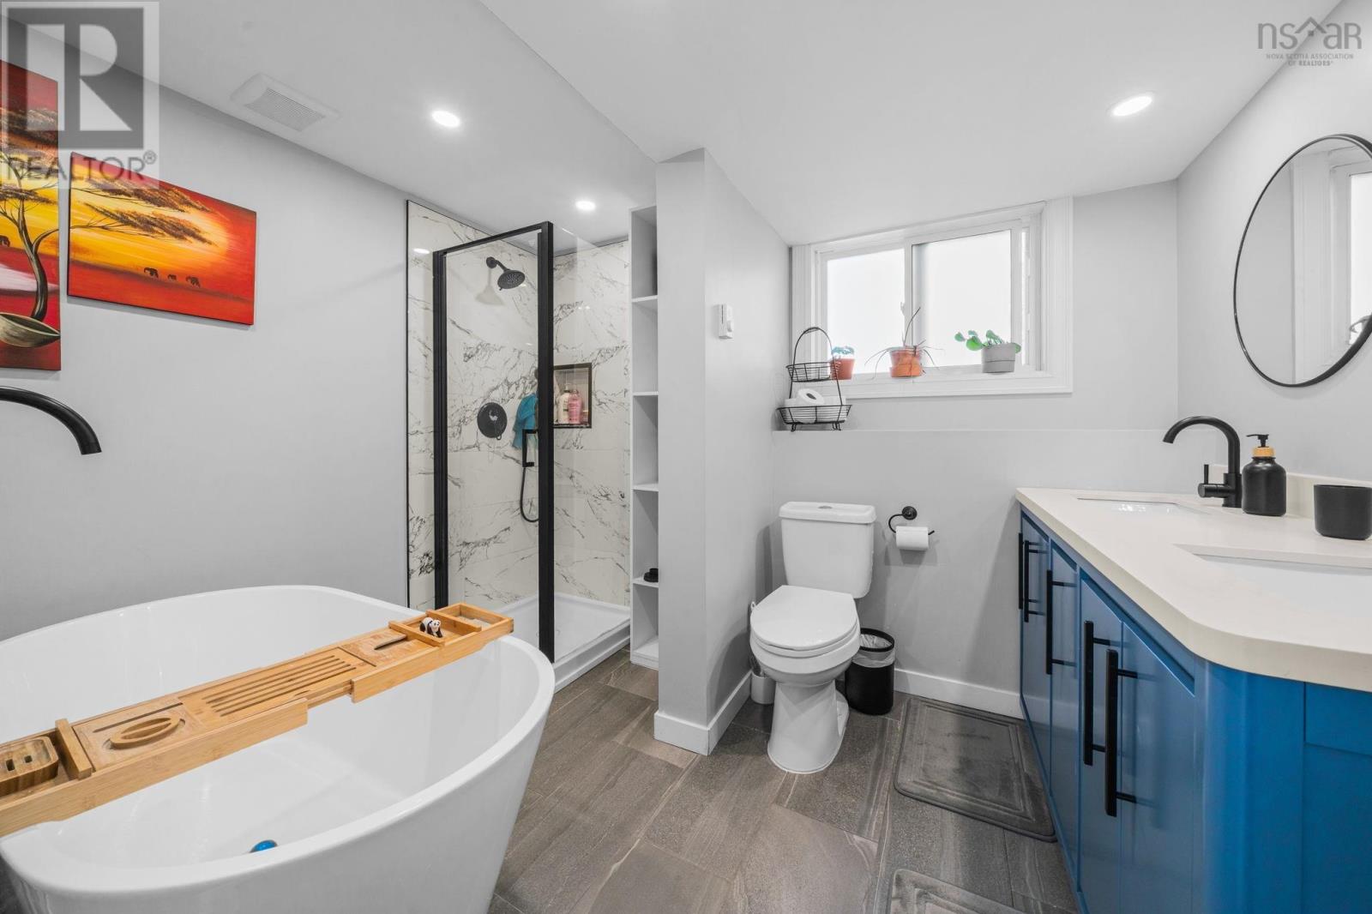
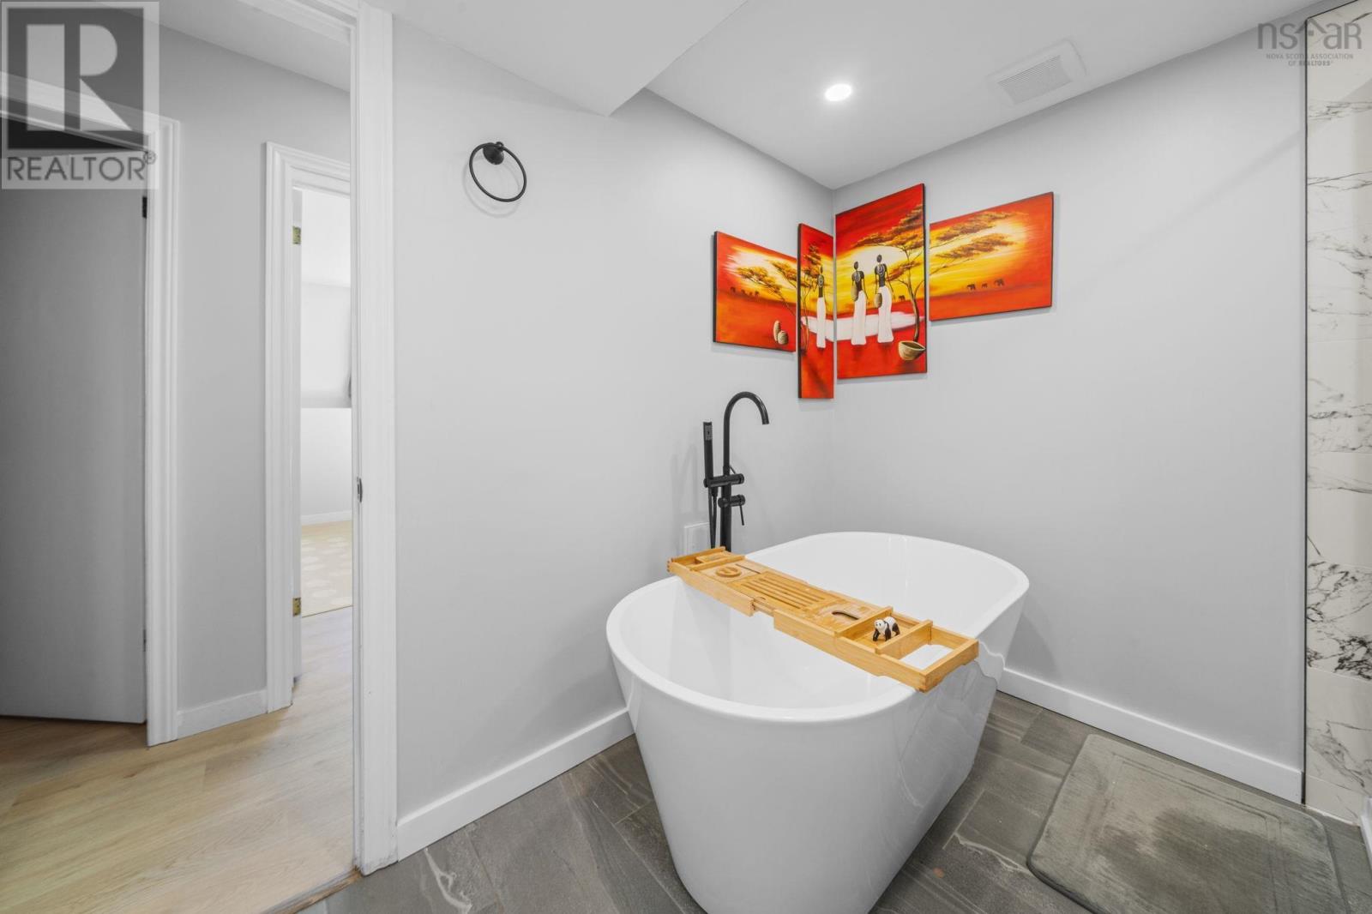
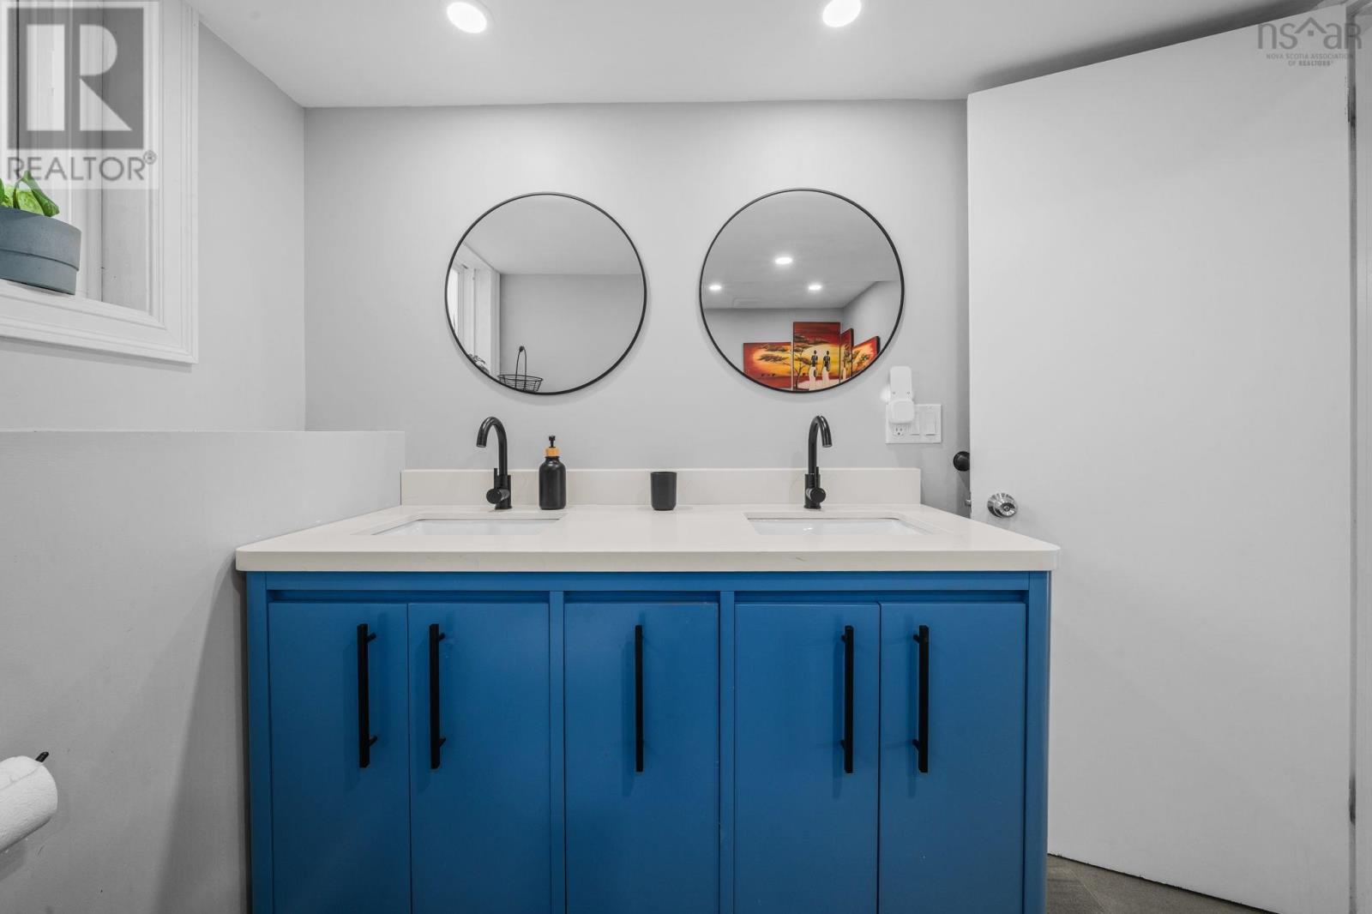
| 5pc Bathroom | 10.7 x 8.5 |
Inquire Today

Dawn Magee
 MLS® Listing data is provided by The Canadian Real Estate Association (CREA) and is deemed reliable but not guaranteed. The trademarks REALTOR®, REALTORS®, and the REALTOR® logo are controlled by CREA and identify real estate professionals who are members of CREA. The trademarks MLS®, Multiple Listing Service® and related logos are owned by CREA and identify the quality of services provided by real estate professionals who are members of CREA. Listing information is provided by participating real estate brokerages.