
1 of 36
Single Family
2264.0 square feet
3
4/1
MLS® 202625049
Listing Courtesy of Realty Connect Ltd.
Description
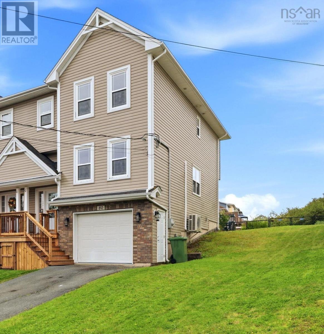
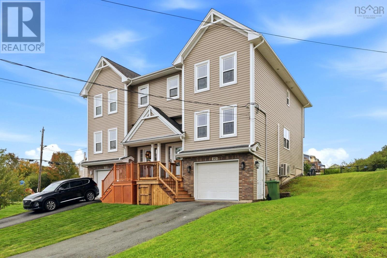
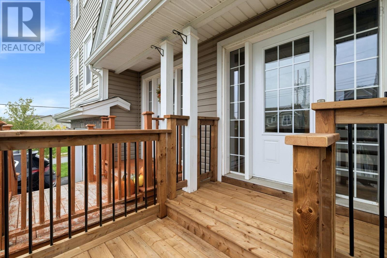
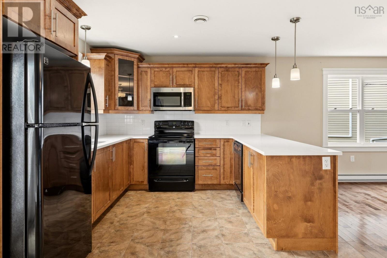
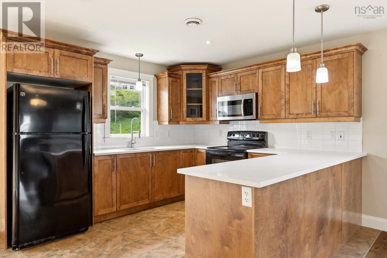
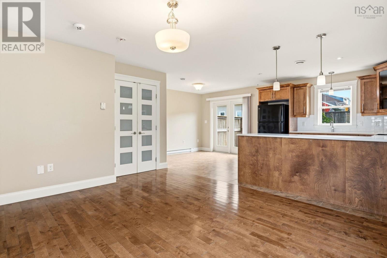
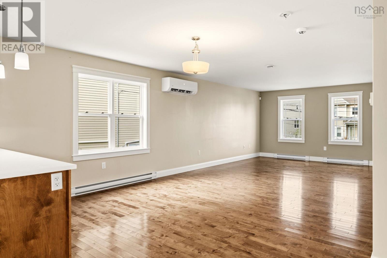
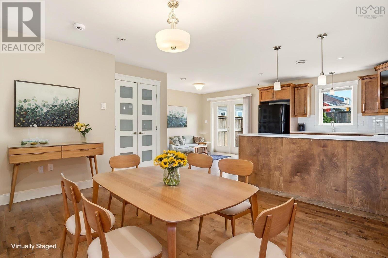
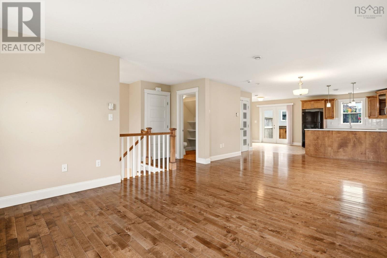
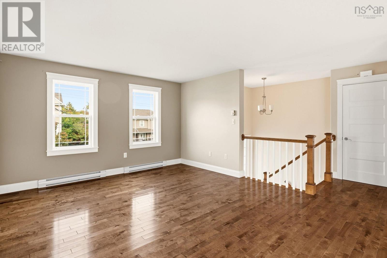
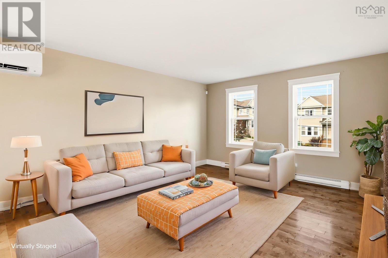
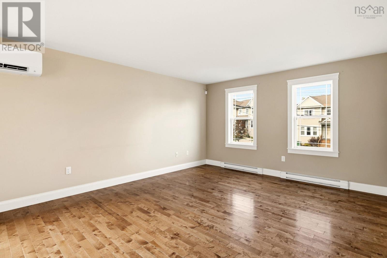
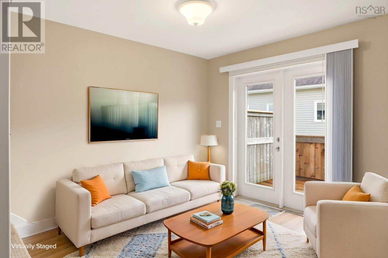
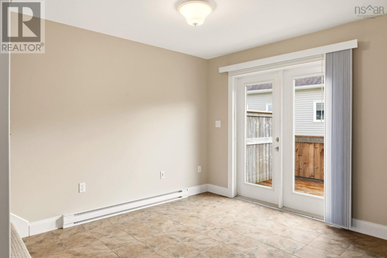
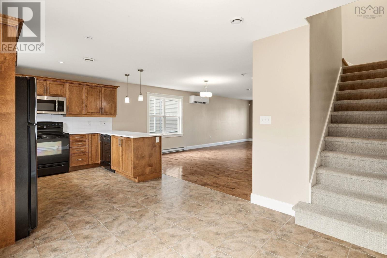
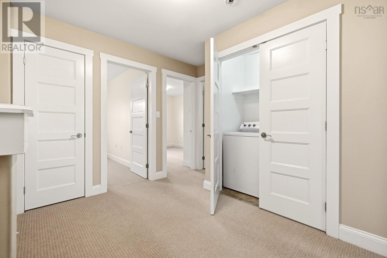
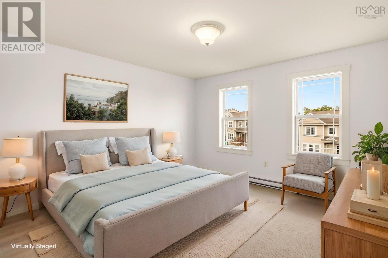
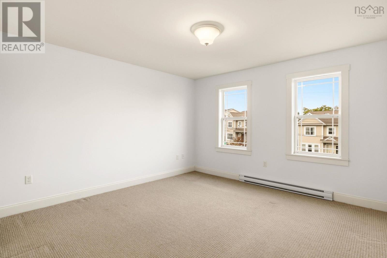
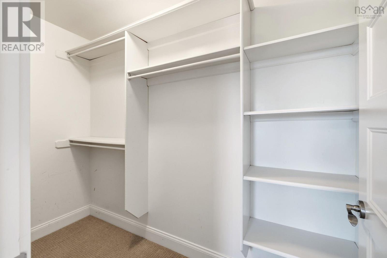
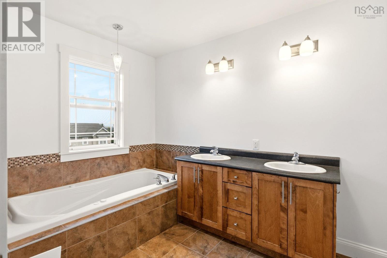
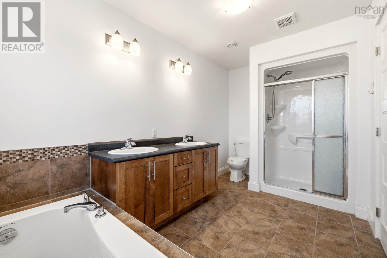
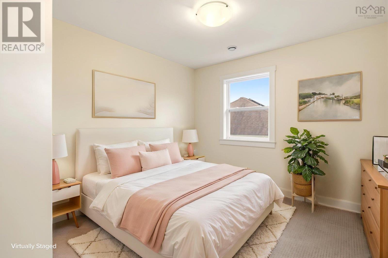
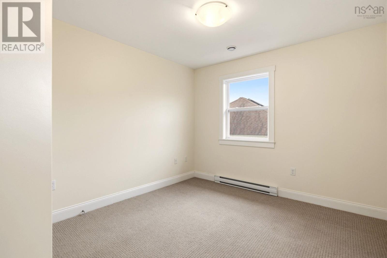
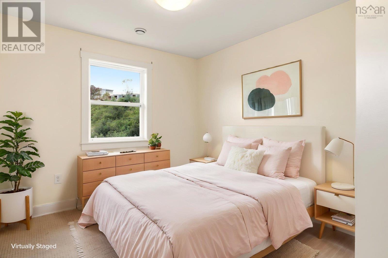
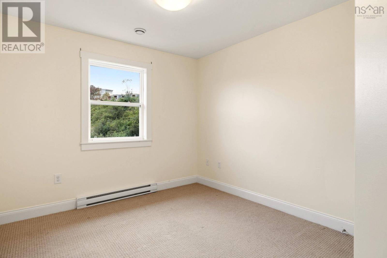
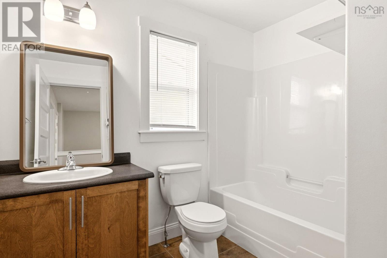
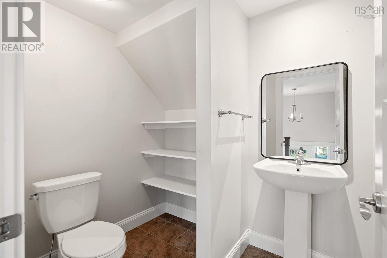
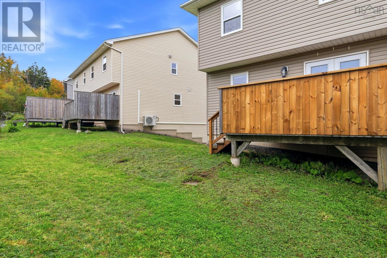
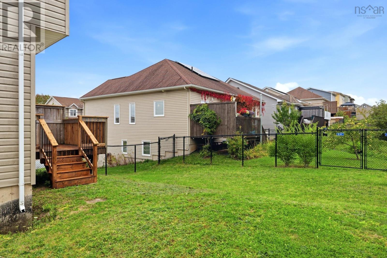
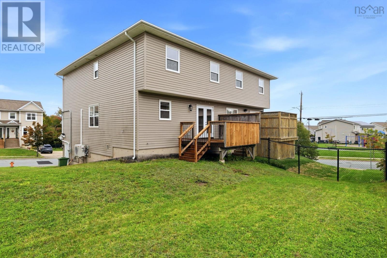
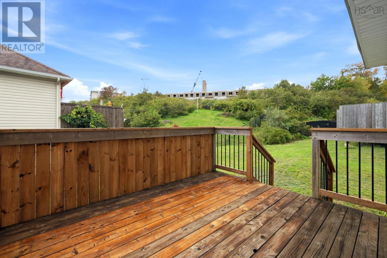
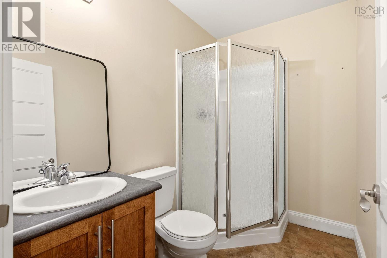
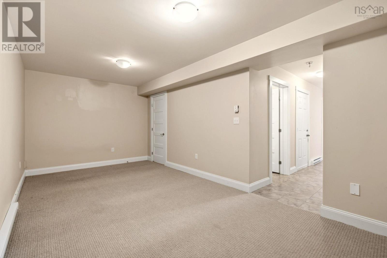
Welcome to 80 Darlington Drive a well-maintained 3-bedroom, 4-bath home offering an excellent functional open concept layout, comfortable living space, and great overall condition. The standout feature is the bright open-concept main level, creating an inviting space for everyday living and entertaining. The home also features attractive flooring throughout and new ductless heat pumps, adding year-round comfort and improved efficiency. Three good sized bedrooms, four bathrooms total, an attached heated and wired garage, and a layout that makes great use of the available space. This property offers a strong combination of comfort, practicality, and value. Act today!
- ID:
- 202625049
- Category:
- Single Family
- Status:
- Active
- Living Area:
- 2264.0 square feet
- Stories:
- 2.00
- Bathrooms:
- 4
- Bathrooms (partial):
- 1
- Bedrooms:
- 3
- Lot:
- 0.0804 acres
- MLS® Number:
- 202625049
- Common Interest
- Freehold
- Parcel Number:
- 41291774
- Year Built:
- 2011
- Building Type:
- House
- Community Name:
- Middle Sackville
- Days On Market:
- 10
Cooling
- Air Conditioned
Heating:
- Heat Pump
- Baseboard heaters
- Electric
- Ductless
Foundationd Details:
- Poured Concrete
Basement:
- Finished
- Full
- Walk out
Exterior Features:
- Brick
- Vinyl
Flooring:
- Carpeted
Parking Features:
- Attached Garage
- Garage
- Paved Yard
- Heated Garage
Structure Type:
- House
Water Source:
- Municipal water
Sewer:
- Municipal sewage system
Main Level
Second Level
Basement
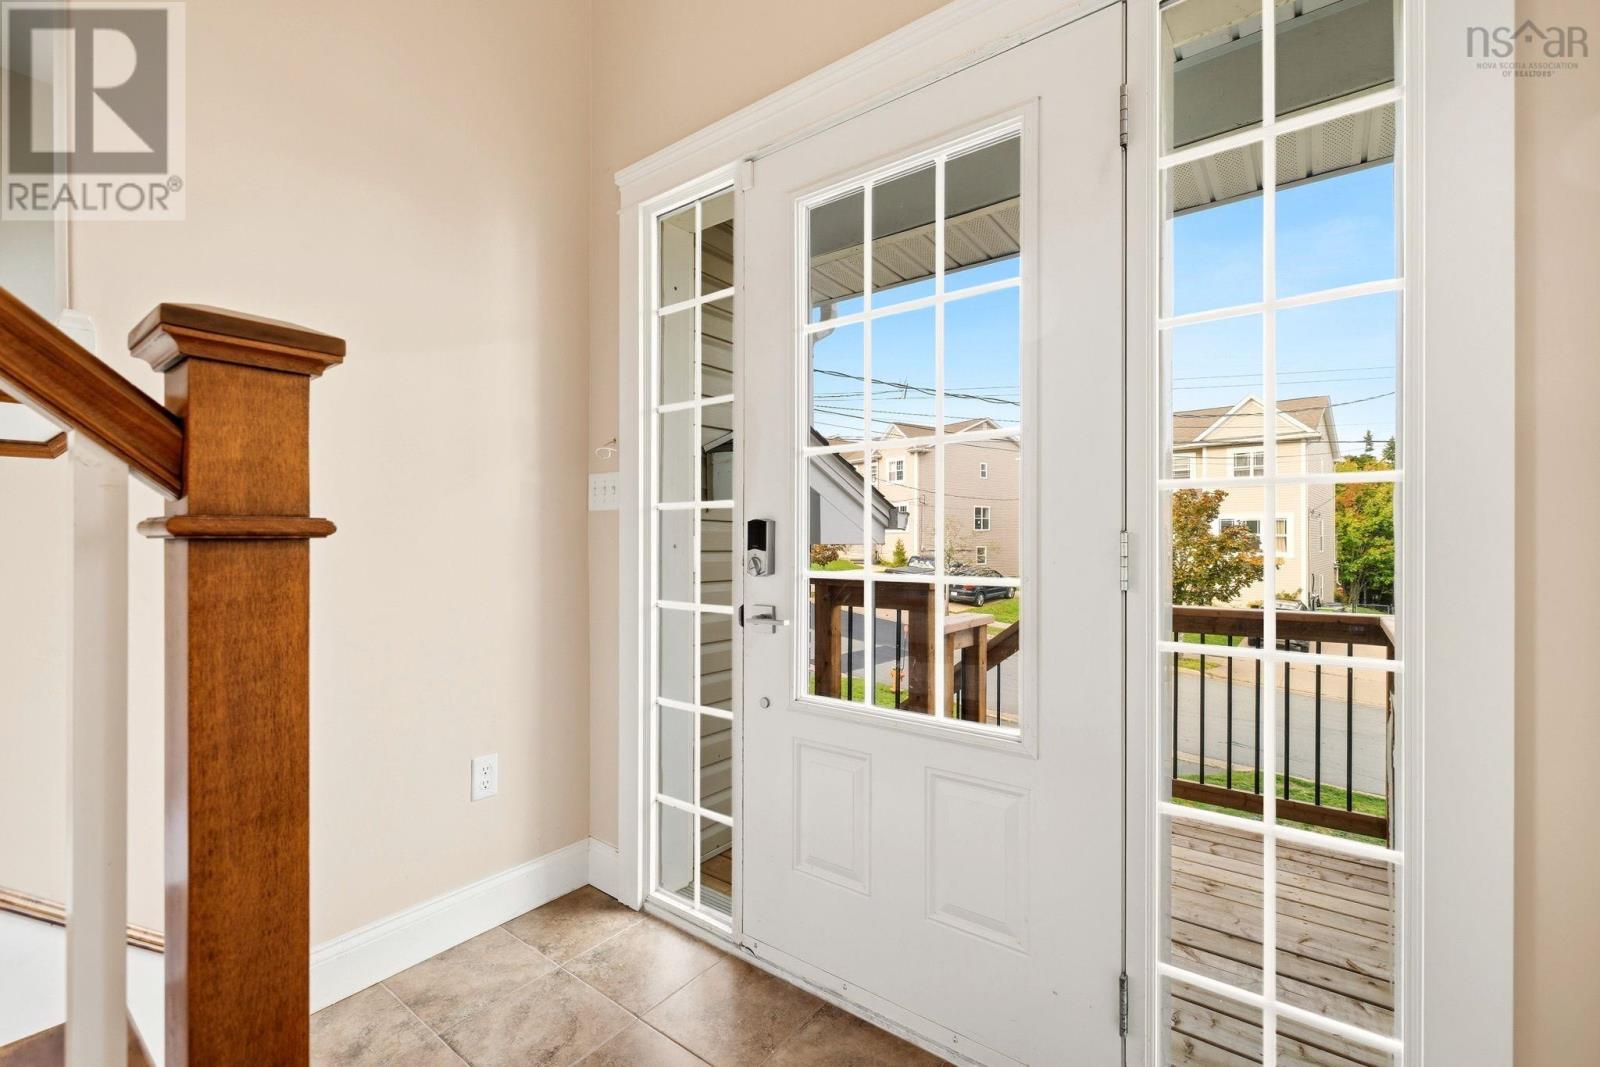
| Foyer | 7X3.9 | |
| Kitchen | 13X11 | |
| Living room | 14.11X13 | |
| 2pc Bathroom | 5.7X7.2 | |
| Dining room | 9.4X20.4 | |
| Dining nook | 10.11X10.5 |
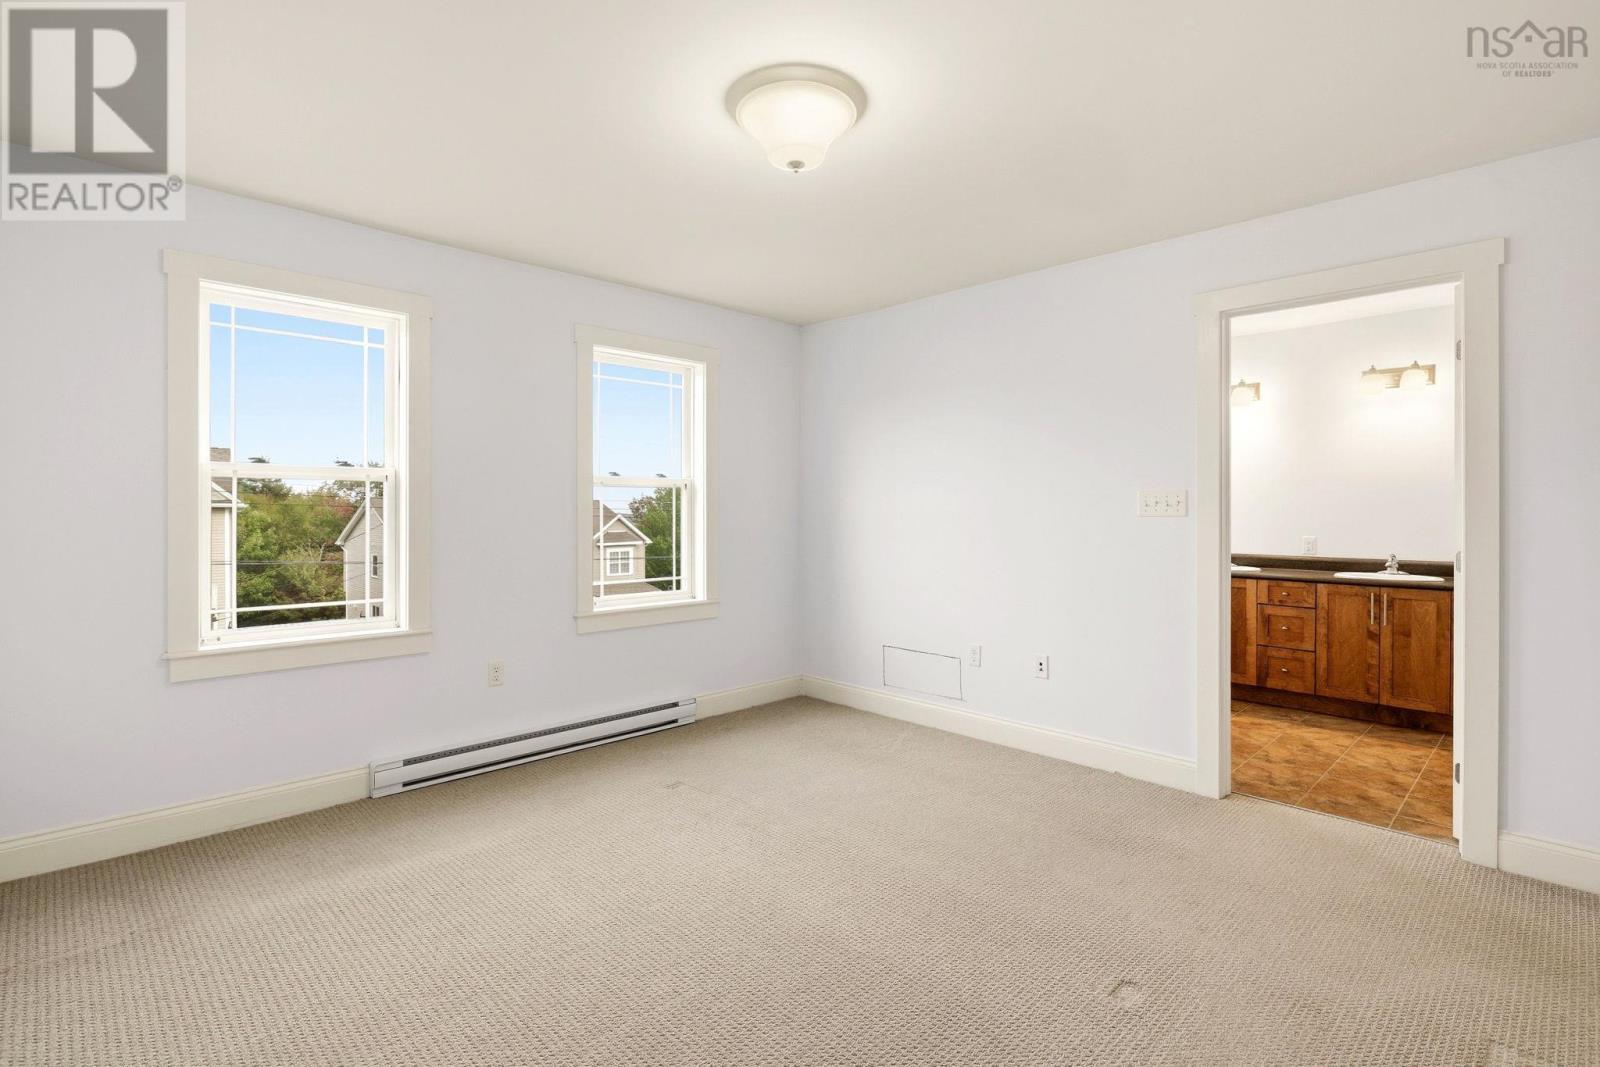
| Primary Bedroom | 15.1X13 | |
| 4pc Ensuite bath | 7.2X13.2 | |
| Bedroom | 12.3X10 | |
| Bedroom | 12.3X10.2 | |
| 4pc Bathroom | 6.8X8.5 |
| Recreational, Games room | 19.9X9.8 | |
| 3pc Bathroom | 5X7.7 |
Margeson Drive, to Swindon, to Hanwell, Left on Darlington to Civic Address.
80 Darlington Drive
Middle Sackville
80 Darlington Drive
Middle Sackville
Inquire Today

Dawn Magee
 MLS® Listing data is provided by The Canadian Real Estate Association (CREA) and is deemed reliable but not guaranteed. The trademarks REALTOR®, REALTORS®, and the REALTOR® logo are controlled by CREA and identify real estate professionals who are members of CREA. The trademarks MLS®, Multiple Listing Service® and related logos are owned by CREA and identify the quality of services provided by real estate professionals who are members of CREA. Listing information is provided by participating real estate brokerages.