
Description
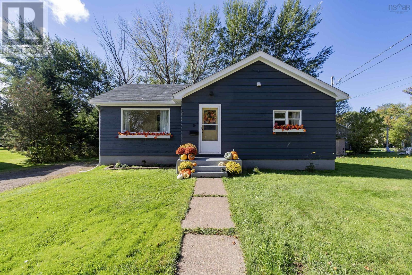
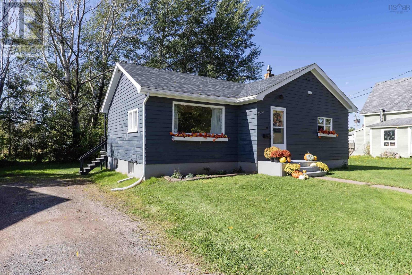
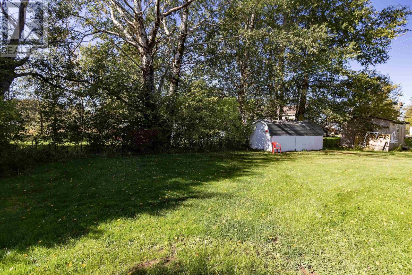
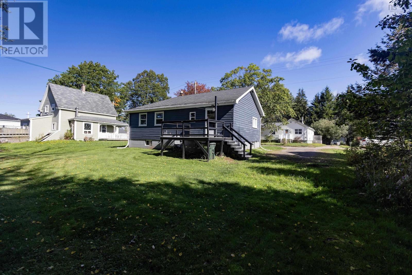
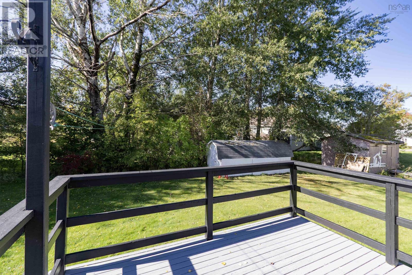
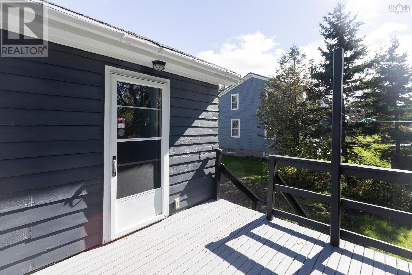
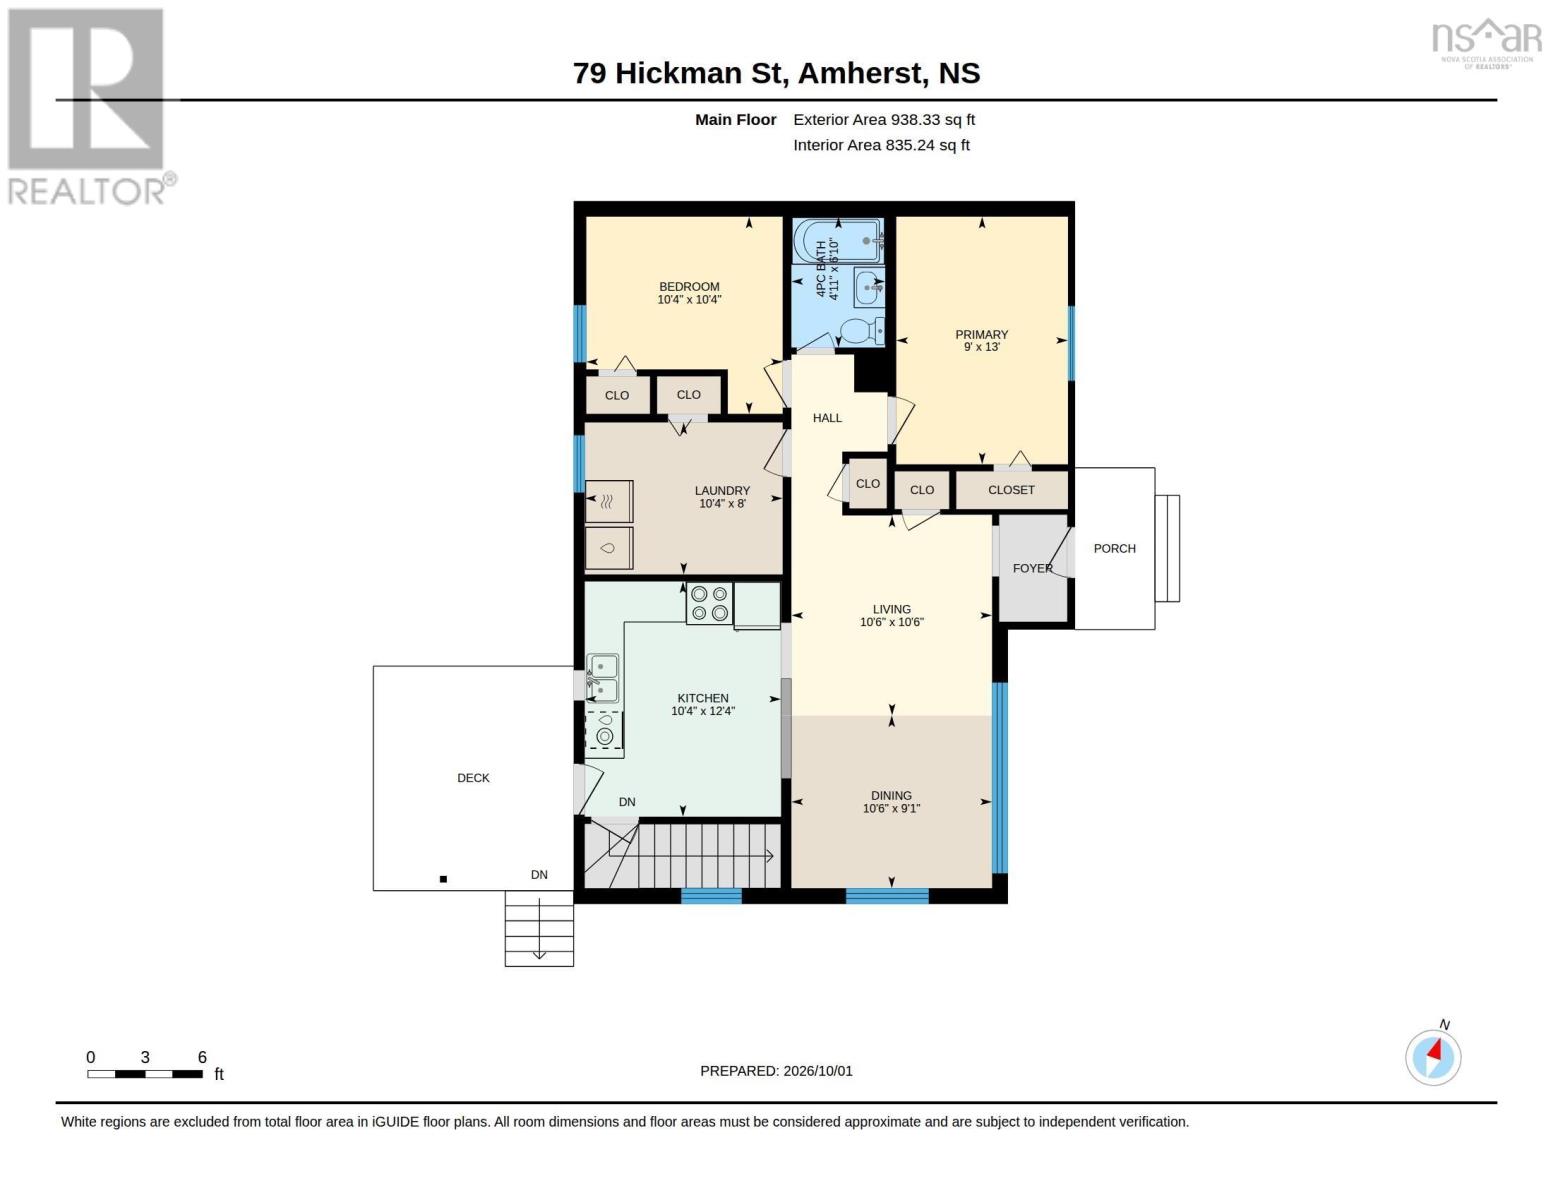
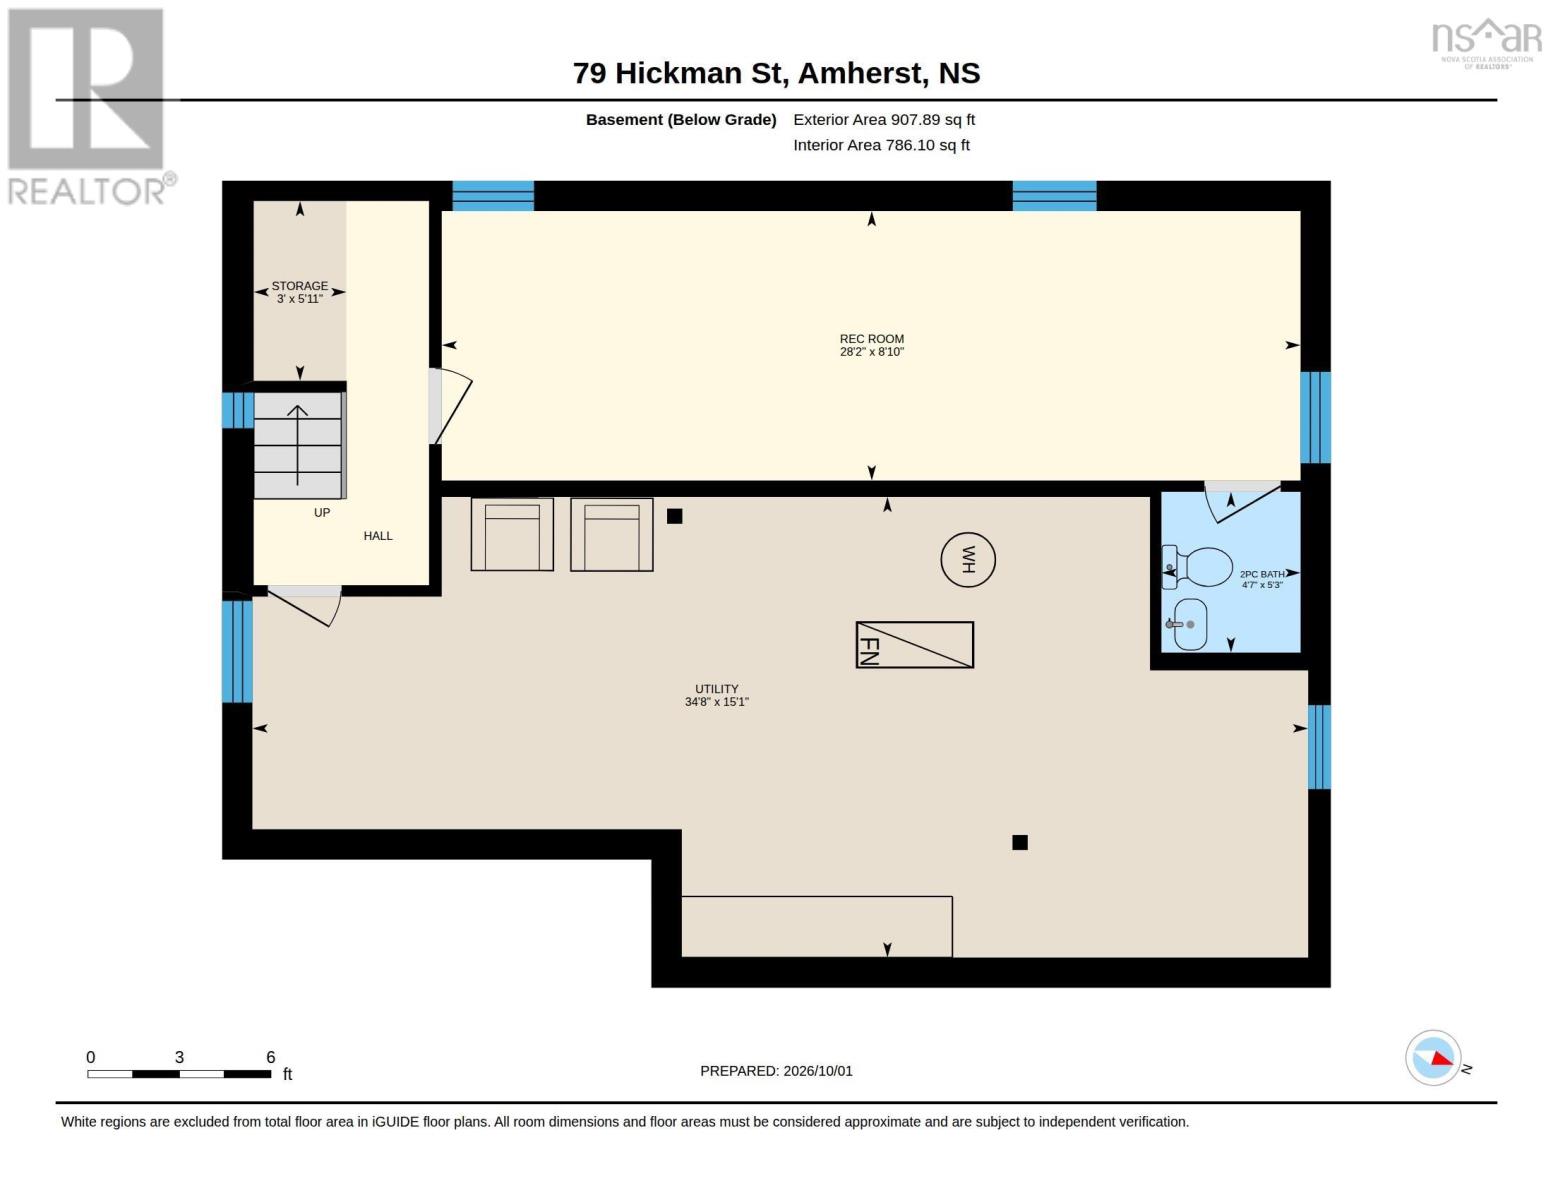
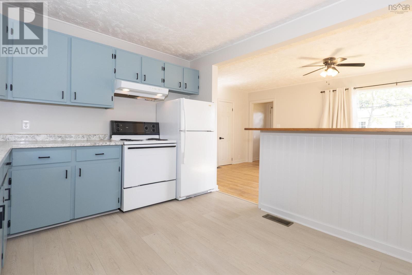
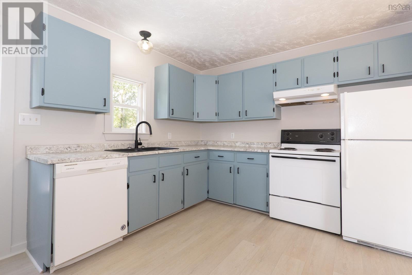
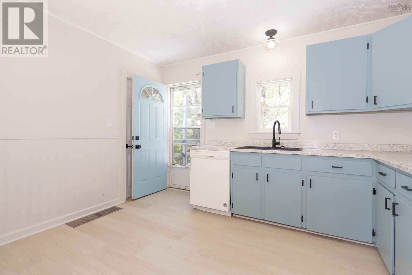
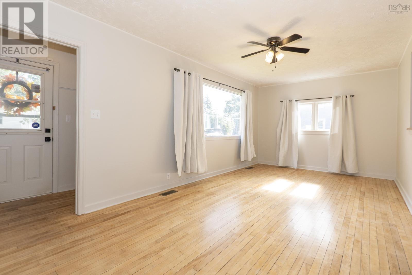
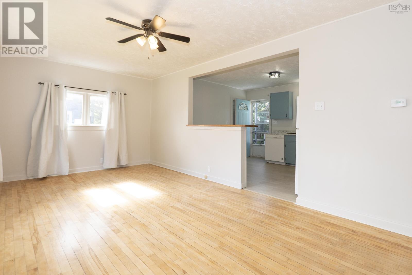
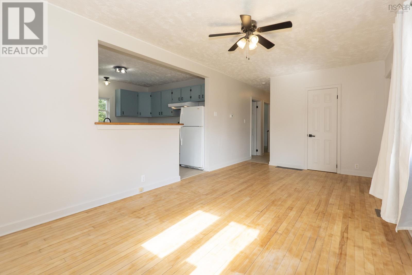
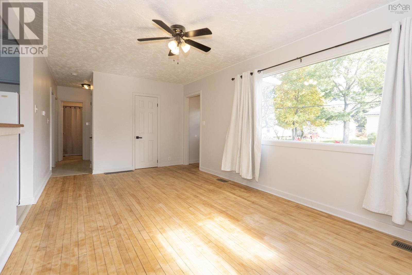
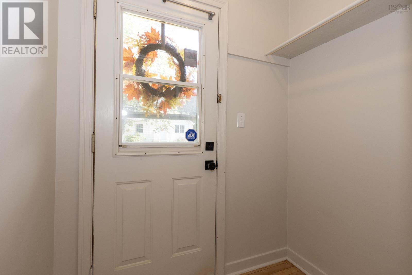
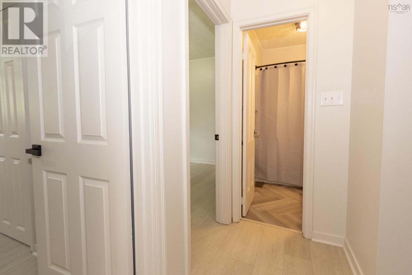
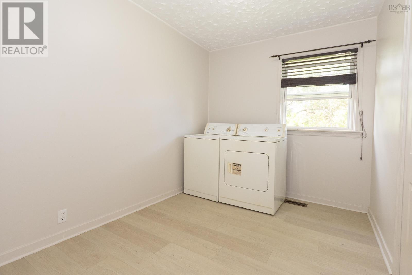
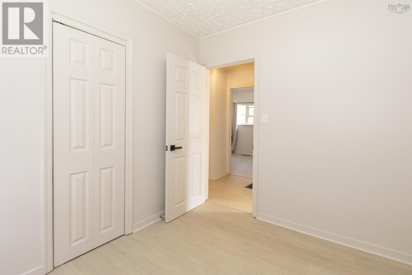
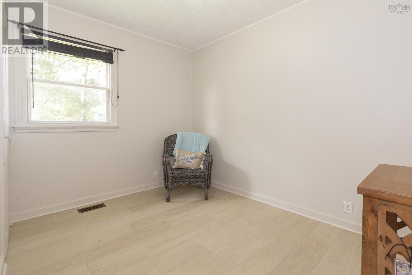
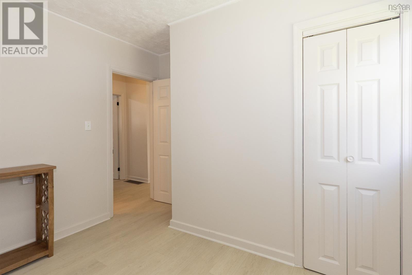
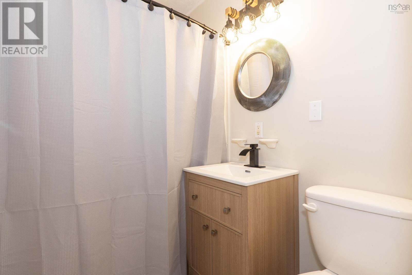
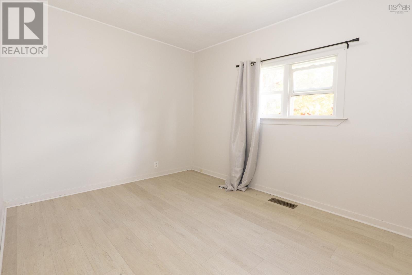
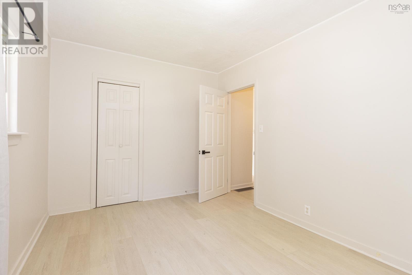
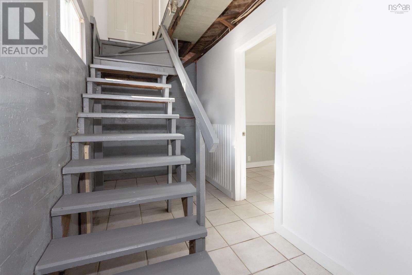
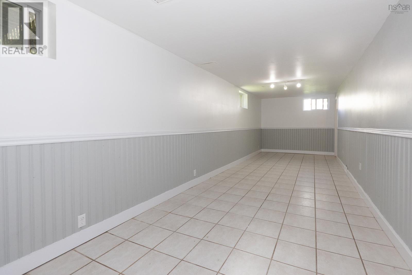
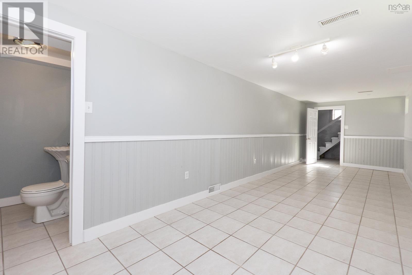
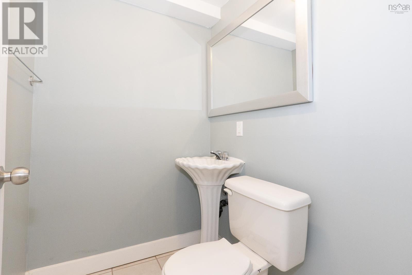
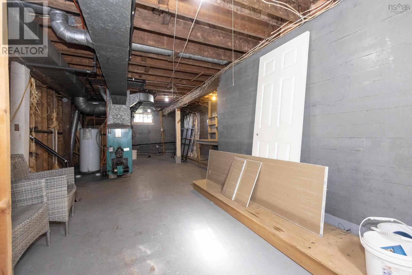
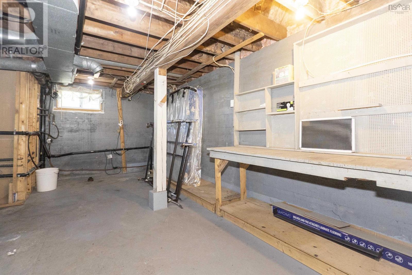
Welcome to this beautifully refreshed and charming bungalow, offering effortless, all-one-level main-floor living! Freshly painted throughout with new lighting, new laminate flooring, and refinished hardwood floors, this turn-key home is completely move-in ready. The bright main floor features an eat-in kitchen complete with a brand-new countertop, seamlessly flowing into a spacious living room highlighted by hardwood floors. Down the hall, you will find two comfortable, good-sized bedrooms, a updated four-piece bathroom with a new vanity, and convenient main-floor laundry. If you prefer a third bedroom on the main floor, the laundry can easily be moved to the lower level. The lower level extends your living space even further with a large, versatile family room, a two-piece bathroom, and a generous unfinished storage and utility room. Step outside to enjoy a wonderful backyard equipped with a deck ideal for outdoor dining and entertaining, plus a storage shed for your garden tools and outdoor equipment. Perfectly situated in a family-friendly neighborhood, this home is within comfortable walking distance to the local elementary school, grocery/convenience store, and a public park complete with a playground.
- ID:
- 202625034
- Category:
- Single Family
- Status:
- Active
- Living Area:
- 1108.0 square feet
- Stories:
- 1.00
- Bathrooms:
- 2
- Bathrooms (partial):
- 1
- Bedrooms:
- 3
- Lot:
- 0.1722 acres
- MLS® Number:
- 202625034
- Common Interest
- Freehold
- Parcel Number:
- 25022153
- Year Built:
- 1956
- Building Type:
- House
- Community Name:
- Amherst
- Days On Market:
- 11
- Sump Pump
- Recreational Facilities
- Refrigerator
- Range - Electric
- Dishwasher
- Bungalow
- Forced air
- Oil
- Furnace
- Poured Concrete
- Partially finished
- Full
- Wood siding
- Tile
- Hardwood
- Laminate
- Vinyl
- Gravel
- House
- Municipal water
- Municipal sewage system
| Eat in kitchen | 10.4 x 12.4 | |
| Living room | 10.6 x 19.7 | |
| Bedroom | 10.4 x 8 | |
| Bedroom | 10.4 x 10.4 | |
| 4pc Bathroom | 4.11 x 6.10 | |
| Primary Bedroom | 9. x 13 |
| Family room | 8.10 x 28.2 | |
| 2pc Bathroom | 5.3 x 4.7 |
Inquire Today

Dawn Magee
 MLS® Listing data is provided by The Canadian Real Estate Association (CREA) and is deemed reliable but not guaranteed. The trademarks REALTOR®, REALTORS®, and the REALTOR® logo are controlled by CREA and identify real estate professionals who are members of CREA. The trademarks MLS®, Multiple Listing Service® and related logos are owned by CREA and identify the quality of services provided by real estate professionals who are members of CREA. Listing information is provided by participating real estate brokerages.