
Description
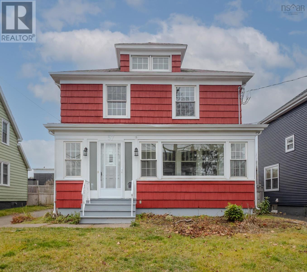
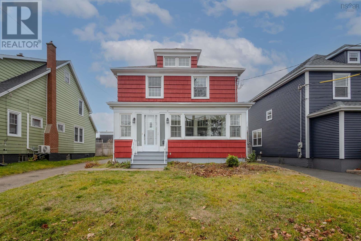
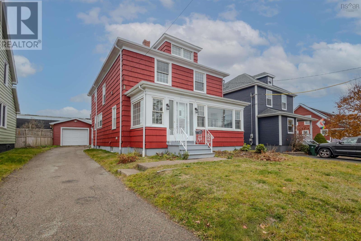
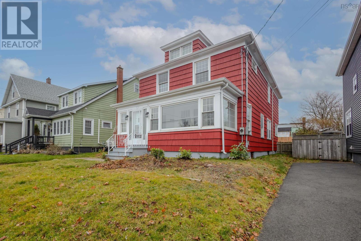
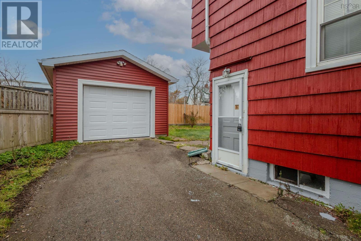
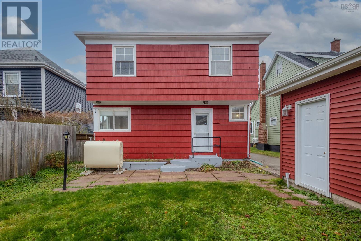
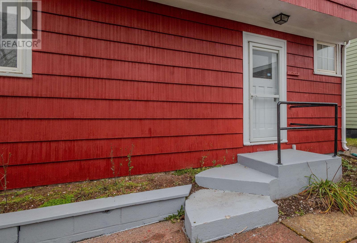
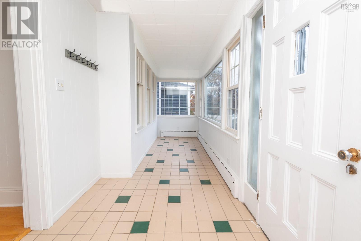
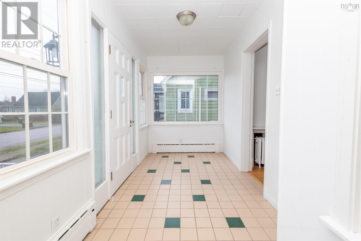
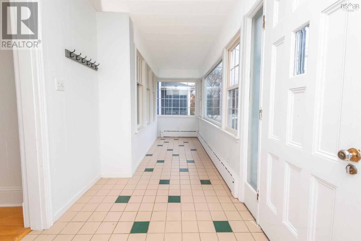
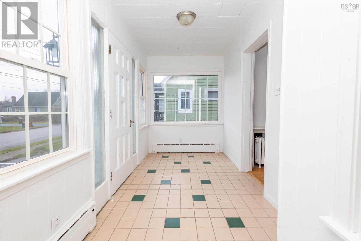
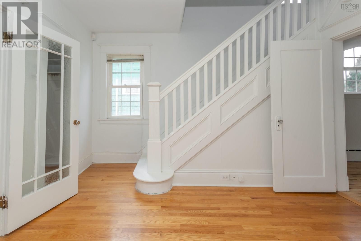
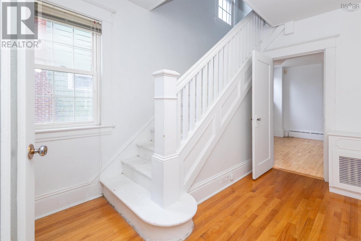
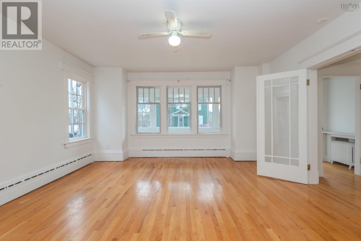
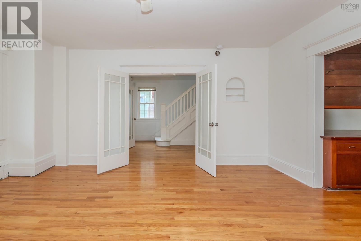
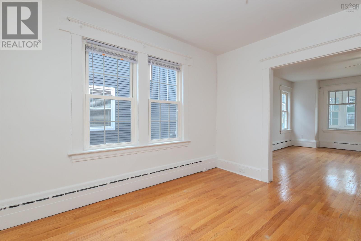
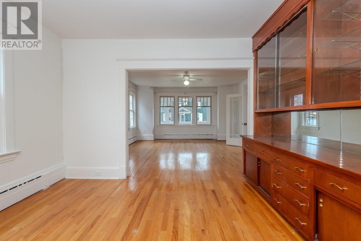
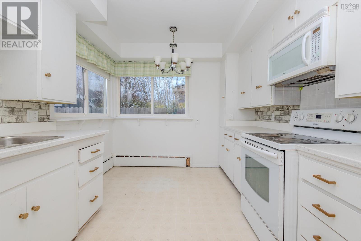
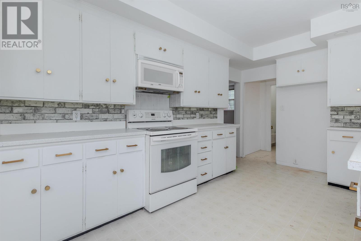
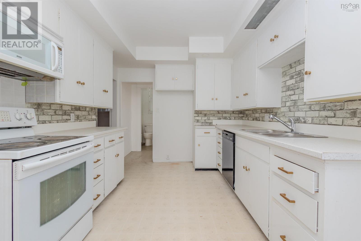
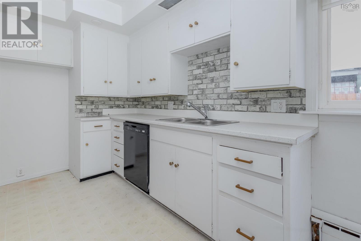
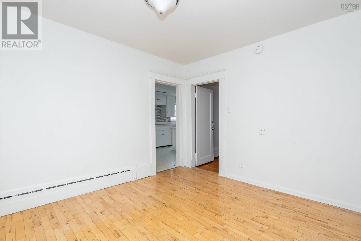
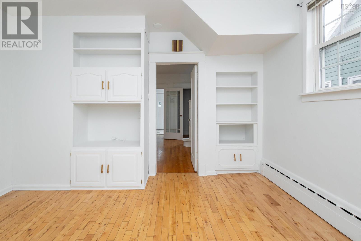
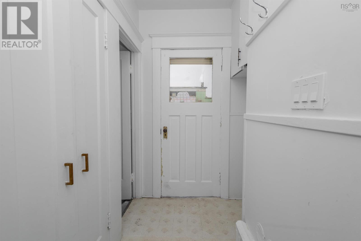
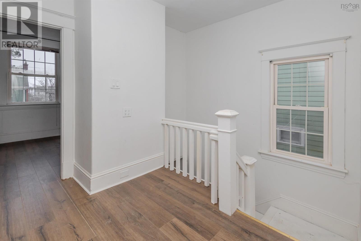
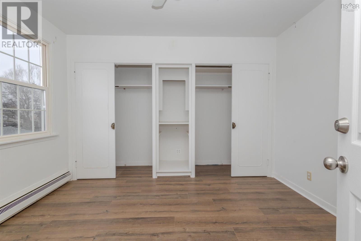
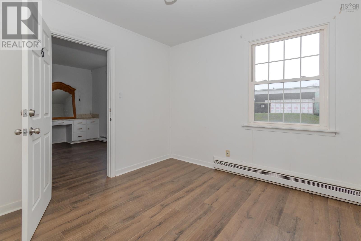
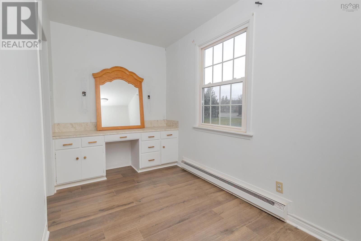
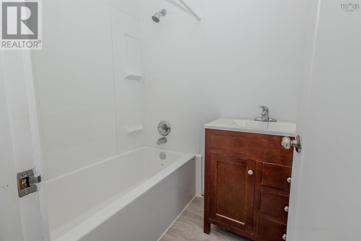
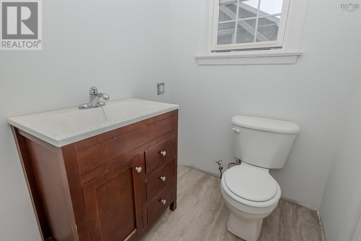
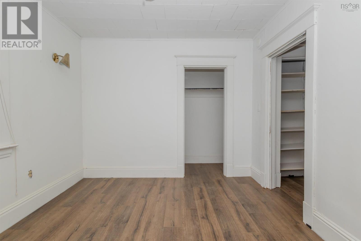
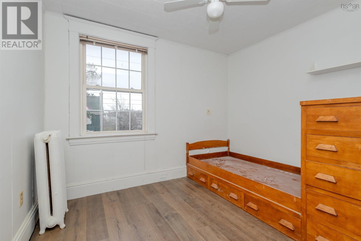
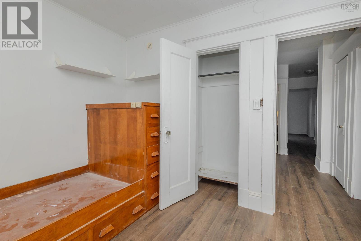
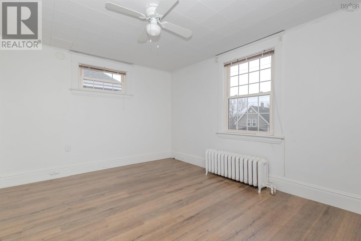
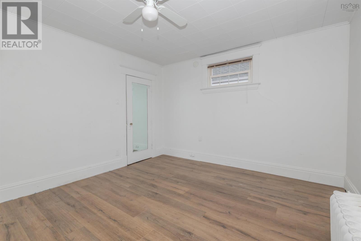
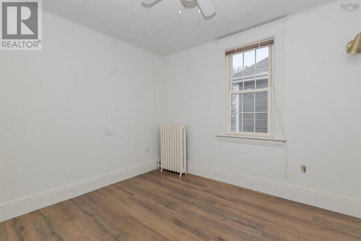
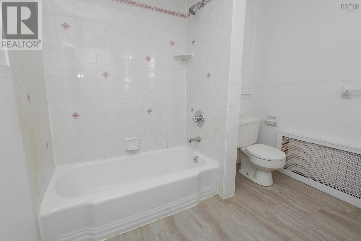
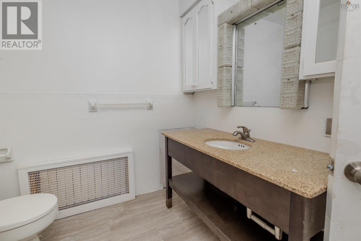
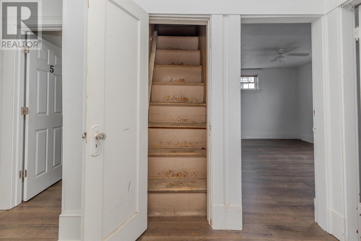
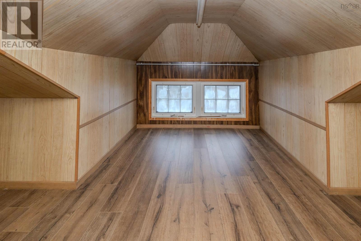
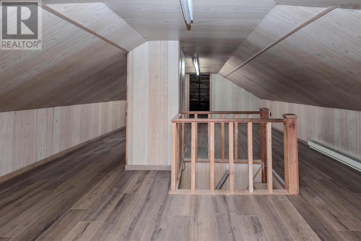
Welcome to this well-maintained family home offering plenty of space, character, and versatility. A bright four-season sunroom provides a welcoming spot to relax and leads into the main living areas, where beautiful hardwood flooring and French doors add warmth and charm. The adjoining dining room features built-in cabinet, while a separate den/office offers the flexibility of a home office, study, or quiet sitting area. The kitchen is centrally located with ample space for everyday meal preparation, and a convenient 2-piece bath completes the main level. Upstairs, youll find a well-sized primary bedroom with a vanity area that flows into the 4-piece ensuite, along with three additional bedrooms and a second full 4-piece bath-providing lots of room for family or guests. The attic provides additional flexible space, ideal for storage, a hobby area, or other uses to suit your needs. Outside, the partially fenced backyard offers plenty of outdoor space, while the detached 14x20 wired garage provides excellent storage or workshop potential. With generous living space, a flexible layout, and plenty of character throughout, this home is ready for its next chapter.
- ID:
- 202625002
- Category:
- Single Family
- Status:
- Active
- Living Area:
- 1976.0 square feet
- Stories:
- 2.50
- Bathrooms:
- 3
- Bathrooms (partial):
- 1
- Bedrooms:
- 4
- Lot:
- 0.1033 acres
- MLS® Number:
- 202625002
- Common Interest
- Freehold
- Parcel Number:
- 15408255
- Building Type:
- House
- Community Name:
- Glace Bay
- Days On Market:
- 11
- Recreational Facilities
- Baseboard heaters
- Oil
- Radiator
- Poured Concrete
- Unfinished
- Full
- Wood siding
- Tile
- Hardwood
- Laminate
- Vinyl
- Detached Garage
- Garage
- Paved Yard
- House
- Municipal water
- Municipal sewage system
| Sunroom | 22.7x6.4-jog 11x1.6 | |
| Foyer | 11.7x7 | |
| Living room | 14.10x14.10 +jog | |
| Dining room | 12.3x11.11 | |
| Den | 12.6x11.4-jog | |
| Kitchen | 15.11x9.5 | |
| 2pc Bathroom | 5.1x4-jog |
| Other | 12.7x6.8 | |
| Primary Bedroom | 11.11x10 | |
| 4pc Ensuite bath | 7.9x4.10 | |
| Bedroom | 11.10x9.10 | |
| Bedroom | 14.3x12 | |
| Bedroom | 10.6x8.10 | |
| 4pc Bathroom | 8.5x8.1 |
Inquire Today

Dawn Magee
 MLS® Listing data is provided by The Canadian Real Estate Association (CREA) and is deemed reliable but not guaranteed. The trademarks REALTOR®, REALTORS®, and the REALTOR® logo are controlled by CREA and identify real estate professionals who are members of CREA. The trademarks MLS®, Multiple Listing Service® and related logos are owned by CREA and identify the quality of services provided by real estate professionals who are members of CREA. Listing information is provided by participating real estate brokerages.