
Description
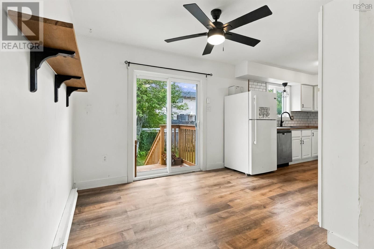
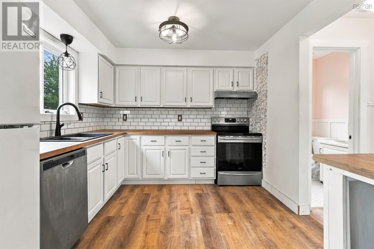
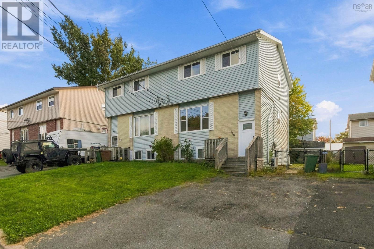
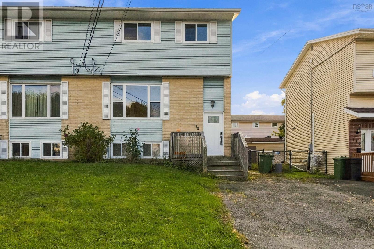
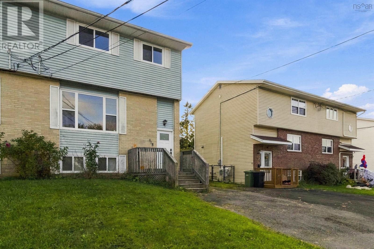
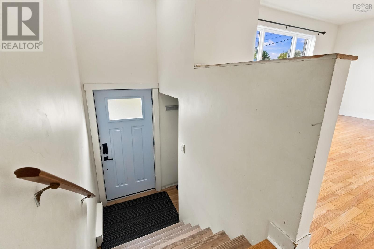
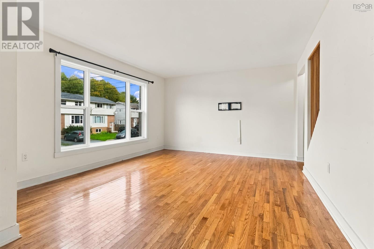
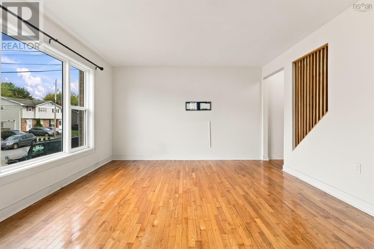
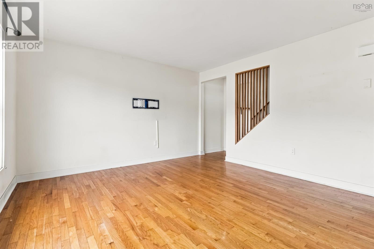
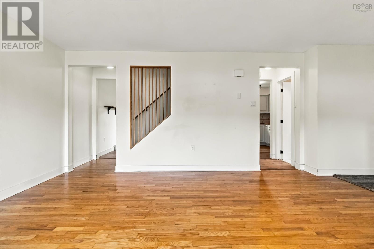
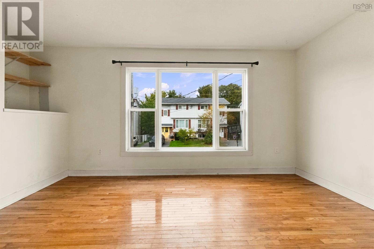
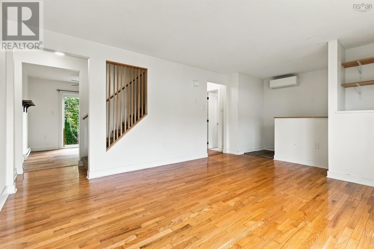
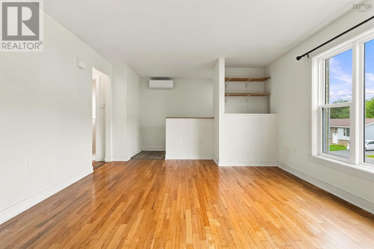
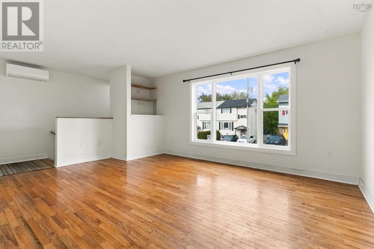
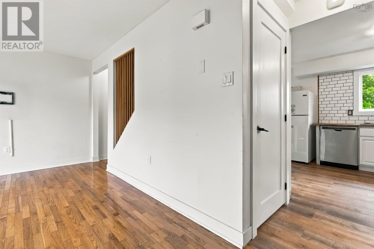
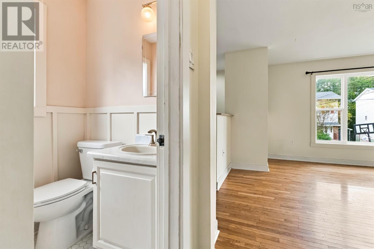
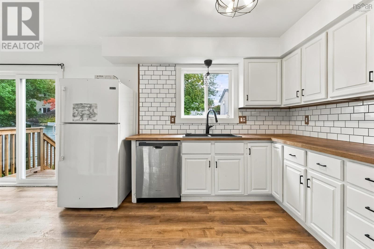
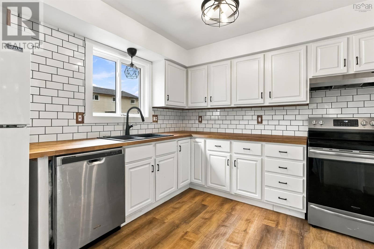
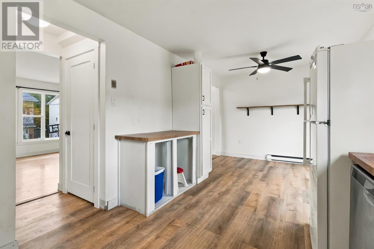
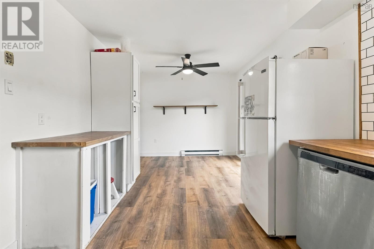
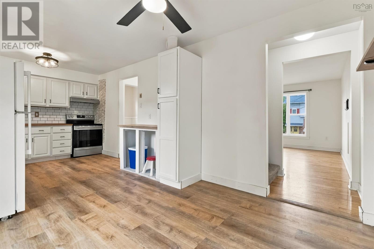
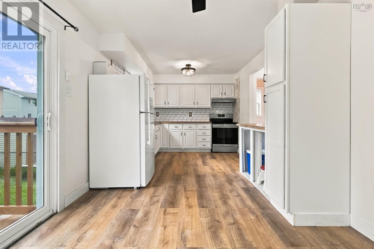
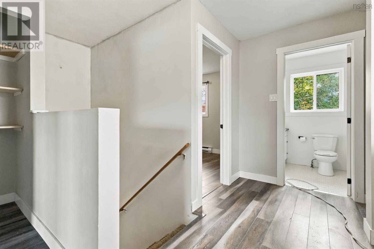
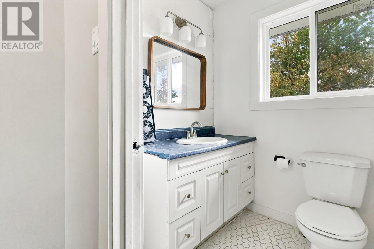
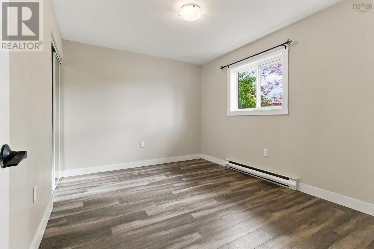
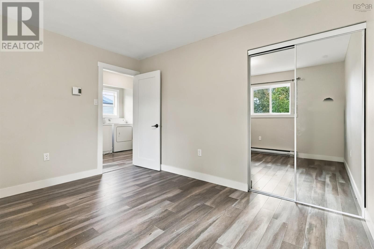
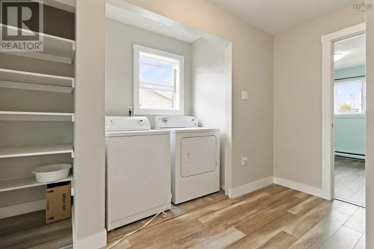
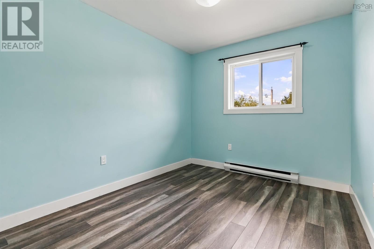
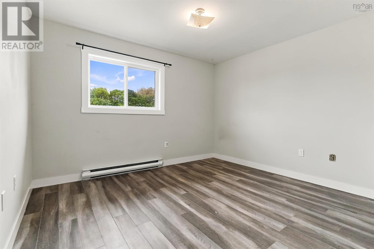
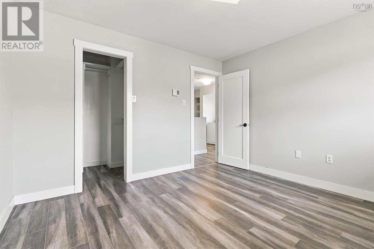
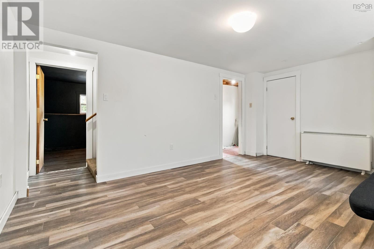
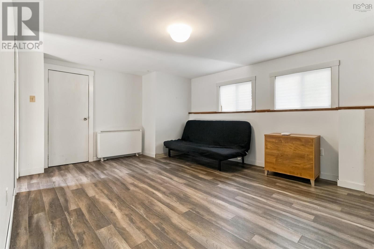
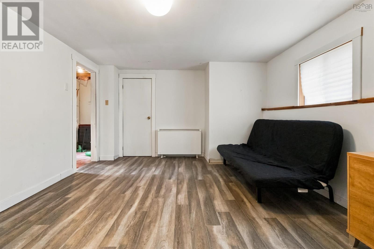
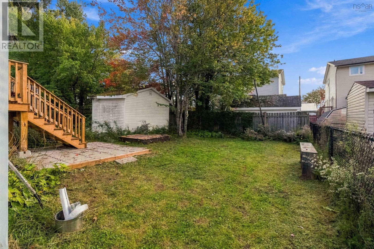
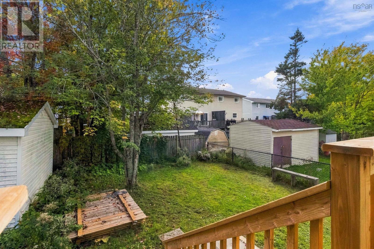
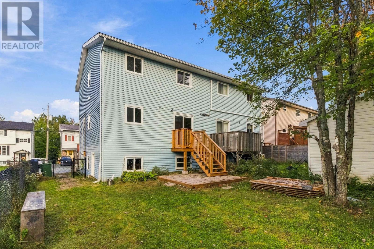
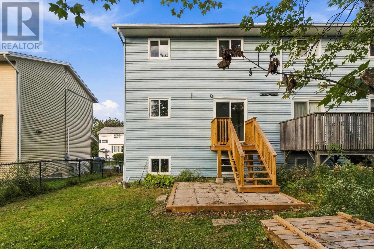
Welcome to 118 Waterwheel Crescent, a spacious three-bedroom semi-detached home nestled on a quiet street in the highly desirable Millwood subdivision of Middle Sackville. Just minutes from local schools and parks with an easy commute to Downtown Halifax and the Airport, this property offers a fantastic location for growing families. The main floor features a bright modern kitchen, an inviting living space, and a convenient half bath. Upstairs, you will find three comfortable bedrooms including a primary bedroom with a generous walk-in closet, a full family bathroom, and upper-level laundry hookups so you never have to haul clothes down to the basement. Downstairs, the finished lower level provides excellent flexibility with a media or family room and a dedicated den or office, plus a lower-level walkout door that could be heightened to unlock future suite or rental income potential alongside existing plumbing rough-ins for a secondary bathroom or laundry. The major mechanicals and structural components are already fully taken care of with baseboard electric heat, a ductless heat pump, an energy-saving ETS system, and updated electrical. Outside, you will appreciate the newer windows and doors, a roof replaced in 2022, and a fresh rear deck built in 2025 that steps down to a lovely fully fenced backyard. Book your showing today!
- ID:
- 202624948
- Category:
- Single Family
- Status:
- Active
- Living Area:
- 1758.0 square feet
- Stories:
- 2.00
- Bathrooms:
- 2
- Bathrooms (partial):
- 1
- Bedrooms:
- 3
- Lot:
- 0.069 acres
- MLS® Number:
- 202624948
- Common Interest
- Freehold
- Parcel Number:
- 40273906
- Year Built:
- 1986
- Building Type:
- House
- Community Name:
- Middle Sackville
- Days On Market:
- 11
- Level
- Walk-In Closet
- School Bus
- Recreational Facilities
- Washer
- Refrigerator
- Dishwasher
- Stove
- Oven
- Dryer
- Air Conditioned
- Heat Pump
- Baseboard heaters
- Electric
- Ductless
- Poured Concrete
- Partially finished
- Full
- Walk out
- Vinyl
- Concrete
- Tile
- Hardwood
- Laminate
- Paved Yard
- Shared
- House
- Municipal water
- Municipal sewage system
| Living room | 14.3x12.9+JOG | |
| 2pc Bathroom | 4.6x4.5 | |
| Kitchen | 9.9x12.6 | |
| Dining nook | 9.8x6.10 |
| Bedroom | 12.2x9.9 | |
| Laundry room | 3x5.6 | |
| 4pc Bathroom | 8x4.11 | |
| Bedroom | 10.8x8.8 | |
| Primary Bedroom | 11.8x10.9 | |
| Storage | 5.11x4.3 |
| Den | 9.1x9.11 | |
| Utility room | 8.9x10.5 | |
| Utility room | 3.4x10 | |
| Storage | 3.11x7.5 | |
| Family room | 12.5x14.3 |
Inquire Today

Dawn Magee
 MLS® Listing data is provided by The Canadian Real Estate Association (CREA) and is deemed reliable but not guaranteed. The trademarks REALTOR®, REALTORS®, and the REALTOR® logo are controlled by CREA and identify real estate professionals who are members of CREA. The trademarks MLS®, Multiple Listing Service® and related logos are owned by CREA and identify the quality of services provided by real estate professionals who are members of CREA. Listing information is provided by participating real estate brokerages.