
Description
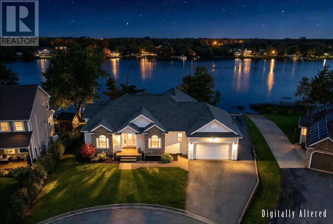
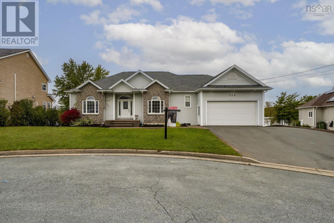
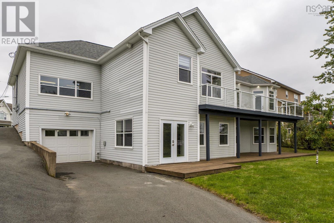
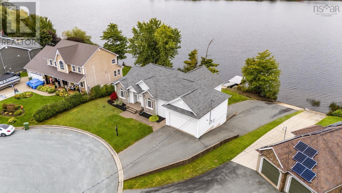
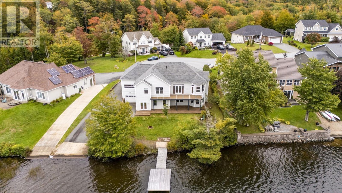
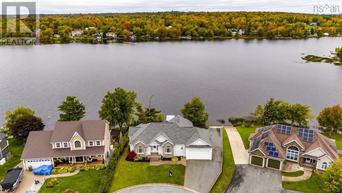
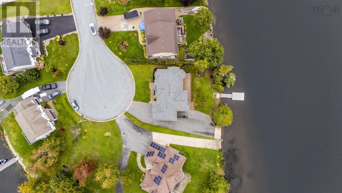
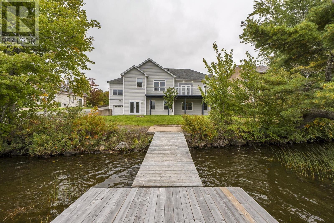
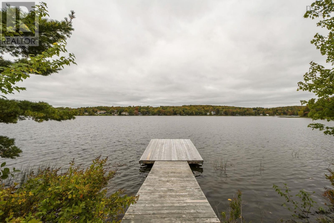
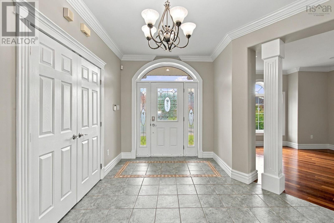
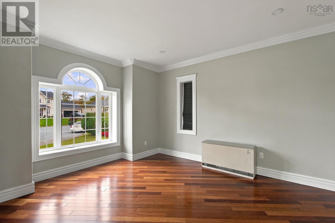
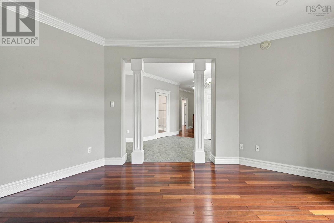
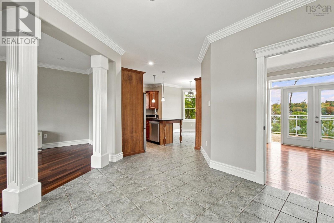
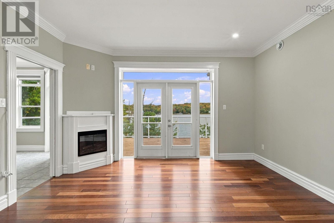
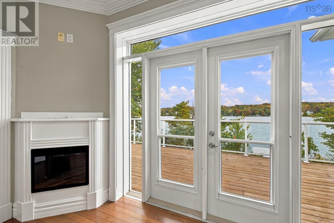
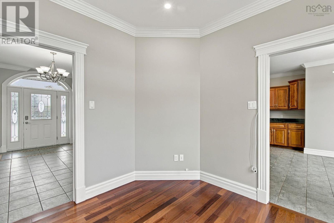
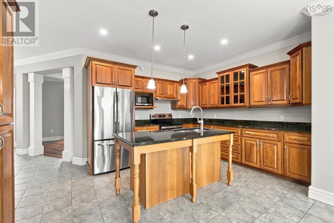
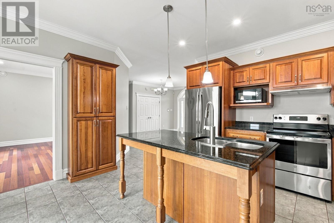
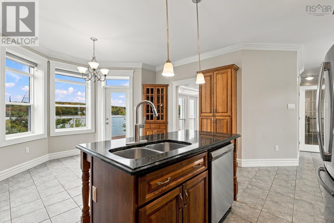
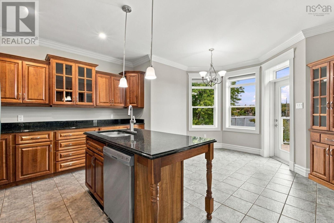
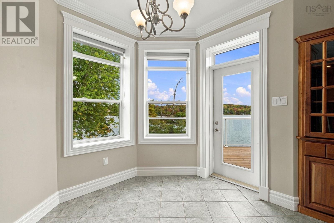
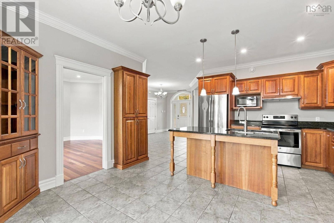
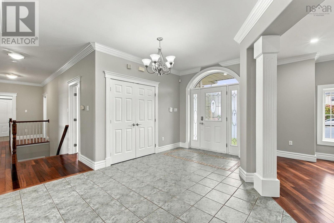
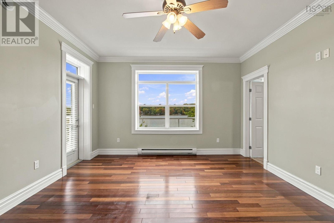
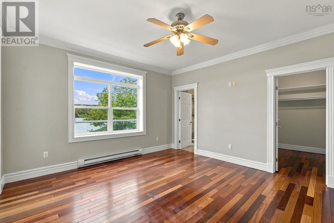
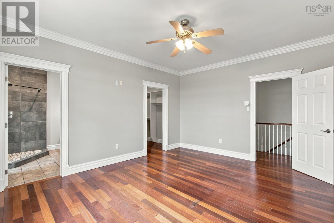
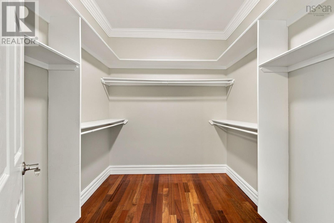
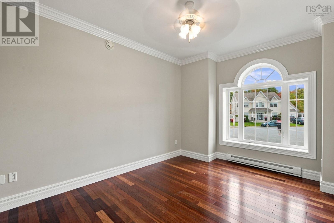
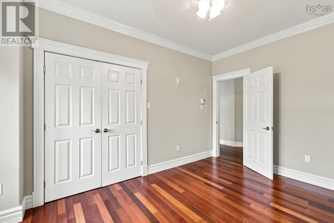
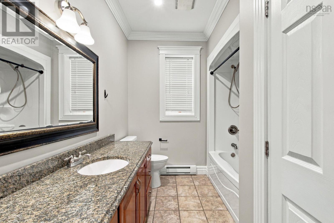
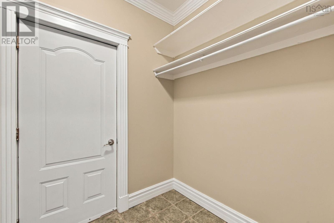
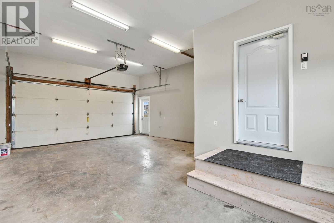
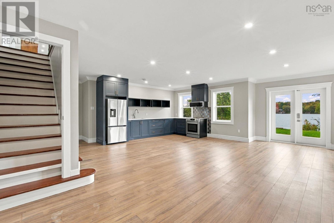
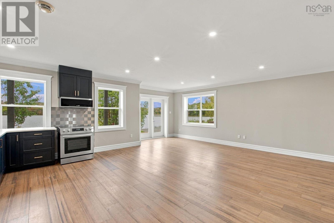
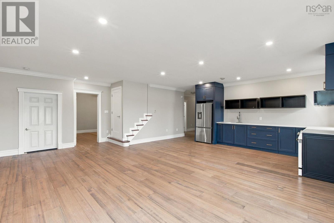
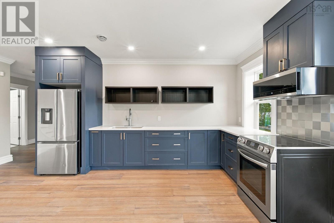
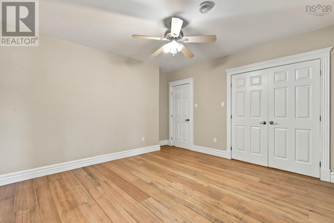
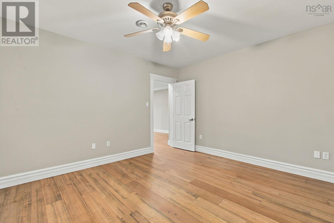
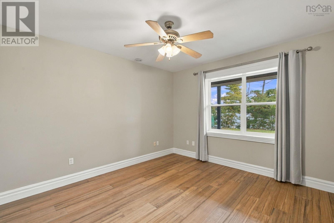
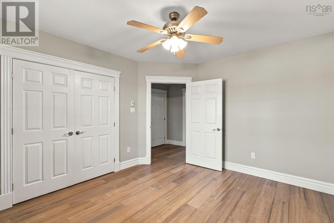
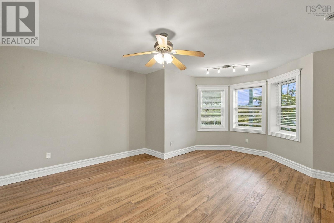
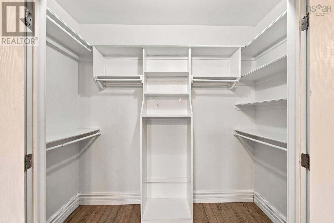
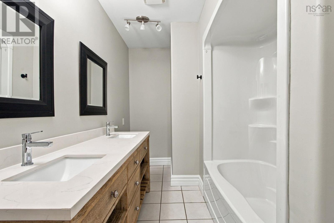
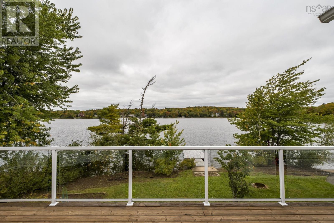
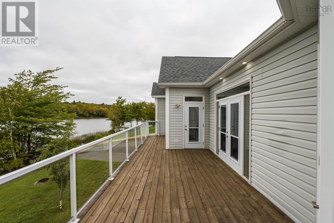
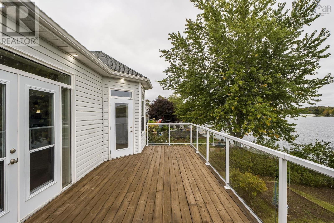
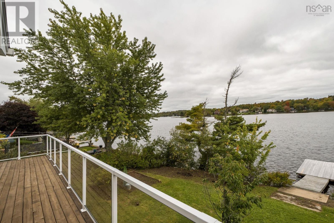
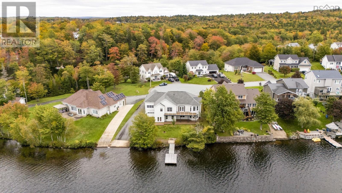
SPRINGFIELD LAKEFRONT BUNGALOW WITH PRIVATE DOCK, WATERCRAFT RAMP & PARKING! A rare opportunity to own an ICF-constructed bungalow offering over 3,200 sq. ft. of finished living space, 4 bedrooms, 3 full baths, a home office and double car garage. Set on an over 10,000 sq. ft. pie-shaped lot at the end of a cul-de-sac, the property boasts 105 feet of frontage on beautiful Springfield Lake. Enjoy direct lake access from your private floating dock and watercraft ramp, along with the unique convenience of a built-in boat garage at the rear. The main level features a spacious cherry wood kitchen, cherry hardwood floors and stairs, primary suite, additional bedroom, full bath and laundryall on one level. The fully finished walkout lower level offers exceptional flexibility with a secondary suite featuring two bedrooms, a full bathroom, spacious living room, kitchen and walkout to the lower patio and lake. Comfortably heated with in-floor heating and a thermal storage unit, this bungalow offers privacy, space, flexibility and lakefront livingan incredibly rare combination in HRM for under $1 million. Virtual Walkthrough link: https://youriguide.com/550_springfield_lake_rd_middle_sackville_ns
- ID:
- 202624941
- Category:
- Single Family
- Status:
- Active
- Living Area:
- 3220.0 square feet
- Stories:
- 1.00
- Bathrooms:
- 3
- Bedrooms:
- 4
- Lot:
- 0.2348 acres
- MLS® Number:
- 202624941
- Common Interest
- Freehold
- Parcel Number:
- 40865206
- Year Built:
- 2007
- Building Type:
- House
- Community Name:
- Middle Sackville
- Days On Market:
- 11
- Lake view
- Level
- Waterfront on lake
- School Bus
- Refrigerator
- Dishwasher
- Oven
- Microwave Range Hood Combo
- Bungalow
- In Floor Heating
- Electric
- Hot Water
- Brick
- Vinyl
- Hardwood
- Engineered hardwood
- Ceramic Tile
- Attached Garage
- Garage
- Paved Yard
- House
- Drilled Well
- Municipal sewage system
| Living room | 14.3 x 11.9 | |
| Den | 13.4 x 15.1 | |
| Kitchen | 18. x 11.4 | |
| Dining nook | 12. x 7.10 | |
| Primary Bedroom | 13.5 x 15.4 | |
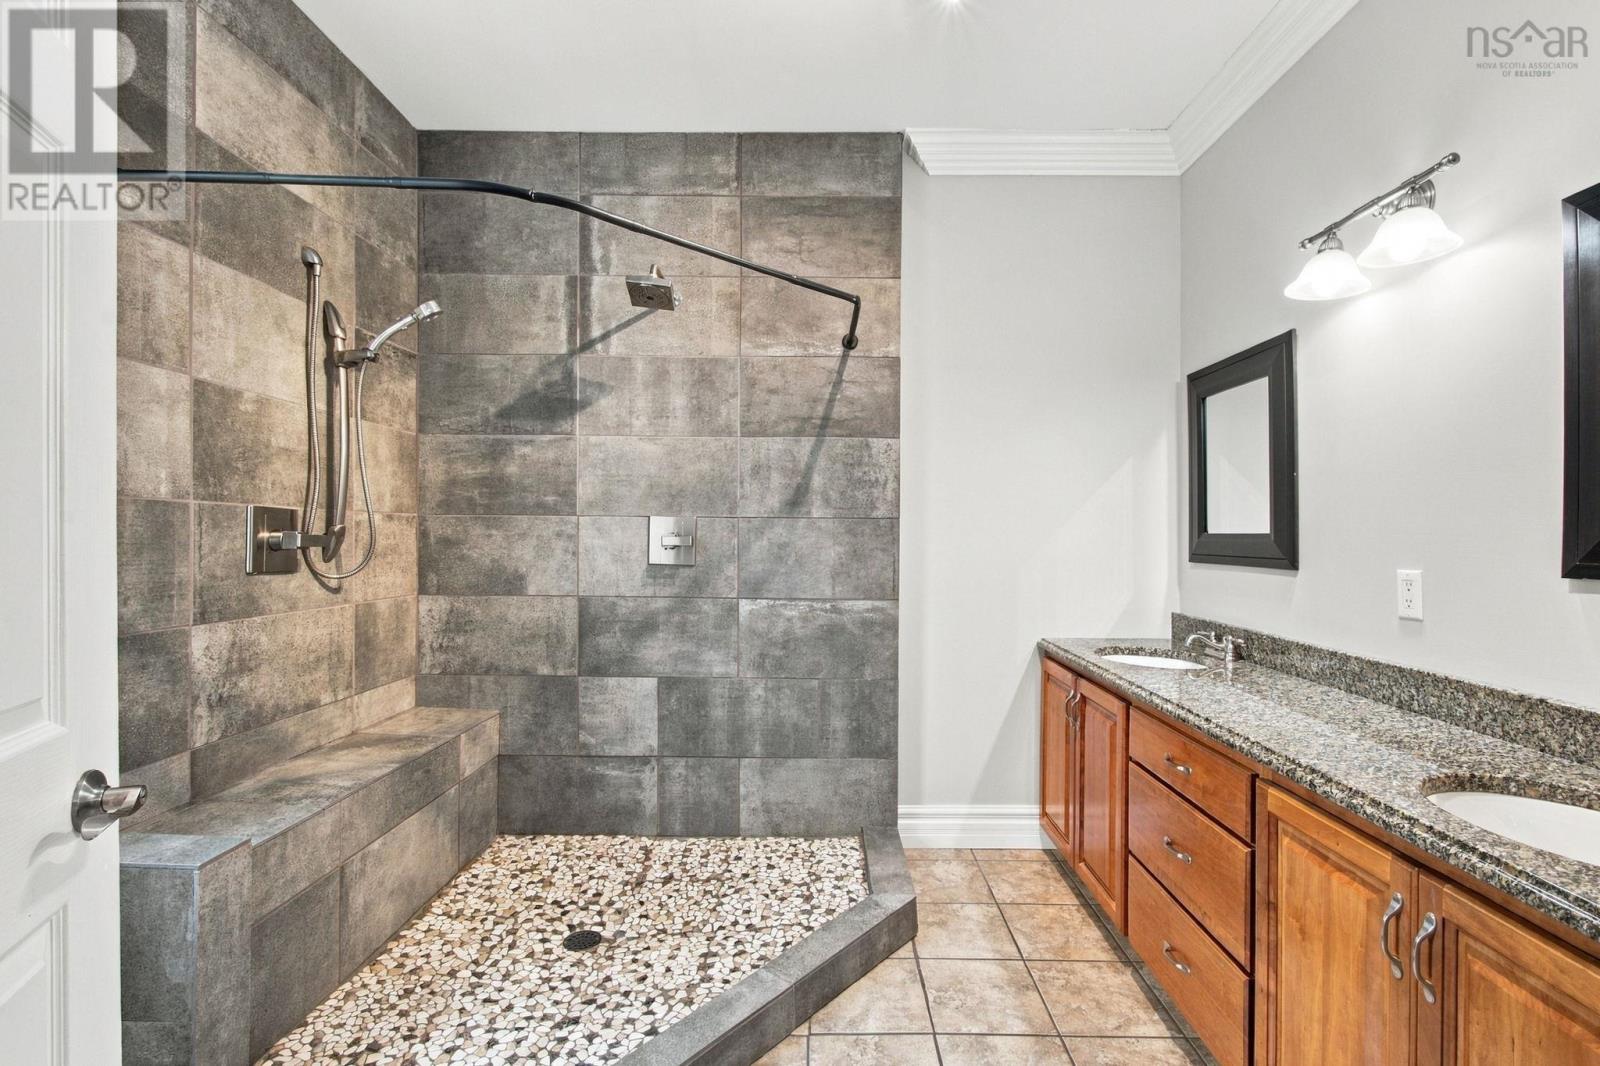
| 4pc Ensuite bath | 8.10 x 9.11 | |
| Foyer | 13.2 x 14.7 | |
| Bedroom | 10.4 x 14 | |
| Laundry / Bath | 7.9 x 12.5 |
| Bedroom | 14.4 x 19.2 | |
| Bedroom | 11.6 x 12.7 | |
| 4pc Bathroom | 7.4 x 12.4 | |
| Bedroom | 13.4 x 13.10 | |
| Recreational, Games room | 14.11 x 25.9 | |
| Kitchen | 8.1 x 18.10 | |
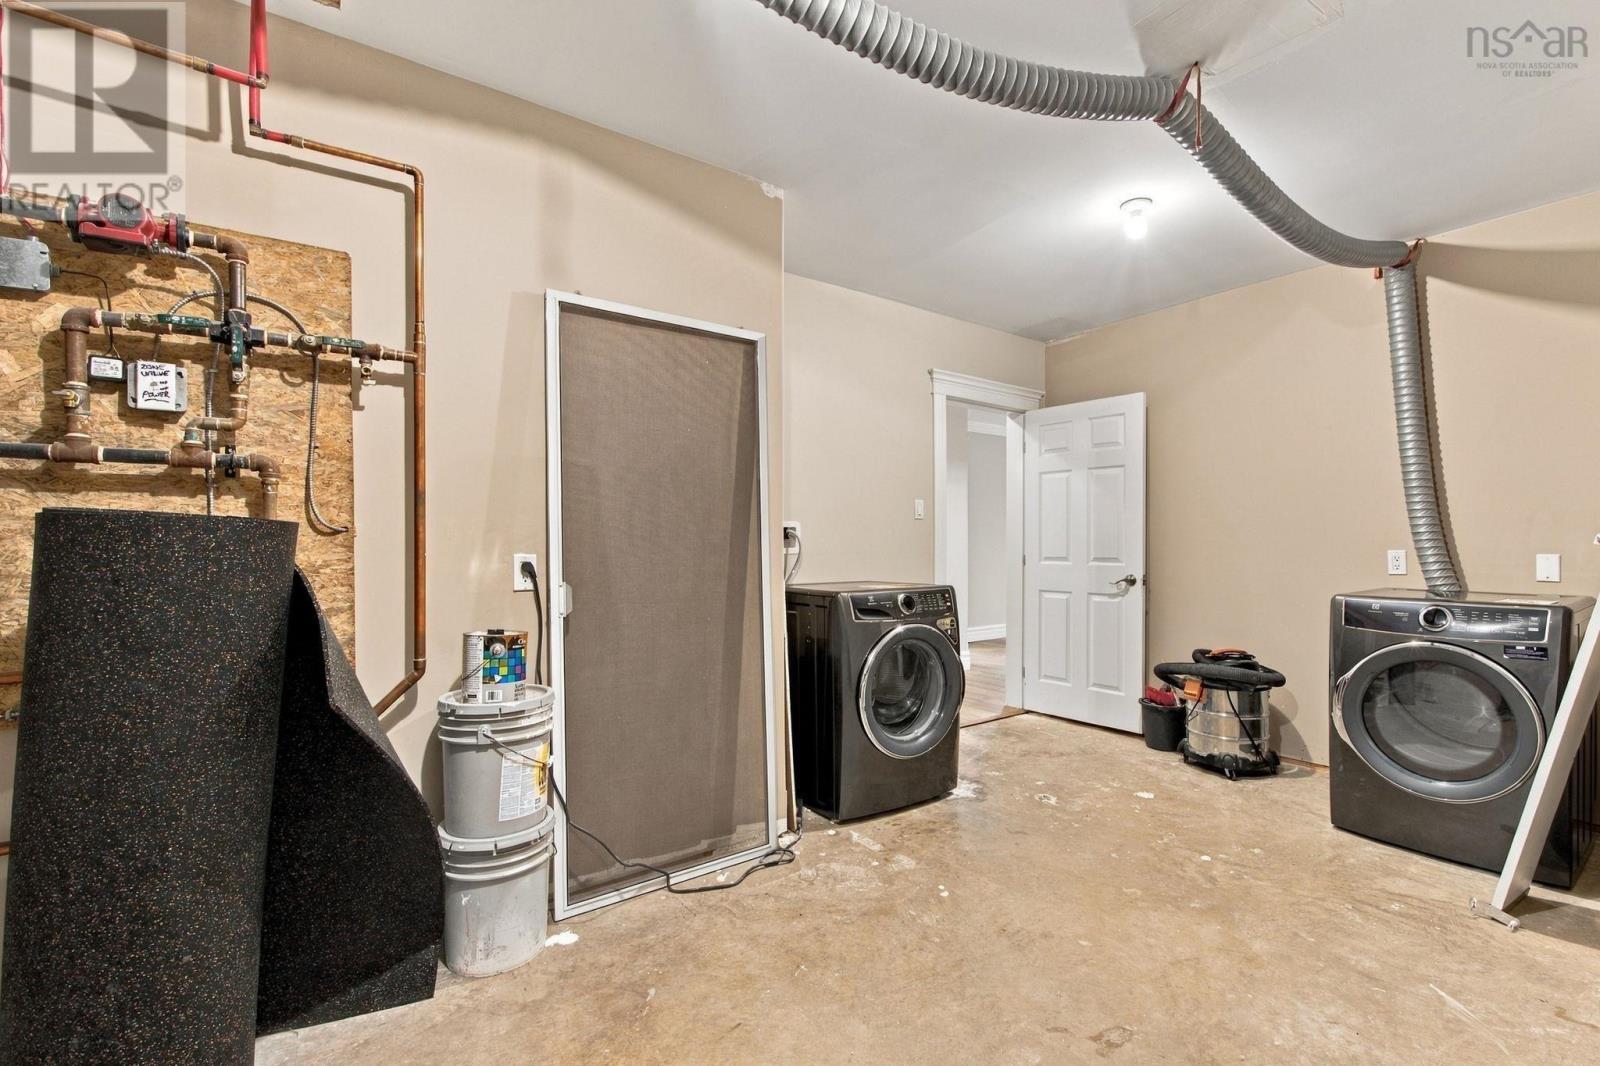
| Utility room | 17.6 x 13.8 |
Inquire Today

Dawn Magee
 MLS® Listing data is provided by The Canadian Real Estate Association (CREA) and is deemed reliable but not guaranteed. The trademarks REALTOR®, REALTORS®, and the REALTOR® logo are controlled by CREA and identify real estate professionals who are members of CREA. The trademarks MLS®, Multiple Listing Service® and related logos are owned by CREA and identify the quality of services provided by real estate professionals who are members of CREA. Listing information is provided by participating real estate brokerages.