
Description
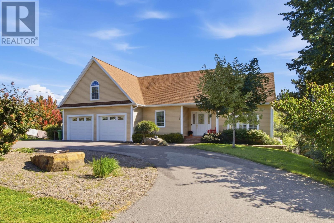
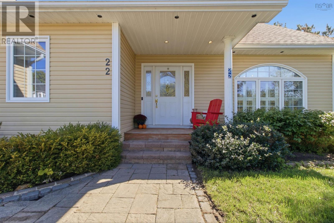
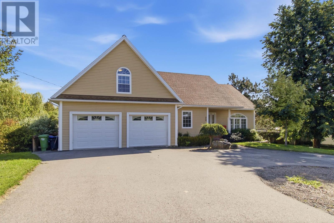
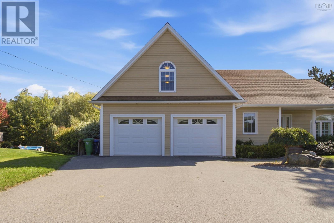
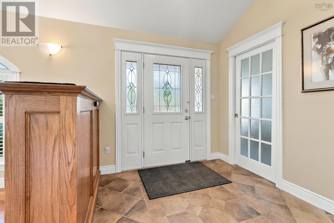
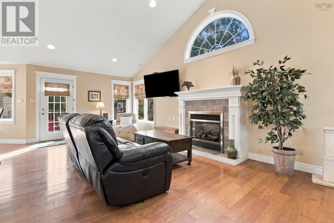
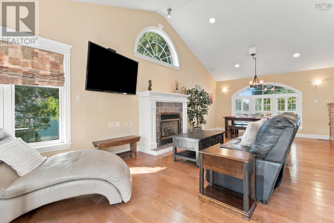
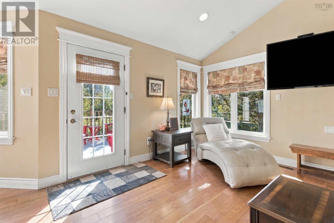
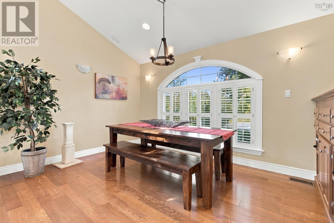
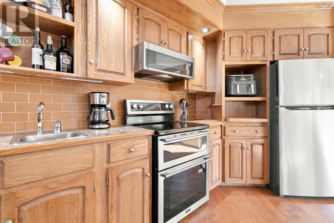
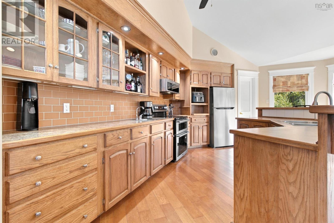
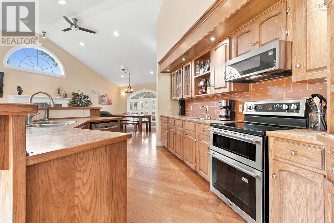
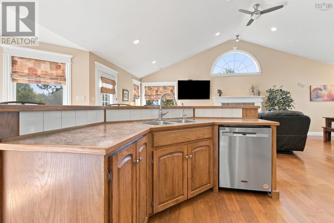
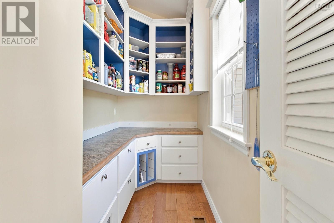
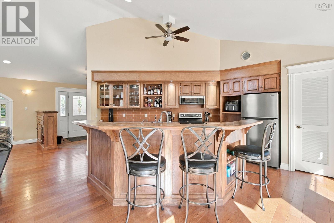
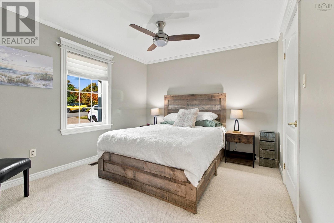
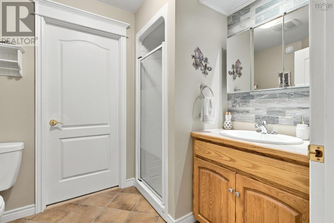
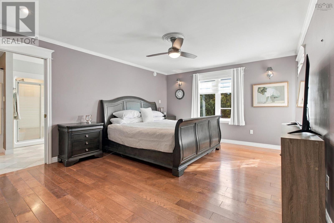
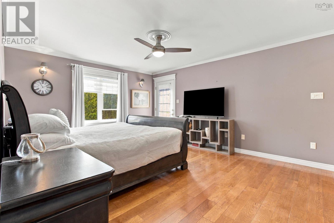
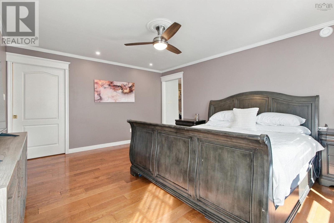
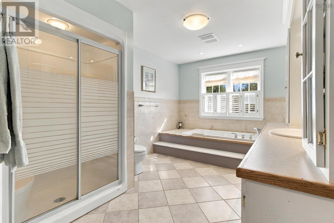
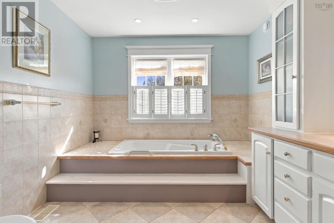
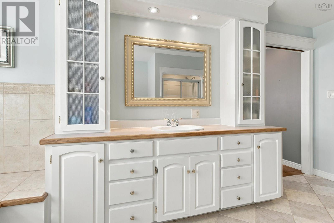
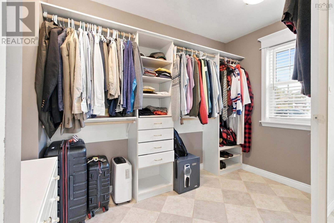
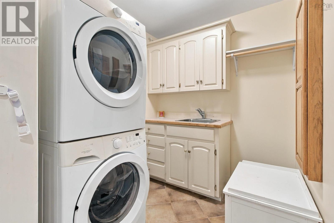
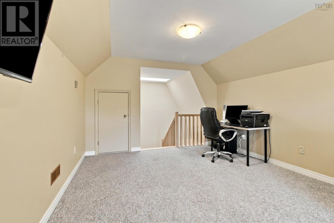
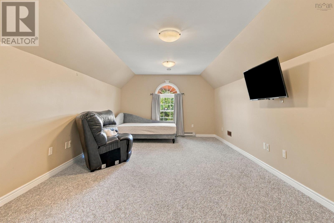
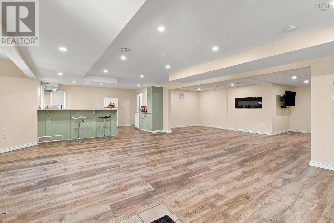
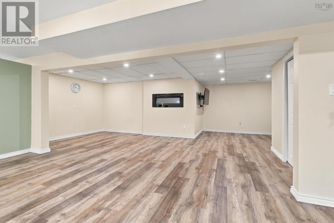
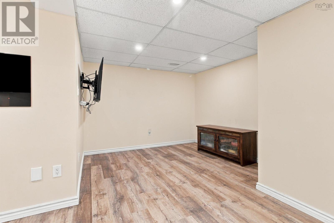
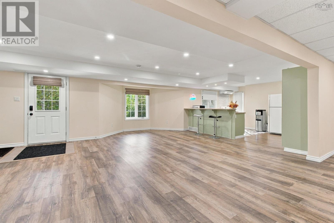
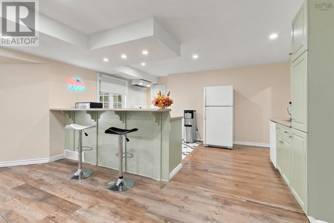
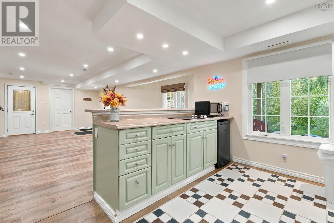
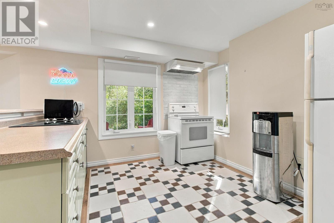
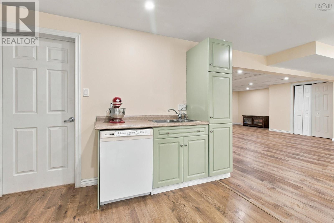
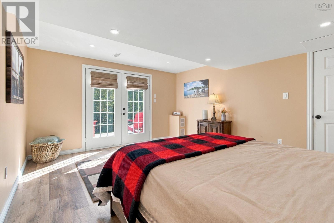
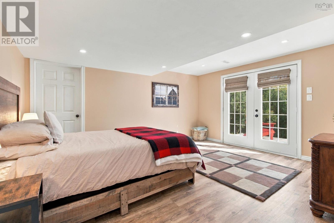
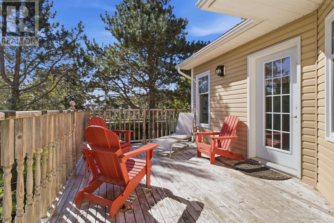
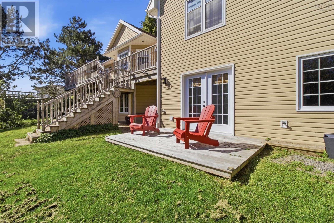
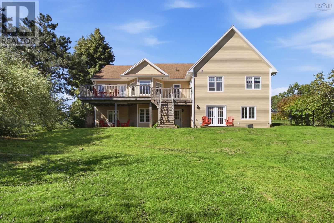
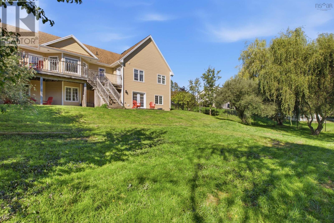
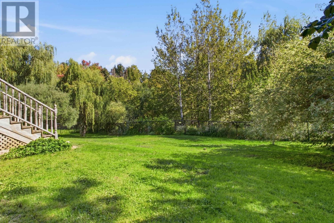
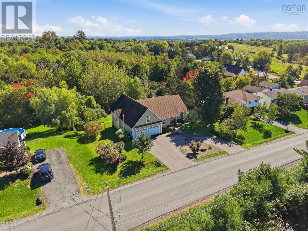
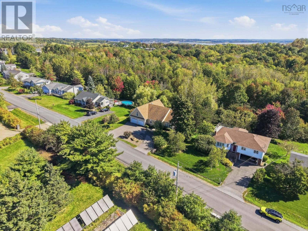
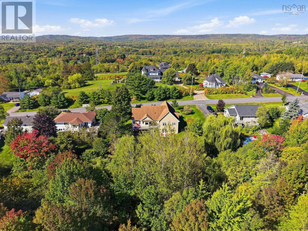
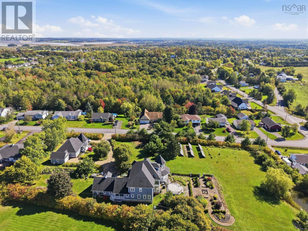
Looking forward to showing you this spacious, custom-built 3 bedroom/ 3 bath home in the lovely town of Falmouth. This home has an exceptional combination of style, space, and flexibility. The open concept main floor is light filled with a vaulted ceiling, beautiful hardwood floors, lovely dining area and a chefs kitchen complete with a large walk in pantry! The main floor also has the primary bedroom with walk in closet and large ensuite bath, along with the second bedroom, adjoining bath, and laundry room. The loft space over the garage is such a bonus, makes a great home office, or playroom for the kids! The bright, open lower level offers versatility for whatever you need, in law or guest suite, or simply more space for your family. Enjoy the lovely fenced in private backyard surrounded by mature trees in this peaceful neighbourhood, which is minutes to Windsor and less than an hour to Halifax. And lets not forget how close this home is to all the wonderful things nearby, Martock ski hill, Kings Edgehill, golf course, new arena, hiking trails, wineries... lots of amenities to enjoy!
- ID:
- 202624926
- Category:
- Single Family
- Status:
- Active
- Living Area:
- 3330.0 square feet
- Stories:
- 1.50
- Bathrooms:
- 3
- Bedrooms:
- 3
- Lot:
- 0.3007 acres
- MLS® Number:
- 202624926
- Common Interest
- Freehold
- Parcel Number:
- 45212081
- Year Built:
- 2005
- Building Type:
- House
- Community Name:
- Falmouth
- Days On Market:
- 11
- Level
- School Bus
- Recreational Facilities
- Washer
- Dryer - Electric
- Central Vacuum
- Dishwasher
- Stove
- Microwave
- Central air conditioning
- Air Conditioned
- Heat Pump
- Baseboard heaters
- Electric
- Propane
- Ductless
- Poured Concrete
- Finished
- Full
- Vinyl
- Tile
- Hardwood
- Laminate
- Carpeted
- Attached Garage
- Garage
- Paved Yard
- House
- Municipal water
- Municipal sewage system
| 3pc Bathroom | 6.3 x 8.3 | |
| 4pc Ensuite bath | 16.2 x 9.7 | |
| Bedroom | 10.6 x 12 | |
| Eat in kitchen | 11.9 x 12.3 | |
| Dining room | 10.6 x 17.1 | |
| Foyer | 7.8 x 7.8 | |
| Kitchen | 14.10 x 12.8 | |
| Laundry room | 7.2 x 6.9 | |
| Living room | 16.2 x 13.8 |
| Games room | 23.10 x 12 |
| Bedroom | 15.11 x 13.3 | |
| Family room | 16.7 x 24.5 | |
| Kitchen | 15.4 x 9.9 | |
| Recreational, Games room | 19.3 x 23 | |
| Utility room | 7.5 x 3 |
Inquire Today

Dawn Magee
 MLS® Listing data is provided by The Canadian Real Estate Association (CREA) and is deemed reliable but not guaranteed. The trademarks REALTOR®, REALTORS®, and the REALTOR® logo are controlled by CREA and identify real estate professionals who are members of CREA. The trademarks MLS®, Multiple Listing Service® and related logos are owned by CREA and identify the quality of services provided by real estate professionals who are members of CREA. Listing information is provided by participating real estate brokerages.