
Description
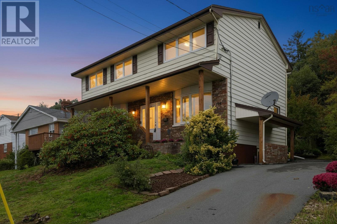
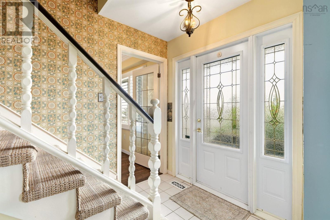
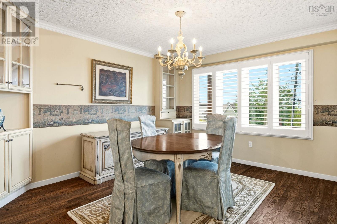
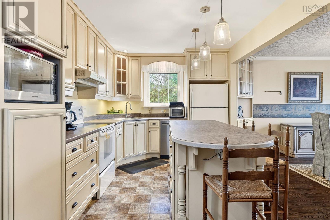
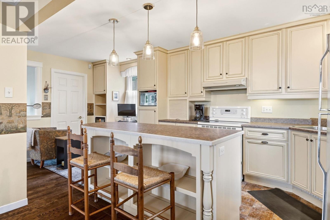
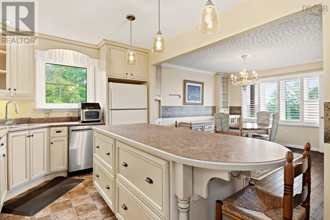
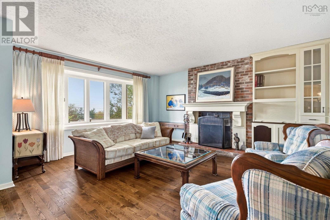
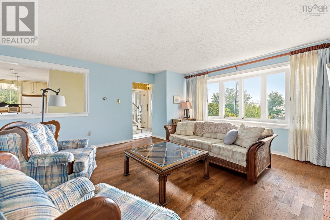
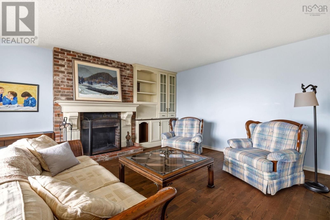
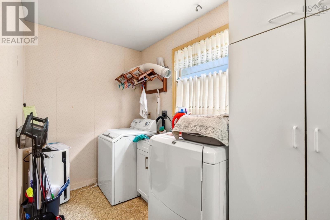
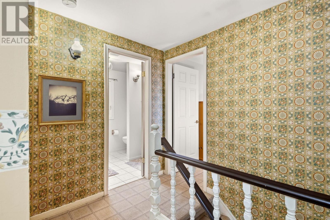
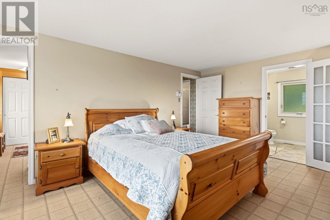
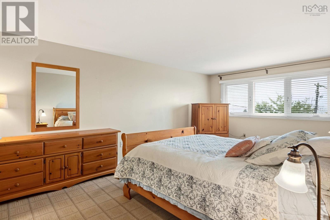
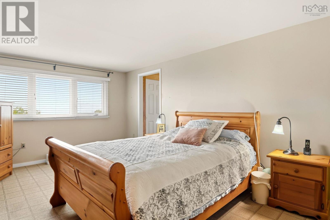
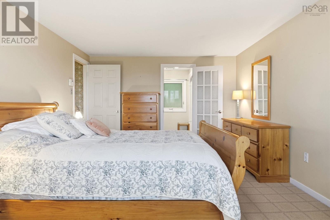
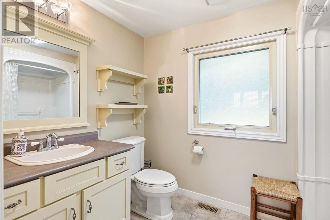
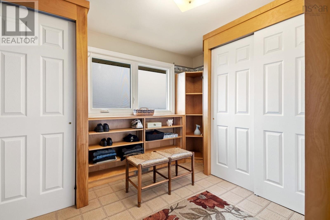
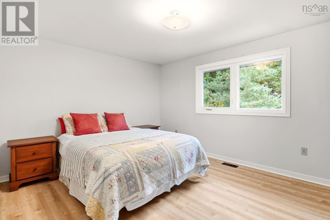
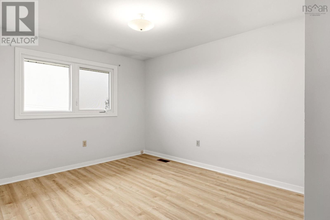
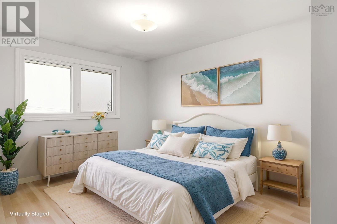
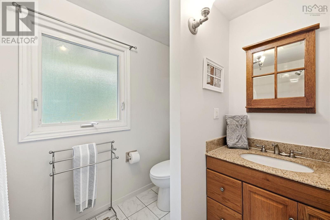
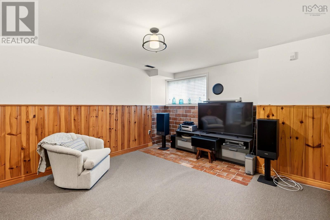
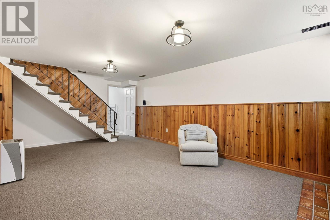
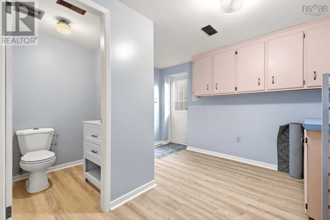
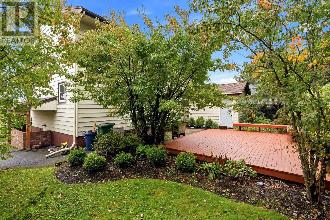
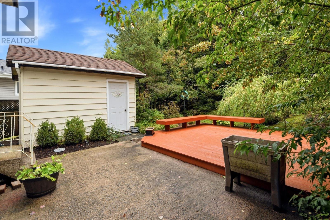
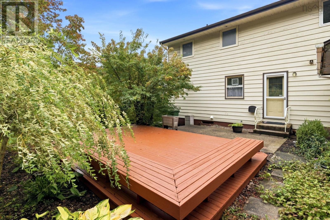
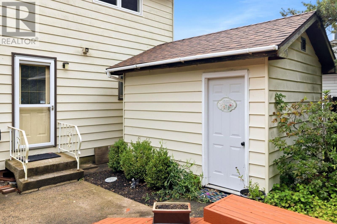
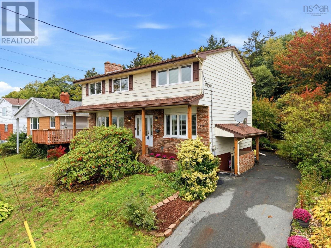
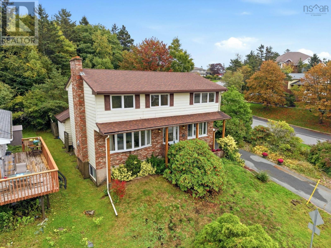
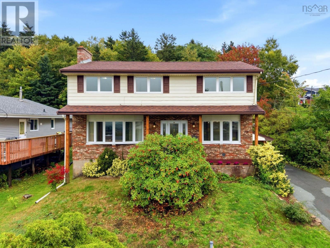
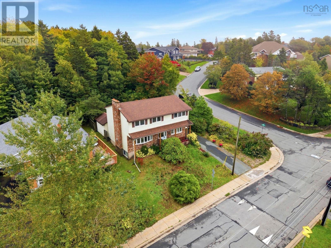
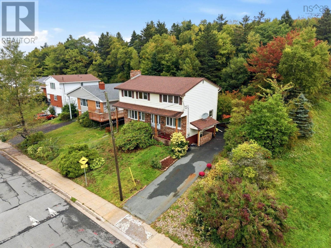
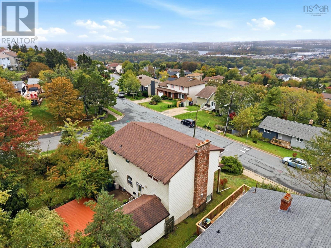
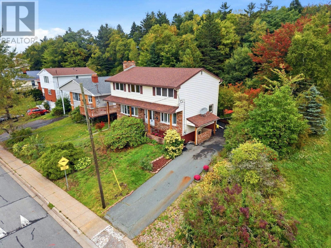
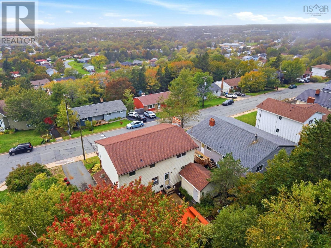
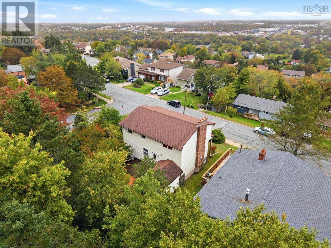
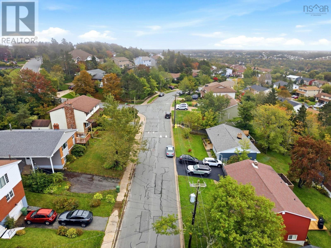
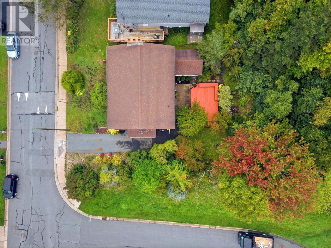
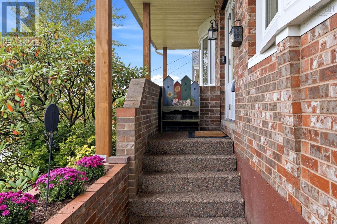
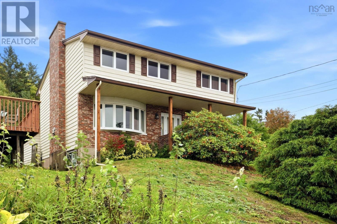
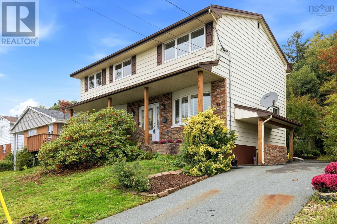
Welcome to this wonderful home in the desirable Nantucket area of Dartmouth. Hitting the market for the first time, this well maintained one family home enjoys an exceptional setting, backing onto the greenbelt surrounding Bell Lake and adjacent to the Bell Lake Trail. A wonderful location for nature lovers, with privacy and beautiful surroundings right outside your door. The main floor is ideal for both everyday living and entertaining, featuring a spacious living room with fireplace and custom built-ins, along with a custom kitchen and dining room. A convenient laundry and mudroom complete this level. Upstairs, the generous primary suite offers an ensuite and impressive dressing room, with two additional bedrooms and a full bath. The lower level with walkout provides even more living space with a large family room, half bath and another generous mudroom area. With its walkout and flexible layout, this level offers excellent potential for a secondary living suite. Outside, enjoy a private backyard and large storage shed. A special opportunity to own a spacious family home in a sought after Dartmouth neighbourhood with nature trails and Bell Lake right at your doorstep.
- ID:
- 202624921
- Category:
- Single Family
- Status:
- Active
- Living Area:
- 2260.0 square feet
- Stories:
- 2.00
- Bathrooms:
- 3
- Bathrooms (partial):
- 1
- Bedrooms:
- 3
- Lot:
- 0.1653 acres
- MLS® Number:
- 202624921
- Common Interest
- Freehold
- Parcel Number:
- 40175077
- Year Built:
- 1977
- Building Type:
- House
- Community Name:
- Dartmouth
- Days On Market:
- 11
- Treed
- Sloping
- Sump Pump
- Walk-In Closet
- School Bus
- Recreational Facilities
- Washer
- Refrigerator
- Dishwasher
- Stove
- Dryer
- Forced air
- Oil
- Furnace
- Poured Concrete
- Brick
- Vinyl
- Hardwood
- Laminate
- Carpeted
- Ceramic Tile
- Vinyl
- Paved Yard
- House
- Municipal water
- Municipal sewage system
| Living room | 17.6 x 17.5 | |
| Dining room | 11.8 x 13.6 | |
| Kitchen | 18.8 x 9.3 | |
| Laundry room | 12.6 x 6.1 |
| Primary Bedroom | 11.8 x 18.9 | |
| 4pc Ensuite bath | 9.1 x 6.1 | |
| Other | 13.3 x 10.6 | |
| Bedroom | 9.4 x 13.10 | |
| Bedroom | 13.6 x 10.11 | |
| 4pc Bathroom | 9.3 x 6.1 |
| Recreational, Games room | 22.11 x 12.4 | |
| 2pc Bathroom | 5.8 x 5.2 | |
| Mud room | 11.8 x 12.4 | |
| Utility room | 34.10 x 13.8 |
Inquire Today

Dawn Magee
 MLS® Listing data is provided by The Canadian Real Estate Association (CREA) and is deemed reliable but not guaranteed. The trademarks REALTOR®, REALTORS®, and the REALTOR® logo are controlled by CREA and identify real estate professionals who are members of CREA. The trademarks MLS®, Multiple Listing Service® and related logos are owned by CREA and identify the quality of services provided by real estate professionals who are members of CREA. Listing information is provided by participating real estate brokerages.