
Description
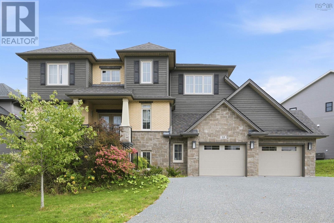
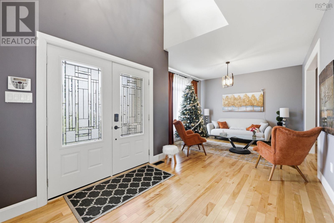
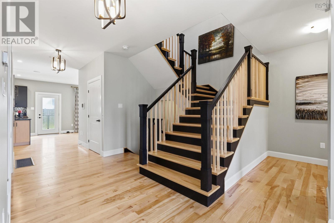
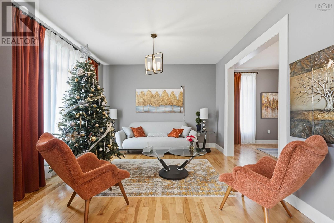
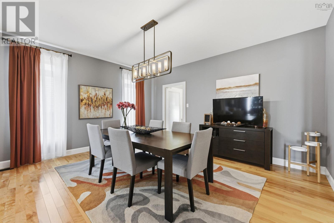
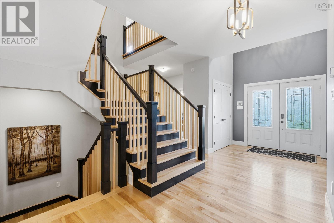
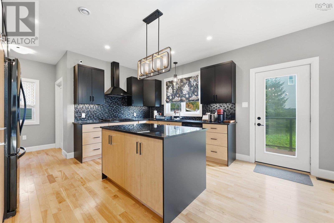
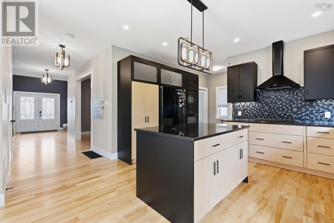
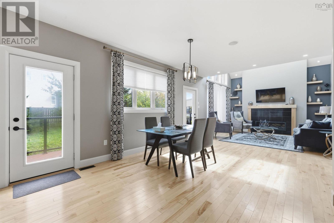
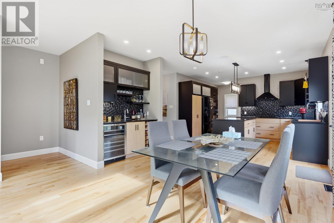
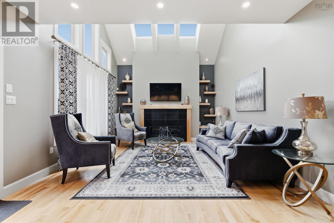
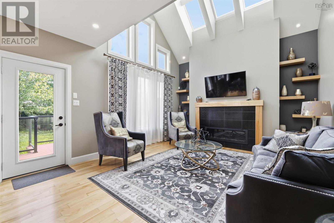
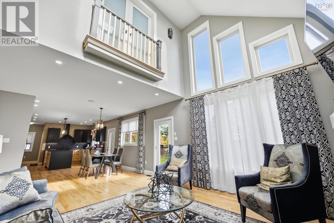
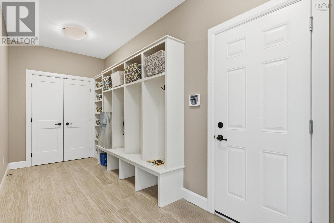
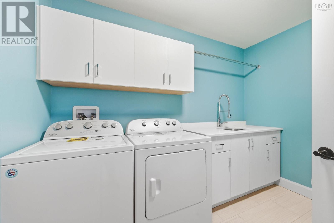
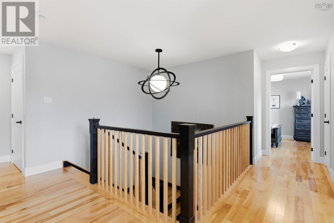
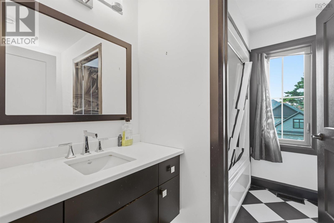
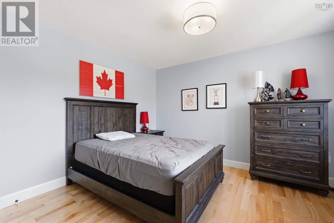
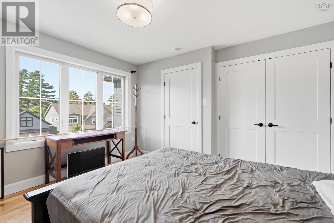
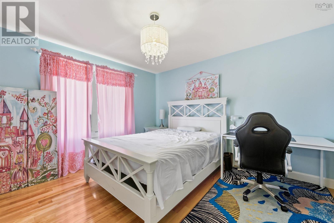
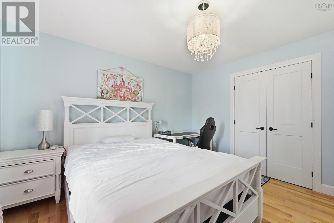
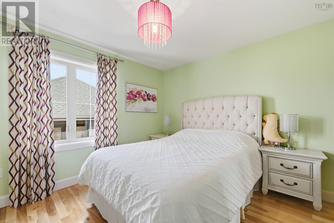
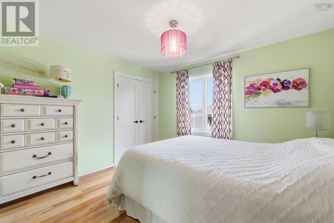
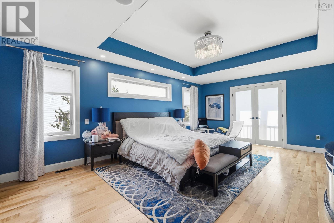
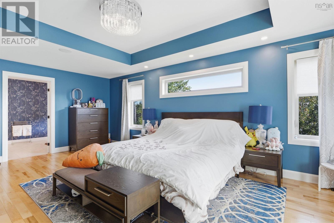
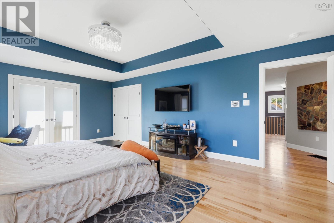
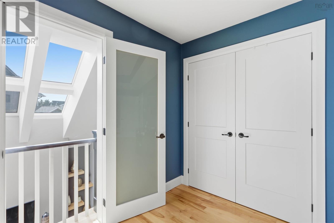
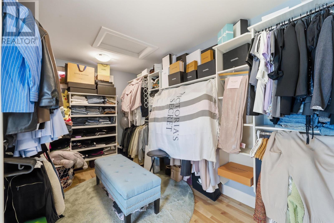
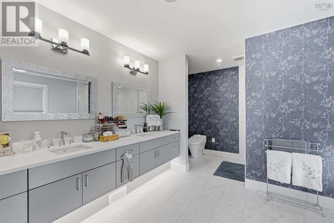
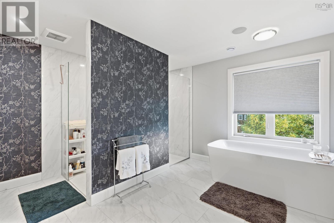
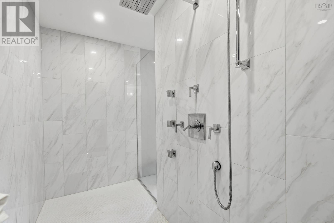
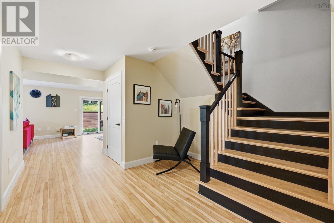
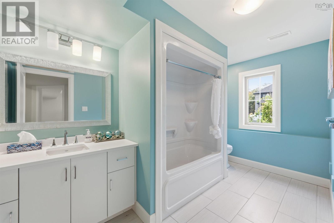
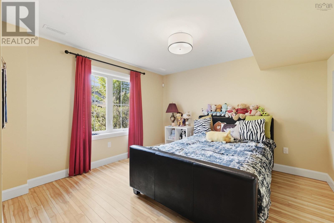
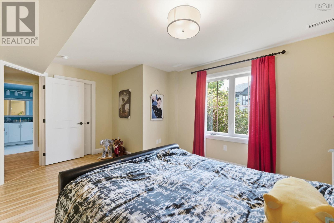
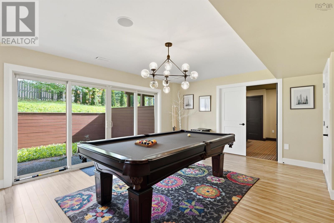
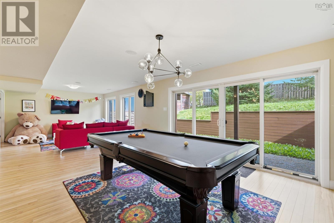
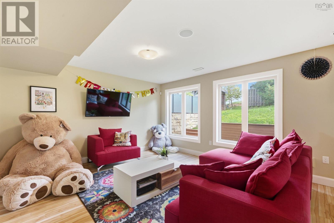
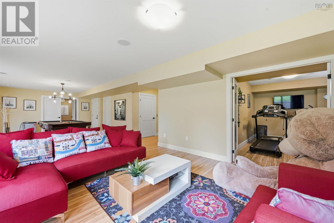
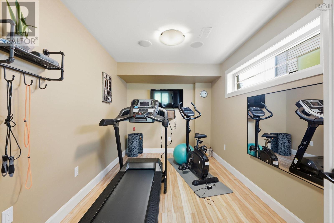
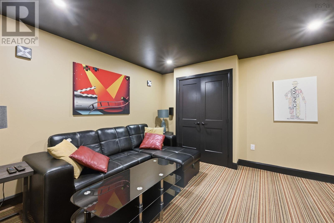
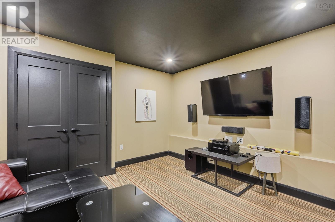
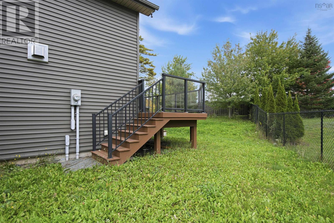
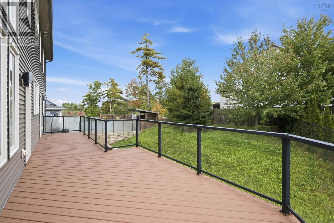
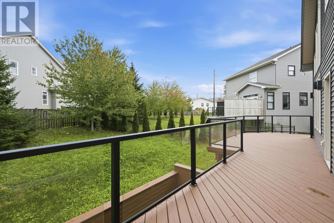
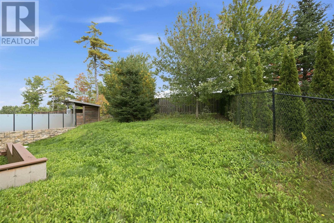
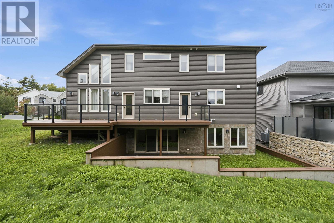
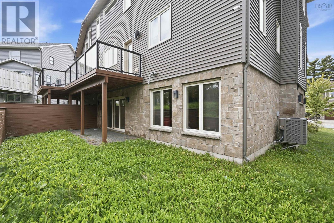
Welcome to this gorgeous house which is located on 19 Weybridge Lane in the Parks of West Bedford is custom built. The house has the art designed 5 bedrooms, 3.5 bathroom home, also has over 5182 sq ft. of stunning living space! The home was built with todays leading technology: ducted heat pump with natural gas backup, 8 pairs of ceiling speakers, intercommunication system throughout, video surveillance, automated skylights, and smartphone operational. The main level features a stunning kitchen with granite and custom cabinetry, separate pantry room, eat-in nooks, grand dining room, formal living room with beautiful gas fireplace all leading to a 329 sq. ft. private deck with glass railings and speakers. The upper level features a master suite with 12 ceilings, automatic skylights, incredible ensuite bath and walk-in closet- the perfect oasis! Three other great bedrooms with ample closet space in each, laundry and main bath complete this level. The walkout basement features a home theatre area, rec room, fitness room, full bath and a 5th bedroom. The home is perfect for individuals with mobility concerns as there are extra wide hallways, a zero threshold shower and even an elevator that goes to every floor. Although, the 760 sq. ft. double garage with an epoxy floor that has access to the elevator as well and the wonderful mud room to welcome you home.
- ID:
- 202624911
- Category:
- Single Family
- Status:
- Active
- Living Area:
- 5183.0 square feet
- Stories:
- 2.00
- Bathrooms:
- 4
- Bathrooms (partial):
- 1
- Bedrooms:
- 5
- Lot:
- 0.225 acres
- MLS® Number:
- 202624911
- Common Interest
- Freehold
- Parcel Number:
- 41403635
- Year Built:
- 2017
- Building Type:
- House
- Community Name:
- Bedford
- Days On Market:
- 11
- Washer
- Refrigerator
- Oven - gas
- Central Vacuum
- Cooktop - Gas
- Dishwasher
- Dryer
- Heat Pump
- Heat Pump
- Electric
- Natural gas
- Poured Concrete
- Brick
- Vinyl
- Hardwood
- Laminate
- Ceramic Tile
- Attached Garage
- Garage
- Exposed Aggregate
- House
- Municipal water
- Municipal sewage system
| Kitchen | 14.8*14.1 | |
| Other | Pantry 9.5*4.1 | |
| Dining room | 15.9*14.2 | |
| Other | Parlour 12.2*12.0 | |
| Foyer | 9.6*9.2 | |
| Dining nook | 14.8*11.3 | |
| Family room | 17.5*14.2 | |
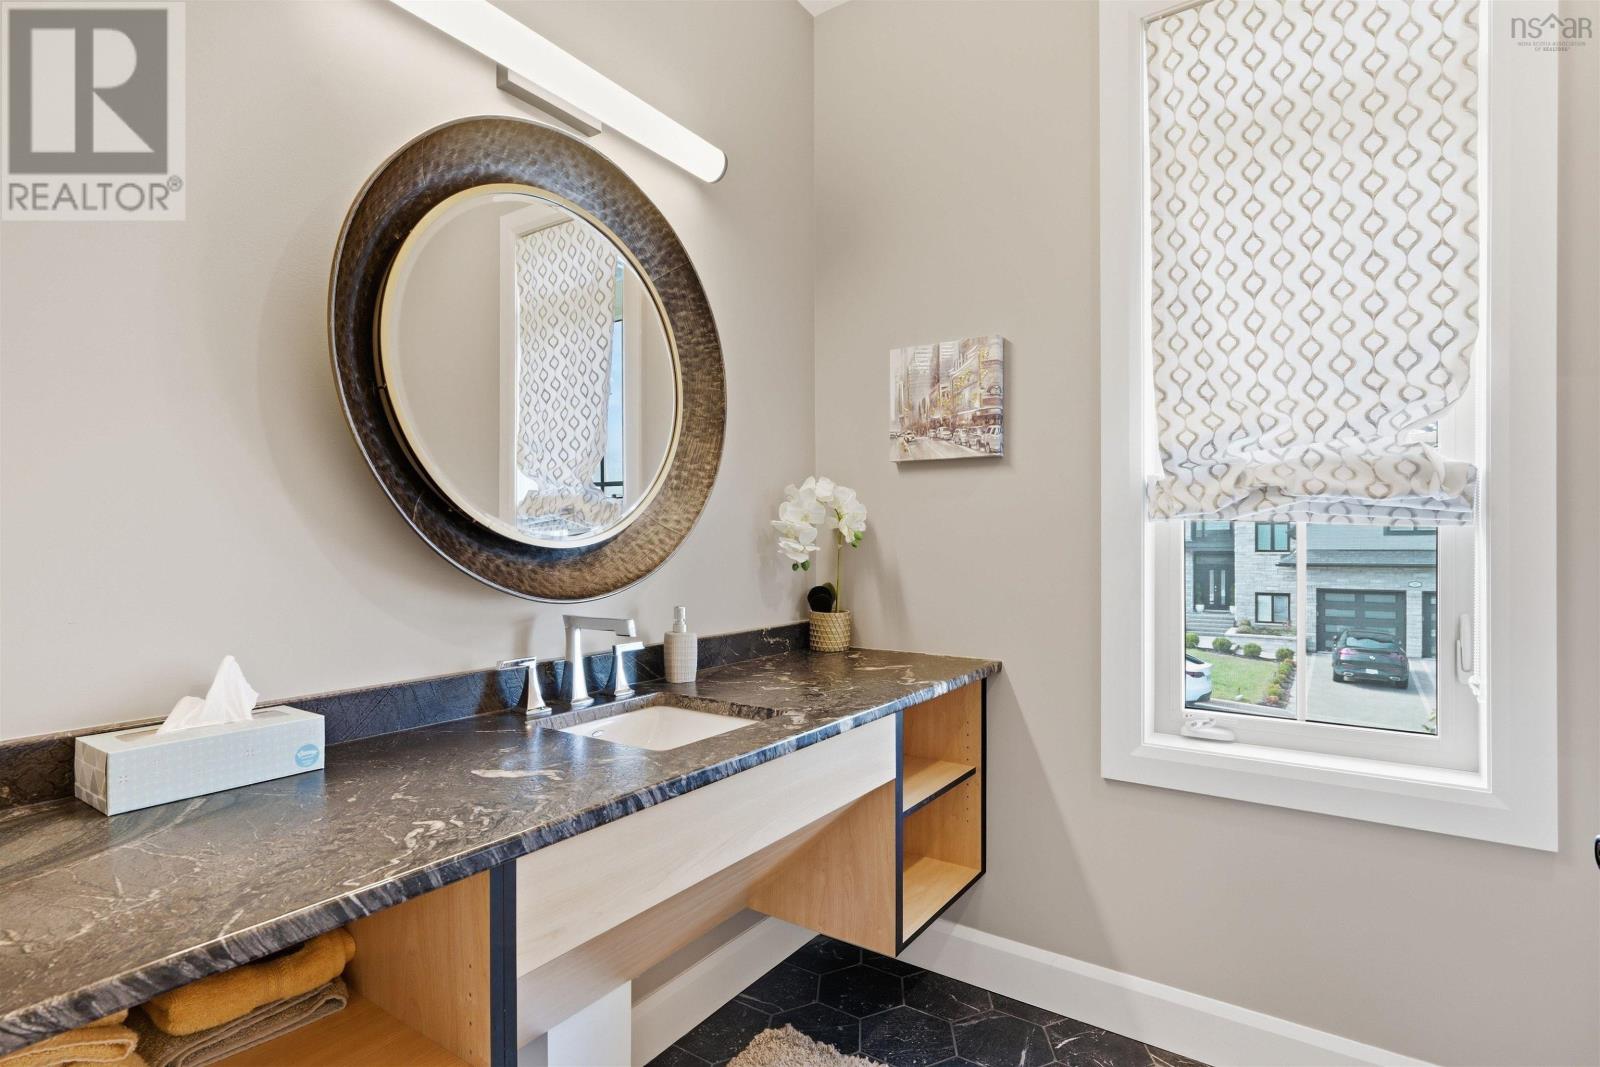
| 2pc Bathroom | 2 pc | |
| Mud room | 8*7.1 |
| 5pc Ensuite bath | 14.2*13.8 | |
| Primary Bedroom | 22.1*14.2 | |
| Bedroom | 11.1*10.1 | |
| Bedroom | 12.4*12.2 | |
| Bedroom | 12.4*11.8 | |
| 5pc Bathroom | 5 pc |
| Recreational, Games room | 17*13.4 | |
| Media | 12.11*11.1 | |
| Games room | 13.2*13.2 | |
| Bedroom | 16.9*12.2 | |
| Other | Fitness 14.2*9.1 |
Inquire Today

Dawn Magee
 MLS® Listing data is provided by The Canadian Real Estate Association (CREA) and is deemed reliable but not guaranteed. The trademarks REALTOR®, REALTORS®, and the REALTOR® logo are controlled by CREA and identify real estate professionals who are members of CREA. The trademarks MLS®, Multiple Listing Service® and related logos are owned by CREA and identify the quality of services provided by real estate professionals who are members of CREA. Listing information is provided by participating real estate brokerages.