
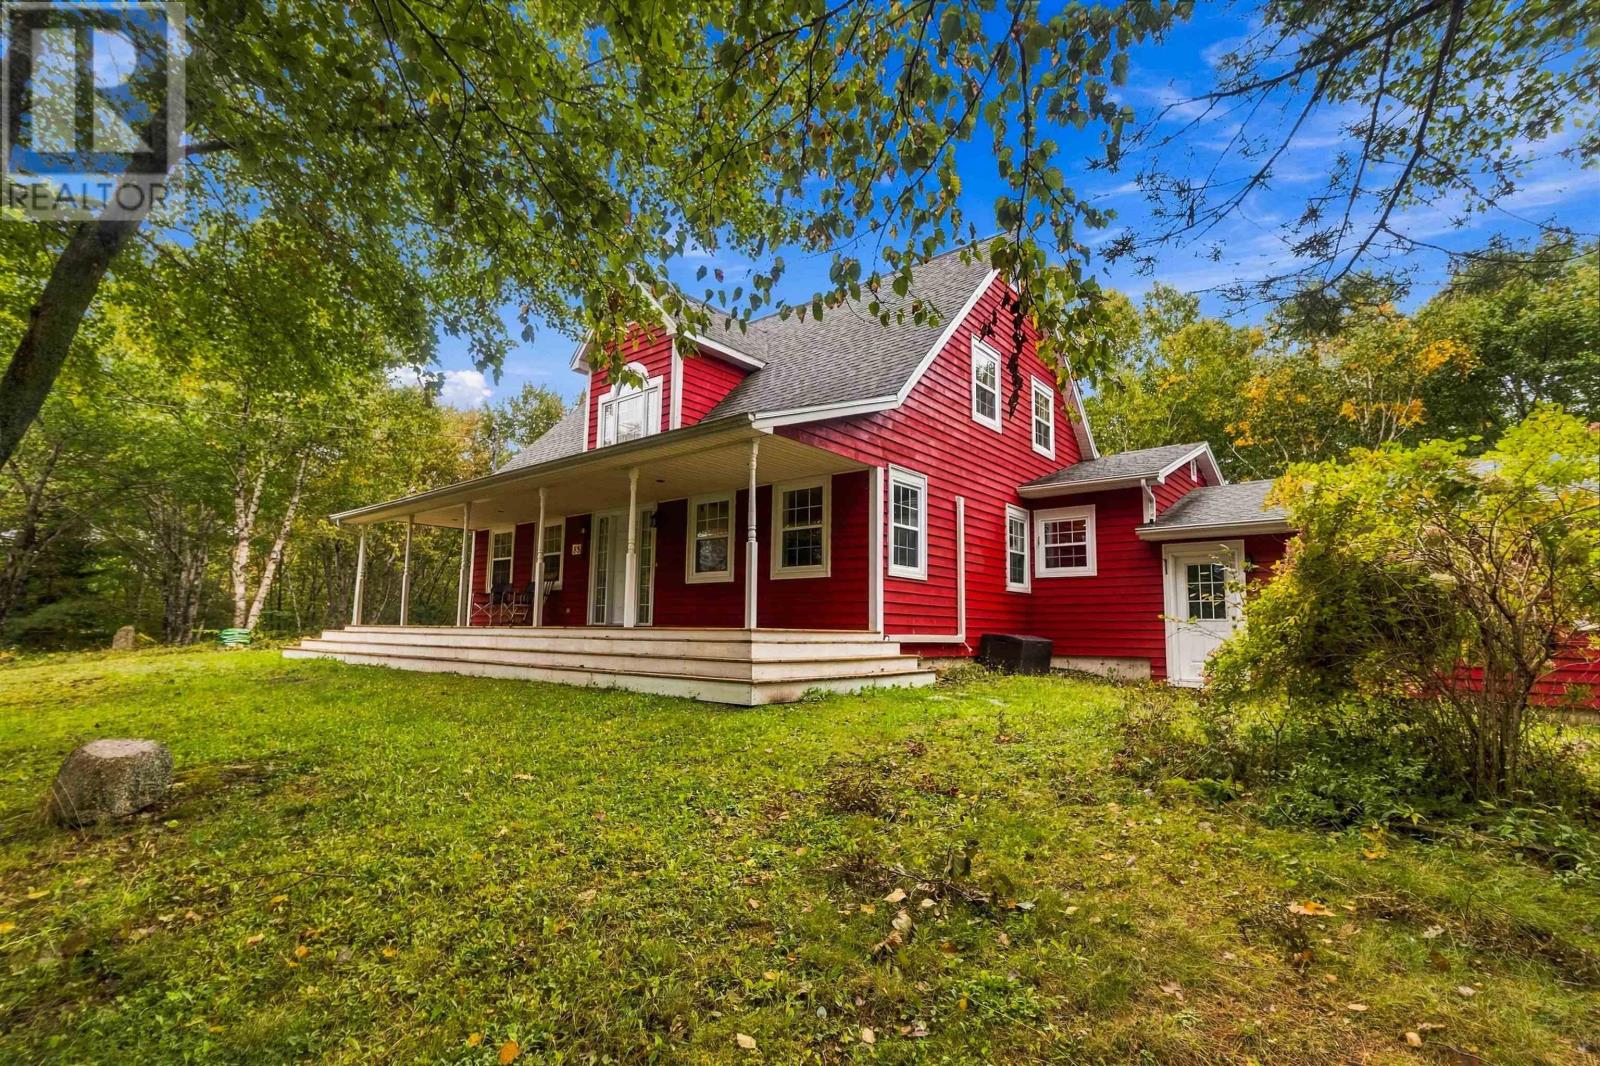
Description
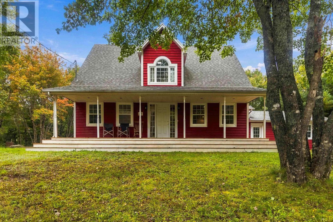
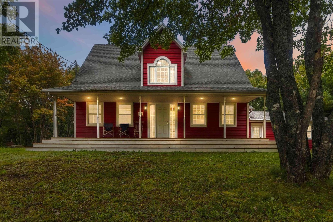
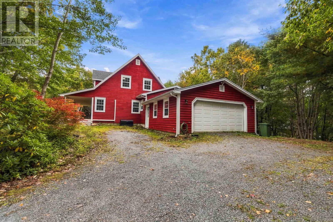
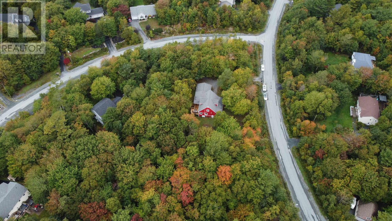
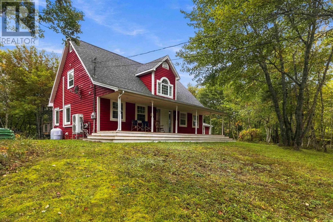
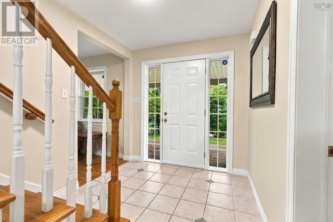
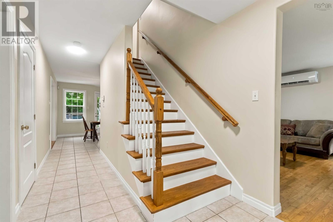
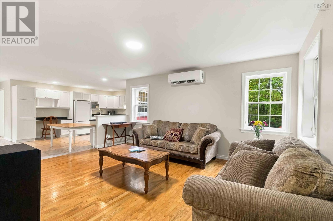
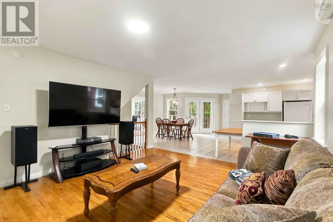
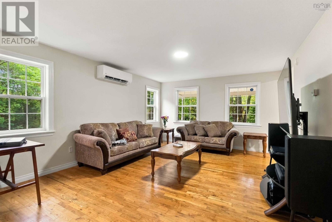
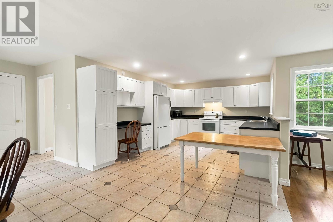
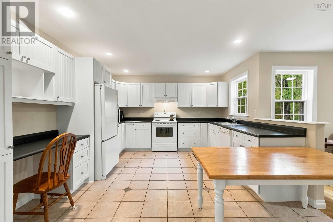
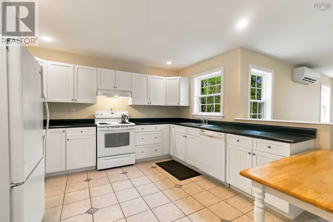
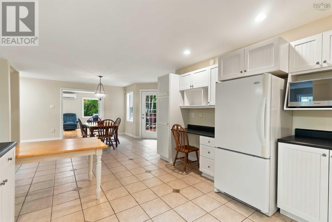
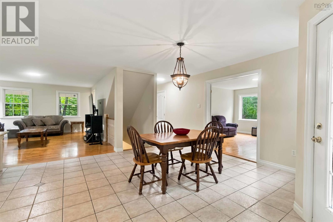
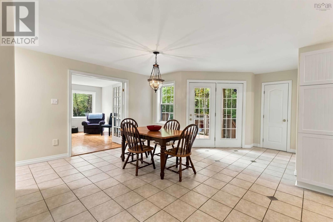
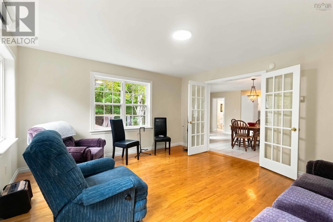
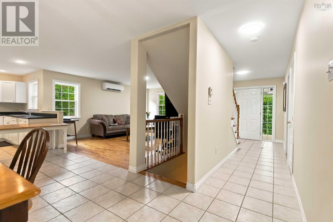
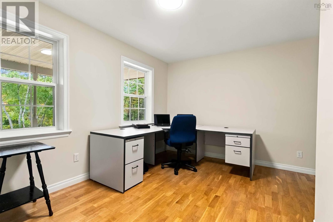
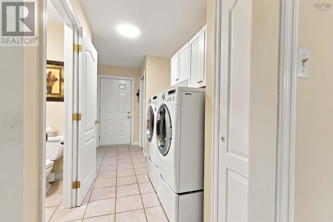
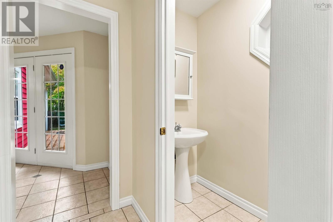
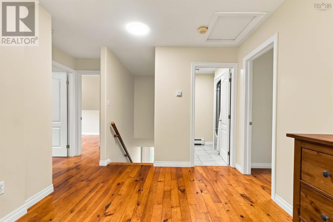
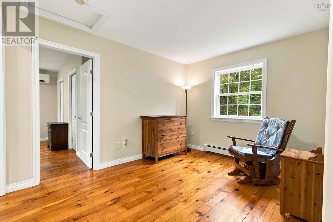
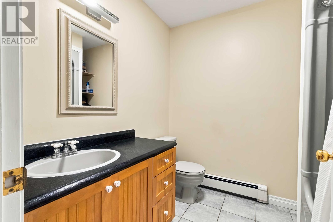
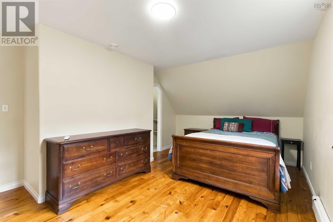
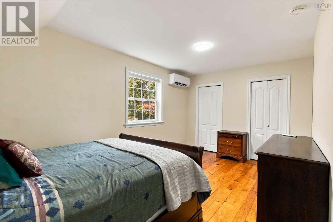
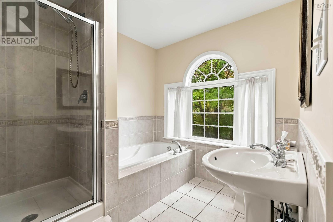
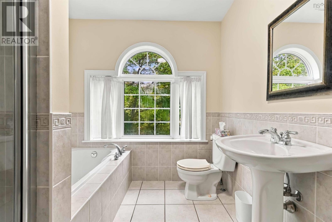
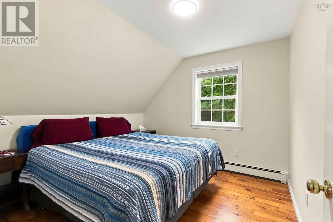
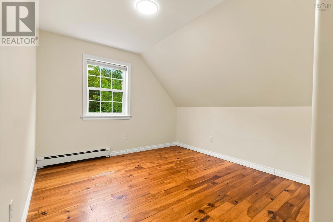
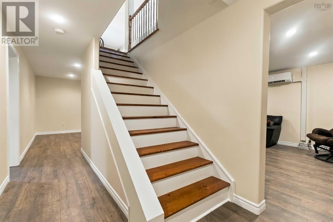
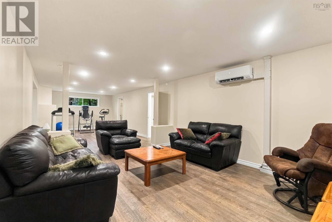
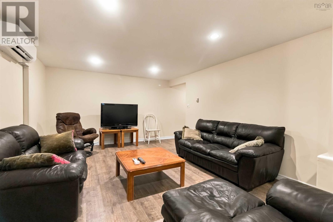
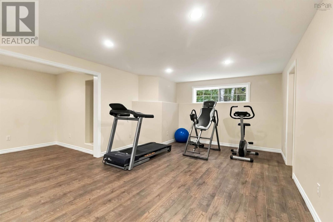
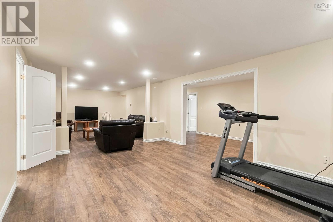
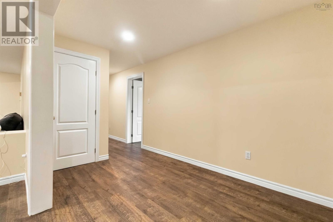
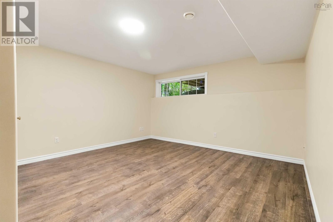
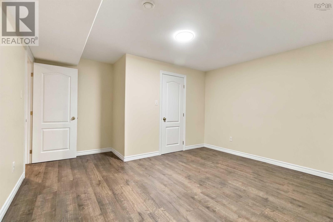
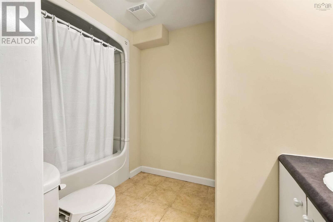
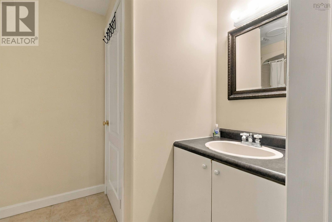
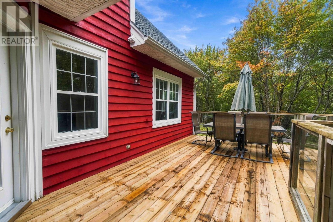
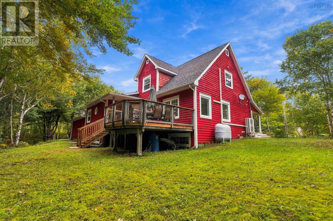
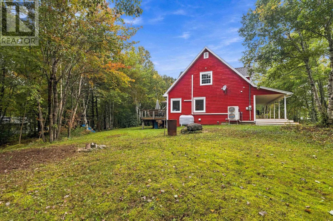
Welcome to 85 Haliburton Crescent, a home designed for families who need room to live, gather and grow. Set on a private 1.16-acre lot in Stillwater Lake, this spacious home offers nearly 4,000 sq. ft. of finished living space across three levels. The main floor features a bright kitchen, dining and living area, along with two additional rooms ideal for home offices, dens or flexible family space. Upstairs, youll find three bedrooms, including a generous primary suite with a 4-piece ensuite, plus a beautiful sitting area that creates a comfortable second living space. The fully developed lower level adds even more versatility with a fourth bedroom, full bath and an impressive 38-foot recreation room, perfect for teenagers, guests, extended family, a games room or home gym. Add main-floor laundry, an attached double garage, ductless heat pumps, a large deck and plenty of outdoor space, and you have a property that can comfortably adapt as your familys needs change.
- ID:
- 202624901
- Category:
- Single Family
- Status:
- Active
- Living Area:
- 3991.0 square feet
- Stories:
- 1.50
- Bathrooms:
- 4
- Bathrooms (partial):
- 1
- Bedrooms:
- 4
- Lot:
- 1.1595 acres
- MLS® Number:
- 202624901
- Common Interest
- Freehold
- Parcel Number:
- 40813941
- Year Built:
- 2002
- Building Type:
- House
- Community Name:
- Stillwater Lake
- Days On Market:
- 11
- School Bus
- Recreational Facilities
- Washer
- Refrigerator
- Central Vacuum
- Dishwasher
- Oven
- Dryer
- Air Conditioned
- Heat Pump
- Baseboard heaters
- Oil
- Electric
- Ductless
- Poured Concrete
- Wood siding
- Hardwood
- Laminate
- Ceramic Tile
- Attached Garage
- Garage
- Other
- Gravel
- House
- Drilled Well
- Septic System
| Foyer | 7.5x6.2 | |
| Living room | 13.10x17.7 | |
| Kitchen | 15.2x12.8 | |
| Dining room | 13.6x12.5 | |
| Laundry room | 14.8x6.11 | |
| 2pc Bathroom | 2pc | |
| Den | 13.10x15.4 | |
| Den | 13.10x14.2 |
| Other | 9.8x12.3 | |
| Bedroom | 10.6x10.9 | |
| Bedroom | 11.4x10.8 | |
| Primary Bedroom | 11.5x17.3 | |
| 4pc Ensuite bath | 7.4x9.3 | |
| 4pc Bathroom | 7.7x6.9 |
| Recreational, Games room | 12.10x38.6 | |
| 4pc Bathroom | 6.6x9.11 | |
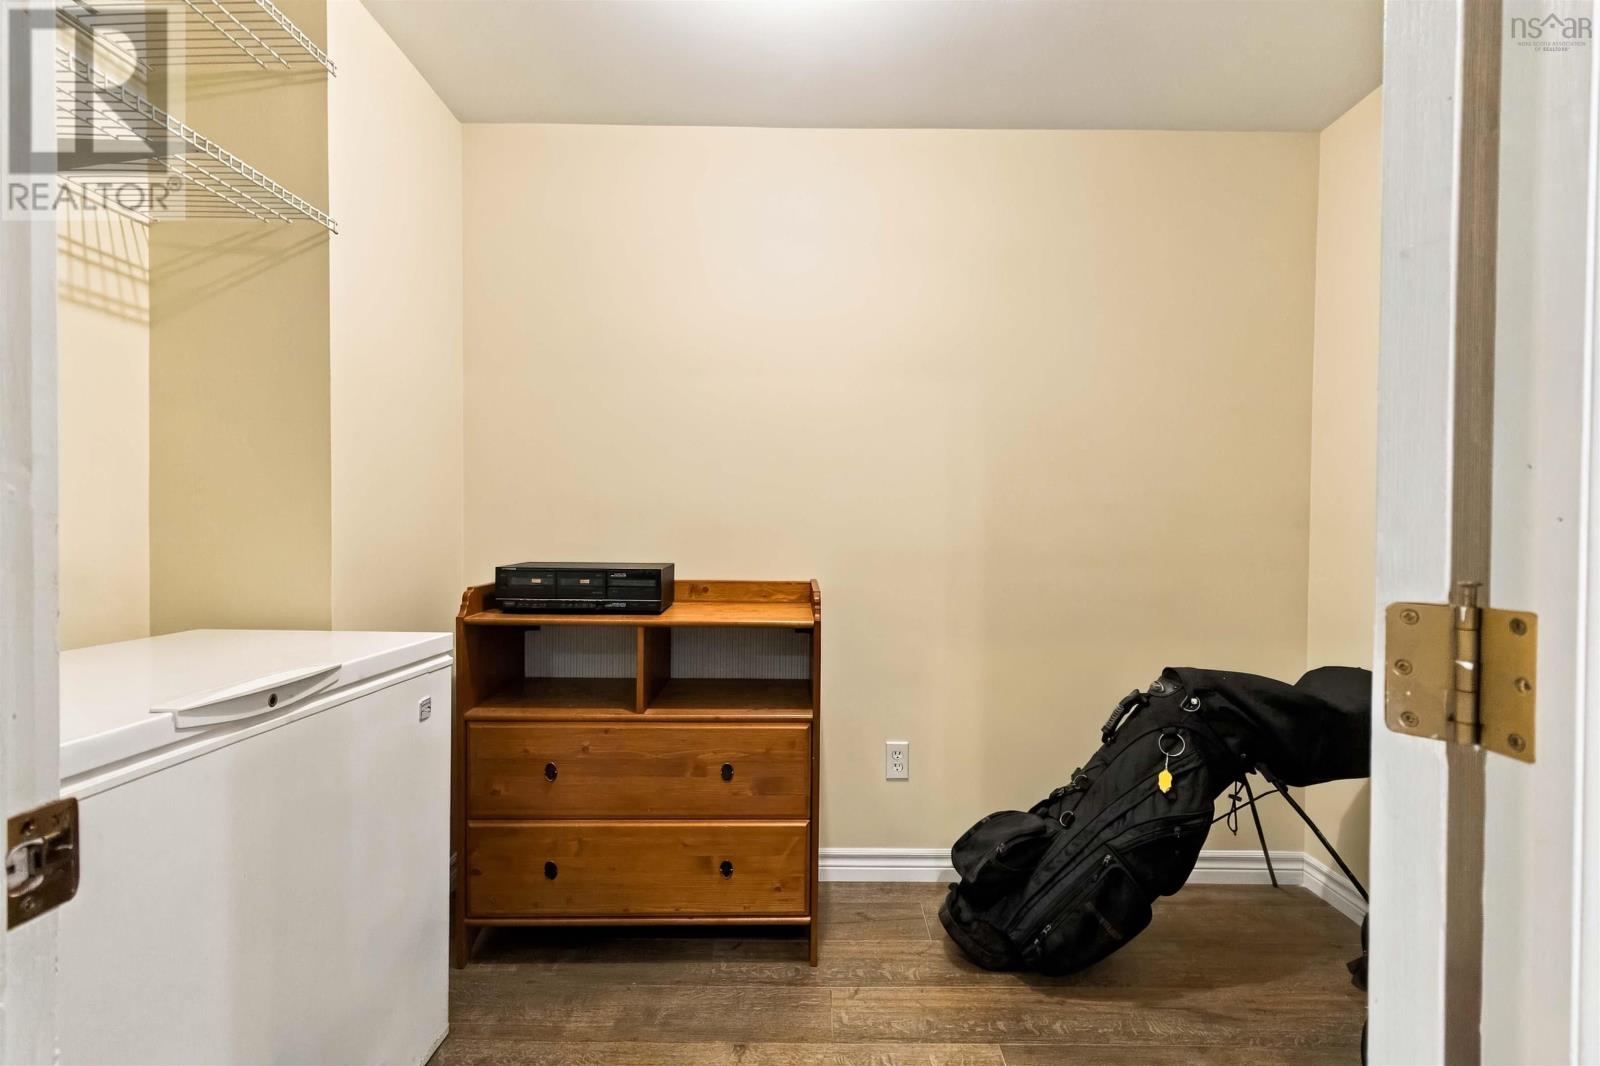
| Storage | 6.6x10.7 | |
| Utility room | 13.6x11.10 | |
| Bedroom | 13.6x13.4 |
Inquire Today

Dawn Magee
 MLS® Listing data is provided by The Canadian Real Estate Association (CREA) and is deemed reliable but not guaranteed. The trademarks REALTOR®, REALTORS®, and the REALTOR® logo are controlled by CREA and identify real estate professionals who are members of CREA. The trademarks MLS®, Multiple Listing Service® and related logos are owned by CREA and identify the quality of services provided by real estate professionals who are members of CREA. Listing information is provided by participating real estate brokerages.