
Description
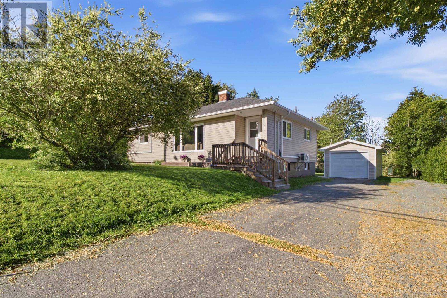
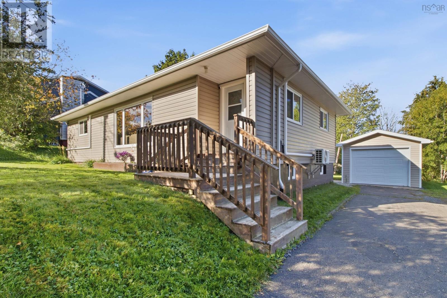
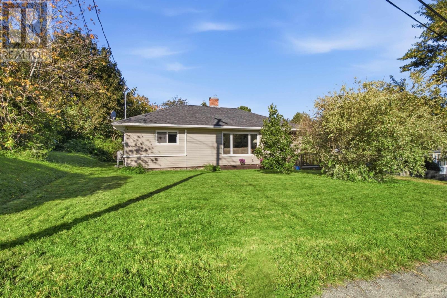
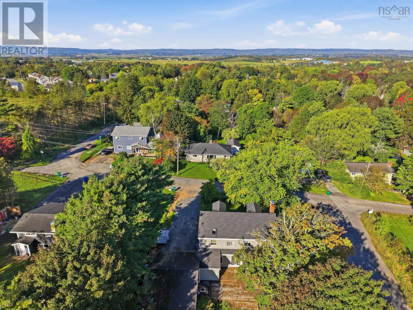
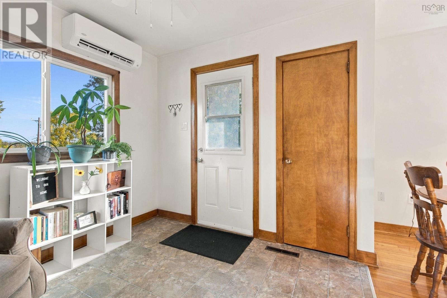
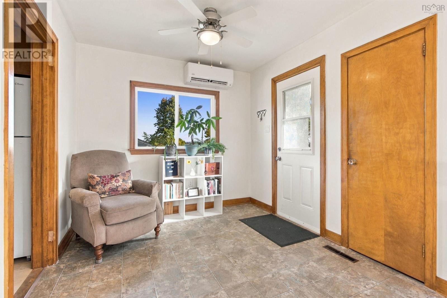
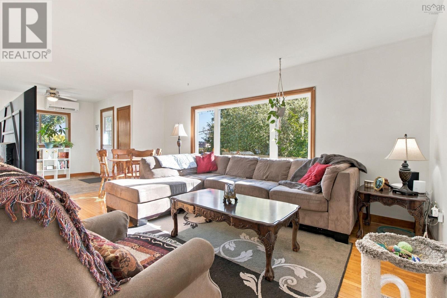
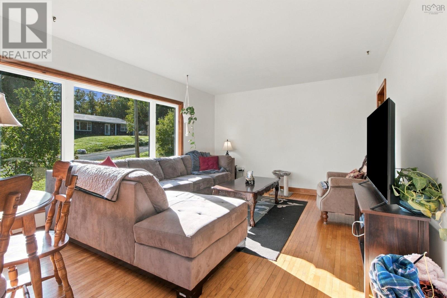
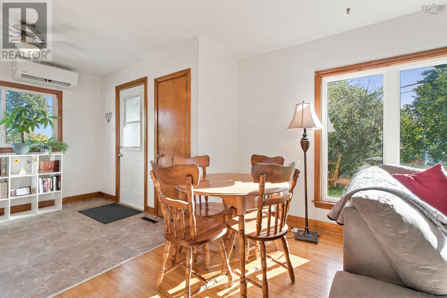
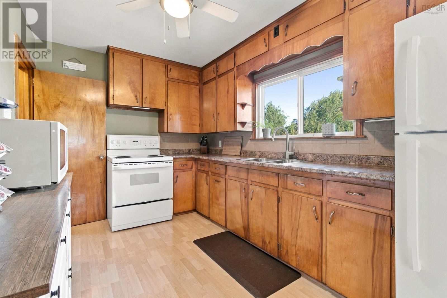
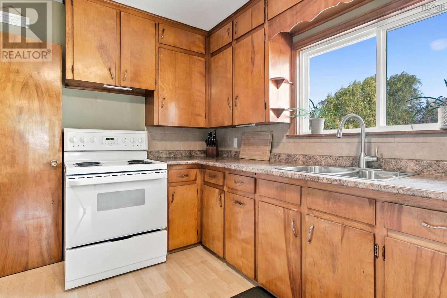
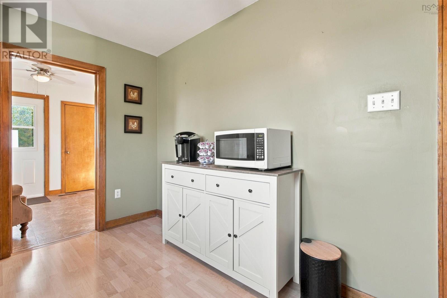
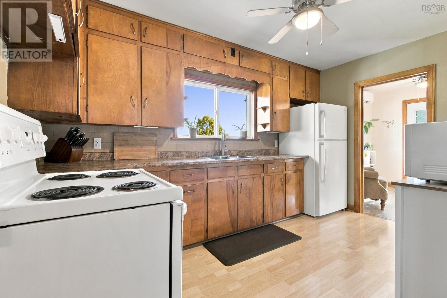
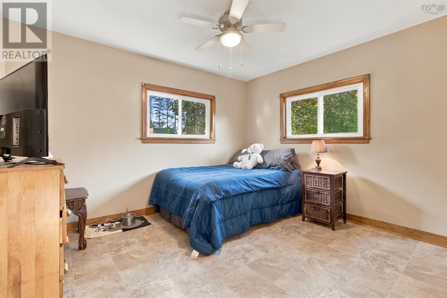
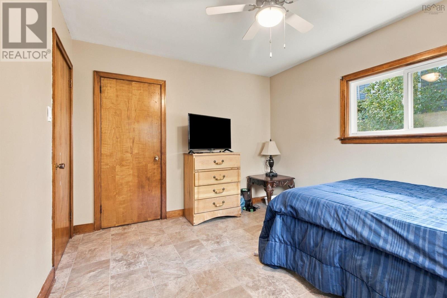
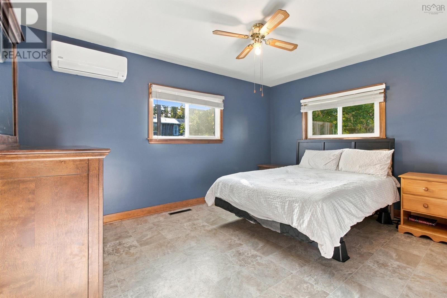
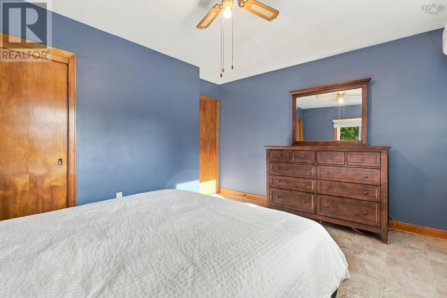
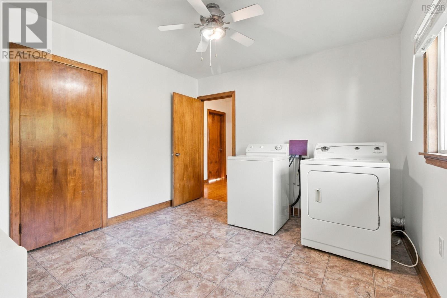
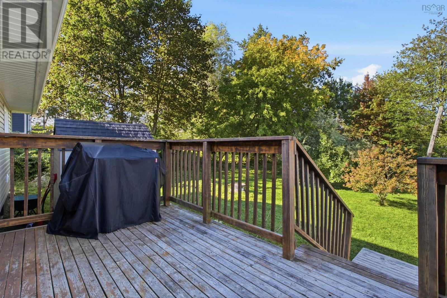
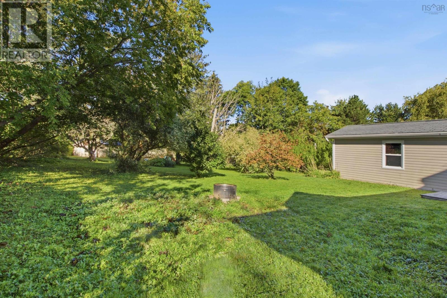
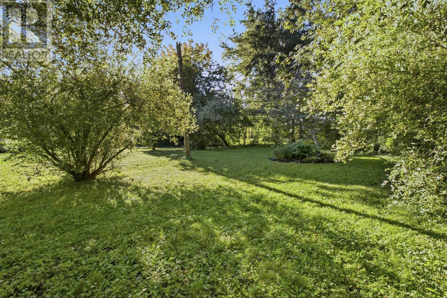
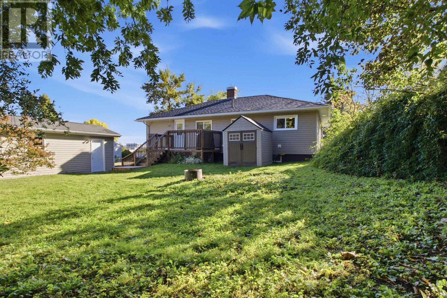
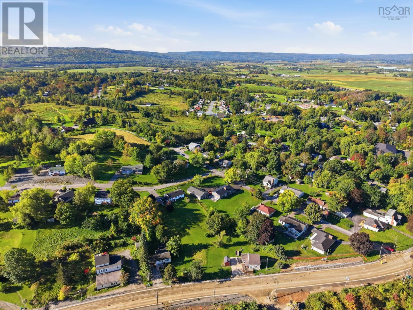
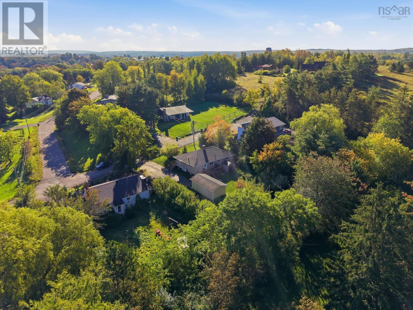
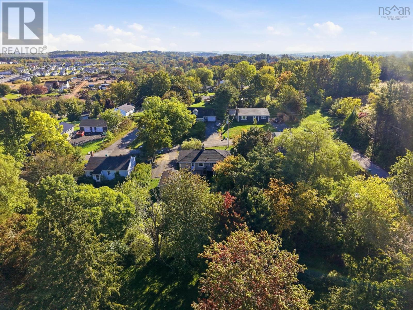
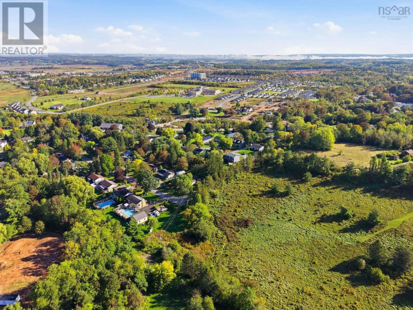
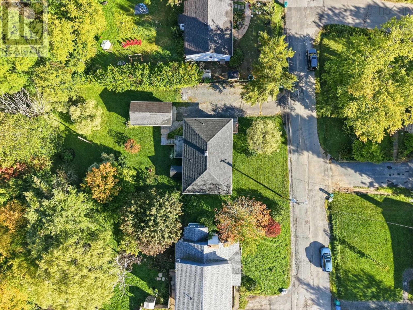
Looking for a home thats easy to move into and easy to live in? This sweet bungalow in central Windsor is ready for its next chapter, whether youre buying your first home or looking to simplify. The bright, open living and dining area is the heart of the home, with a large picture window that fills the space with natural light and leaves plenty of room for family meals, movie nights, or hosting friends. The kitchen has plenty of cupboard and counter space. The 3 bedrooms give you room to grow, set up a home office, or keep a guest room ready for visitors. Big-ticket items are already done. A recent electrical upgrade includes a new 200 amp service, generator panel, so youre prepared when the power goes out. There are 2 heat pumps to keep you comfortable year-round, with efficient heating in winter and cool air on summer days. Outside, the detached garage is great for parking, a workshop, or extra storage, and theres also a garden shed for tools and seasonal gear. The paved driveway has room for multiple vehicles. Out back, a private deck overlooks a spacious yard with a great spot for a fire pit, perfect for summer barbecues, gardening, or giving pets and kids room to play. All of this sits in a convenient central location, just minutes from downtown Windsors shops, restaurants, schools, and services, with easy access to Highway 101 for commuting to the Valley or Halifax. Affordable, move-in ready, and low-maintenance, this is a smart start or a comfortable next step. Book your showing today!
- ID:
- 202624864
- Category:
- Single Family
- Status:
- Active
- Living Area:
- 988.0 square feet
- Stories:
- 1.00
- Bathrooms:
- 1
- Bedrooms:
- 3
- Lot:
- 0.2755 acres
- MLS® Number:
- 202624864
- Common Interest
- Freehold
- Parcel Number:
- 45052834
- Year Built:
- 1961
- Building Type:
- House
- Community Name:
- Windsor
- Days On Market:
- 11
- School Bus
- Recreational Facilities
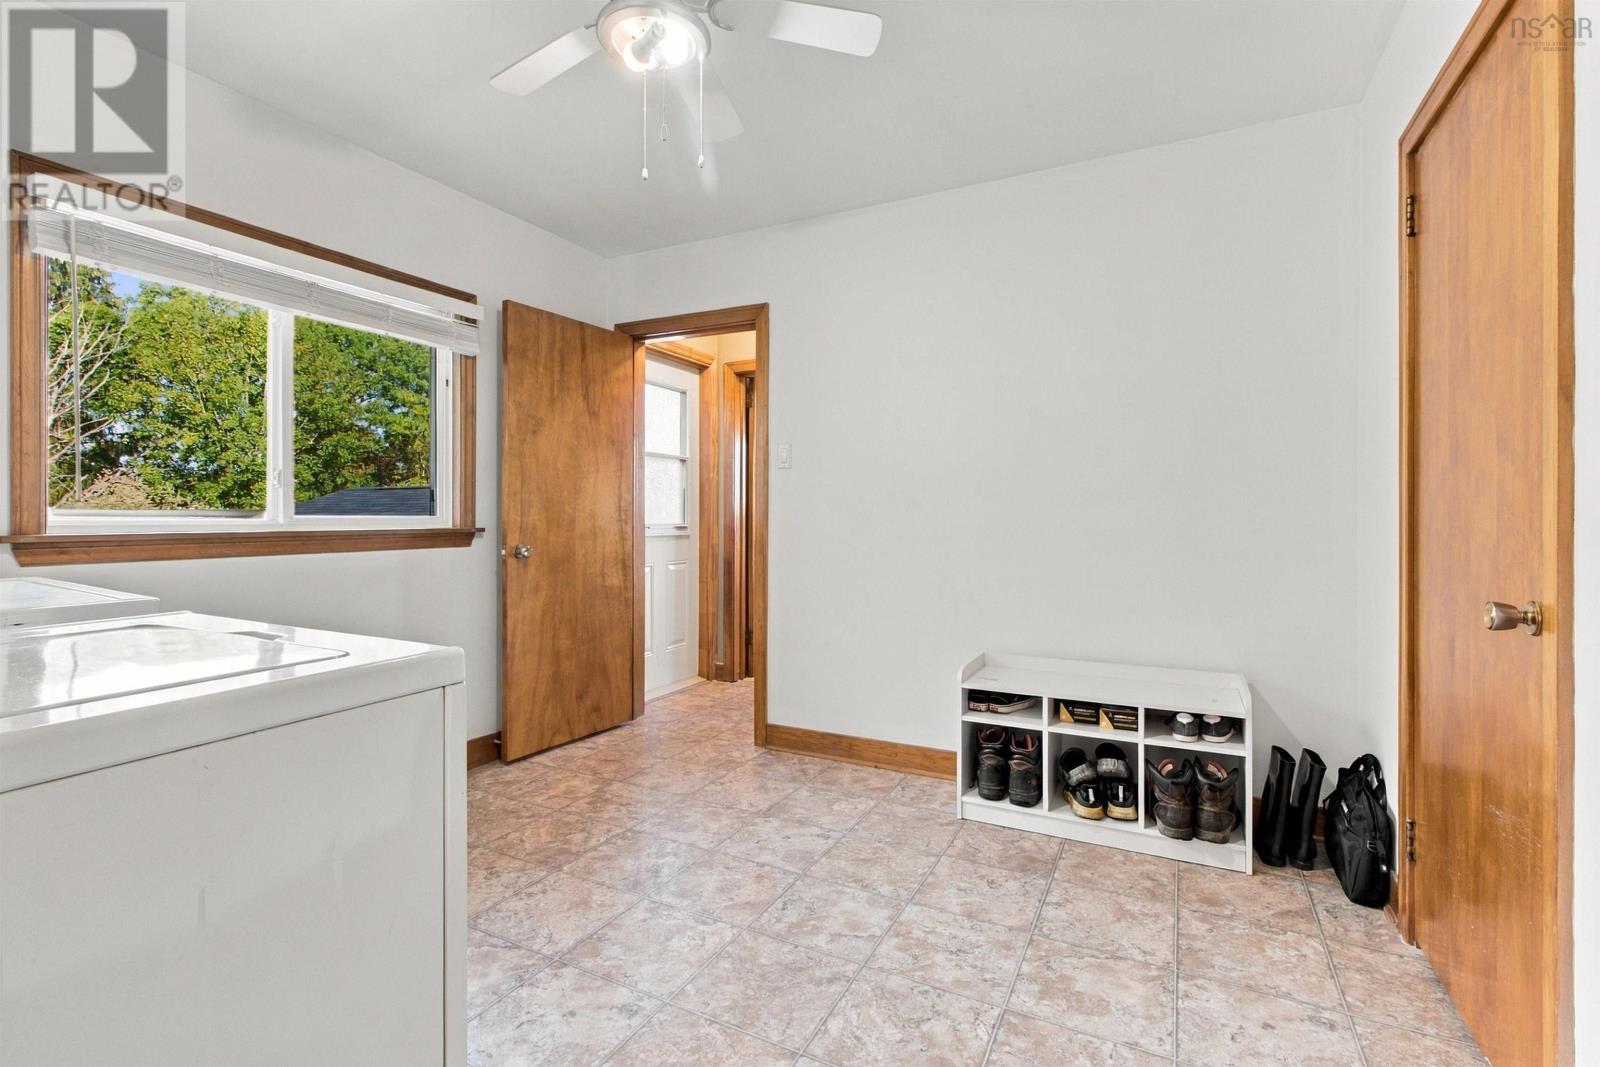
- Washer
- Refrigerator
- Stove
- Dryer
- Air Conditioned
- Bungalow
- Heat Pump
- Forced air
- Oil
- Electric
- Ductless
- Poured Concrete
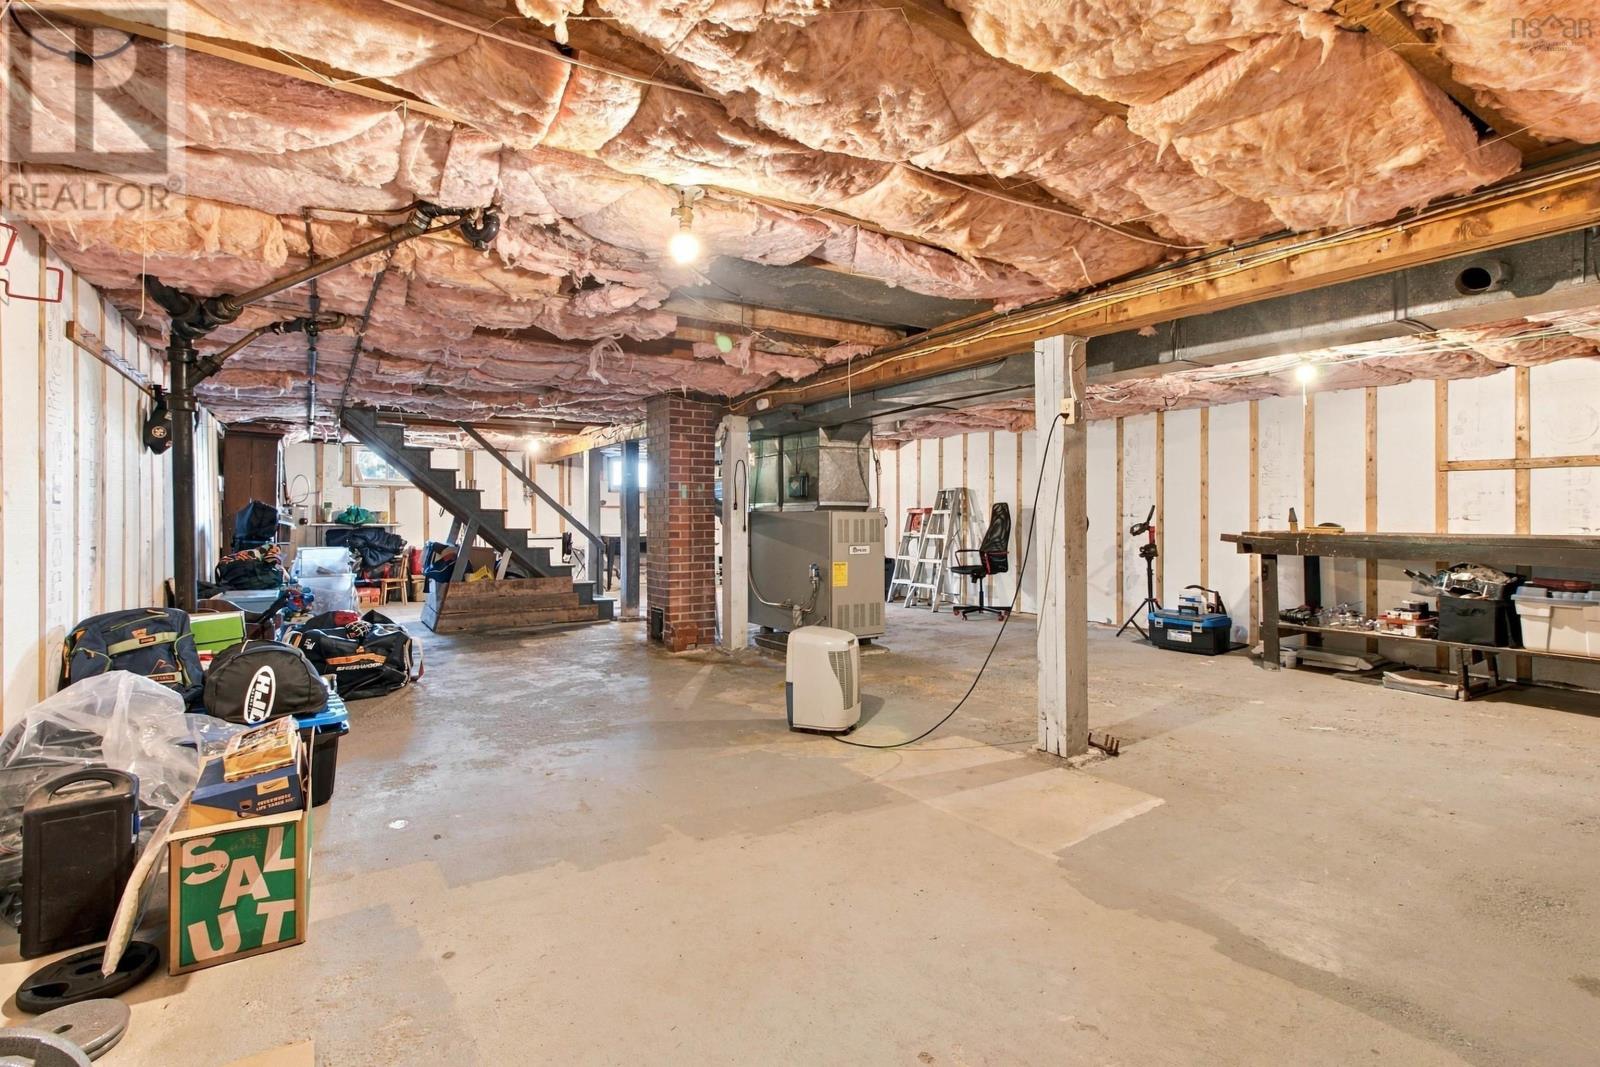
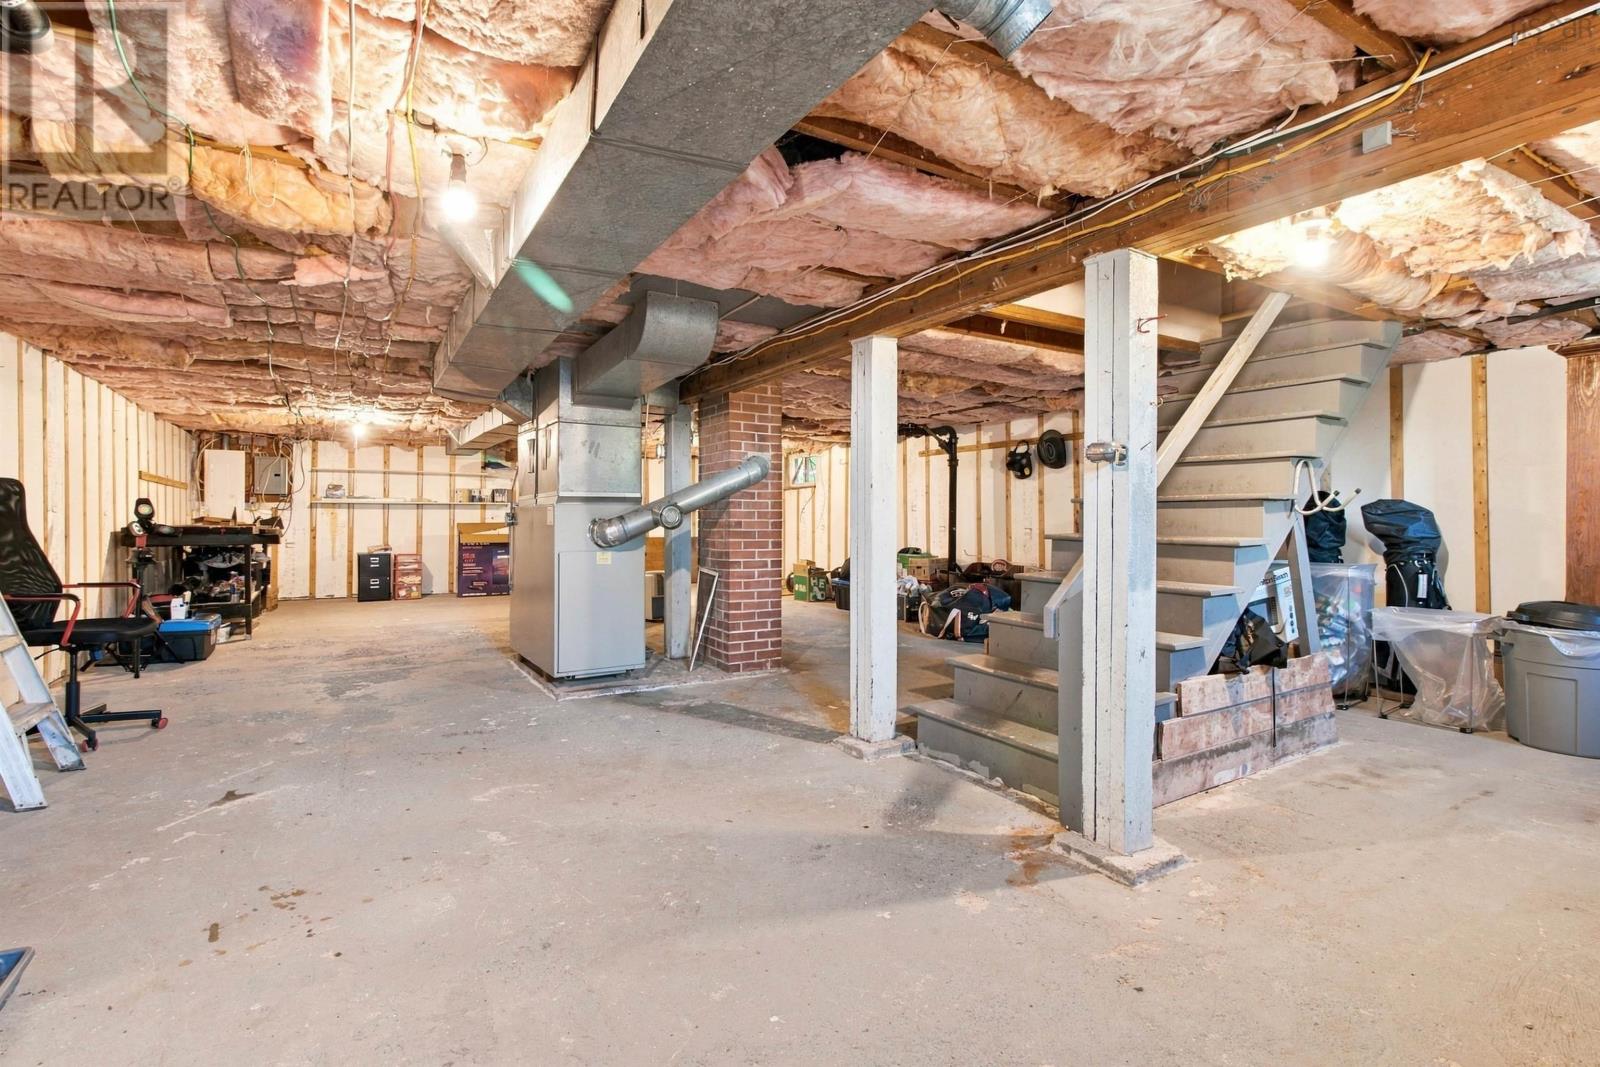
- Unfinished
- Full
- Vinyl
- Hardwood
- Laminate
- Ceramic Tile
- Linoleum
- Detached Garage
- Garage
- Paved Yard
- House
- Municipal water
- Municipal sewage system
| Living room | 17 x 12.3 | |
| Kitchen | 13 x 8.4 | |
| Dining room | 8.10 x 8.9 | |
| Primary Bedroom | 11.11 x 14.2 | |
| Bedroom | 12 x 10.5 | |
| Bedroom | 10.6 x 10.10 | |
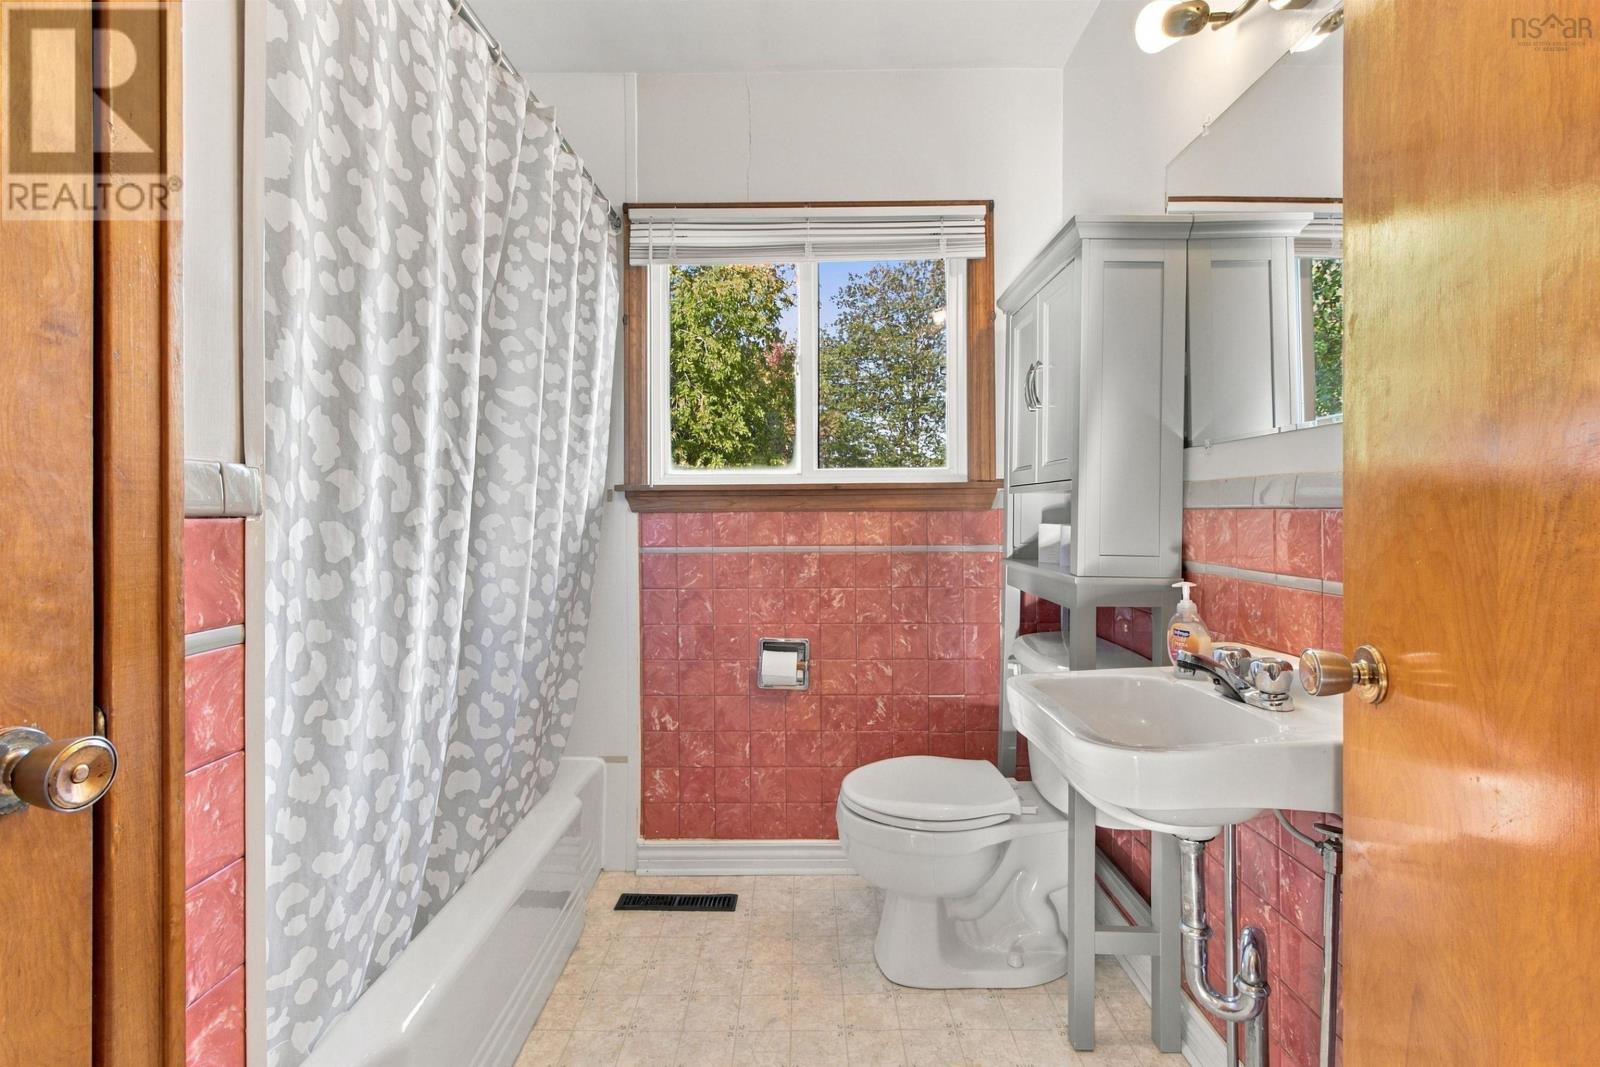
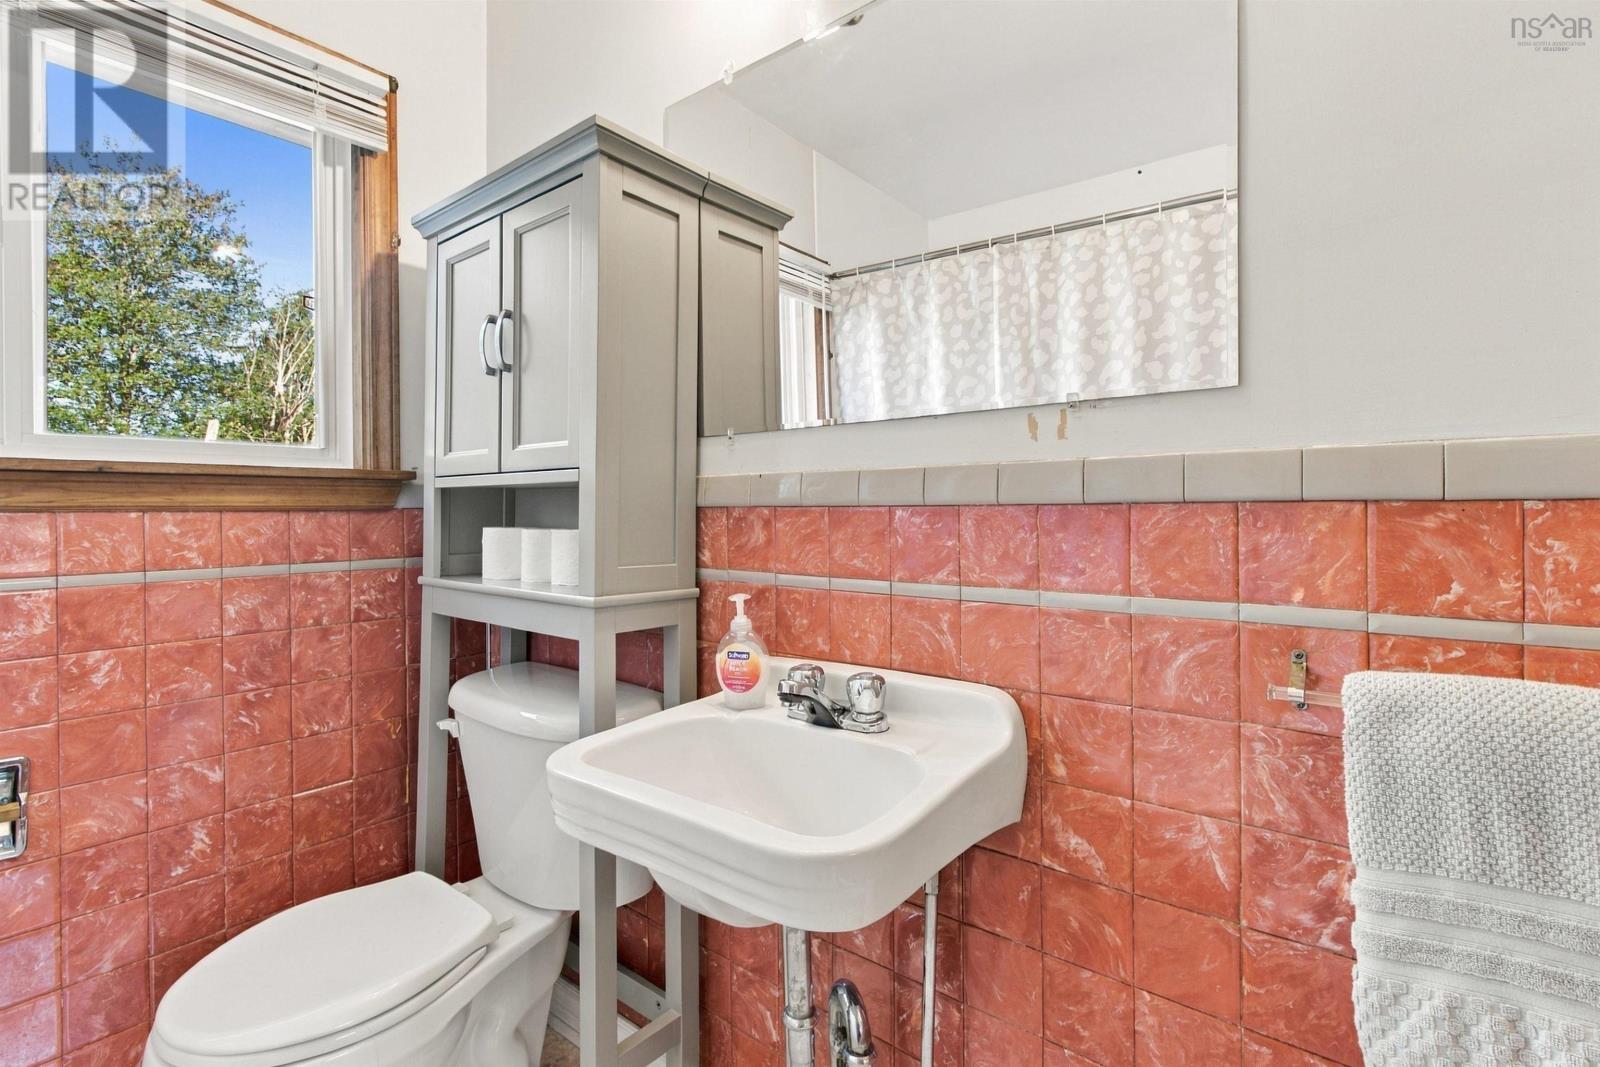
| 4pc Bathroom | 7.2 x 6.10 |
| Storage | 24 x 40 |
Inquire Today

Dawn Magee
 MLS® Listing data is provided by The Canadian Real Estate Association (CREA) and is deemed reliable but not guaranteed. The trademarks REALTOR®, REALTORS®, and the REALTOR® logo are controlled by CREA and identify real estate professionals who are members of CREA. The trademarks MLS®, Multiple Listing Service® and related logos are owned by CREA and identify the quality of services provided by real estate professionals who are members of CREA. Listing information is provided by participating real estate brokerages.