
1 of 45
Single Family
2083.0 square feet
4
3/1
MLS® 202624841
Listing Courtesy of Engel & Volkers
Description
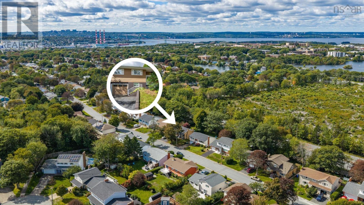
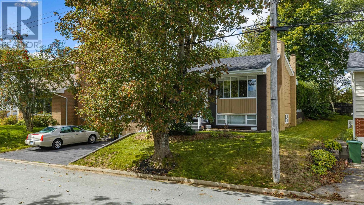
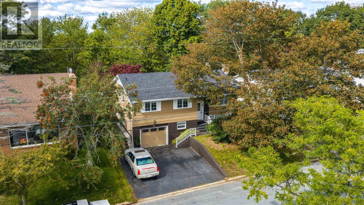
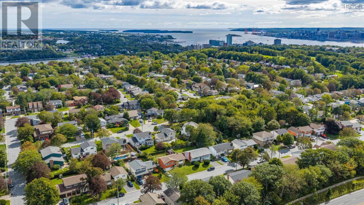
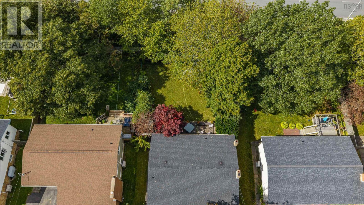
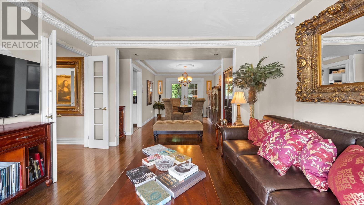
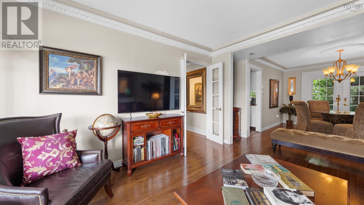
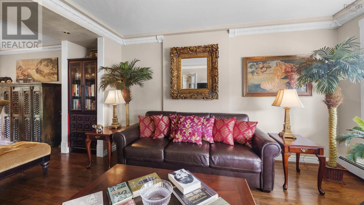
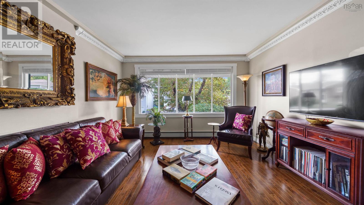
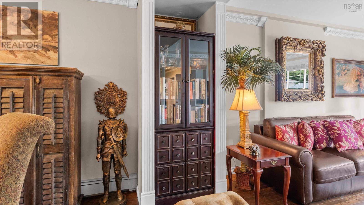
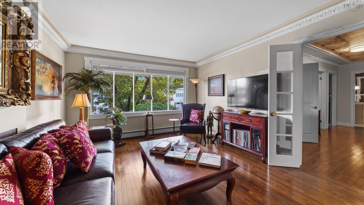
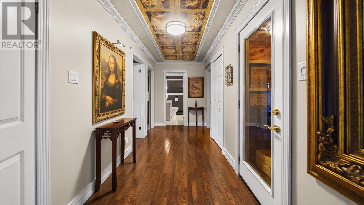
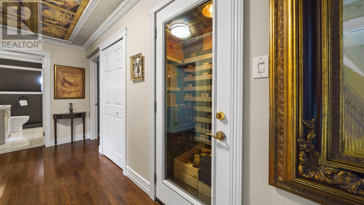
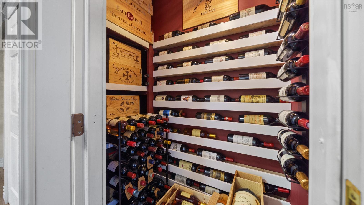
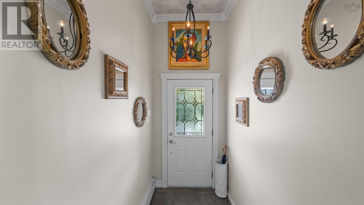
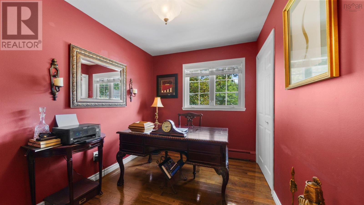
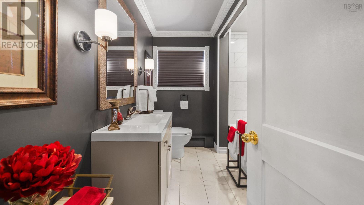
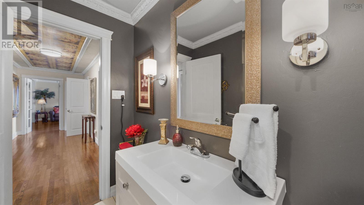
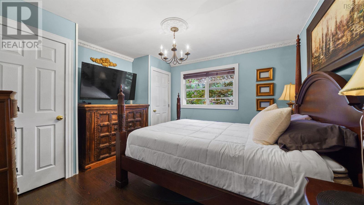
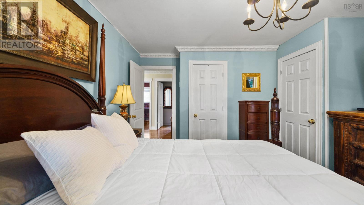
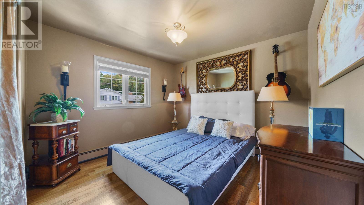
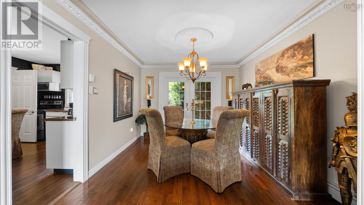
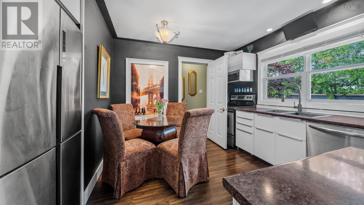
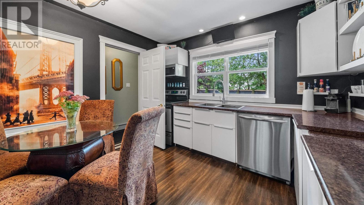
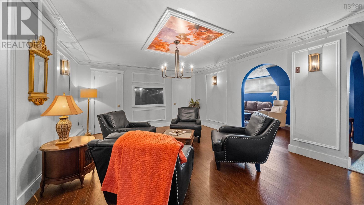
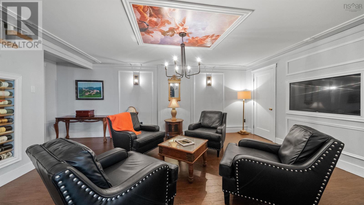
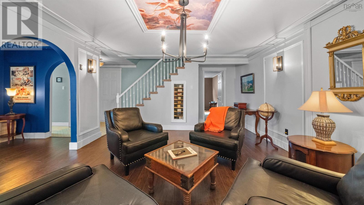
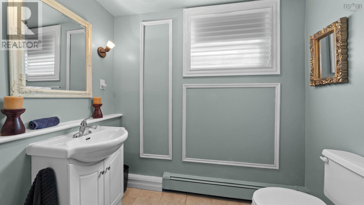
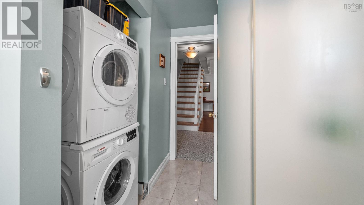
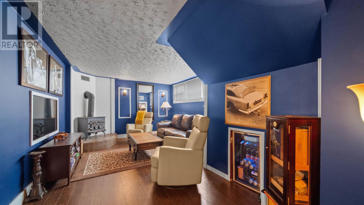
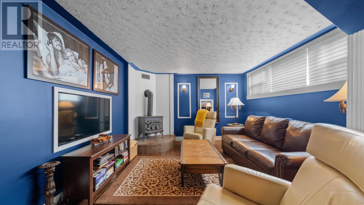
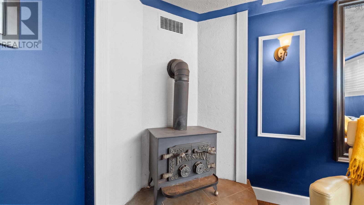
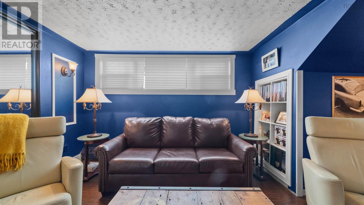
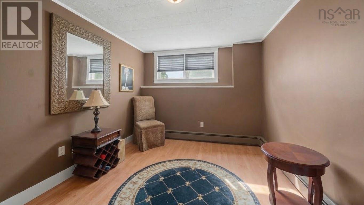
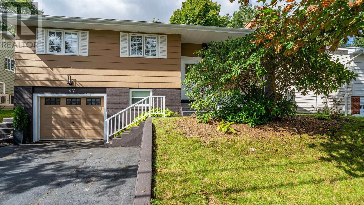
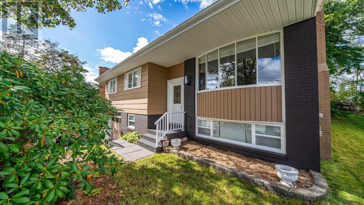
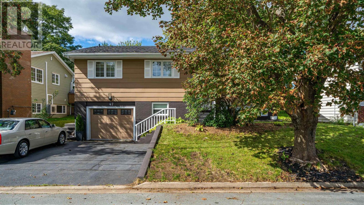
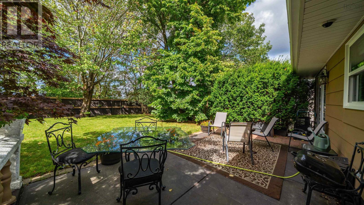
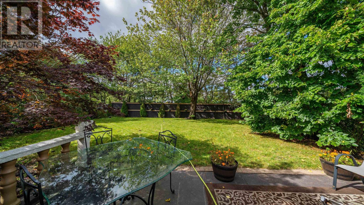
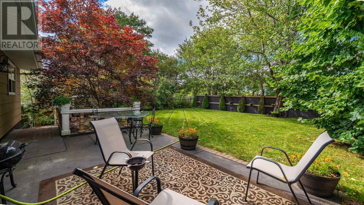
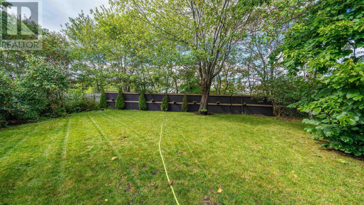
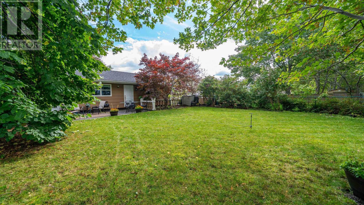
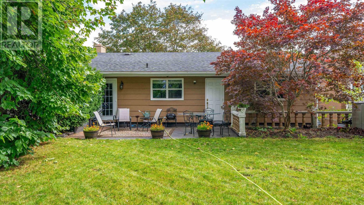
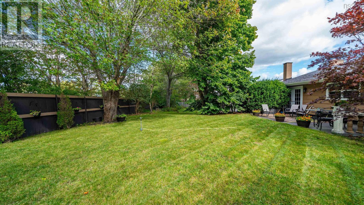
Tucked away in desirable Crichton Park, 47 Kingston Crescent is far from cookie-cutter. Full of distinct character and vibrant warmth, this 4-bedroom, 2.5-bath home features a versatile layout with exceptional flow and individual flair. Hardwood floors run throughout, enriched by clever touches like built-in TVs, dedicated wine storage, and a hidden fireplace. Out back, a generous, fully fenced backyard with a patio offers plenty of space for pets, play, or weekend downtime. Complete with an attached garage and a prime location steps from Crichton Park Elementary, Lake Banook, and local golf, its a home packed with personality and comfort.
- ID:
- 202624841
- Category:
- Single Family
- Status:
- Active
- Living Area:
- 2083.0 square feet
- Stories:
- 1.00
- Bathrooms:
- 3
- Bathrooms (partial):
- 1
- Bedrooms:
- 4
- Lot:
- 0.1332 acres
- MLS® Number:
- 202624841
- Common Interest
- Freehold
- Parcel Number:
- 40173890
- Year Built:
- 1975
- Building Type:
- House
- Community Name:
- Dartmouth
- Days On Market:
- 12
Lot Features
- Level
Architectural Style:
- Bungalow
Heating:
- Baseboard heaters
- Natural gas
- Hot Water
Foundationd Details:
- Poured Concrete
Basement:
- Finished
- Full
Exterior Features:
- Concrete Siding
Flooring:
- Hardwood
Parking Features:
- Attached Garage
- Garage
- Paved Yard
Structure Type:
- House
Water Source:
- Municipal water
Sewer:
- Municipal sewage system
Main Level
Lower Level
| Living room | 14.6 x 13 | |
| Dining room | 13. x 10.6 | |
| Kitchen | 11. x 10.6 | |
| 4pc Bathroom | 8.10 x 7.4 | |
| Bedroom | 13. x 11 | |
| Bedroom | 11. x 8 | |
| Primary Bedroom | 12.6 x 11.11 | |
| 2pc Ensuite bath | 4. x 4 | |
| Other | Hall 17.5 x 6.3 |
| Family room | 21. x 12 | |
| Bedroom | 12. x 9.11 | |
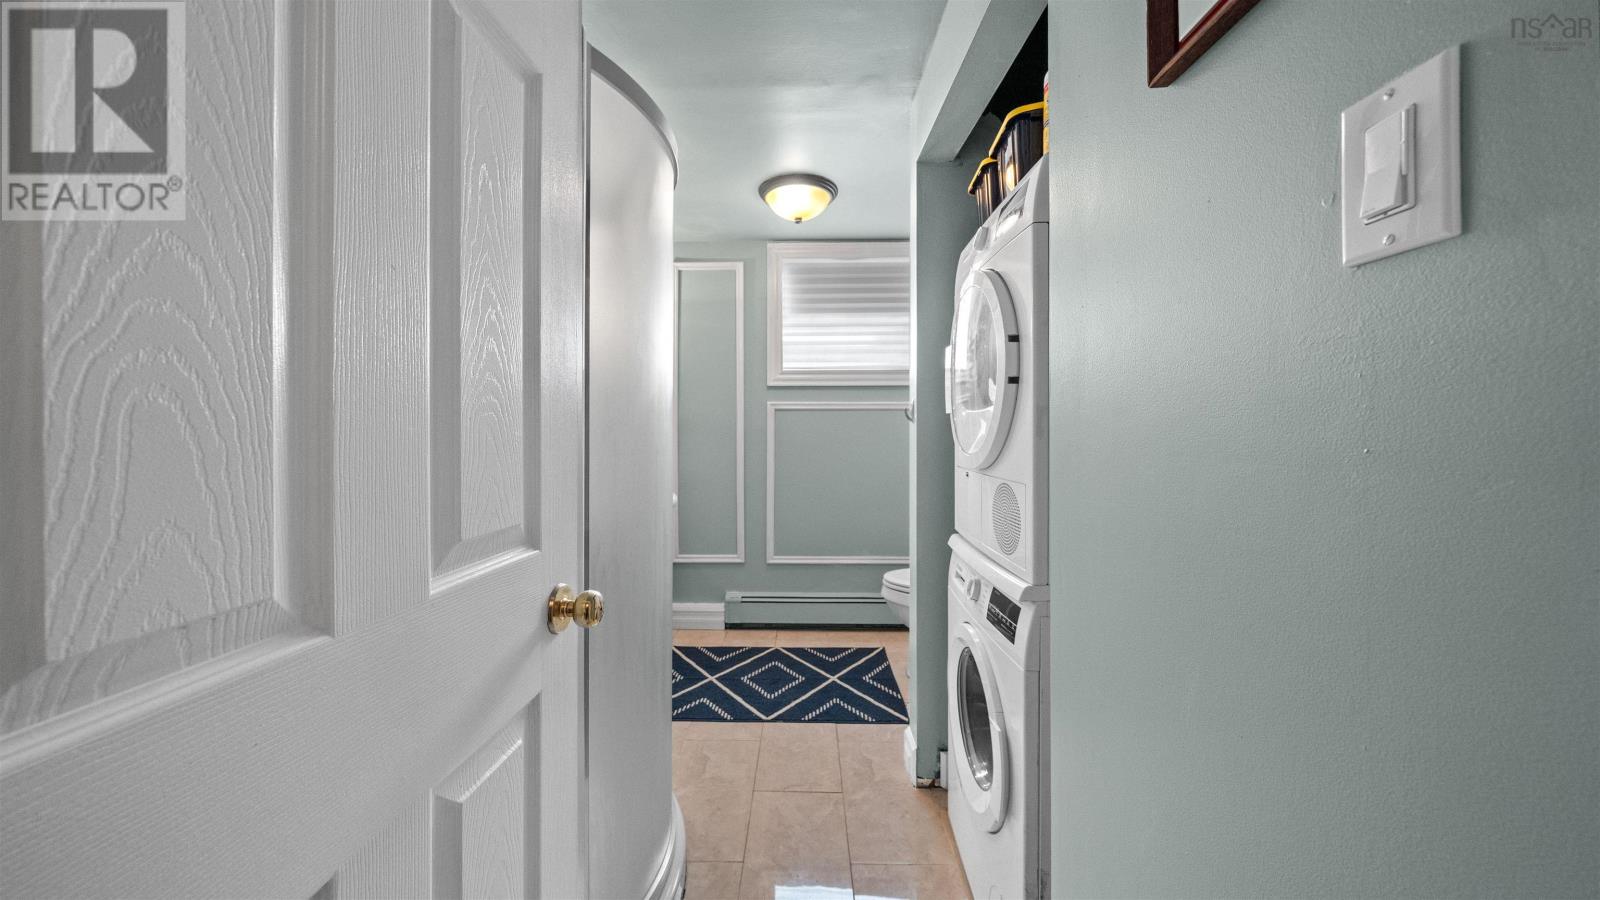
| 3pc Bathroom | 10.11 x 7.11 | |
| Living room | 21. x 14.8 | |
| Kitchen | roughed in | |
| Utility room | unfinished |
From Woodlawn Ave take Lorraine, L on Birchwood, L on Kingston
47 Kingston Crescent
Dartmouth
47 Kingston Crescent
Dartmouth
Inquire Today

Dawn Magee
 MLS® Listing data is provided by The Canadian Real Estate Association (CREA) and is deemed reliable but not guaranteed. The trademarks REALTOR®, REALTORS®, and the REALTOR® logo are controlled by CREA and identify real estate professionals who are members of CREA. The trademarks MLS®, Multiple Listing Service® and related logos are owned by CREA and identify the quality of services provided by real estate professionals who are members of CREA. Listing information is provided by participating real estate brokerages.