
Description
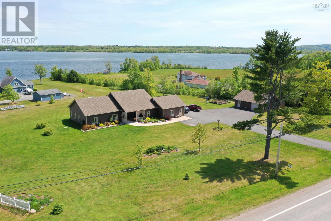
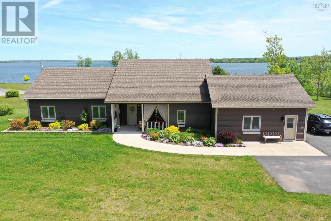
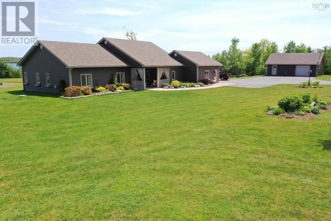
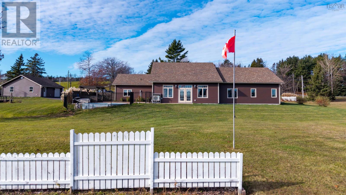
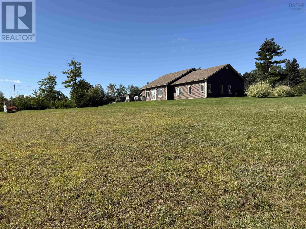
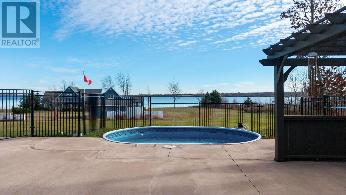
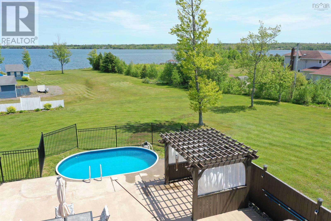
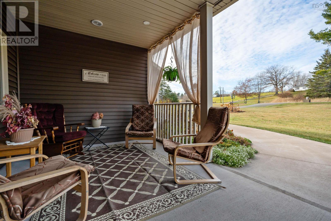
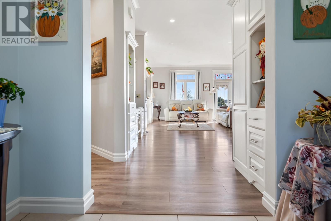
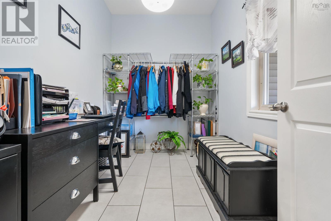
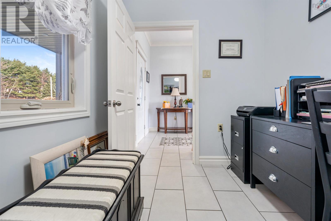
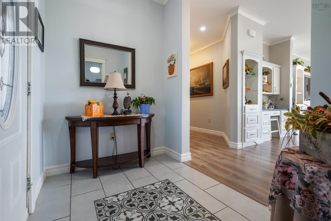
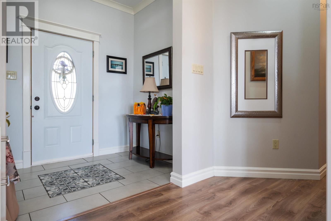
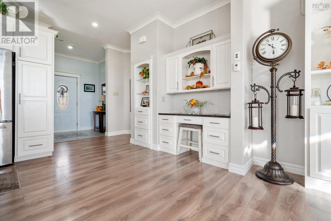
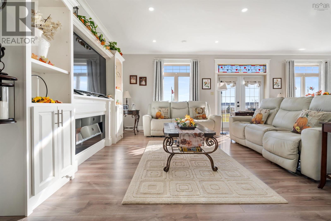
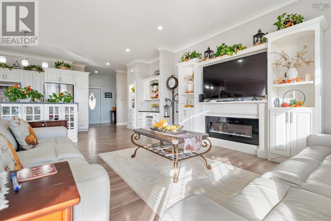
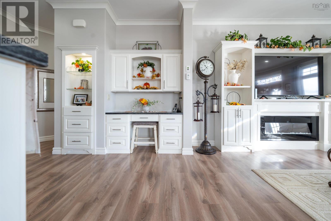
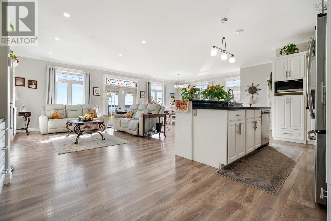
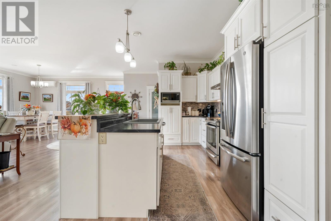
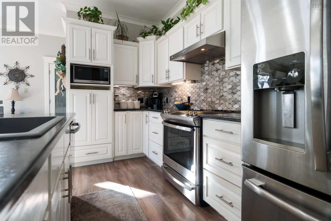
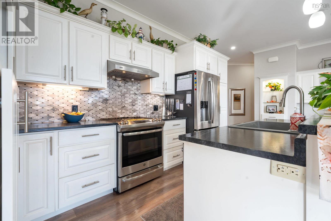
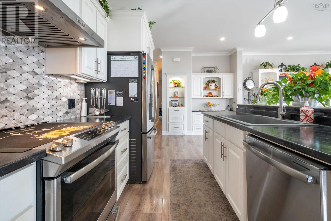
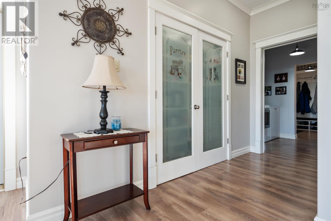
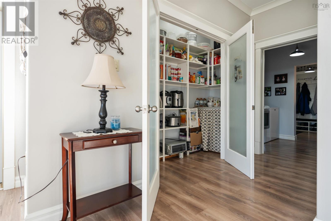
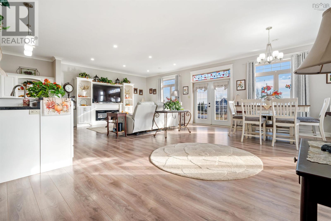
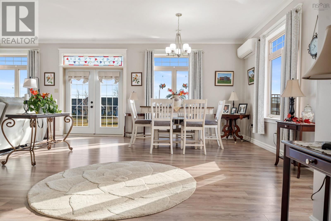
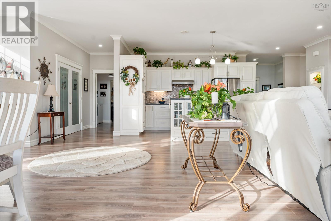
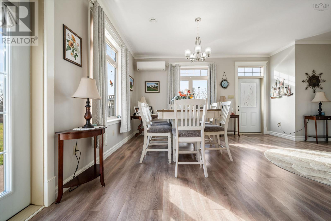
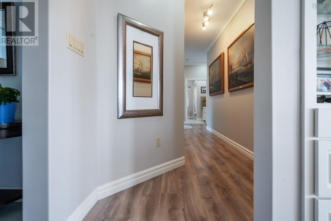
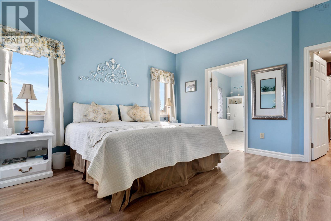
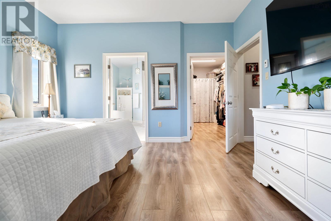
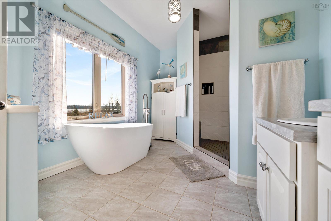
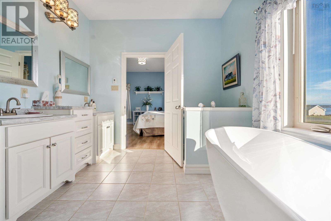
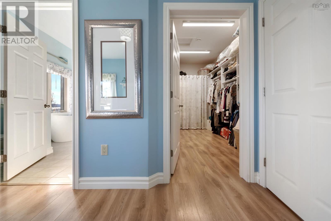
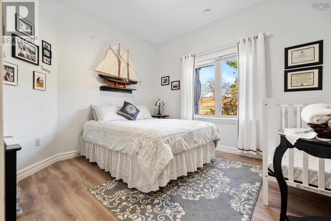
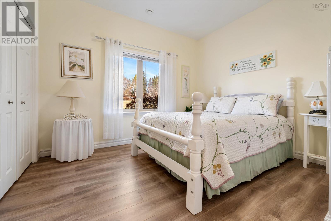
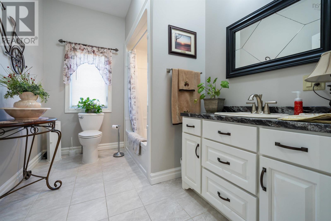
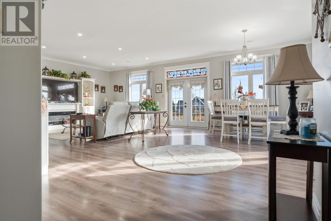
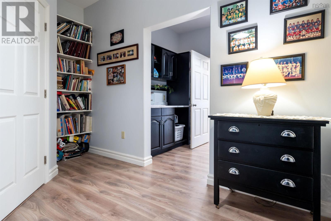
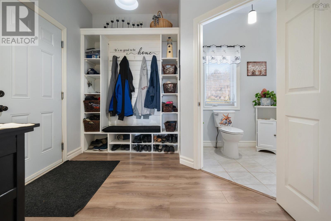
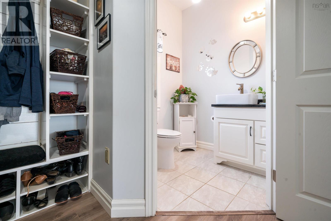
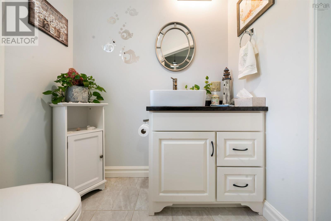
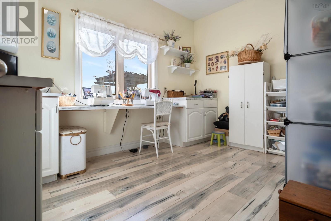
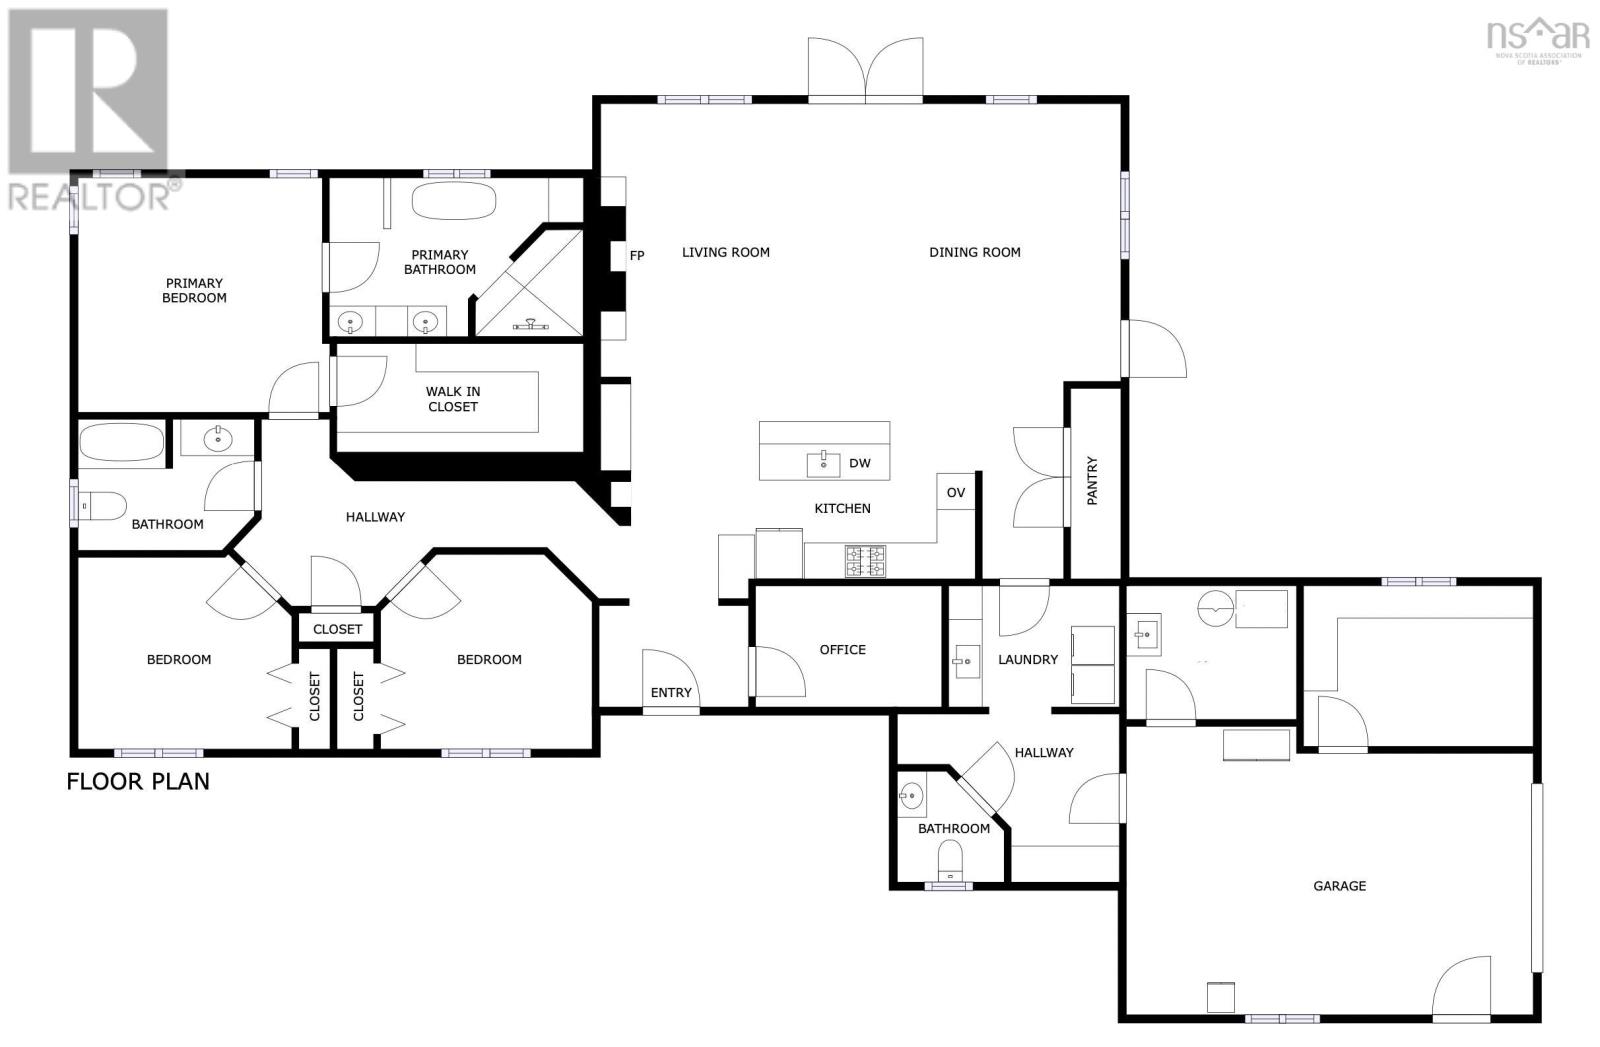
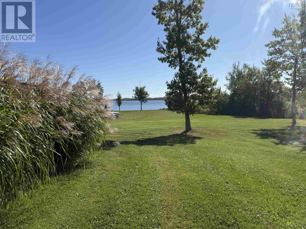
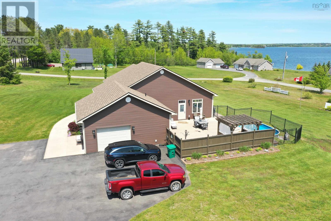
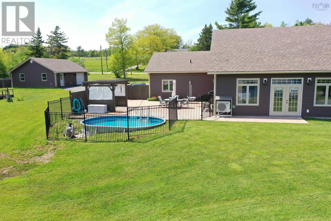
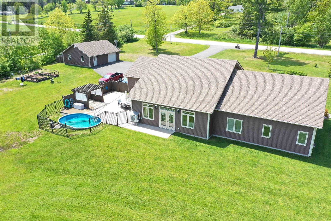
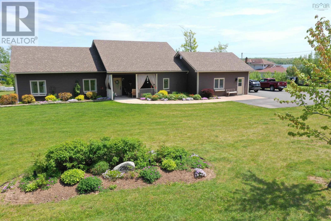
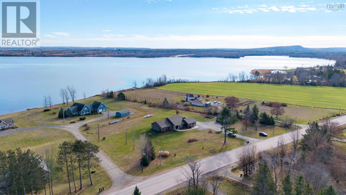
WHAT A STEAL OF A DEAL! An exquisite property to immerse yourself in the splendor of this beautiful home, boasting three spacious bedrooms, two and a half baths, and top-of-the-line finishes at every turn. This architectural marvel, crafted just six years ago, features an electric boiler with five zones for radiant in-floor heating, complete with time-of-day energy savings, and a heat pump for optimal air conditioning. The attention to detail is evident throughout, with stunning cement fibre board crown moulding adding a touch of elegance. The electric fireplace, set within gorgeous cabinetry, creates a warm and inviting atmosphere that is truly unparalleled. This home is replete with a myriad of additional features that enhance its allure including a well thought out floor plan. The kitchen showcases a sleek island and a spacious walk-in pantry for all your storage needs. Two separate dens/offices, one currently utilized as a sewing room, offers versatility and functionality. Indulge in the opulent spa-like ensuite in the primary bedroom, featuring a custom shower, double sinks, plus there is a massive walk-in closet. Step outside to the covered verandah and take in the meticulously landscaped surroundings, concrete walkways, and paved driveway. Being wired for a generator ensures peace of mind during any power outage. Additionally, this home features an attached garage plus a huge detached garage that is divided inside, allowing you to park multiple vehicles, have a workshop, or create a storage space for your outdoor gear, the possibilities are endless. Your personal oasis awaits, offering water view and a right of way to the riverfront, perfect for kayaking adventures. Relax by the inviting on-ground pool and pergola, or entertain guests on the expansive concrete patio, creating unforgettable moments in a truly enchanting setting. MUST BE SEEN! Come witness this slice of paradise for yourself its time to make this exceptional property your forever home!
- ID:
- 202624804
- Category:
- Single Family
- Status:
- Active
- Living Area:
- 2300.0 square feet
- Stories:
- 1.00
- Bathrooms:
- 3
- Bathrooms (partial):
- 1
- Bedrooms:
- 3
- Lot:
- 1.632 acres
- MLS® Number:
- 202624804
- Common Interest
- Freehold
- Parcel Number:
- 65191132
- Year Built:
- 2020
- Building Type:
- House
- Community Name:
- Lyons Brook
- Days On Market:
- 12
- River view
- Sloping
- Level
- Above ground pool
- School Bus
- Recreational Facilities
- Washer
- Refrigerator
- Range - Electric
- Dishwasher
- Dryer
- Air Conditioned
- Bungalow
- Heat Pump
- In Floor Heating
- Electric
- Hot Water
- Ductless
- Concrete Slab
- None
- Vinyl
- Laminate
- Ceramic Tile
- Attached Garage
- Detached Garage
- Garage
- Paved Yard
- Parking Space(s)
- House
- Drilled Well
- Municipal sewage system
| Foyer | 5.11X8.7 | |
| Den | 10.5X6.11 | |
| Kitchen | 11.7X21 | |
| Dining room | 9.6X13 | |
| Living room | 18X16.10 | |
| Primary Bedroom | 14X13.11 | |
| 5pc Ensuite bath | 14.6X9.6 | |
| Other | 14.3X7.3 WIC | |
| Bedroom | 10.11X12 | |
| Bedroom | 11X12 | |
| 4pc Bathroom | 10X7.4 | |
| Laundry room | 9.9X6.11 | |
| 2pc Bathroom | 6.1X6.2 | |
| Den | 9.6X13 | |
| Utility room | 7.10X9.4 |
Inquire Today

Dawn Magee
 MLS® Listing data is provided by The Canadian Real Estate Association (CREA) and is deemed reliable but not guaranteed. The trademarks REALTOR®, REALTORS®, and the REALTOR® logo are controlled by CREA and identify real estate professionals who are members of CREA. The trademarks MLS®, Multiple Listing Service® and related logos are owned by CREA and identify the quality of services provided by real estate professionals who are members of CREA. Listing information is provided by participating real estate brokerages.