
Description
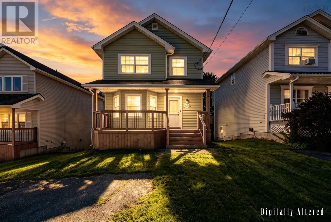
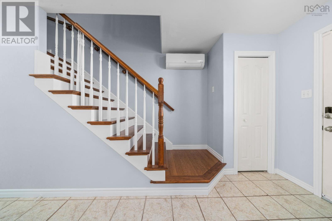
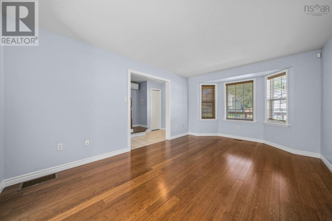
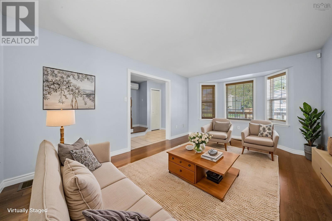
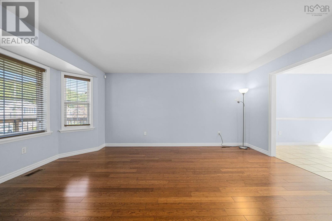
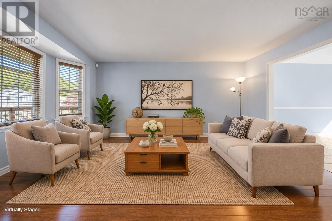
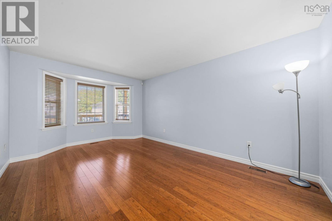
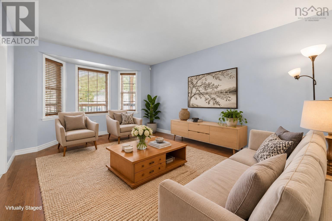
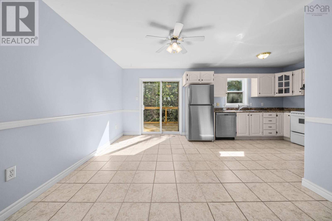
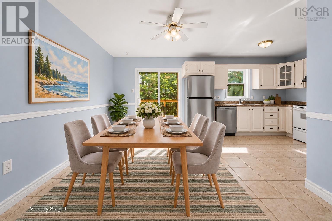
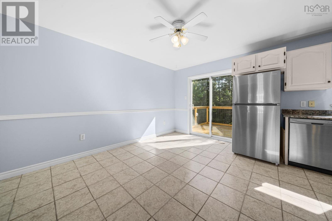
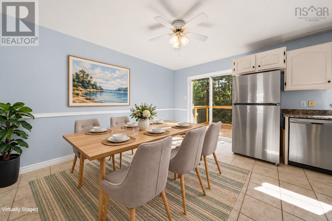
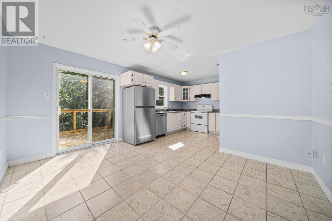
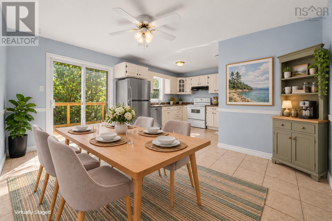
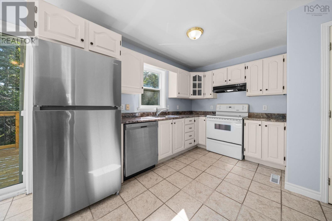
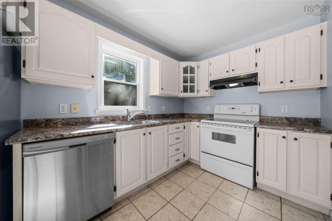
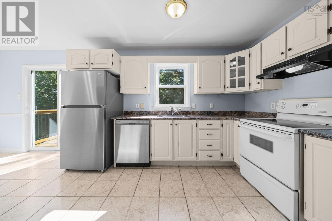
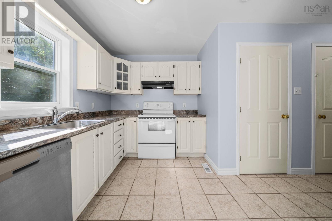
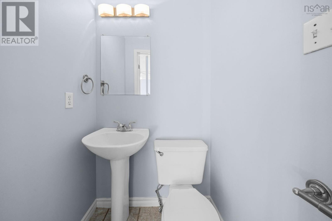
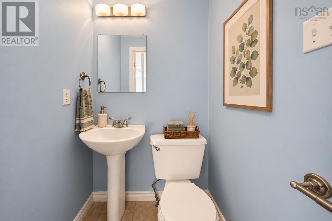
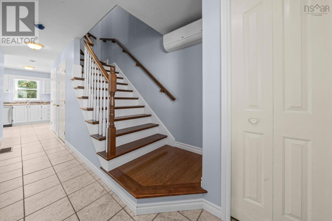
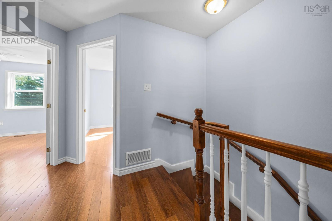
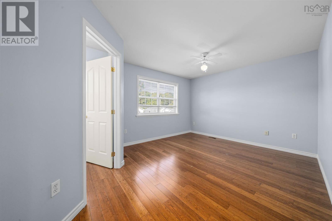
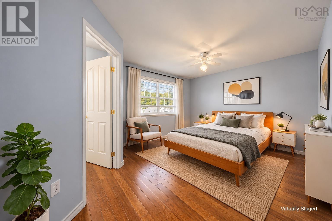
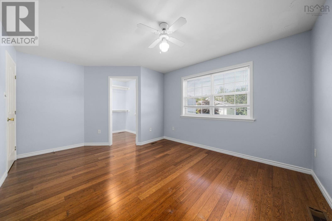
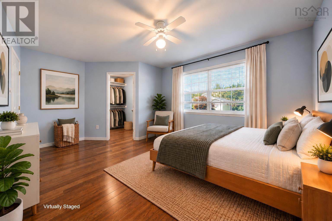
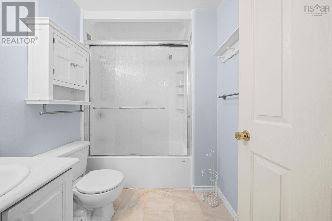
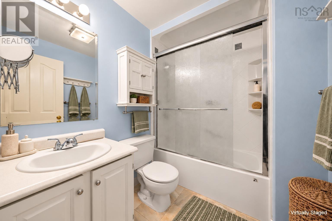
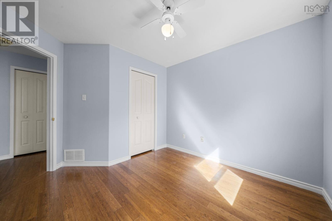
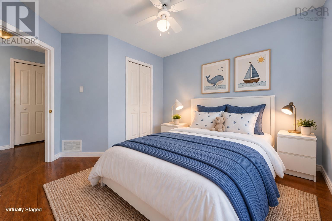
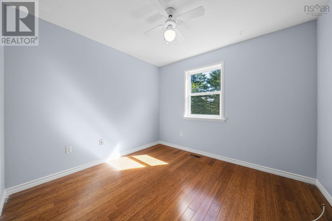
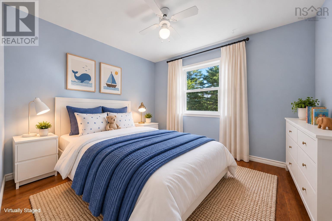
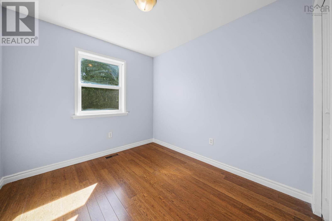
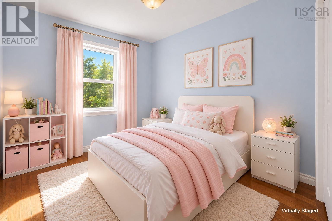
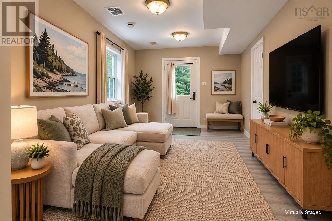
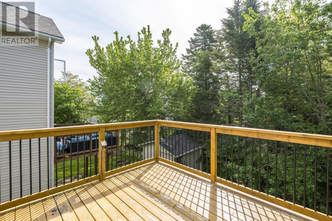
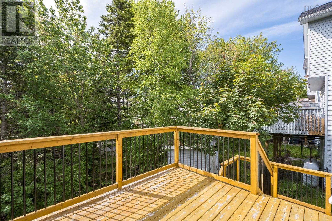
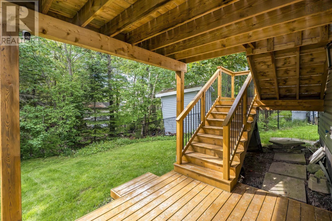
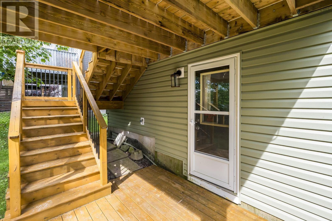
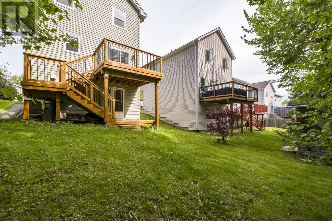
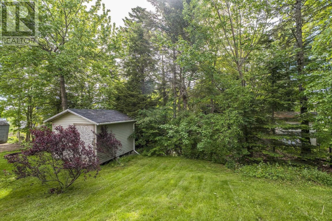
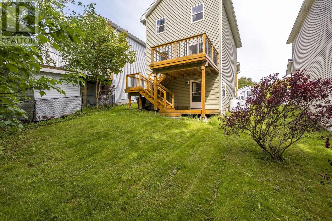
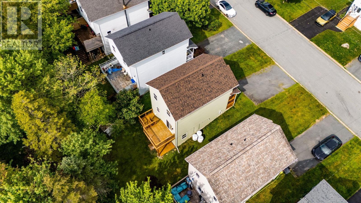
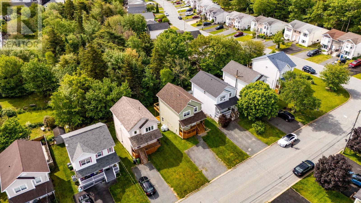
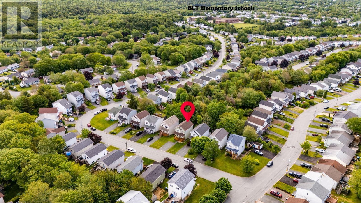
Welcome to 240 James Street, a move-in-ready 2-storey home located in the established Glengarry Estates community of Timberlea. Situated at the quiet end of the street, this family-friendly property offers a comfortable layout, inviting living spaces, and a private, tree-lined backyard. The main level features a newly installed ductless heat pump proving year around comfort, a bright living room with hardwood flooring that flows into the open-concept kitchen and dining area. The kitchen provides plenty of cabinetry and counter space, while patio doors off the dining area lead to the rear deck and private backyard. A convenient powder room completes the main level. Upstairs, hardwood flooring continues through the staircase, hallway, and all three bedrooms. The spacious primary bedroom offers plenty of natural light and a walk-in closet, while the full main bathroom serves the upper level. The finished lower level with brand new flooring provides additional living space with a rec room and walkout access to the patio area. A laundry room, utility room, and ample storage complete this level. The home is economically heated with propane and has also benefited from new roof shingles and siding in 2022, new front and rear decks in 2023, and a new air exchanger in 2025. The location is equally appealing, with BLT schools, including English and French Immersion programs, parks, and scenic walking trails all within easy reach. Brunello Golf Course, Sobeys, the new community centre, and the extensive shopping, dining, and services of Bayers Lake Business Park are just minutes away, while Downtown Halifax is approximately 30 minutes from home.
- ID:
- 202624768
- Category:
- Single Family
- Status:
- Active
- Living Area:
- 1724.0 square feet
- Stories:
- 2.00
- Bathrooms:
- 2
- Bathrooms (partial):
- 1
- Bedrooms:
- 3
- Lot:
- 0.0826 acres
- MLS® Number:
- 202624768
- Common Interest
- Freehold
- Parcel Number:
- 40772618
- Year Built:
- 2000
- Building Type:
- House
- Community Name:
- Timberlea
- Days On Market:
- 12
- School Bus
- Recreational Facilities
- Washer
- Refrigerator
- Dishwasher
- Stove
- Dryer
- Central Vacuum - Roughed In
- Air Conditioned
- Heat Pump
- Forced air
- Electric
- Propane
- Ductless
- Poured Concrete
- Finished
- Full
- Walk out
- Vinyl
- Hardwood
- Laminate
- Ceramic Tile
- Paved Yard
- House
- Municipal water
- Municipal sewage system
| Living room | 11.3 x 17.4 | |
| Dining room | 11.9 x 13.3 | |
| Kitchen | 11.9 x 7.4 | |
| 2pc Bathroom | 3.6 x 4 |
| Primary Bedroom | 15.2 x 11.6 | |
| Bedroom | 10.2 x 11.6 | |
| Bedroom | 8.5 x 11.9 | |
| 4pc Bathroom | 7.5 x 5.11 |
| Recreational, Games room | 11.2 x 28.7 - JOG | |
| Utility room | 9.8 x 11.11 | |
| Laundry room | 7.2 x 20.8 |
Inquire Today

Dawn Magee
 MLS® Listing data is provided by The Canadian Real Estate Association (CREA) and is deemed reliable but not guaranteed. The trademarks REALTOR®, REALTORS®, and the REALTOR® logo are controlled by CREA and identify real estate professionals who are members of CREA. The trademarks MLS®, Multiple Listing Service® and related logos are owned by CREA and identify the quality of services provided by real estate professionals who are members of CREA. Listing information is provided by participating real estate brokerages.