


Description
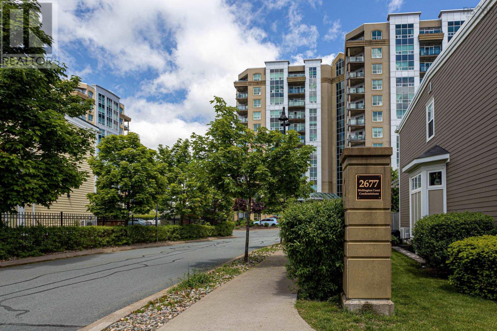
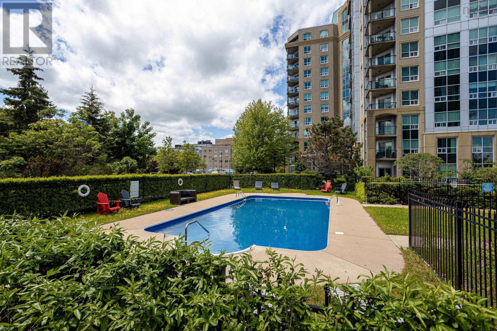
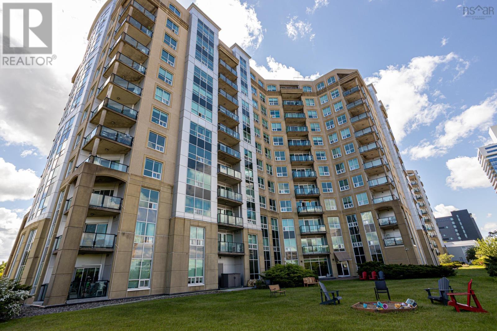
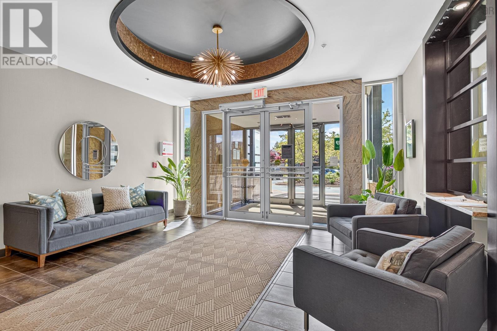
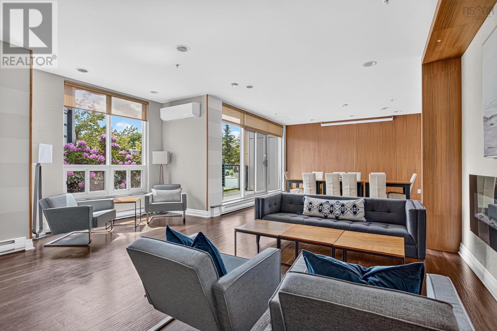
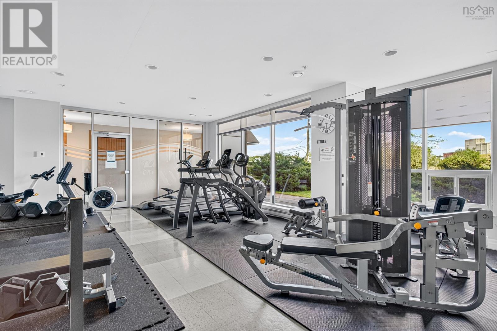
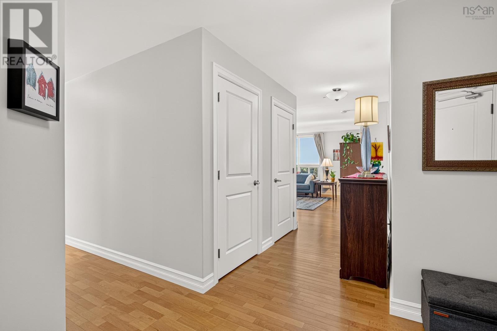
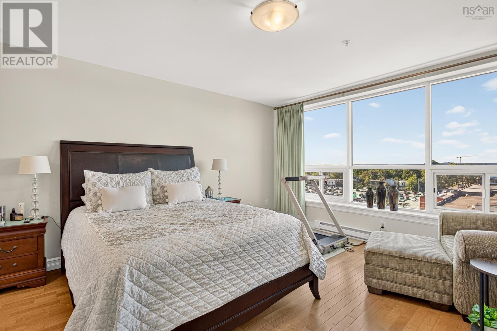
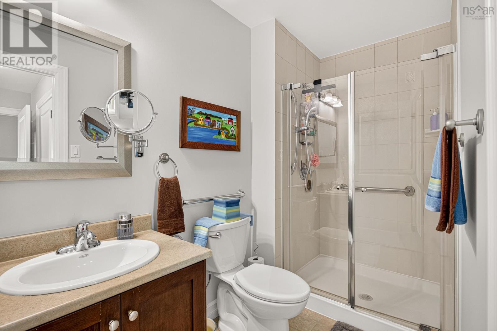
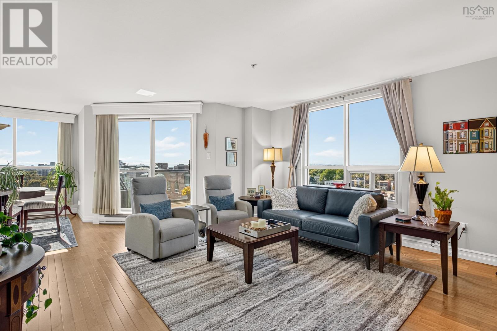
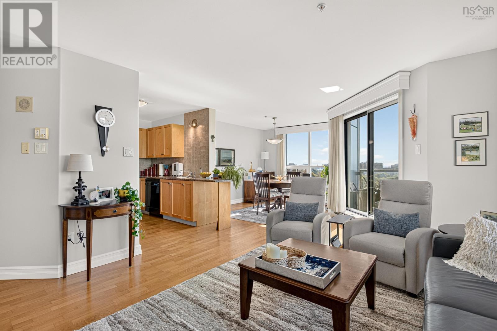
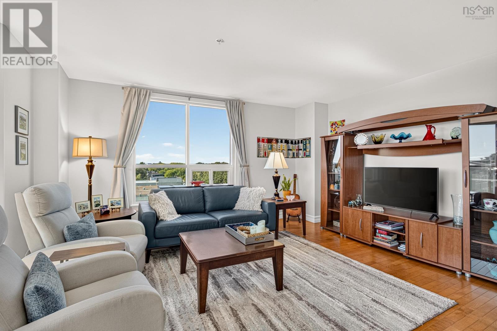
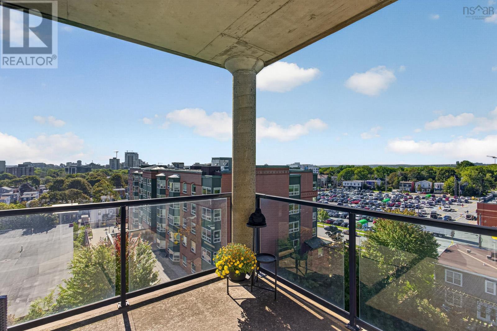
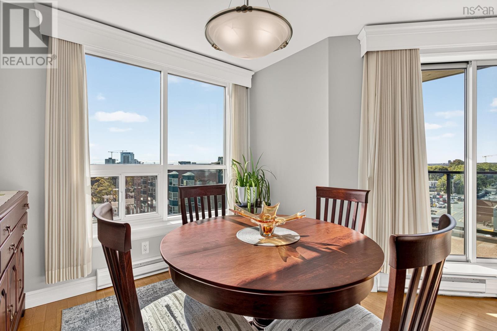
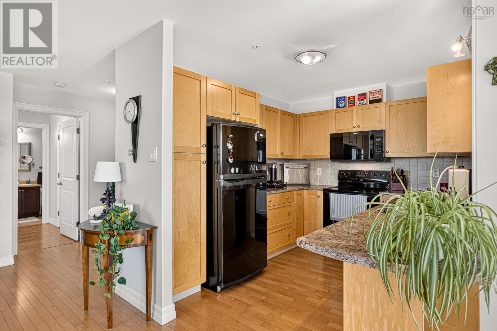
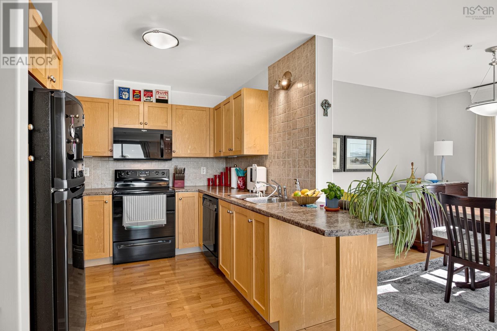
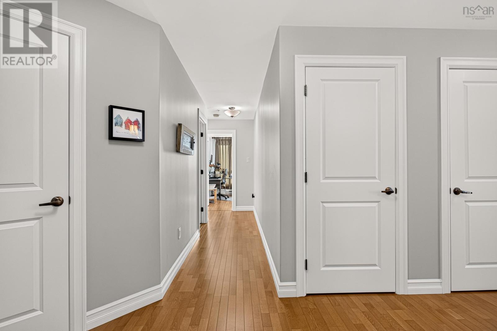
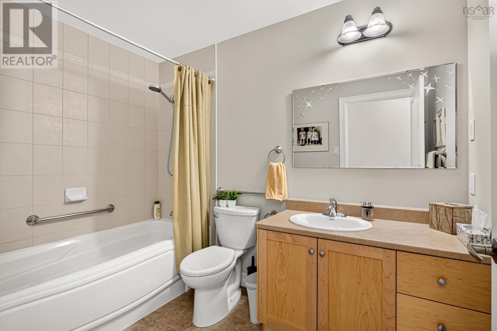
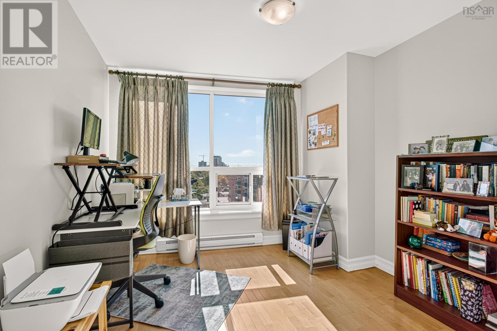
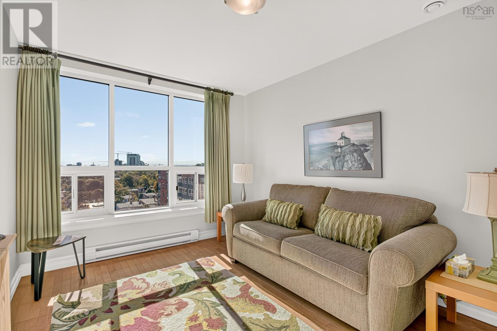
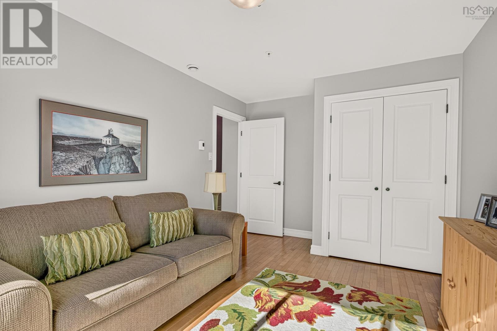
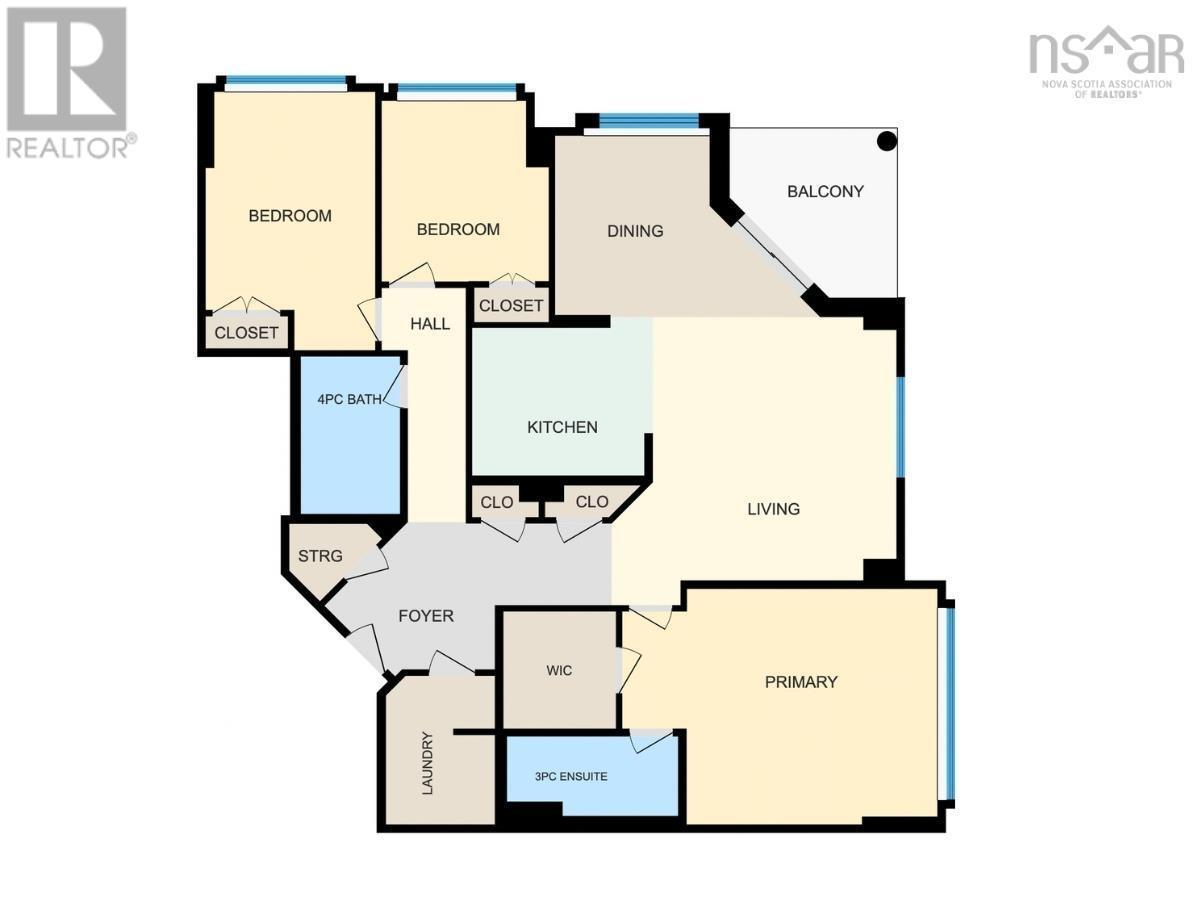
Central located, this 3-bedroom condo in Wellington Court offers security, desirable amenities, and a sense of community. The well-run condo corporation maintains beautifully landscaped grounds, including an outdoor pool, gardens, and a barbecue area, all within the heart of the city. Inside the secure entrance, you will find an inviting lobby area, community room, and well-equipped fitness room overlooking the green space. Unit 712 boasts a perfect floor plan with a bright and inviting living area featuring an abundance of windows, a dining area, and access to the covered patio. The primary bedroom is a private retreat, complete with an ensuite bath and walk-in closet. A hallway leads to a second full bath and two additional bedrooms, currently used as a den and office. A laundry room and ample closet space complete the unit. Park underground for rainy days, and enjoy easy access to the grocery store, pharmacy, and nearby restaurants.
- ID:
- 202624764
- Category:
- Single Family
- Status:
- Active
- Living Area:
- 1445.0 square feet
- Stories:
- 1.00
- Bathrooms:
- 2
- Bedrooms:
- 3
- MLS® Number:
- 202624764
- Common Interest
- Condo/Strata
- Parcel Number:
- 41261785
- Year Built:
- 2007
- Building Type:
- Apartment
- Community Name:
- Halifax
- Days On Market:
- 13
- Balcony
- Inground pool
- Washer
- Refrigerator
- Dishwasher
- Range
- Dryer
Condo
- Association Fee:
- $493
- Fee Frequency:
- Monthly
- Association Name:
- Condo Corp # 293
- Common Area Maintenance
- Condominium Amenities
- Baseboard heaters
- Electric
- None
- Other
- Hardwood
- Ceramic Tile
- Garage
- Underground
- None
- Apartment
- Municipal water
- Municipal sewage system
| 3pc Ensuite bath | 9.11X4.7 | |
| 4pc Bathroom | 5.9X9.1 | |
| Bedroom | 98X10.6 | |
| Bedroom | 9.10X15 | |
| Primary Bedroom | 18.3X13.8 | |
| Dining room | 15.2X10.6 | |
| Kitchen | 10.6x9.2 | |
| Laundry room | 6.4x8.8 | |
| Living room | 16.6X16.9 |
Inquire Today

Dawn Magee
 MLS® Listing data is provided by The Canadian Real Estate Association (CREA) and is deemed reliable but not guaranteed. The trademarks REALTOR®, REALTORS®, and the REALTOR® logo are controlled by CREA and identify real estate professionals who are members of CREA. The trademarks MLS®, Multiple Listing Service® and related logos are owned by CREA and identify the quality of services provided by real estate professionals who are members of CREA. Listing information is provided by participating real estate brokerages.