
Description
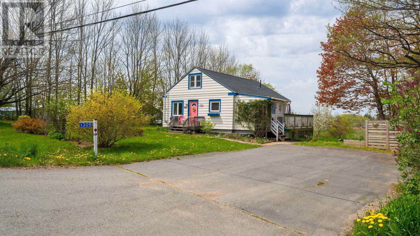
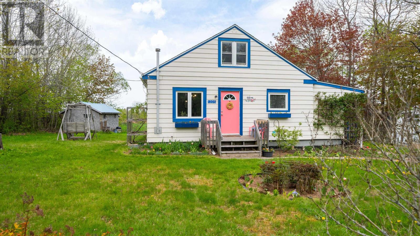
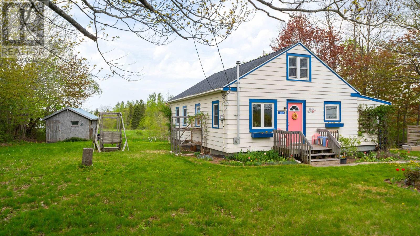
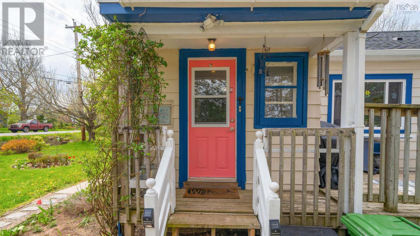
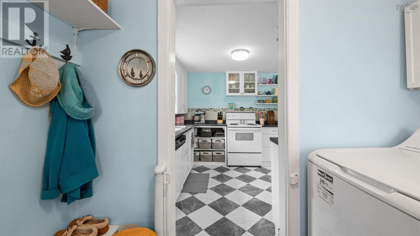
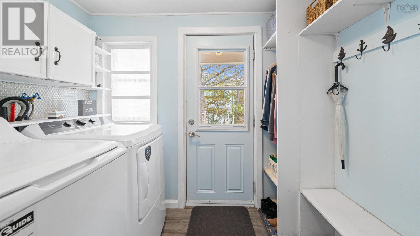
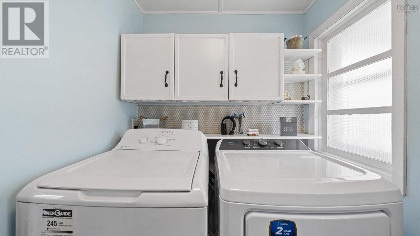
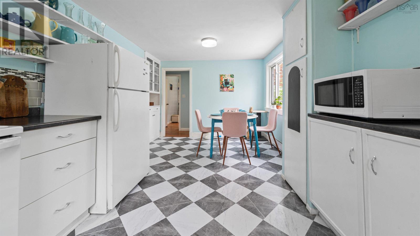
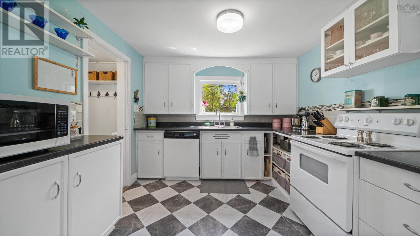
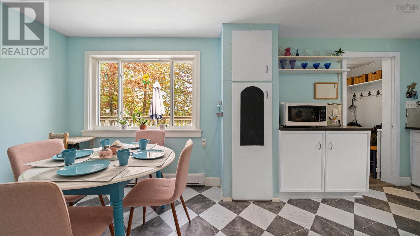
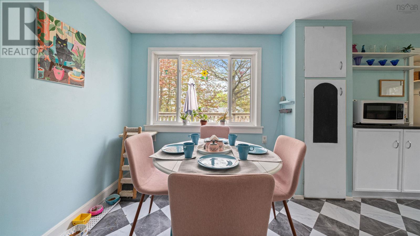
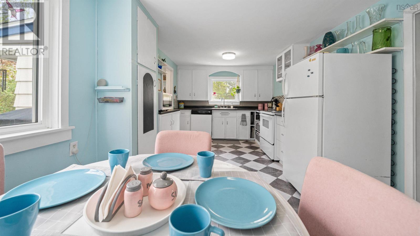
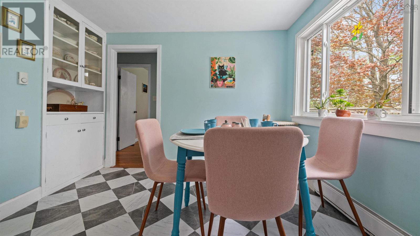
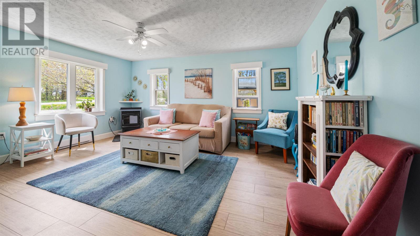
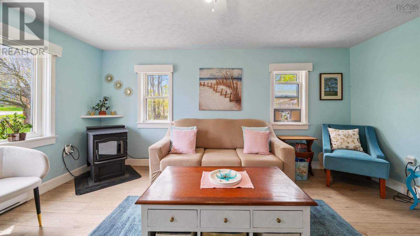
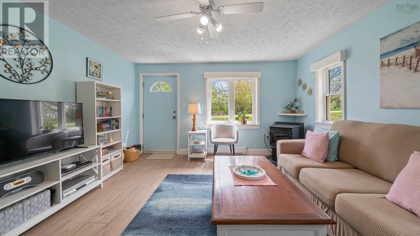
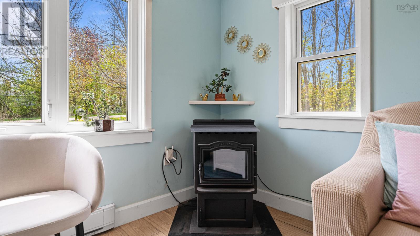
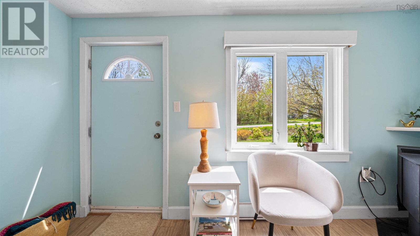
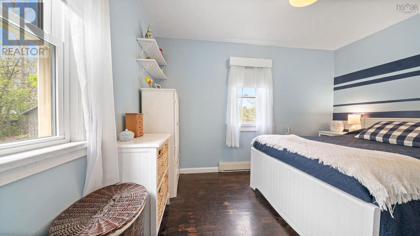
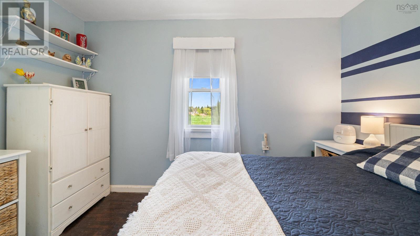
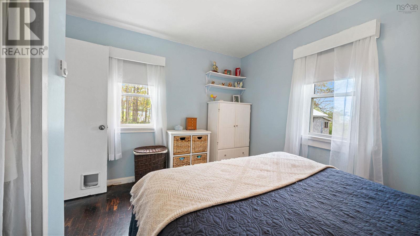
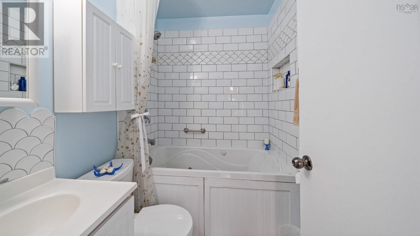
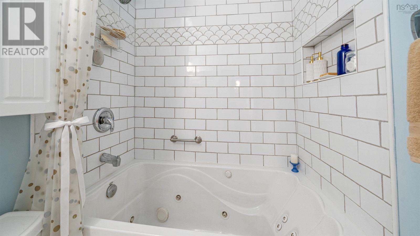
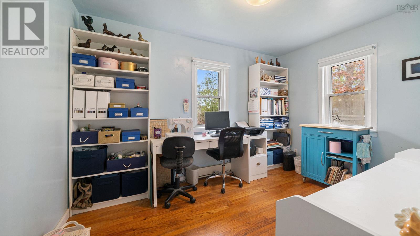
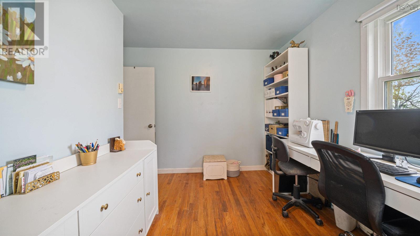
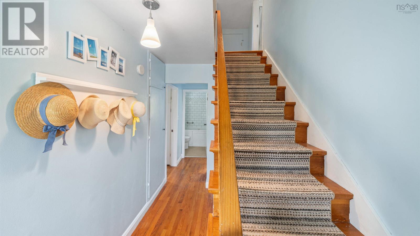
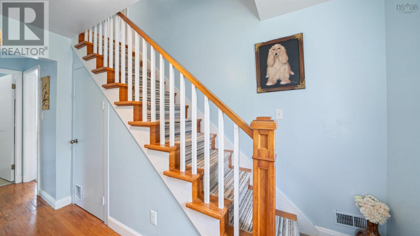
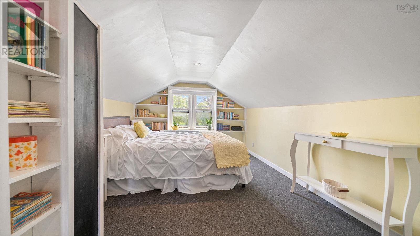
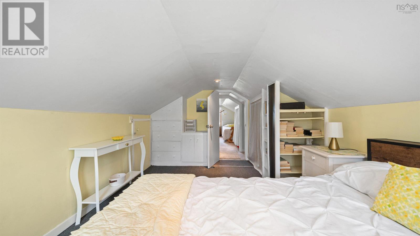
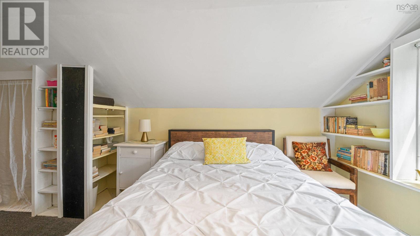
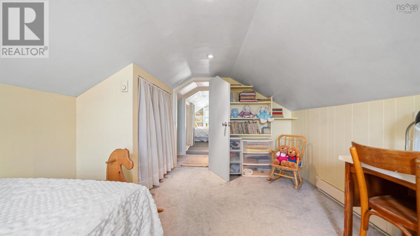
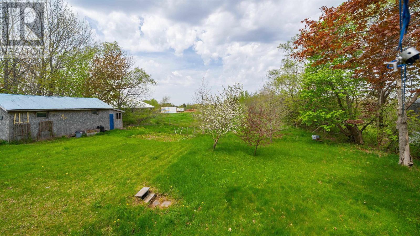
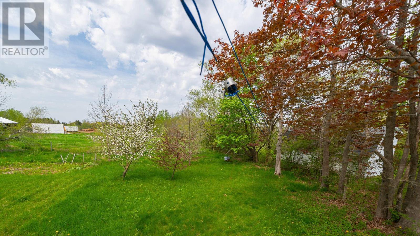
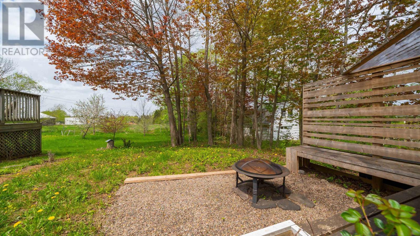
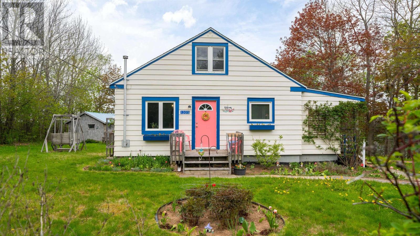
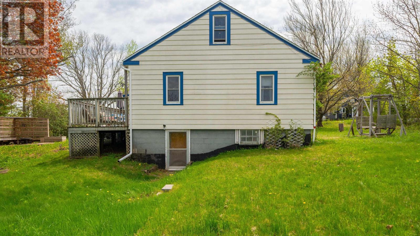
Located just five minutes from downtown Wolfville and top-tier local schools, this solid four-bedroom home sits on a prime country lot offering an ideal mix of everyday convenience, privacy, and future potential. The practical side porch entry serves as a dedicated mudroom and laundry space, leading into a bright eat-in kitchen that flows into the main living area anchored by a cozy pellet stove. The main level hosts two comfortable bedrooms and a full bath featuring a deep Whirlpool jetted tub, while the upper level provides two additional bedrooms with classic sloped ceilings and a functional six-foot clearanceperfect for guest rooms, a nursery, or a dedicated home office flex space. Outside, a sunny back deck overlooks a generous, usable yard complete with mature fruit trees, a vegetable garden, a chicken coop, and a storage shed, with ample space to build a garage or expand down the road. Lovingly maintained with key updates completeincluding a brand-new roof replaced in May 2026this property offers first-time buyers and young families a move-in-ready home with room to grow in a high-demand location.
- ID:
- 202624757
- Category:
- Single Family
- Status:
- Active
- Living Area:
- 1176.0 square feet
- Stories:
- 1.50
- Bathrooms:
- 1
- Bedrooms:
- 4
- Lot:
- 0.4077 acres
- MLS® Number:
- 202624757
- Common Interest
- Freehold
- Parcel Number:
- 55190839
- Building Type:
- House
- Community Name:
- Wolfville Ridge
- Days On Market:
- 12
- School Bus
- Recreational Facilities
- Baseboard heaters
- Electric
- Pellet
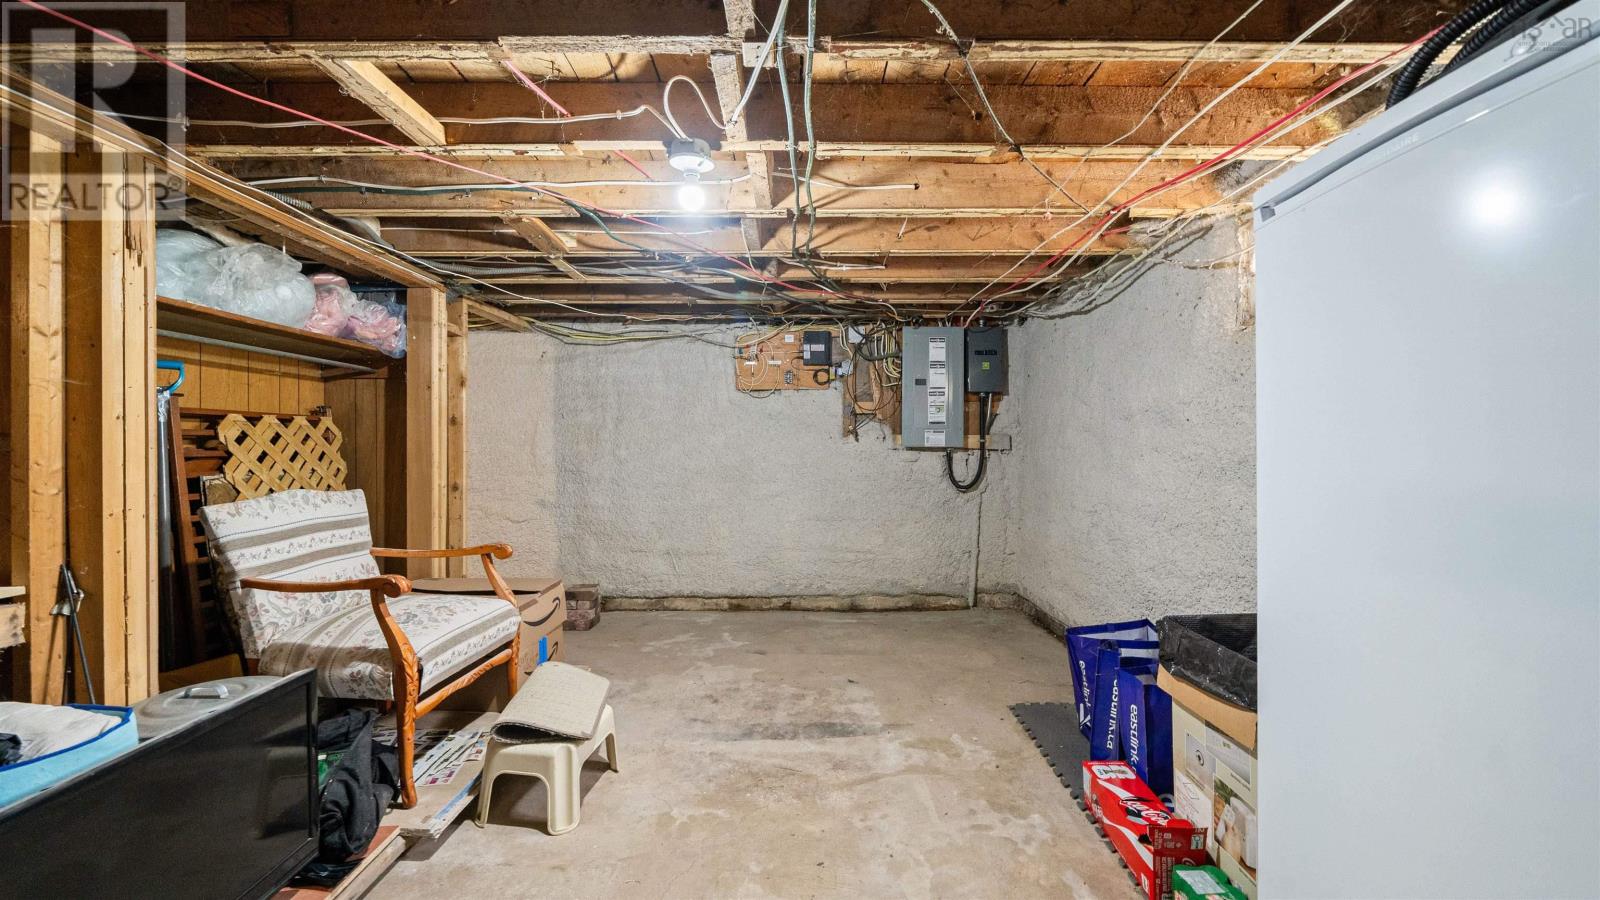
- Concrete Block
- Aluminum siding
- Hardwood
- Laminate
- Carpeted
- Vinyl
- Paved Yard
- House
- Drilled Well
- Septic System
| Laundry room | 5.6 x 8 | |
| Kitchen | 10.7 x 11.1 | |
| Dining room | 10.7 x 8.1 | |
| Living room | 13.4 x 16.4 | |
| Den | 12.3 x 9.11 | |
| Primary Bedroom | 10.6 x 9.11 |
| Bedroom | 10 x 13.8 | |
| Bedroom | 10.0 x 15.6 |
Inquire Today

Dawn Magee
 MLS® Listing data is provided by The Canadian Real Estate Association (CREA) and is deemed reliable but not guaranteed. The trademarks REALTOR®, REALTORS®, and the REALTOR® logo are controlled by CREA and identify real estate professionals who are members of CREA. The trademarks MLS®, Multiple Listing Service® and related logos are owned by CREA and identify the quality of services provided by real estate professionals who are members of CREA. Listing information is provided by participating real estate brokerages.