Description
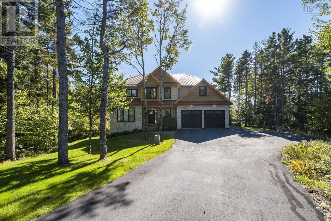
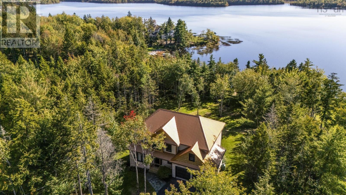
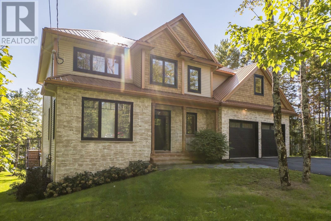
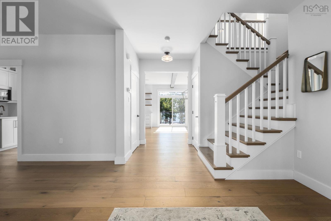
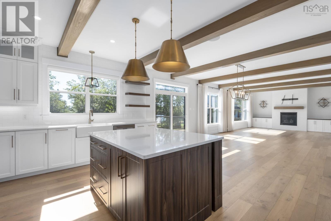
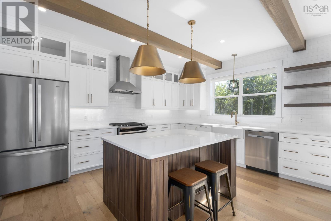
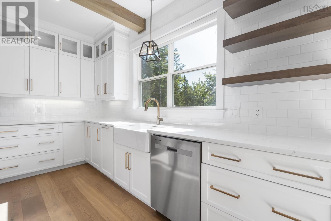
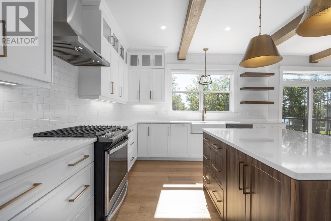
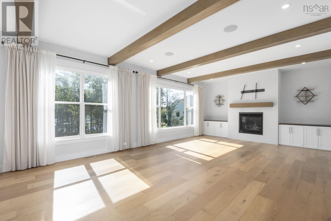
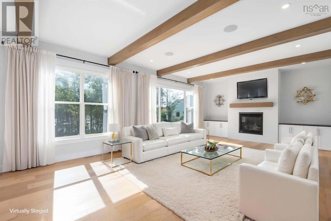
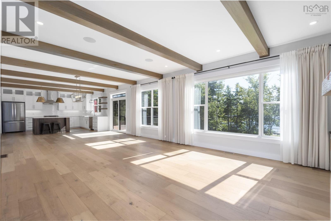
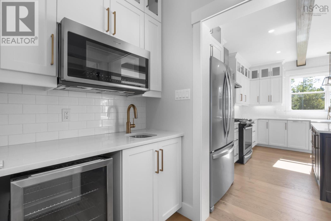
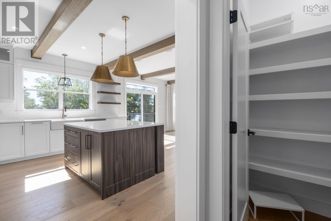
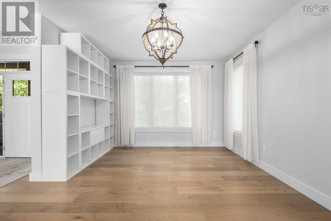
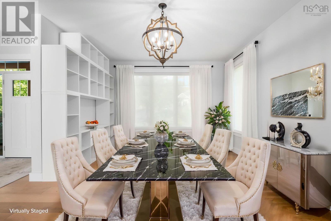
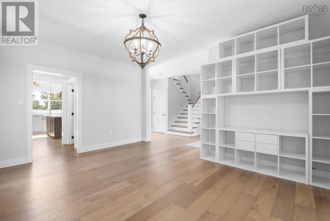
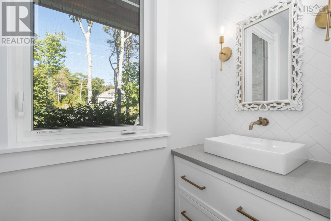
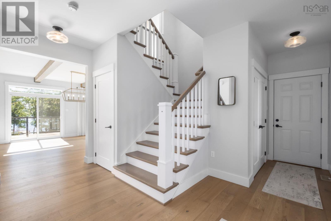
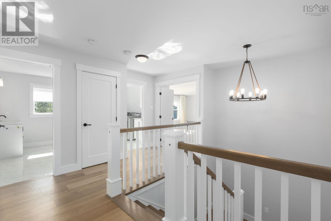
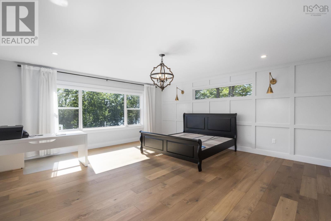
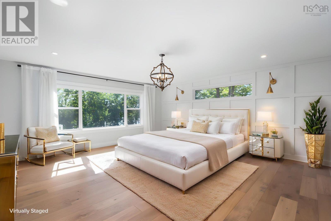
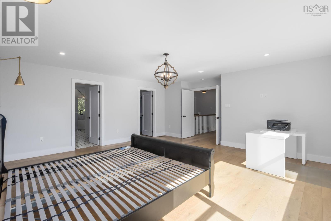
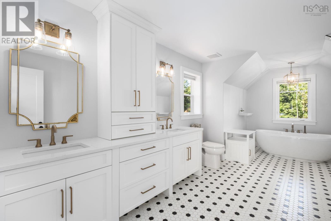
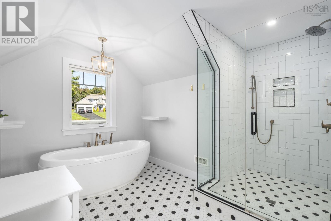
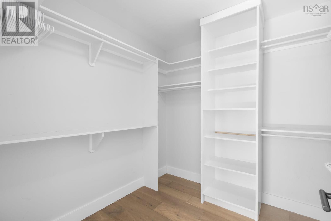
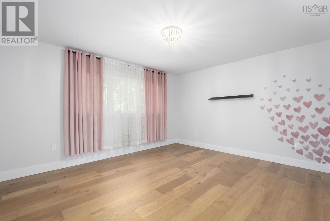
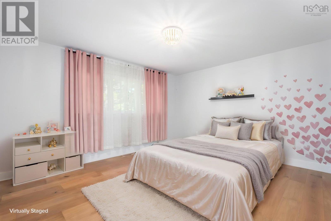
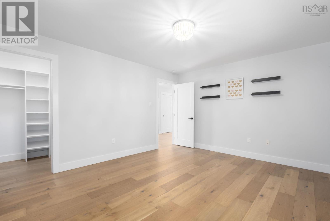
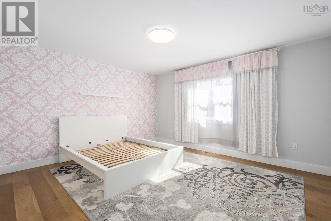
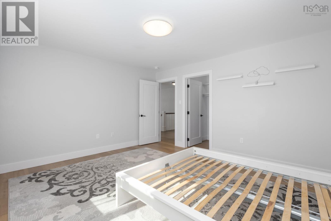
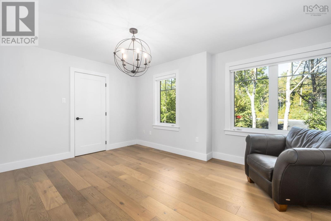
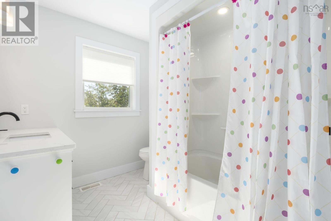
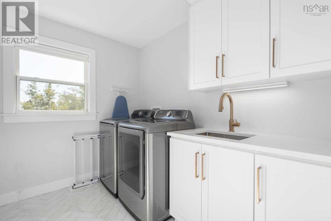
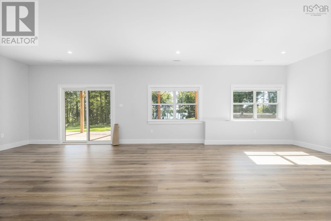
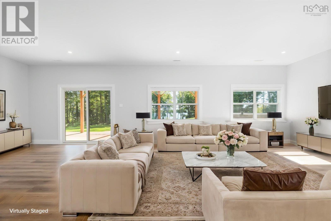
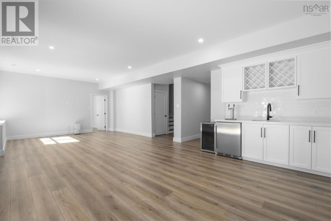
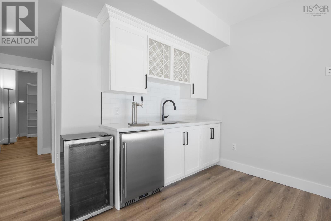
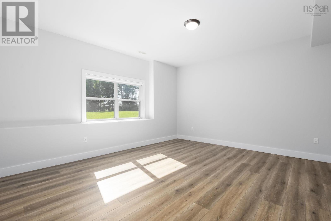
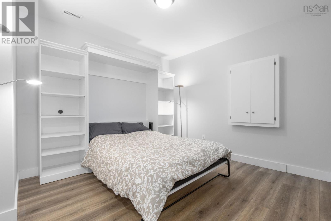
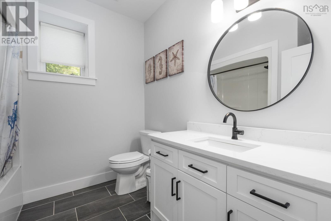
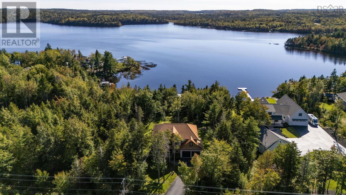
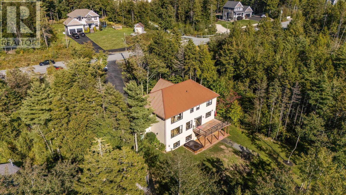
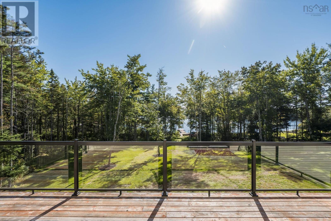
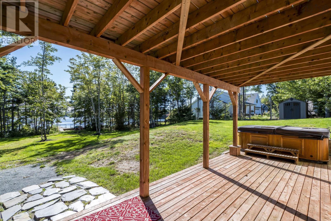
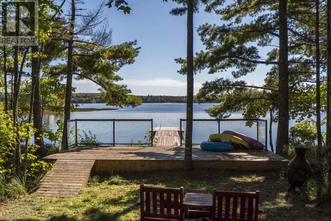
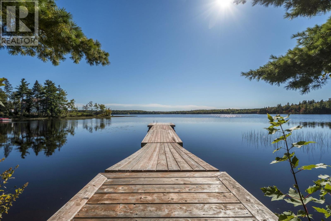
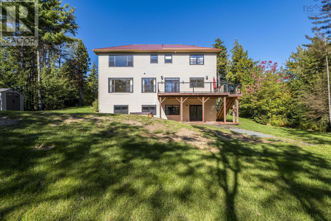
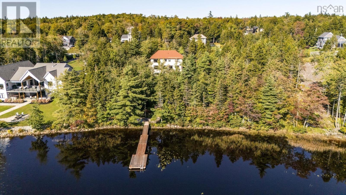
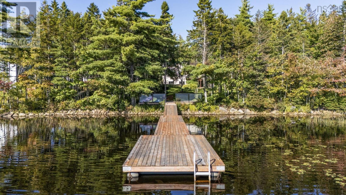
Luxury lakefront living awaits at 460 McCabe Lake Drive in sought-after Indigo Shores. Featuring 145 ft of private frontage on McCabe Lake, this exceptional 2-storey home offers 4,376 sq. ft. of finished living space, 5 bedrooms plus a den, and 3.5 bathrooms. Designed for family comfort and effortless entertaining, the main and lower levels showcase 9 ft ceilings, fully ducted heat pump heating and cooling, a spacious foyer, a convenient mudroom entry from the double-car garage, and a powder room. The open-concept main layout boasts a large chefs kitchen with a breakfast bar island, walk-in pantry, and butlers pantry, along with a dining area opening onto a 24 ft lakeview deck. In the living room, a cozy propane fireplace with tile surround and built-in shelving serves as the focal point, while custom-designed windows throughout maximize natural light, sun exposure, and panoramic water views across all three levels. A versatile second main-floor room provides flexibility for an office, playroom, formal dining, or secondary living space. Upstairs, you will find 4 bedrooms, including a primary retreat complete with a walk-in closet and a spa-inspired ensuite with a double vanity, linen tower, tiled shower, and deep soaker tub, alongside two additional bedrooms with walk-in closets and a dedicated laundry room with built-in cabinetry and sink. The fully finished walkout lower level leads to a second deck and features an expansive rec room, wet bar with fridge and built-in keg tap, fifth bedroom, full bathroom, storage, utility space, and a den with a built-in Murphy bed. Outdoors, the paved driveway and level, landscaped backyard lead to private waterfront access complete with a built-in dock with glass railing and a floating dock, all wrapped in elevated curb appeal with wood shaker siding, stone accents, and a durable metal roof.



 MLS® Listing data is provided by The Canadian Real Estate Association (CREA) and is deemed reliable but not guaranteed. The trademarks REALTOR®, REALTORS®, and the REALTOR® logo are controlled by CREA and identify real estate professionals who are members of CREA. The trademarks MLS®, Multiple Listing Service® and related logos are owned by CREA and identify the quality of services provided by real estate professionals who are members of CREA. Listing information is provided by participating real estate brokerages.