
Description
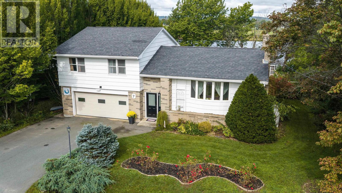
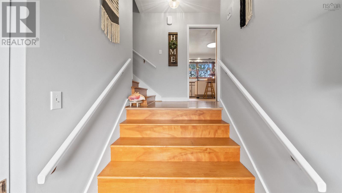
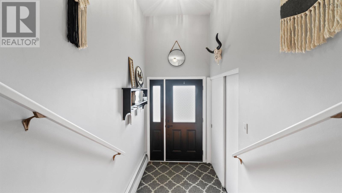
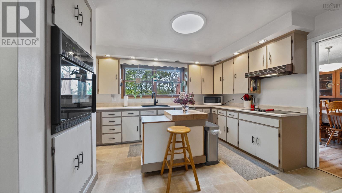
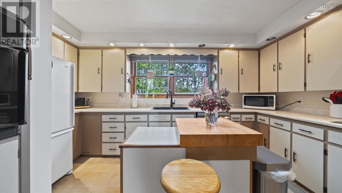
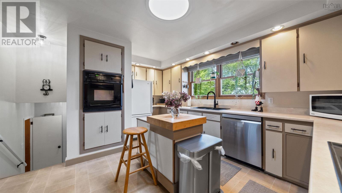
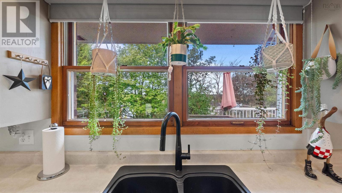
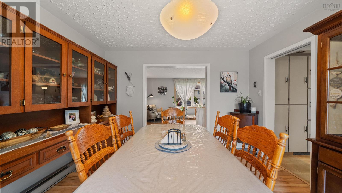
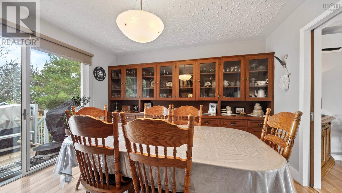
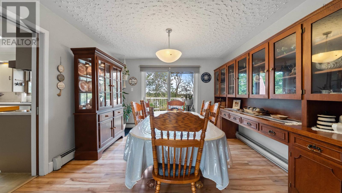
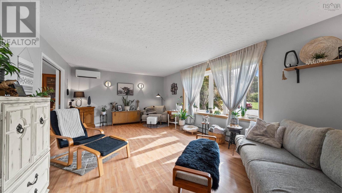
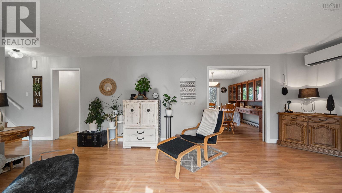
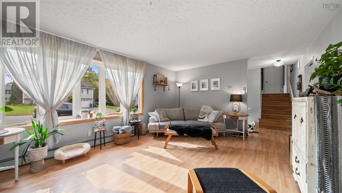
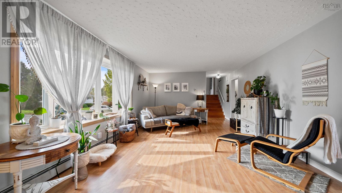
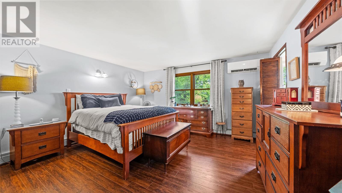
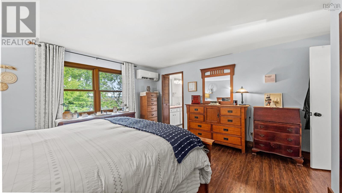
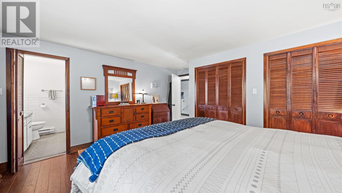
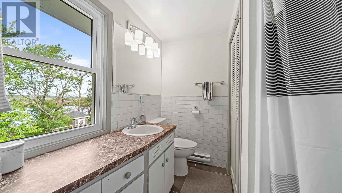
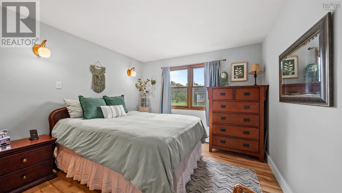
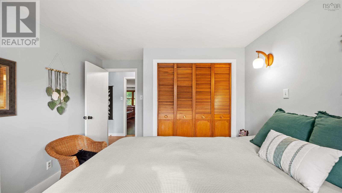
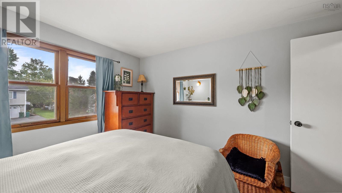
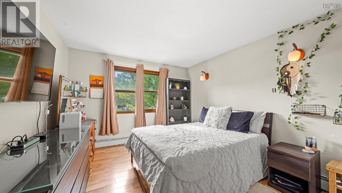
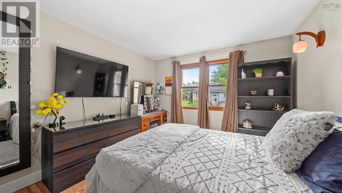
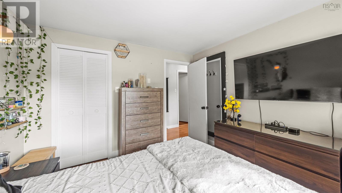
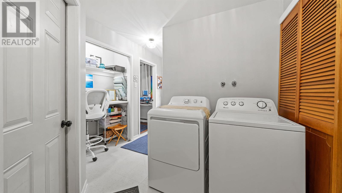
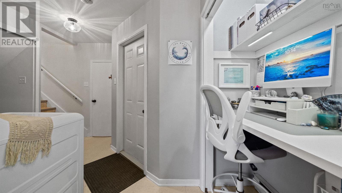
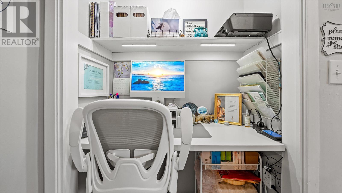
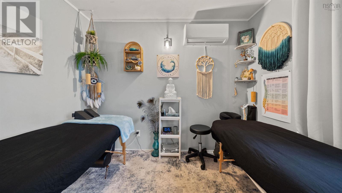
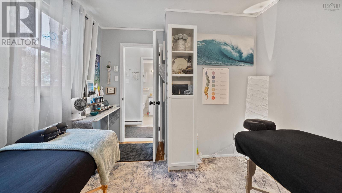
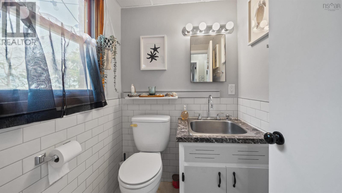
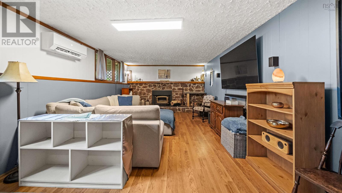
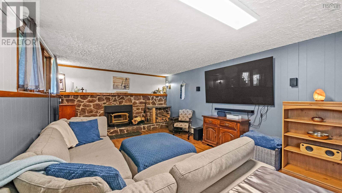
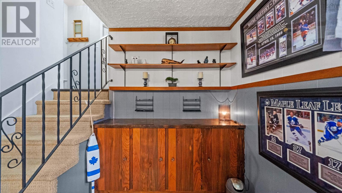
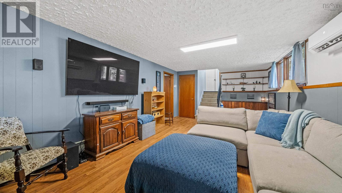
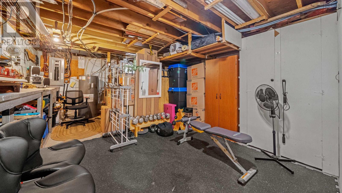
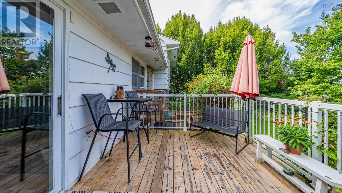
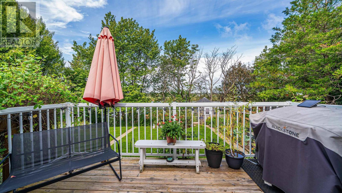
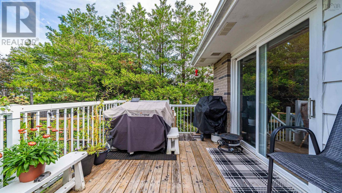
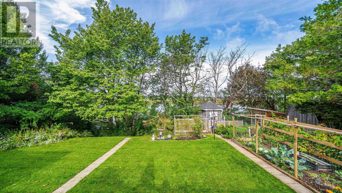
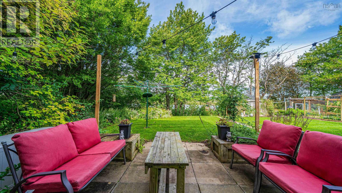
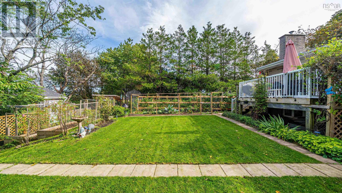
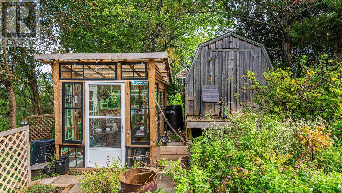
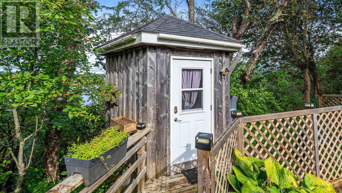
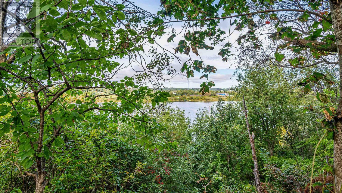
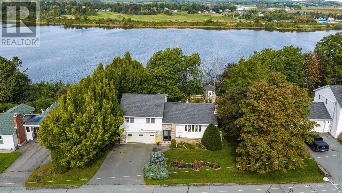
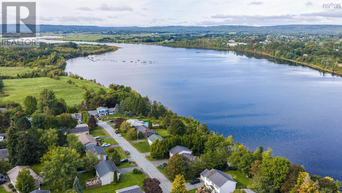
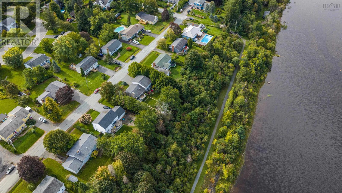
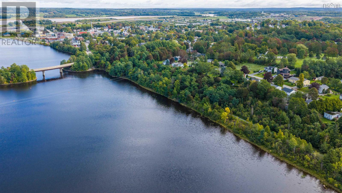
Situated on a quiet street in Windsor, Nova Scotia, this stunning home offers a great balance of functional living space, generous storage, and year round comfort. Equipped with 4 ductless heat pumps, the home provides enhanced energy efficiency for both heating and cooling. The main level features a bright layout with a welcoming living room, a formal dining area, and a spacious kitchen with views of the Avon River. The top level includes three comfortable bedrooms, highlighted by a primary suite with its own private ensuite, and dual closets. The lower level offers a dedicated home office space, a convenient half bath, laundry facilities, a bonus bedroom, and direct access to the built-in garage and the backyard. One level further down, the basement expands the living space with a large but cozy family room featuring a wood fireplace insert. This floor offers an additional workshop and utility area. Step outside into your own private backyard sanctuary. The property boasts vibrant gardens filled with colorful blooms, lush foliage, all best enjoyed from the spacious back deck or patio. Year-round growers will love the dedicated greenhouse, while the cozy, heated bunky provides a cozy retreat to relax with family and take in the beautiful views of the Avon River. Theres direct access to the Riverview Trail at the end of the street offering a scenic path that leads directly into Historic Downtown Windsor where you will find charming local boutiques, coffee shops and much more. Best of all, winter enthusiasts are just a quick 15 minute drive from the slopes at Martock Ski Hill.
- ID:
- 202624694
- Category:
- Single Family
- Status:
- Active
- Living Area:
- 2556.0 square feet
- Stories:
- 2.00
- Bathrooms:
- 3
- Bathrooms (partial):
- 1
- Bedrooms:
- 4
- Lot:
- 0.3843 acres
- MLS® Number:
- 202624694
- Common Interest
- Freehold
- Parcel Number:
- 45048717
- Year Built:
- 1974
- Building Type:
- House
- Community Name:
- Windsor
- Days On Market:
- 13
- Lake view
- River view
- Treed
- Sloping
- Level
- School Bus
- Recreational Facilities
- Washer
- Refrigerator
- Oven - Electric
- Cooktop - Electric
- Dishwasher
- Dryer
- Air Conditioned
- 4 Level
- Heat Pump
- Baseboard heaters
- Oil
- Electric
- Wood
- Hot Water
- Ductless
- Poured Concrete
- Partially finished
- Full
- Brick
- Wood siding
- Laminate
- Carpeted
- Ceramic Tile
- Vinyl Plank
- Garage
- Paved Yard
- House
- Municipal water
- Municipal sewage system
| Foyer | 9 x 4.4 | |
| Living room | 24.10 x 12.2 | |
| Dining room | 10.8 x 12.9 | |
| Kitchen | 14.6 x 12.9 | |
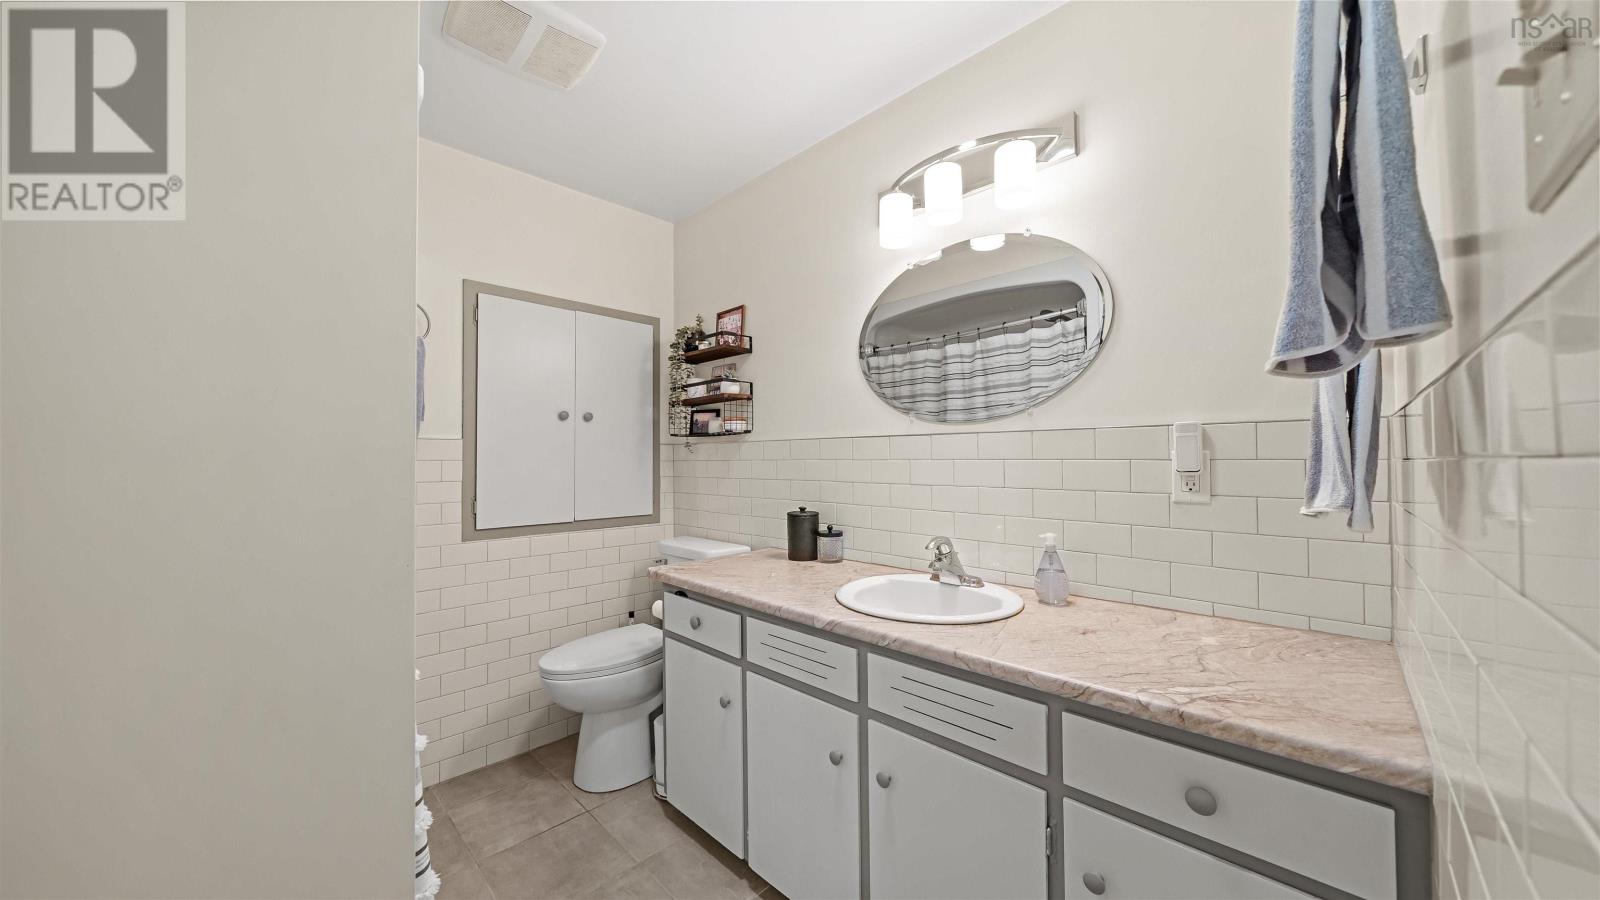
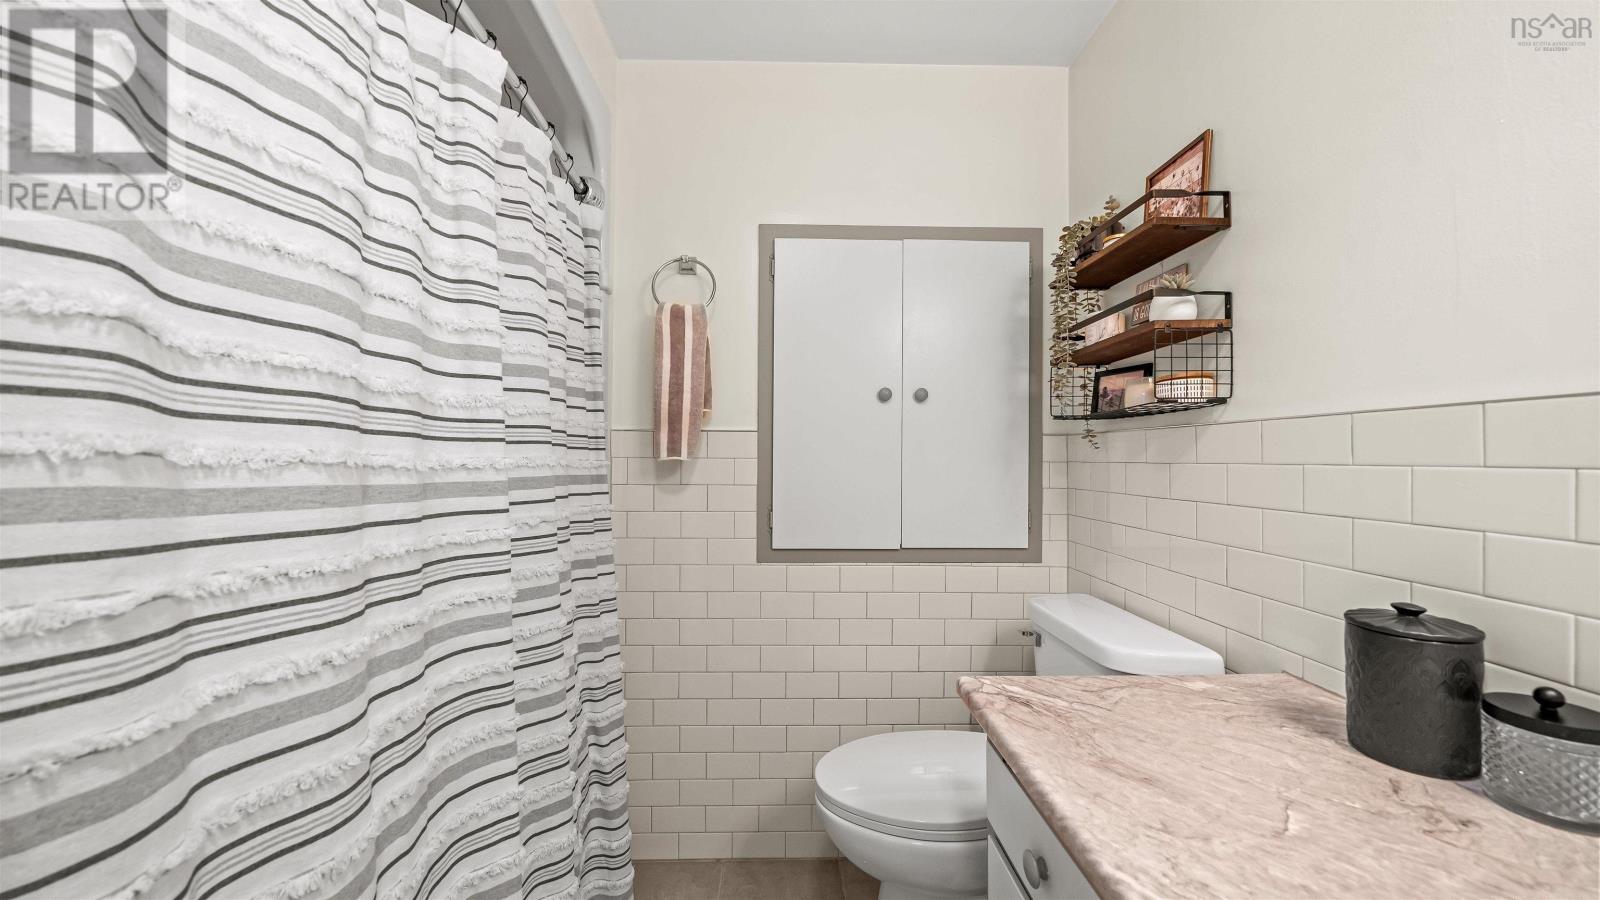
| 4pc Bathroom | 7.5 x 7.11 |
| Bedroom | 10.10 x 11.5 | |
| Bedroom | 10.8 x 11.5 | |
| Primary Bedroom | 14.0 x 14.9 | |
| 4pc Ensuite bath | 7.6 x 6.3 |
| Laundry room | 9.1 x 9.0 | |
| 2pc Bathroom | 5.0 x 5.5 | |
| Bedroom | 12.7 x 9.10 |
| Family room | 26.8 x 12.4 | |
| Storage | 20.10 x 14.3 |
Inquire Today

Dawn Magee
 MLS® Listing data is provided by The Canadian Real Estate Association (CREA) and is deemed reliable but not guaranteed. The trademarks REALTOR®, REALTORS®, and the REALTOR® logo are controlled by CREA and identify real estate professionals who are members of CREA. The trademarks MLS®, Multiple Listing Service® and related logos are owned by CREA and identify the quality of services provided by real estate professionals who are members of CREA. Listing information is provided by participating real estate brokerages.