
Description
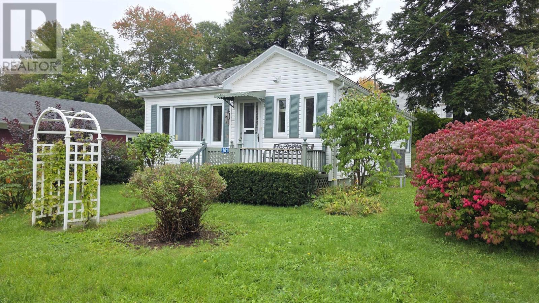
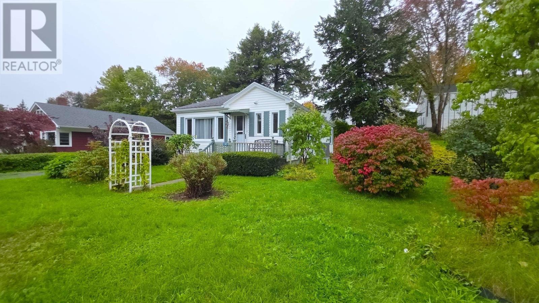
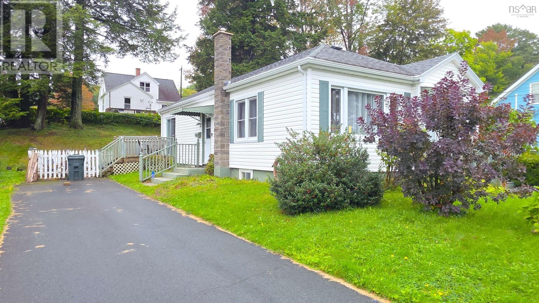
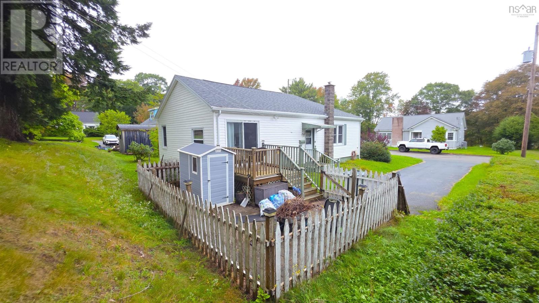
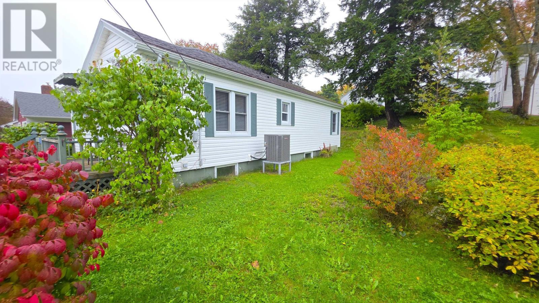
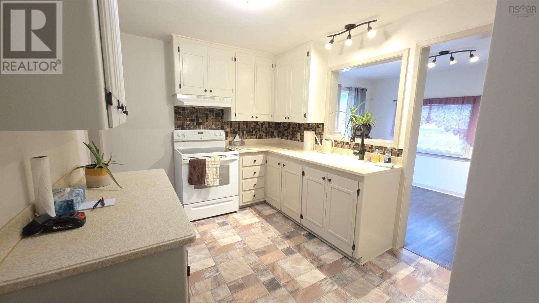
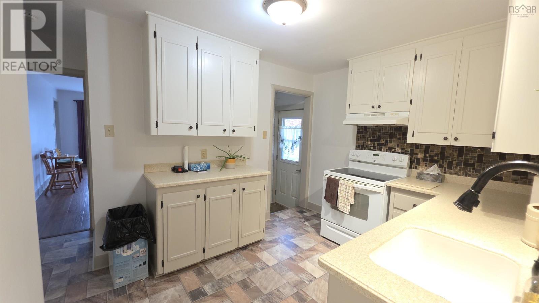
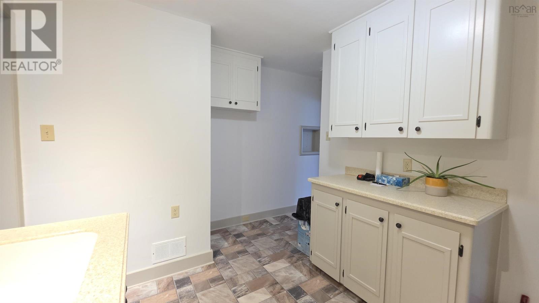
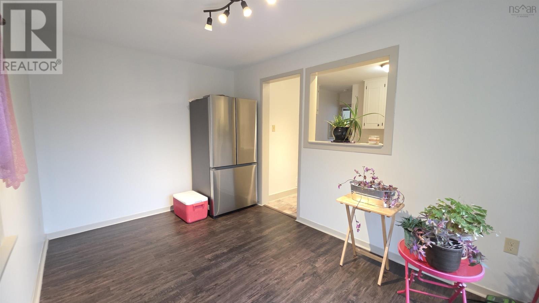
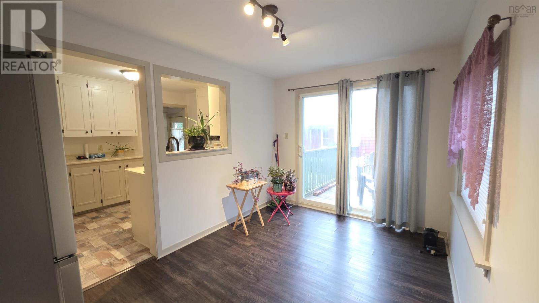
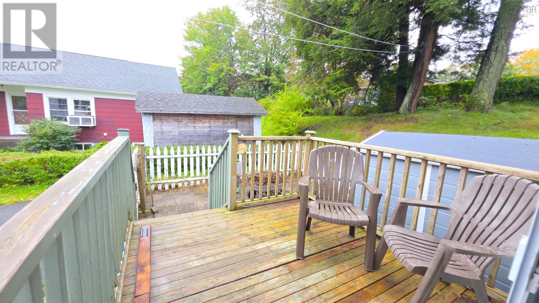
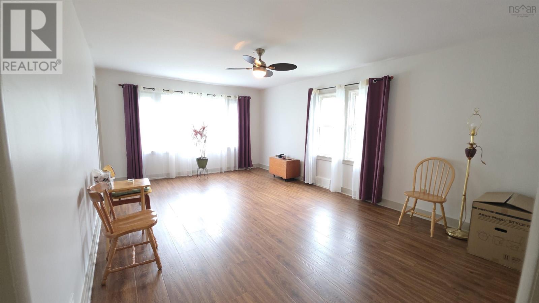
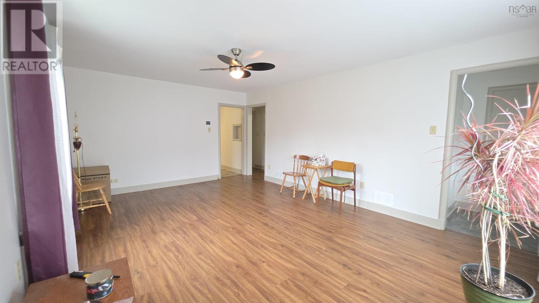
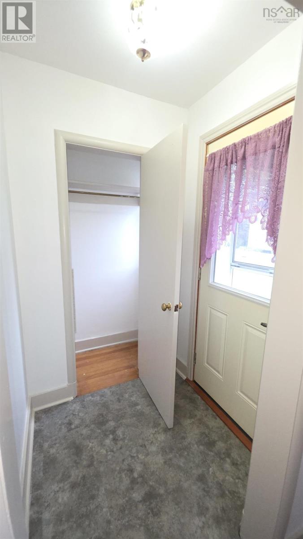
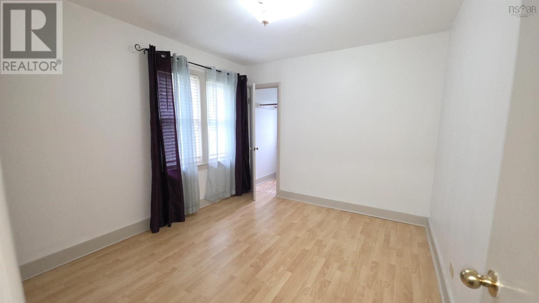
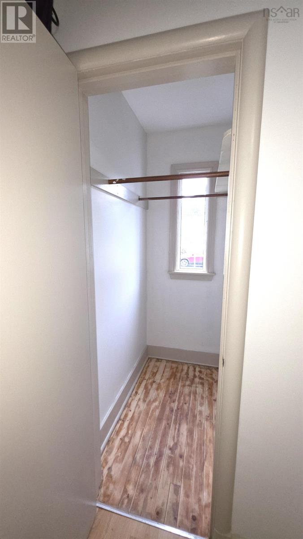
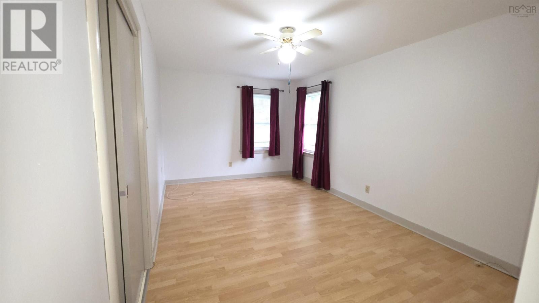
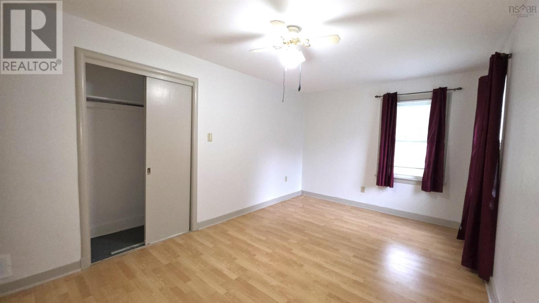
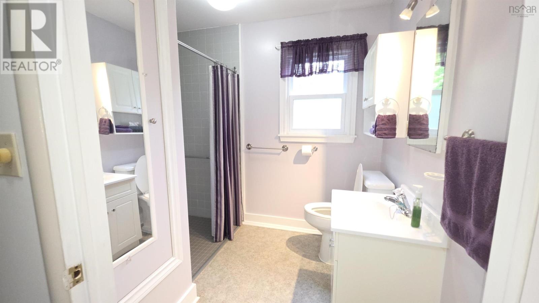
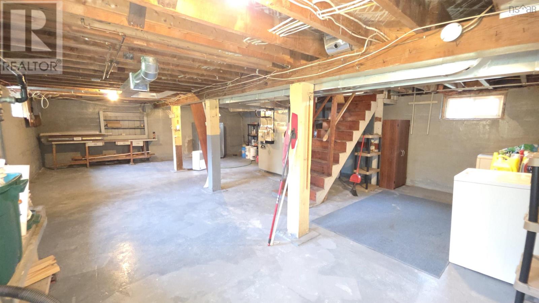
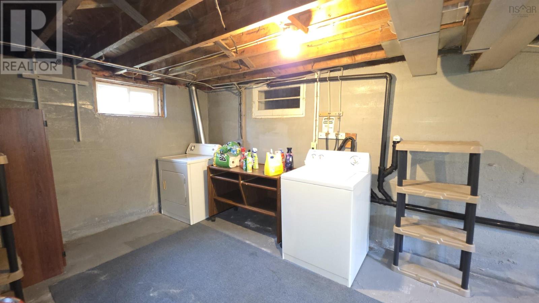
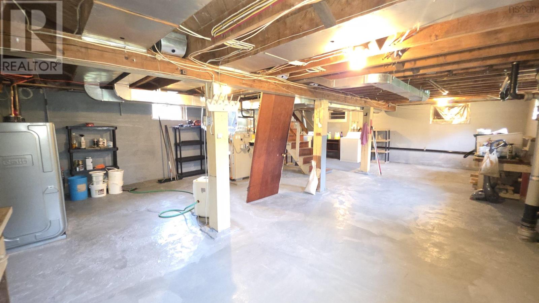
This affordable, move-in ready home, has 2 bedrooms and 1 bath and is 1008 sqft. The home has been freshly painted throughout and is walking distance to all amenities in the town of Bridgewater. The kitchen of this home has an updated countertop and backsplash along with updated flooring. The dining room has doors that lead out to a wood deck and the large living room contains plenty of space to host family gatherings. There are two spacious bedrooms, both with closets and the 3-piece bathroom contains a walk-in shower. The basement of this home provides more space for storage, a future recreation room and a laundry area. The property has a fenced in area and a small storage shed. This home has both heating and cooling from the ducted heat pumps and contains an oil furnace for backup heating on the colder days. Overall, this gem of a house is perfect for someone looking to downsize or buying their first home.
- ID:
- 202624688
- Category:
- Single Family
- Status:
- Active
- Living Area:
- 1008.0 square feet
- Stories:
- 1.00
- Bathrooms:
- 1
- Bedrooms:
- 2
- Lot:
- 0.173 acres
- MLS® Number:
- 202624688
- Common Interest
- Freehold
- Parcel Number:
- 60034766
- Year Built:
- 1956
- Building Type:
- House
- Community Name:
- Bridgewater
- Days On Market:
- 13
- Level
- School Bus
- Recreational Facilities
- Heat Pump
- Bungalow
- Heat Pump
- Forced air
- Oil
- Electric
- Furnace
- Poured Concrete
- Unfinished
- Full
- Vinyl
- Laminate
- Vinyl
- Paved Yard
- House
- Municipal water
- Municipal sewage system
| Kitchen | 8.10 x 12.10 | |
| Dining room | 8.7 x 13 | |
| Living room | 18.8 x 12.10 | |
| Foyer | 4.4 x 4 | |
| Bedroom | 15.4 x 11 | |
| Bedroom | 9.6 x 10.10 | |
| 3pc Bathroom | 9 x 6.6 |
| Utility room | 30.5 x 22.3 |
Inquire Today

Dawn Magee
 MLS® Listing data is provided by The Canadian Real Estate Association (CREA) and is deemed reliable but not guaranteed. The trademarks REALTOR®, REALTORS®, and the REALTOR® logo are controlled by CREA and identify real estate professionals who are members of CREA. The trademarks MLS®, Multiple Listing Service® and related logos are owned by CREA and identify the quality of services provided by real estate professionals who are members of CREA. Listing information is provided by participating real estate brokerages.