
Description
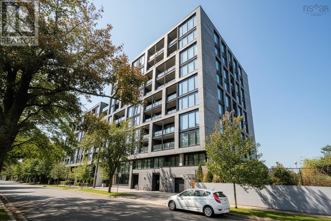
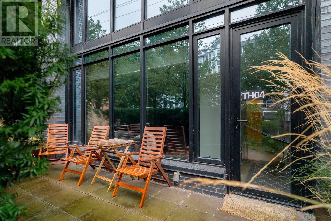
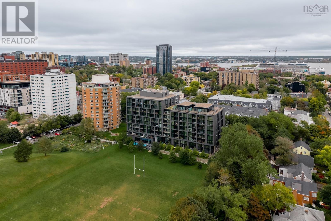
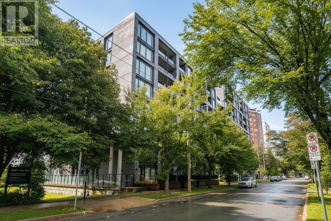
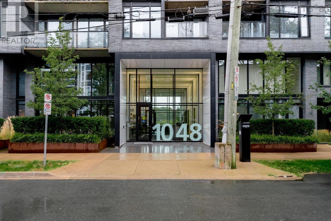
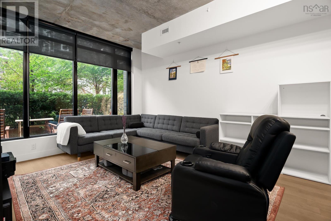
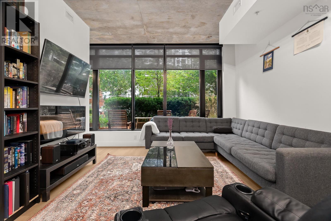
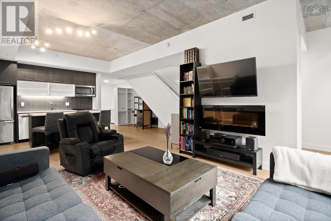
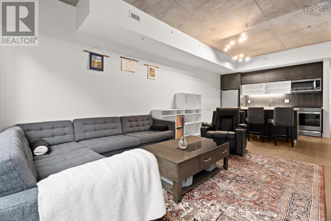
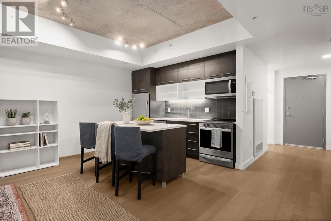
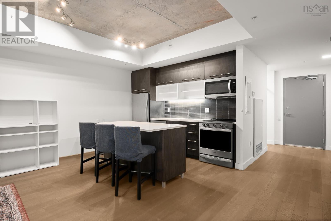
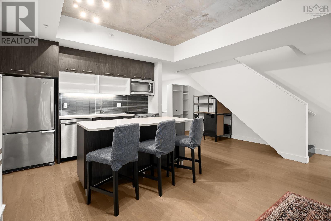
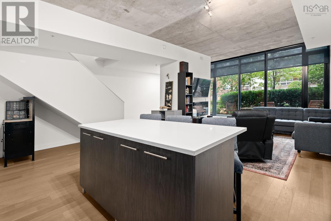
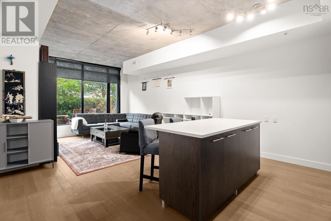
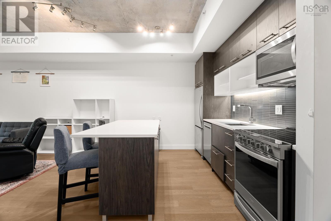
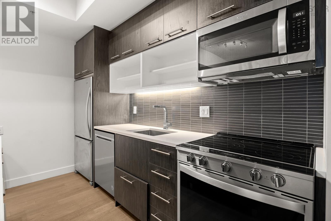
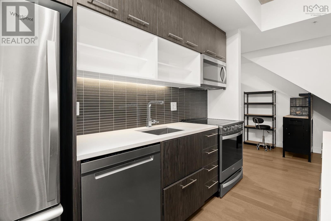
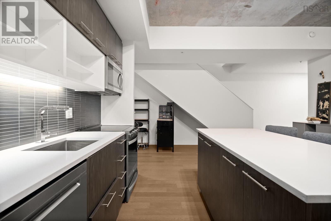
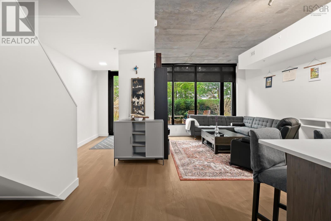
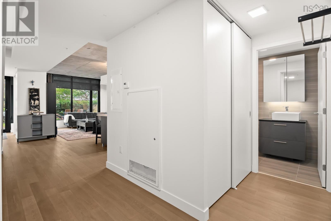
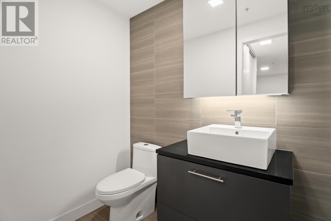
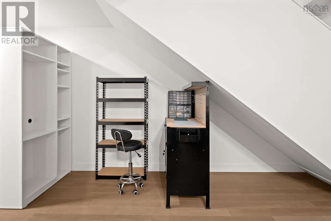
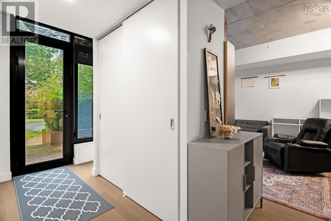
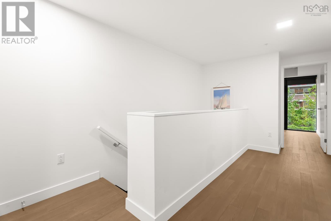
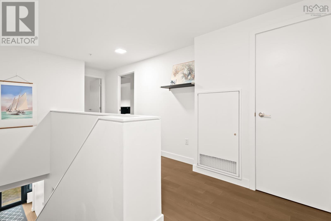
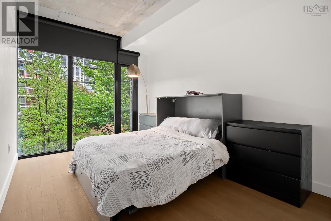
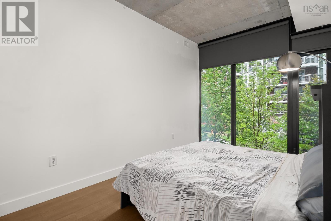
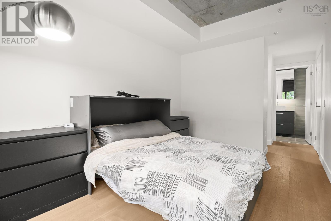
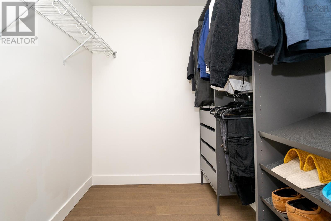
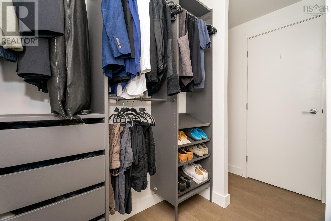
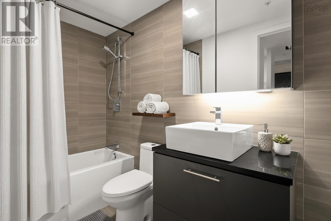
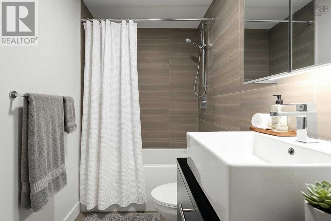
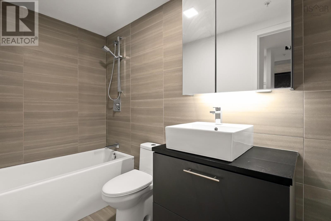
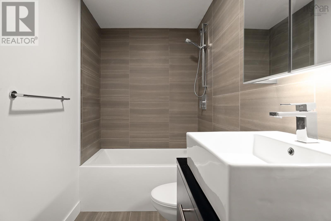
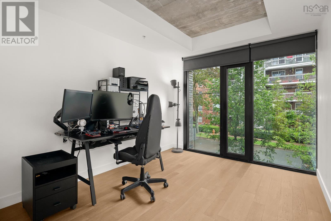
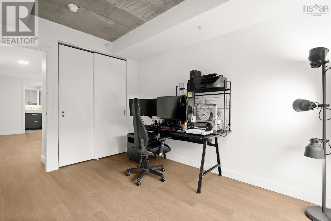
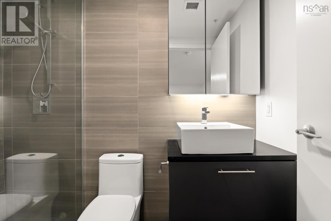
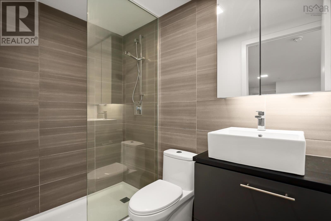
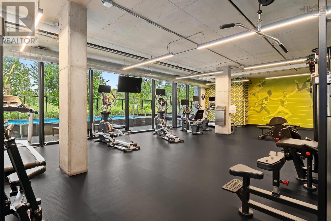
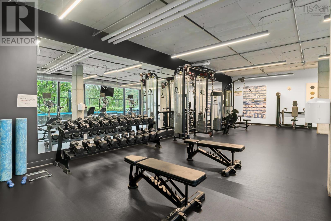
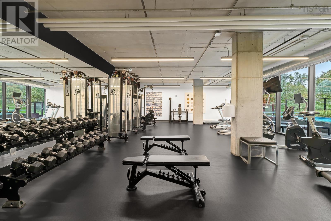
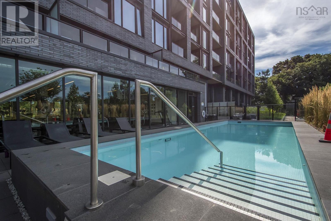
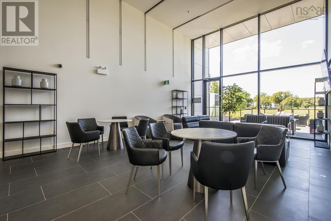
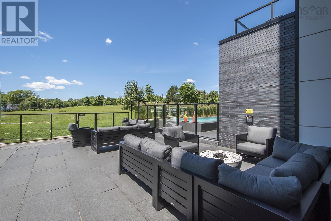
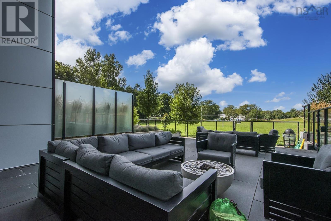
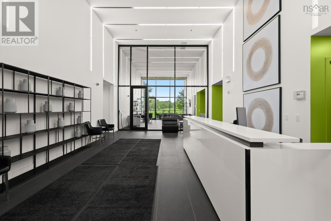
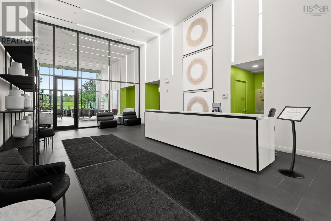
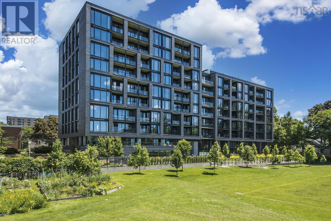
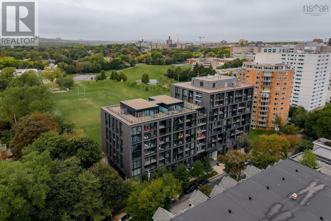
Refined condo living in the heart of Halifaxs South End! This two-level, 2-bedroom, 2.5-bath residence at The Gorsebrook pairs the privacy and feel of a townhouse with the amenities of a luxury building. Enter directly from the street through your private front terrace into a bright, open main level, where floor-to-ceiling windows, stone countertops, stainless steel appliances and an oversized eat-in island create a modern, sophisticated space. Upstairs, the primary suite offers a walk-in closet and private ensuite, complemented by a second bedroom, full bath and additional storage. In-unit laundry and a deeded heated underground parking space are included. Beyond your door, enjoy a 1,800 sq. ft. fitness centre, heated outdoor pool, 24-hour concierge, residents lounge overlooking Gorsebrook Park and an outdoor terrace with fire pits. All within walking distance of Dalhousie, Saint Marys, parks, transit and South End amenities.
- ID:
- 202624683
- Category:
- Single Family
- Status:
- Active
- Living Area:
- 1367.0 square feet
- Stories:
- 2.00
- Bathrooms:
- 3
- Bathrooms (partial):
- 1
- Bedrooms:
- 2
- MLS® Number:
- 202624683
- Common Interest
- Condo/Strata
- Parcel Number:
- 41494360 & 41484148
- Year Built:
- 2020
- Building Type:
- Row / Townhouse
- Community Name:
- Halifax
- Days On Market:
- 14
- Inground pool
- Washer
- Refrigerator
- Dishwasher
- Stove
- Dryer
- Central air conditioning
- Heat Pump
Condo
- Association Fee:
- $822
- Fee Frequency:
- Monthly
- Association Name:
- Condo Corp # 419
- Common Area Maintenance
- Heat
- Condominium Amenities
- Hot Water
- Heat Pump
- Electric
- Natural gas
- Poured Concrete
- None
- Concrete
- Brick
- Engineered hardwood
- Ceramic Tile
- Garage
- Underground
- Parking Space(s)
- Row / Townhouse
- Municipal water
- Municipal sewage system
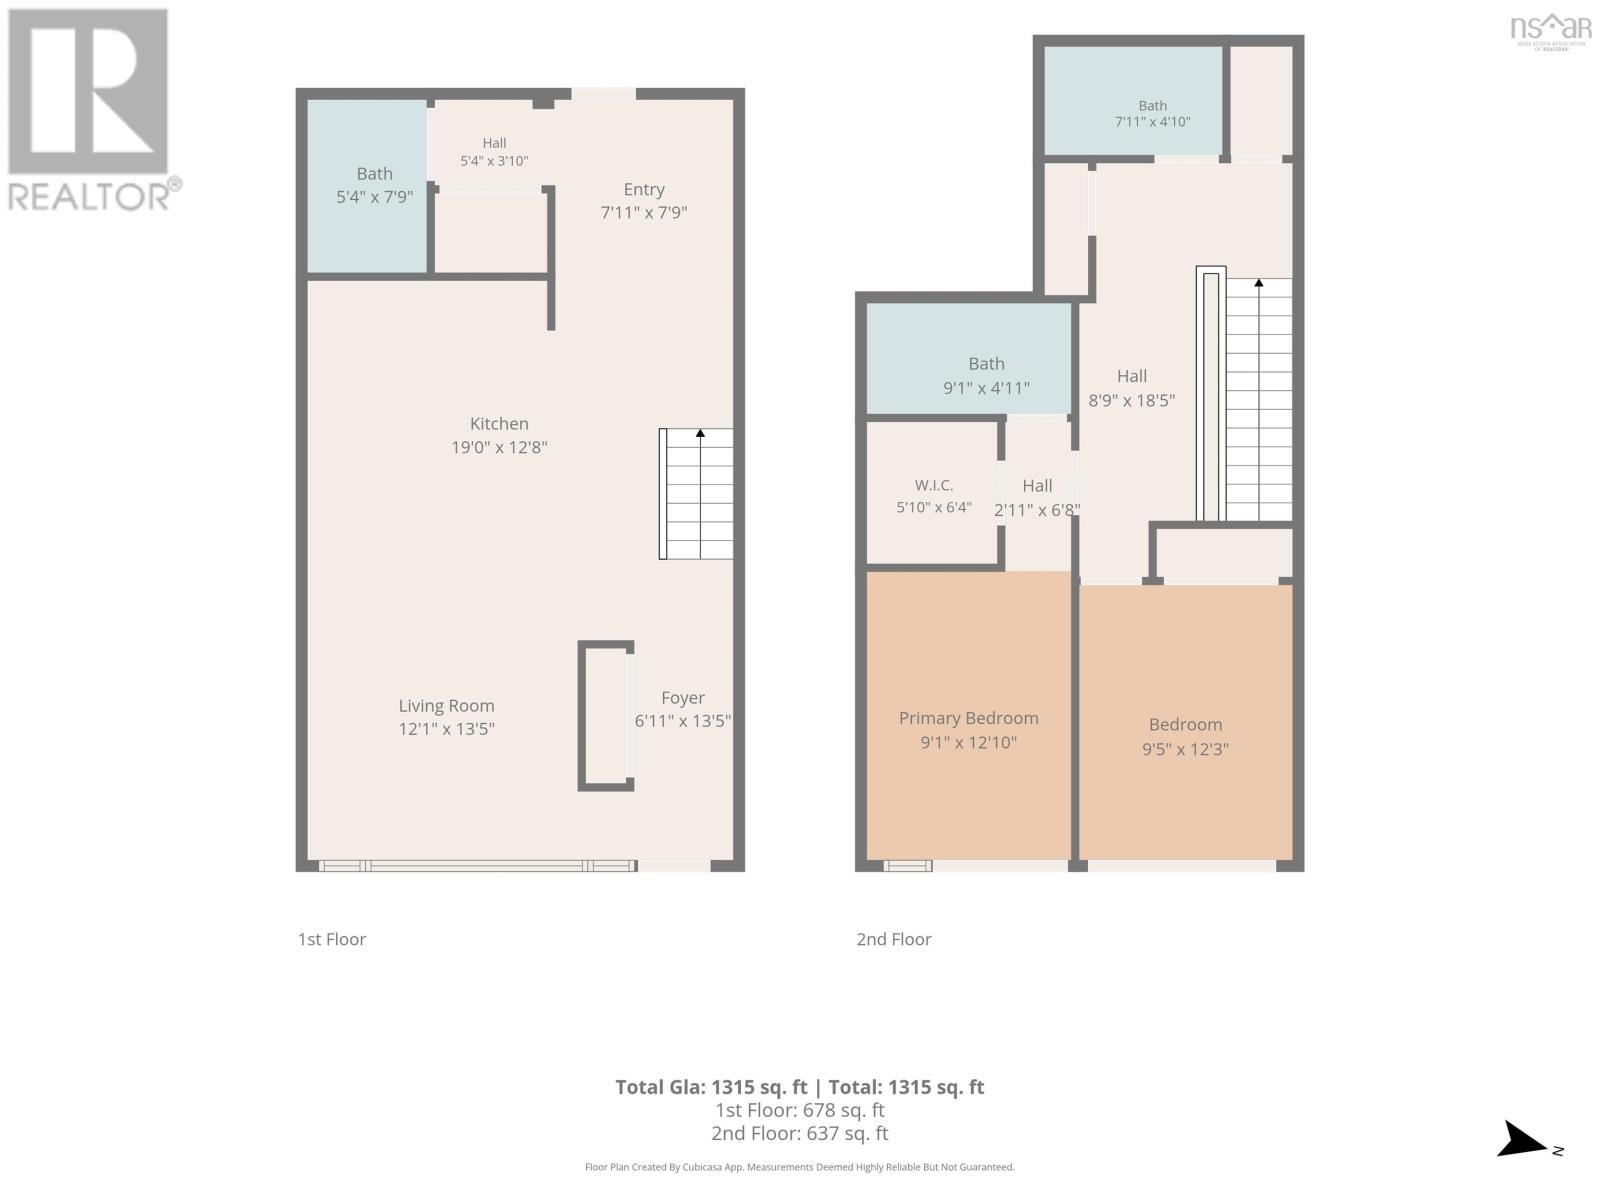
| Foyer | 6.11 x 13.5 | |
| Living room | 12.1 x 13.5 | |
| Kitchen | 19 x 12.8 | |
| Foyer | 7.11 x 7.9 | |
| 2pc Bathroom | 5.4 x 7.9 |
| Primary Bedroom | 9.1 x 12.10 | |
| Bedroom | 9.5 x 12.3 | |
| 3pc Ensuite bath | 9.1 x 4.11 | |
| 3pc Bathroom | 7.11 x 4.10 |
Inquire Today

Dawn Magee
 MLS® Listing data is provided by The Canadian Real Estate Association (CREA) and is deemed reliable but not guaranteed. The trademarks REALTOR®, REALTORS®, and the REALTOR® logo are controlled by CREA and identify real estate professionals who are members of CREA. The trademarks MLS®, Multiple Listing Service® and related logos are owned by CREA and identify the quality of services provided by real estate professionals who are members of CREA. Listing information is provided by participating real estate brokerages.