
Description
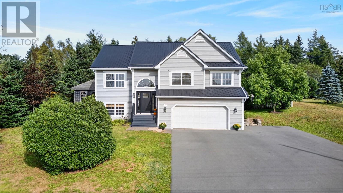
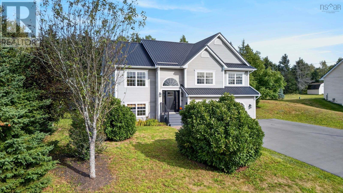
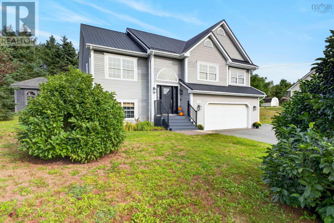
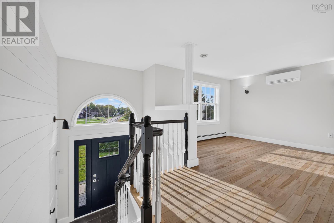
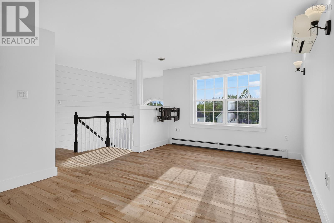
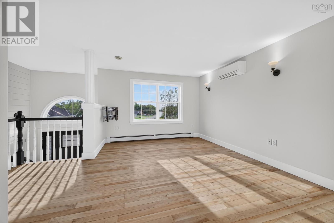
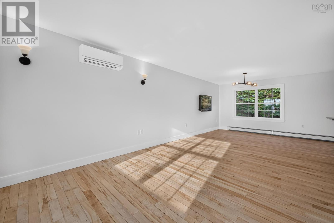
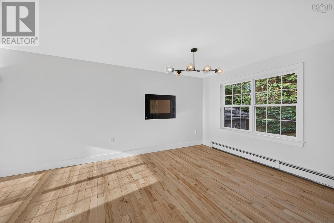
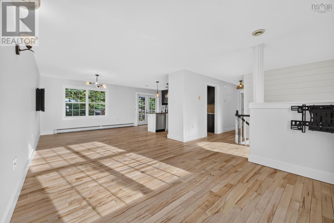
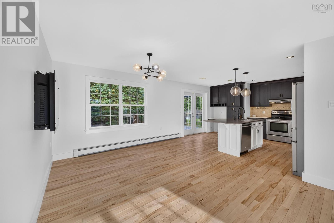
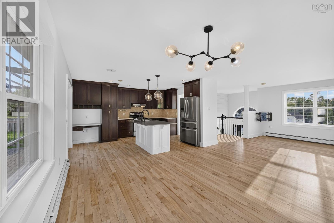
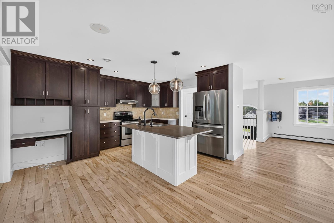
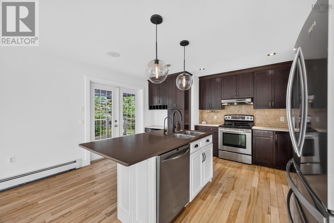
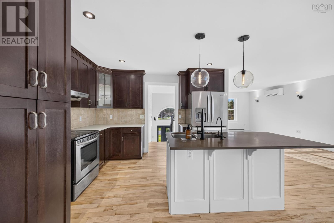
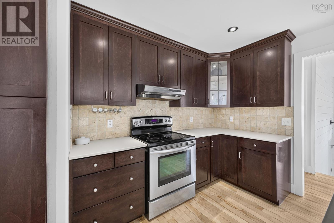
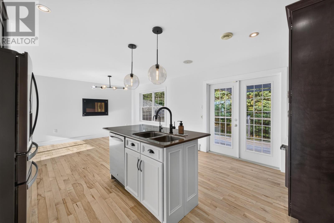
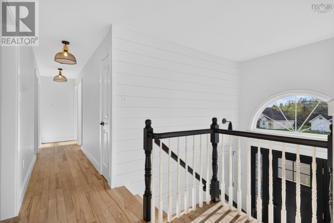
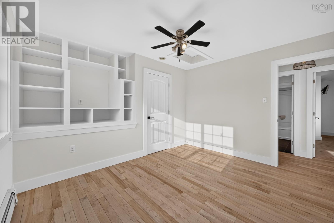
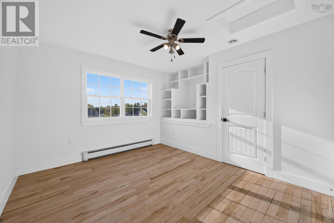
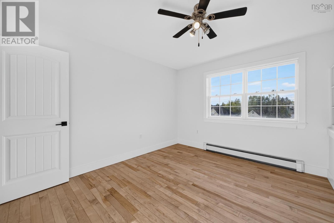
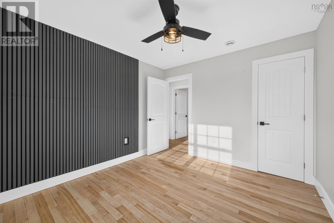
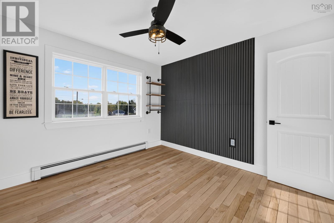
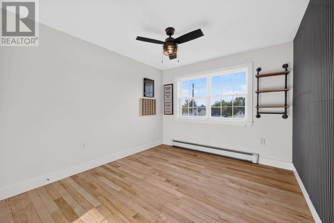
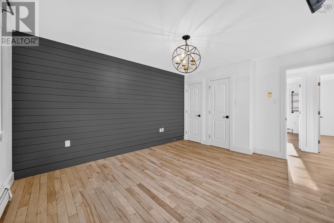
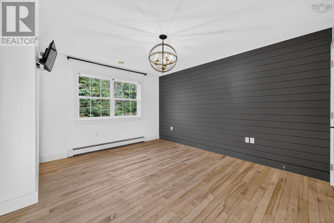
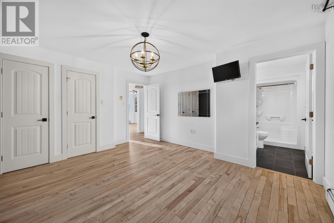
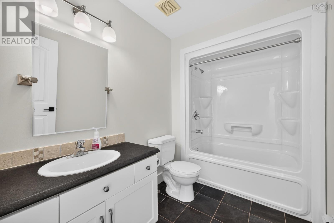
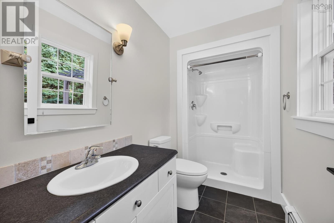
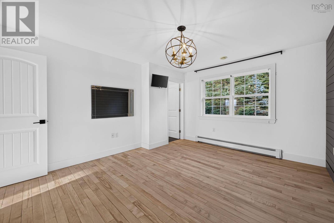
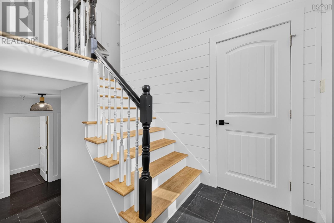
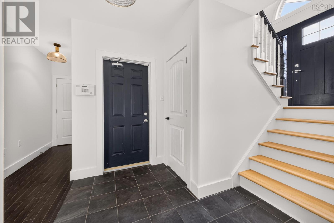
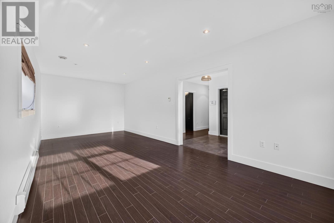
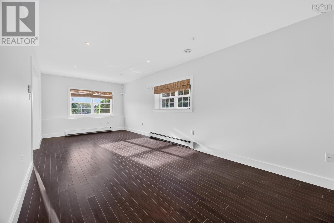
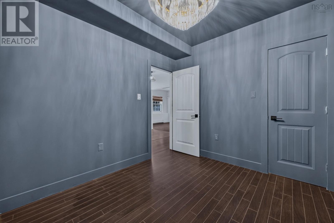
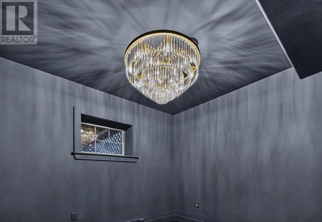
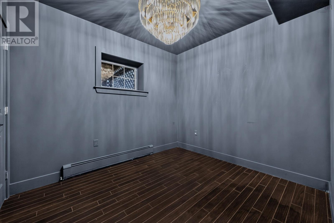
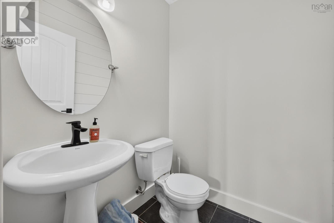
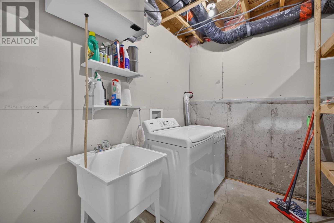
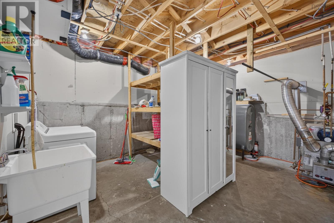
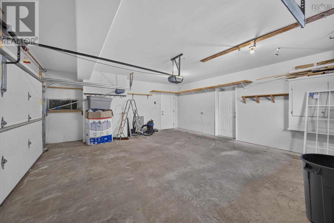
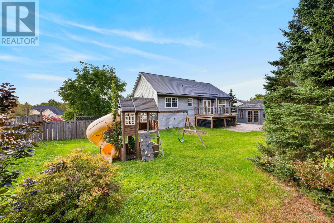
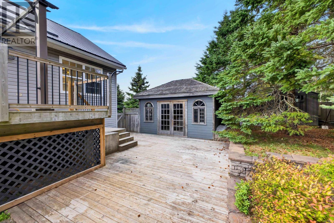
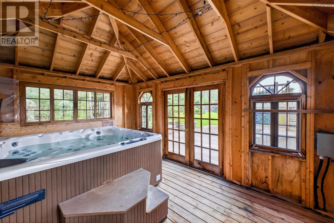
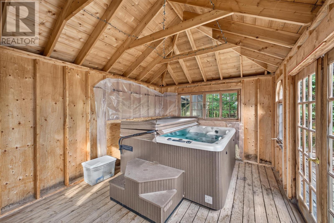
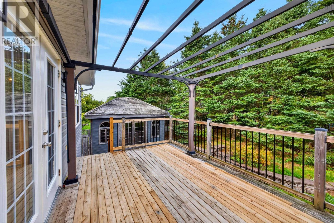
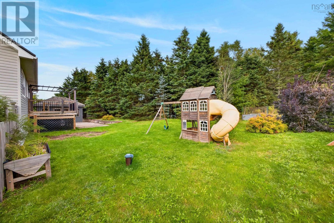
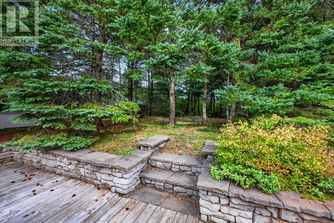
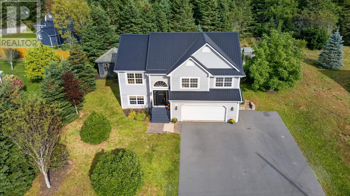
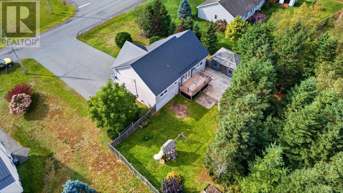
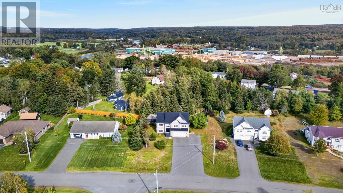
Welcome to 118 Edgehill, located in a popular Valley subdivision! This four-bedroom, two-and-a-half-bath home offers room to gather, space to unwind, and plenty to enjoy outdoors! The open-concept living and dining areas create a welcoming setting for everyday living and entertaining, while the kitchen features Corian countertops and included appliances. A mix of hardwood, porcelain tile, and laminate flooring complements the interior. The primary bedroom offers its own three-piece ensuite, while two additional bedroomsincluding one with built-insand a four-piece bath complete the main living level. The lower level provides a fourth bedroom, spacious rec room, two-piece bath, and utility space. Enjoy the comfort of a heat pump and oil-fired hot water baseboard heating, along with an air exchanger, water softener, and UV system. A metal roof installed approximately in 20222023 adds to the appeal, and the washer and dryer are included. Outside, the fenced backyard offers space for play, gardening, and relaxing, with a covered pergola, firepit, playset, garden boxes, and storage shed. A dedicated hot tub room with an included hot tub provides your own space to unwind. With a versatile layout and a sought-after Valley location, this home has plenty to offer!
- ID:
- 202624655
- Category:
- Single Family
- Status:
- Active
- Living Area:
- 1727.0 square feet
- Stories:
- 1.00
- Bathrooms:
- 3
- Bathrooms (partial):
- 1
- Bedrooms:
- 4
- Lot:
- 0.5788 acres
- MLS® Number:
- 202624655
- Common Interest
- Freehold
- Parcel Number:
- 20443602
- Year Built:
- 2007
- Building Type:
- House
- Community Name:
- Valley
- Days On Market:
- 14
- Treed
- Walk-In Closet
- School Bus
- Washer
- Refrigerator
- Water purifier
- Dishwasher
- Range
- Dryer
- Air Conditioned
- Heat Pump
- Baseboard heaters
- Oil
- Electric
- Hot Water
- Ductless
- Poured Concrete
- Vinyl
- Tile
- Hardwood
- Laminate
- Porcelain Tile
- Garage
- Paved Yard
- House
- Drilled Well
- Municipal sewage system
| Kitchen | 12.4x13.7-jog | |
| Dining room | 11.9x13.11 | |
| Living room | 18.11x11.7+/-jog | |
| 4pc Bathroom | 5.10x8.9-jog | |
| Primary Bedroom | 12x13.7 | |
| 3pc Ensuite bath | 9.4x4.6-jog | |
| Bedroom | 11.4x11.11 | |
| Bedroom | 9.11x10.11 |
| Foyer | 7.5x3.6 | |
| Family room | 11.1x25.3 | |
| 2pc Bathroom | 5.1x5-jog | |
| Bedroom | 9.8x9.8+jog | |
| Utility room | 15.9x13.5 |
Inquire Today

Dawn Magee
 MLS® Listing data is provided by The Canadian Real Estate Association (CREA) and is deemed reliable but not guaranteed. The trademarks REALTOR®, REALTORS®, and the REALTOR® logo are controlled by CREA and identify real estate professionals who are members of CREA. The trademarks MLS®, Multiple Listing Service® and related logos are owned by CREA and identify the quality of services provided by real estate professionals who are members of CREA. Listing information is provided by participating real estate brokerages.