
Description
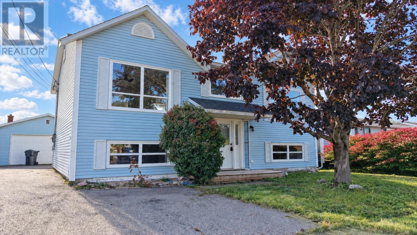
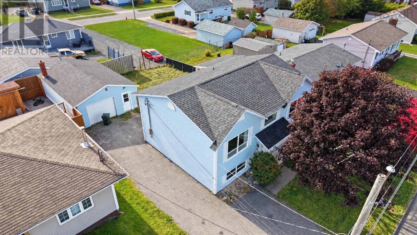
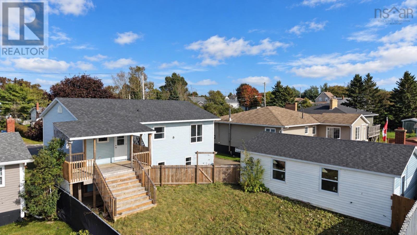
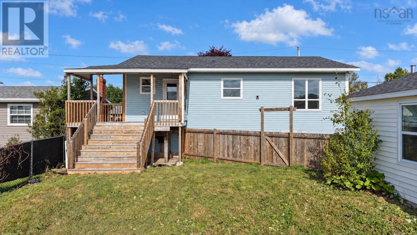
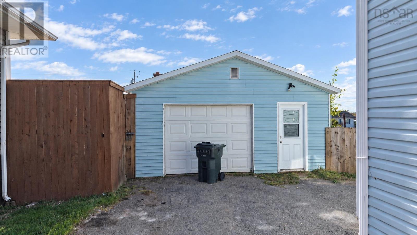
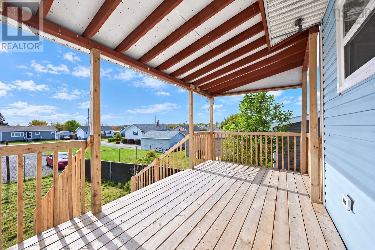
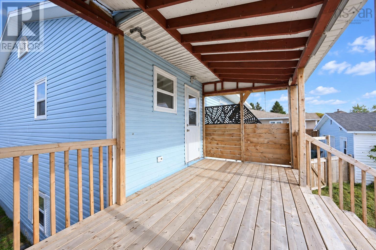
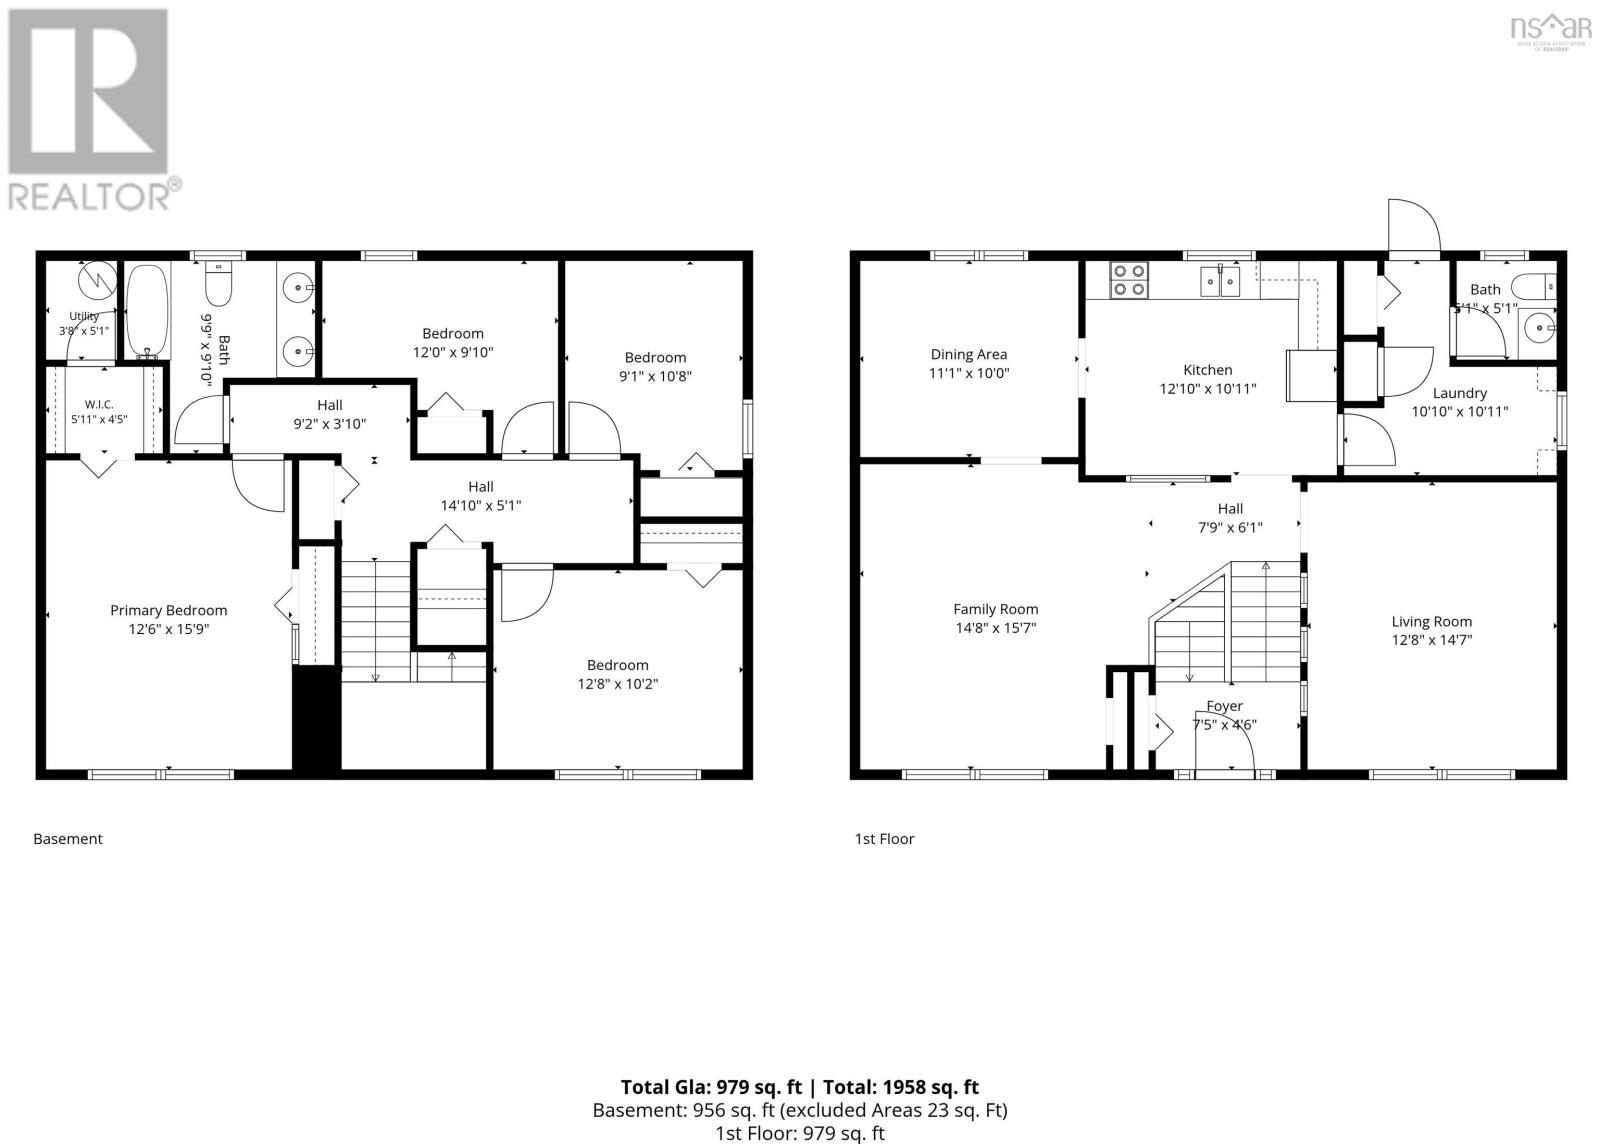
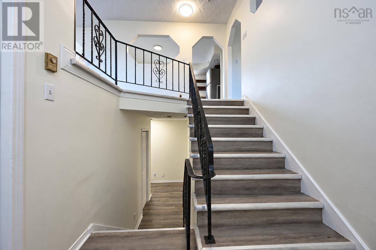
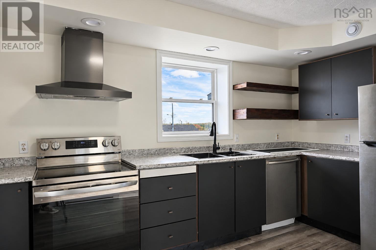
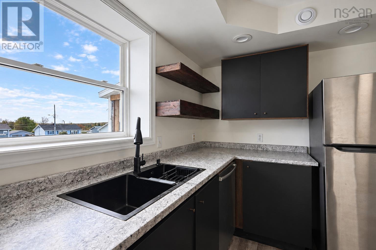
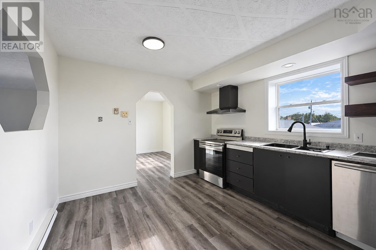
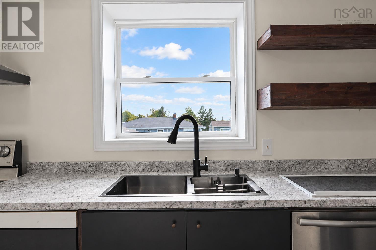
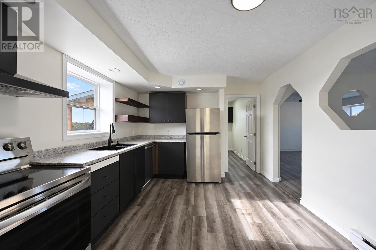
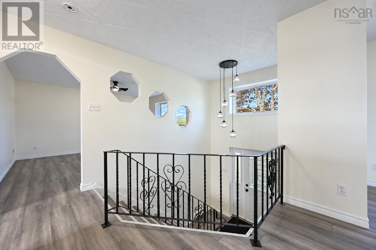
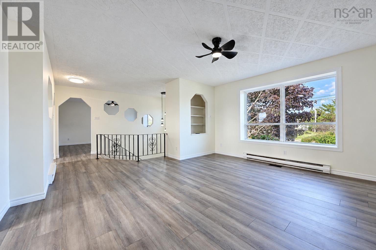
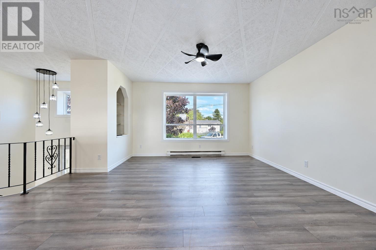
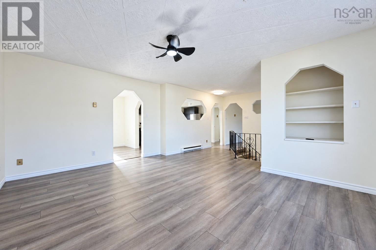
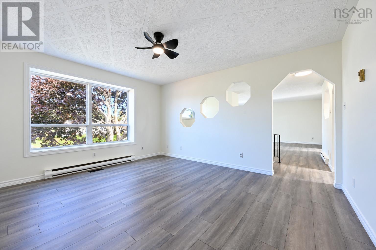
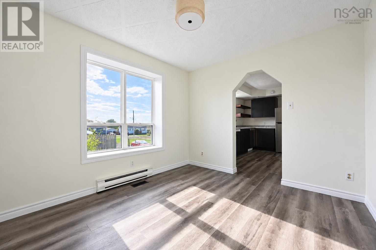
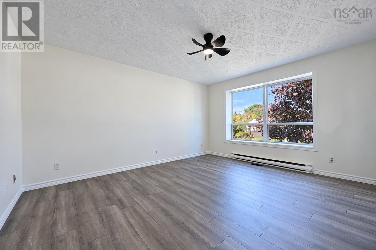
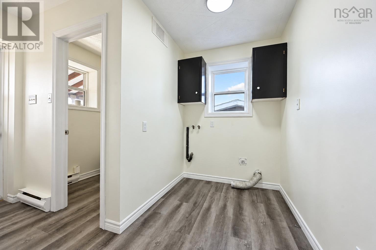
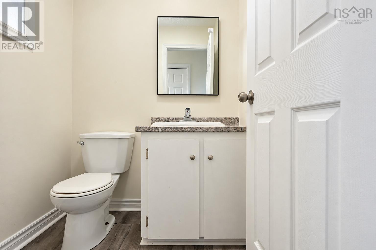
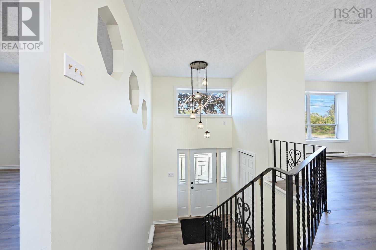
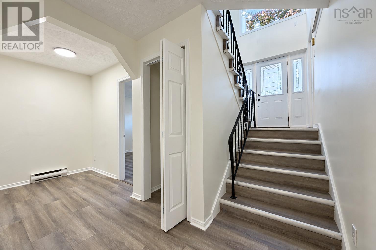
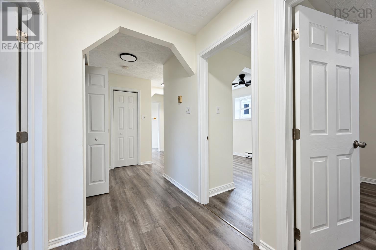
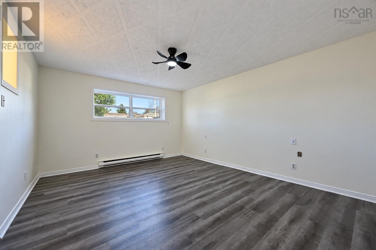
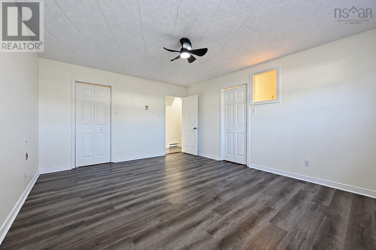
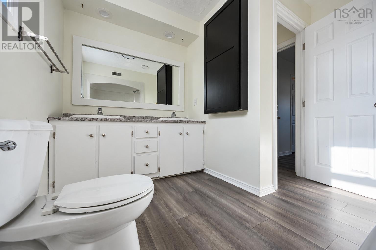
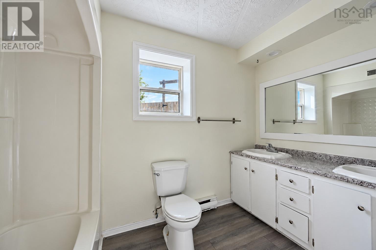
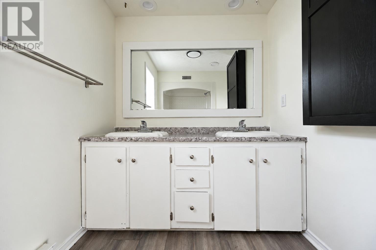
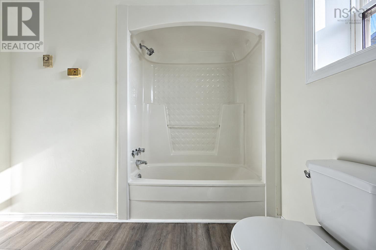
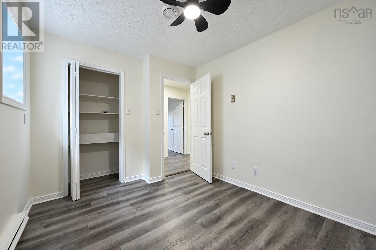
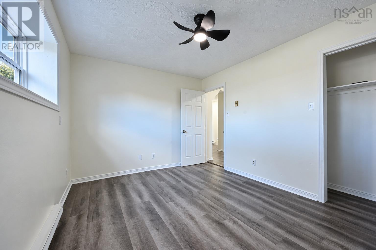
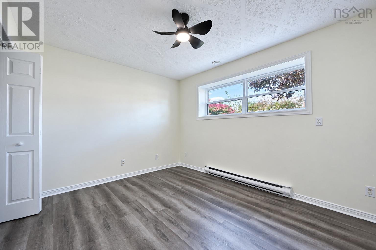
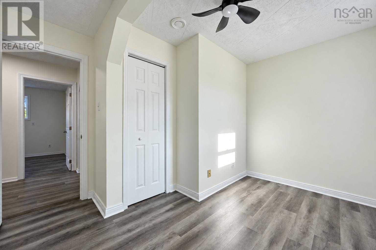
Take advantage of this opportunity, a refreshed home located on a quiet cul-de-sac in a great area of Glace Bay. This home is new and improved with the addition of brand new roofing shingles in September 2026 on top of the many upgrades that has filled this home over the years. This split entry home features 4 bedrooms and 1.5 baths. The main level features a bright living room, dining room, versatile family room, laundry area, half bathroom and an updated kitchen with new cabinets and new stainless steel appliances. The lower level is where you will find the 4 bedrooms along with the full bathroom. Outside, you entry the property on a paved driveway leading to a 20 X 30 detached garage and a fenced in back yard ideal for privacy, children and pets. A new back deck rounds out the great features of the outdoor space with this property. No oil in this home, all electric heating. This homes combines space, functionality, improvements, and a great family friendly setting in a great area of Glace Bay. Dont miss your chance to call this your new home. Contact your agent to view today.
- ID:
- 202624646
- Category:
- Single Family
- Status:
- Active
- Living Area:
- 2128.0 square feet
- Stories:
- 1.00
- Bathrooms:
- 2
- Bathrooms (partial):
- 1
- Bedrooms:
- 4
- Lot:
- 0.1263 acres
- MLS® Number:
- 202624646
- Common Interest
- Freehold
- Parcel Number:
- 15429129
- Year Built:
- 1999
- Building Type:
- House
- Community Name:
- Glace Bay
- Days On Market:
- 14
- Level
- School Bus
- Recreational Facilities
- Refrigerator
- Dishwasher
- Stove
- Baseboard heaters
- Electric
- Poured Concrete
- Finished
- Full
- Vinyl
- Laminate
- Detached Garage
- Garage
- Paved Yard
- House
- Municipal water
- Municipal sewage system
| Living room | 15.7 X 12.8 | |
| Dining room | 10 X 11 | |
| Family room | 14.6 X 12.8 | |
| Laundry room | 5.4 X 8.6 | |
| 2pc Bathroom | 5 X 4.10 |
| Bedroom | 15.7 X 12.8 | |
| Bedroom | 10 X 12.8 | |
| Bedroom | 10.10 X 9 | |
| Bedroom | 7.7 X 12 | |
| 4pc Bathroom | 7.6 X 7 |
Inquire Today

Dawn Magee
 MLS® Listing data is provided by The Canadian Real Estate Association (CREA) and is deemed reliable but not guaranteed. The trademarks REALTOR®, REALTORS®, and the REALTOR® logo are controlled by CREA and identify real estate professionals who are members of CREA. The trademarks MLS®, Multiple Listing Service® and related logos are owned by CREA and identify the quality of services provided by real estate professionals who are members of CREA. Listing information is provided by participating real estate brokerages.