
Description
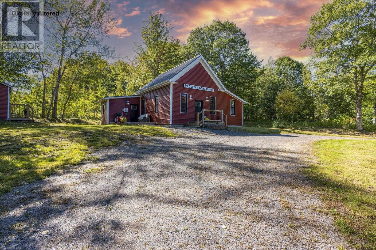
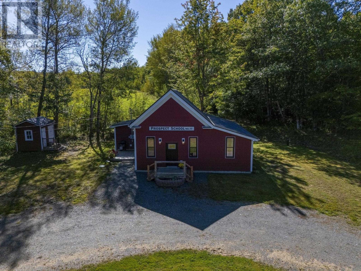
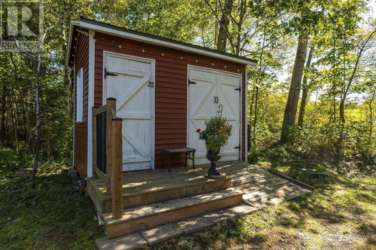
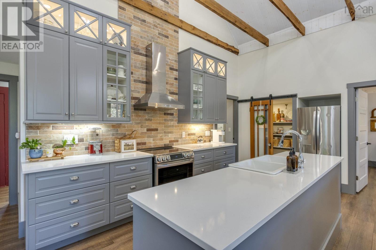
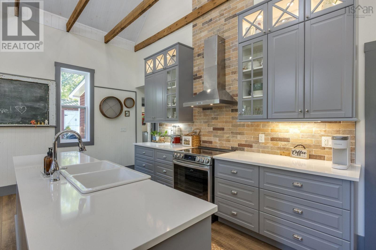
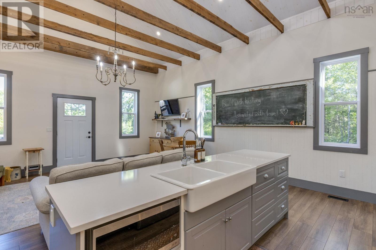
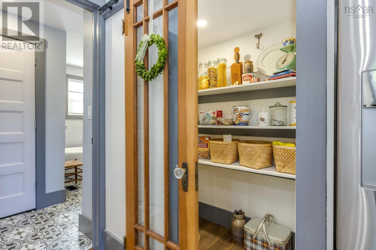
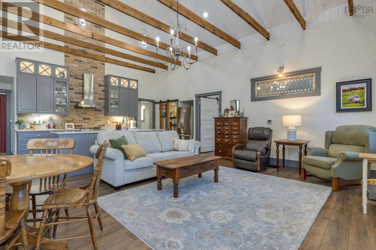
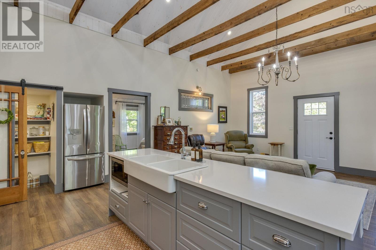
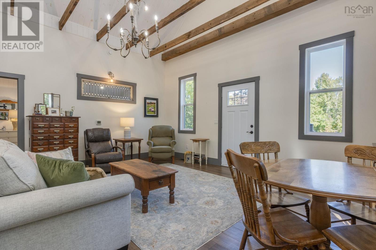
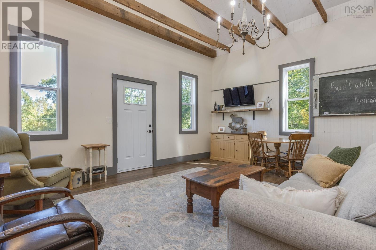
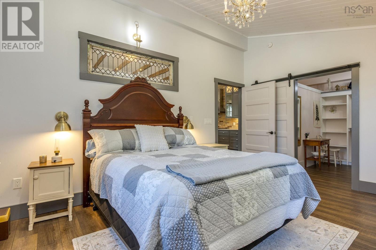
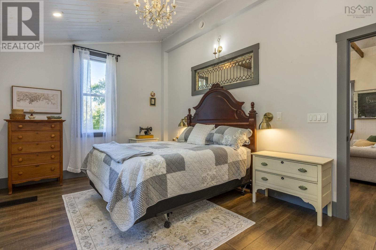
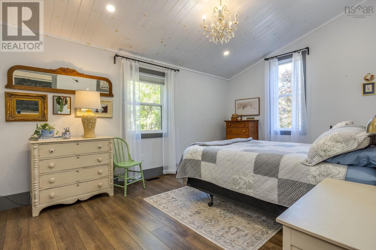
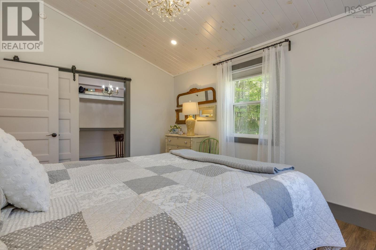
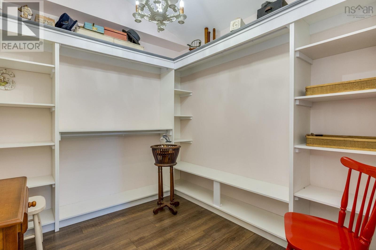
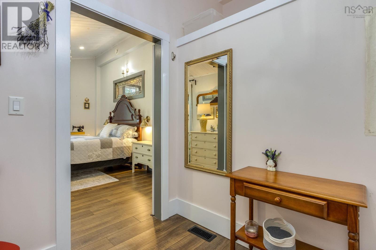
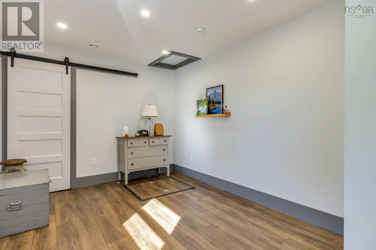
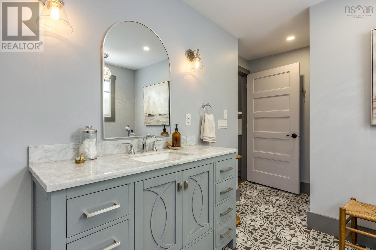
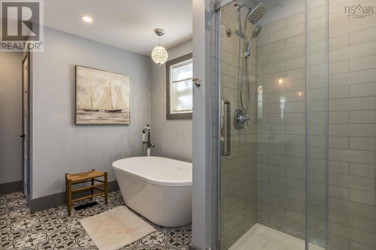
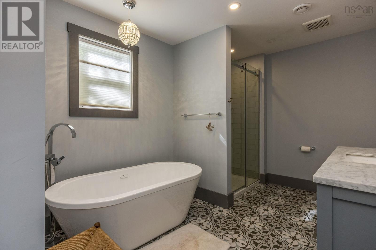
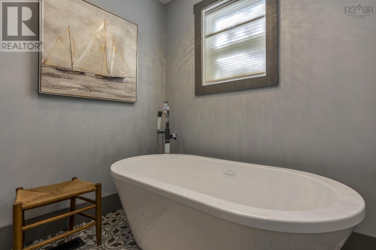
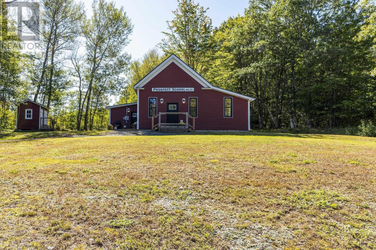
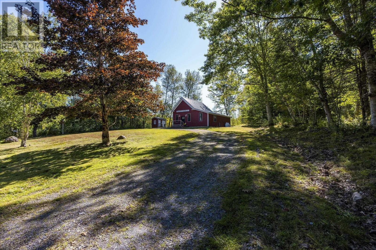
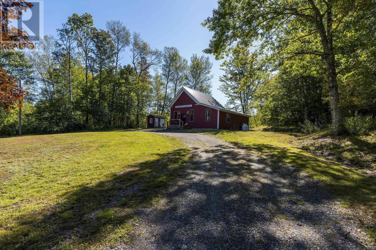
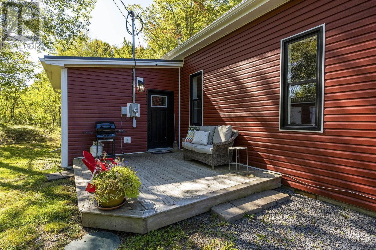
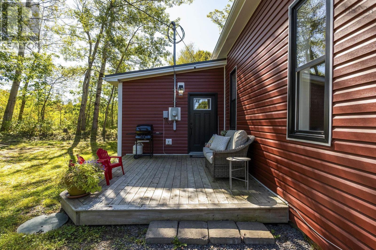
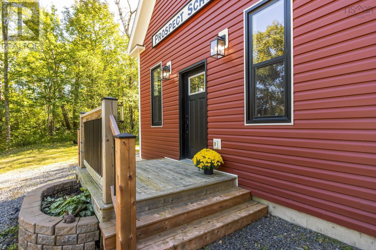
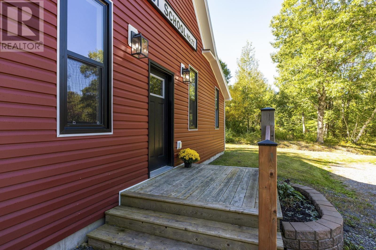
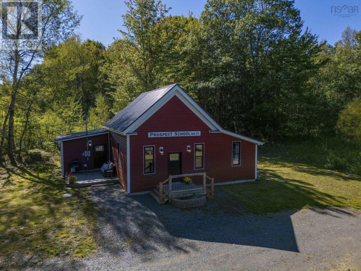
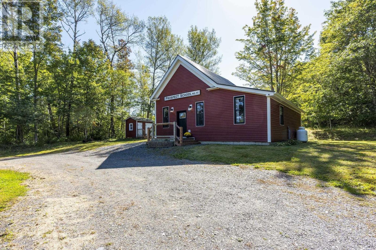
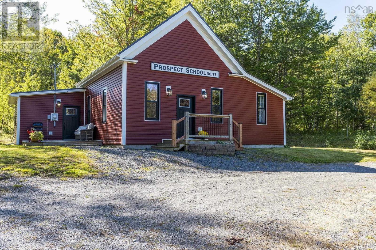
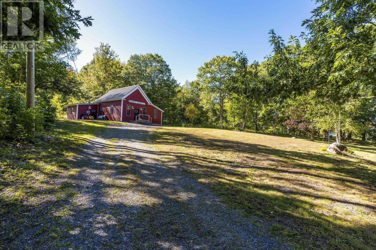
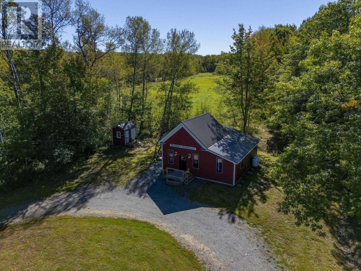
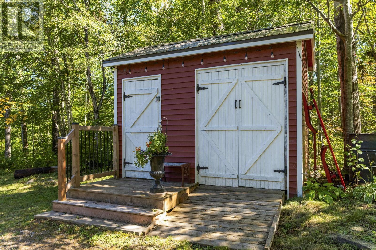
Step into a piece of local history thoughtfully reimagined for modern living. Originally the historic Prospect School No. 77 community house, this extraordinary 2-bedroom, 2-bathroom, one level home has been meticulously reconstructed into a turnkey retreat. High vaulted cathedral ceilings anchored by exposed timber beams frame a bright open-concept layout, while charming historic touches, like the original exterior schoolhouse sign and interior chalkboard, pay homage to its storied past. At the heart of the home is a chef-inspired kitchen featuring quartz countertops, custom cabinetry with lighted display glass, stainless steel appliances, and a walk-in pantry hidden behind sliding barn doors. Rest easy in the spacious primary bedroom, highlighted by a decorative stained-glass window insert, high ceilings,a crystal chandelier, and a massive walk-in closet with custom built-in organizers hidden behind the sliding barn door. Relax in the luxurious primary bathroom, complete with a freestanding soaking tub, walk-in tile shower. Outside, enjoy peace of mind with a durable metal roof, brand-new drilled well, new septic system, side deck, and a matching large detached shed/workshop. Completely updated inside and out, this one-of-a-kind home on Prospect Road is turn-key and ready for its next chapter.
- ID:
- 202624645
- Category:
- Single Family
- Status:
- Active
- Living Area:
- 1270.0 square feet
- Stories:
- 1.00
- Bathrooms:
- 2
- Bathrooms (partial):
- 1
- Bedrooms:
- 2
- Lot:
- 0.42 acres
- MLS® Number:
- 202624645
- Common Interest
- Freehold
- Parcel Number:
- 55165922
- Building Type:
- House
- Community Name:
- Prospect
- Days On Market:
- 14
- School Bus
- Washer
- Refrigerator
- Dishwasher
- Stove
- Dryer
- Forced air
- Propane
- Poured Concrete
- Crawl space
- None
- Vinyl
- Tile
- Vinyl Plank
- Gravel
- House
- Drilled Well
- Septic System
| Kitchen | 7.8 x 22.2 | |
| Living room | 16.3 x 19 | |
| Primary Bedroom | 15.11 x 11 | |
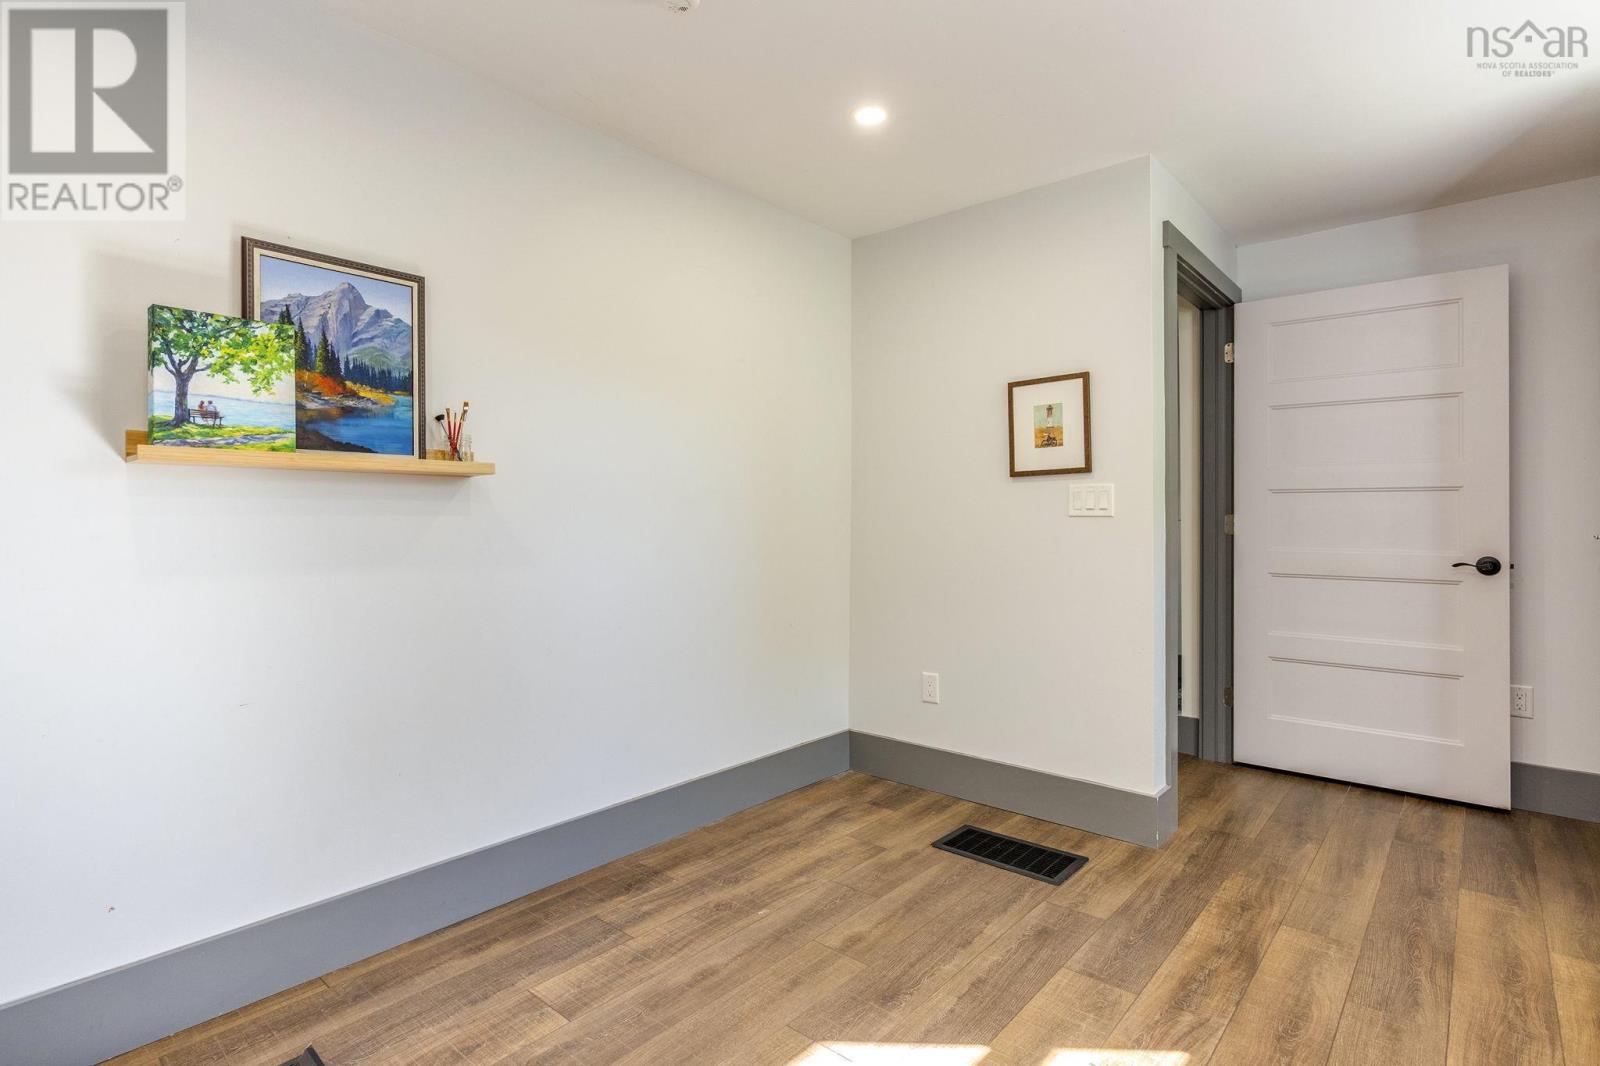
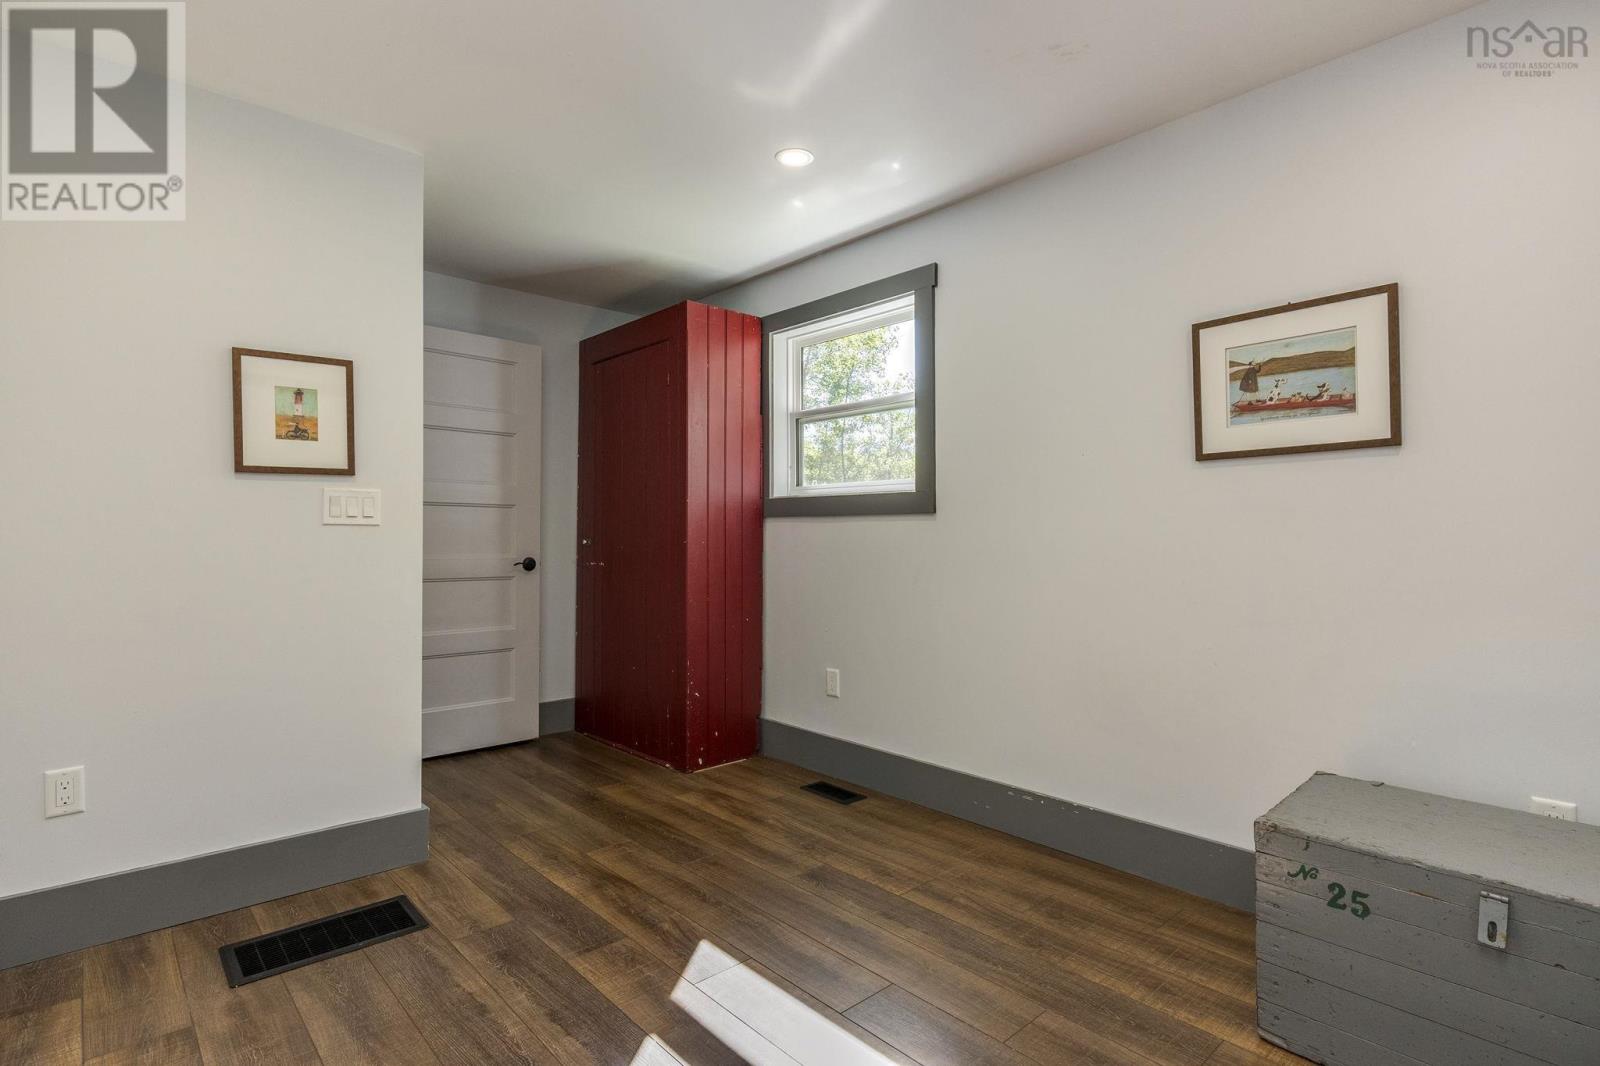
| Bedroom | 9.8 x 15.6 | |
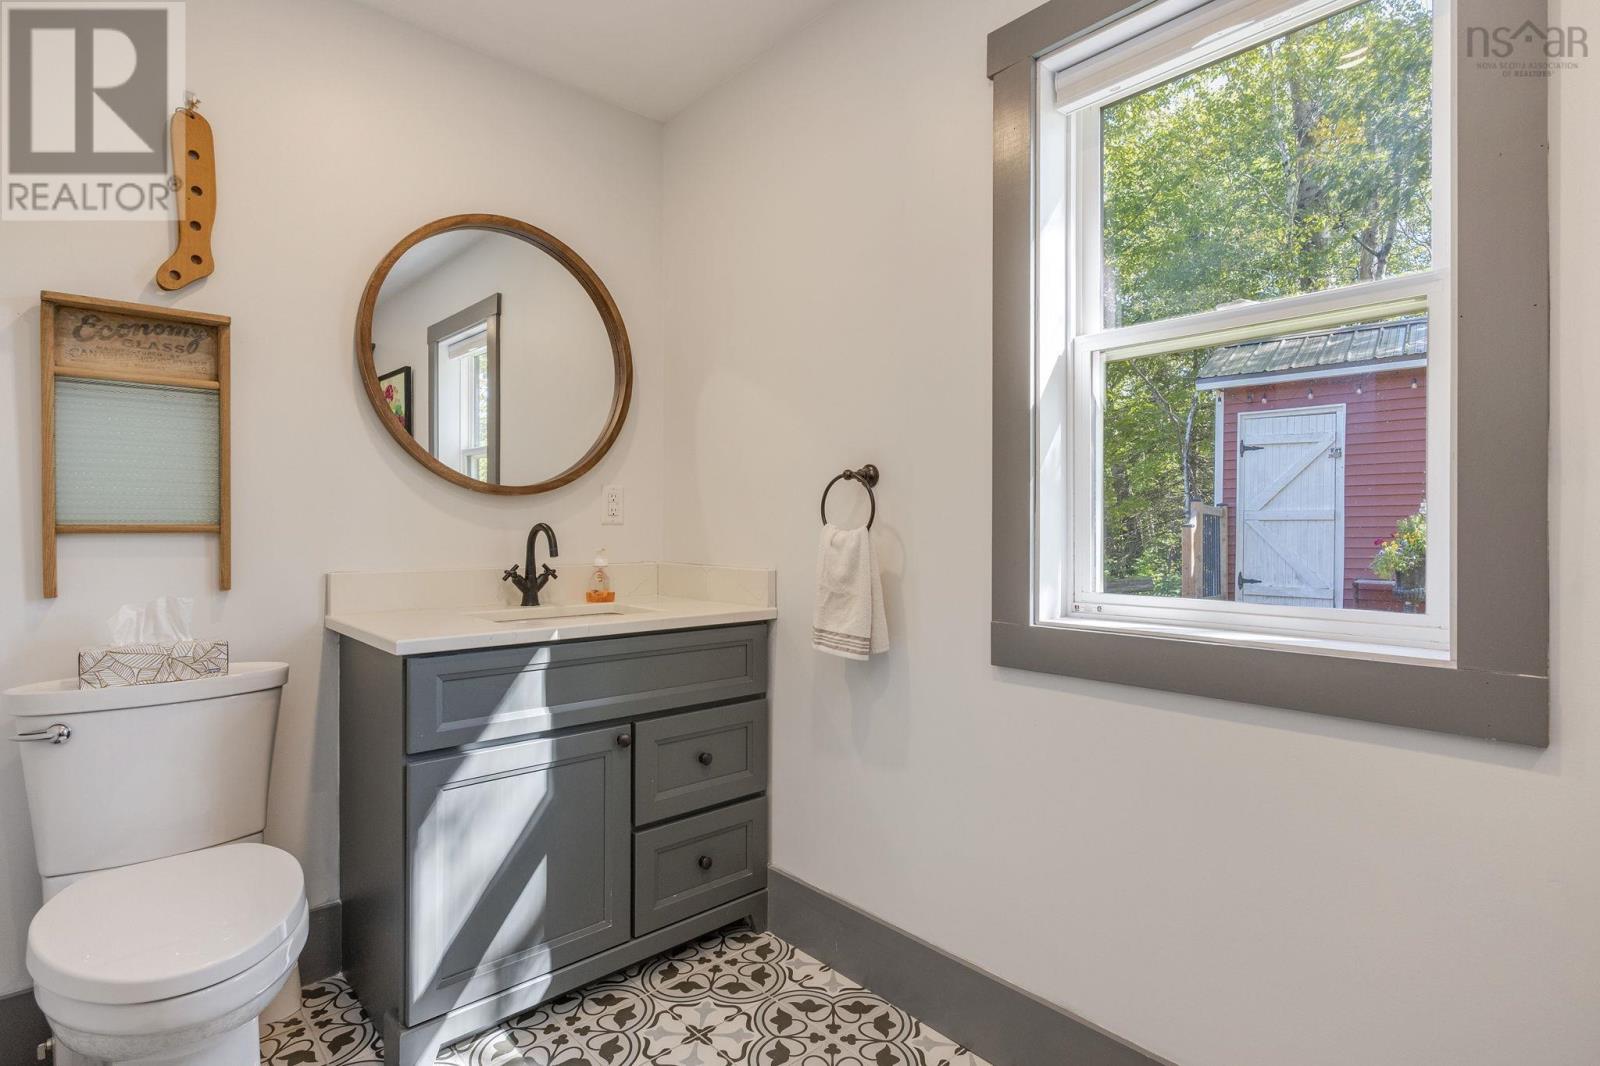
| 4pc Bathroom | 9.6 x 14.11 | |
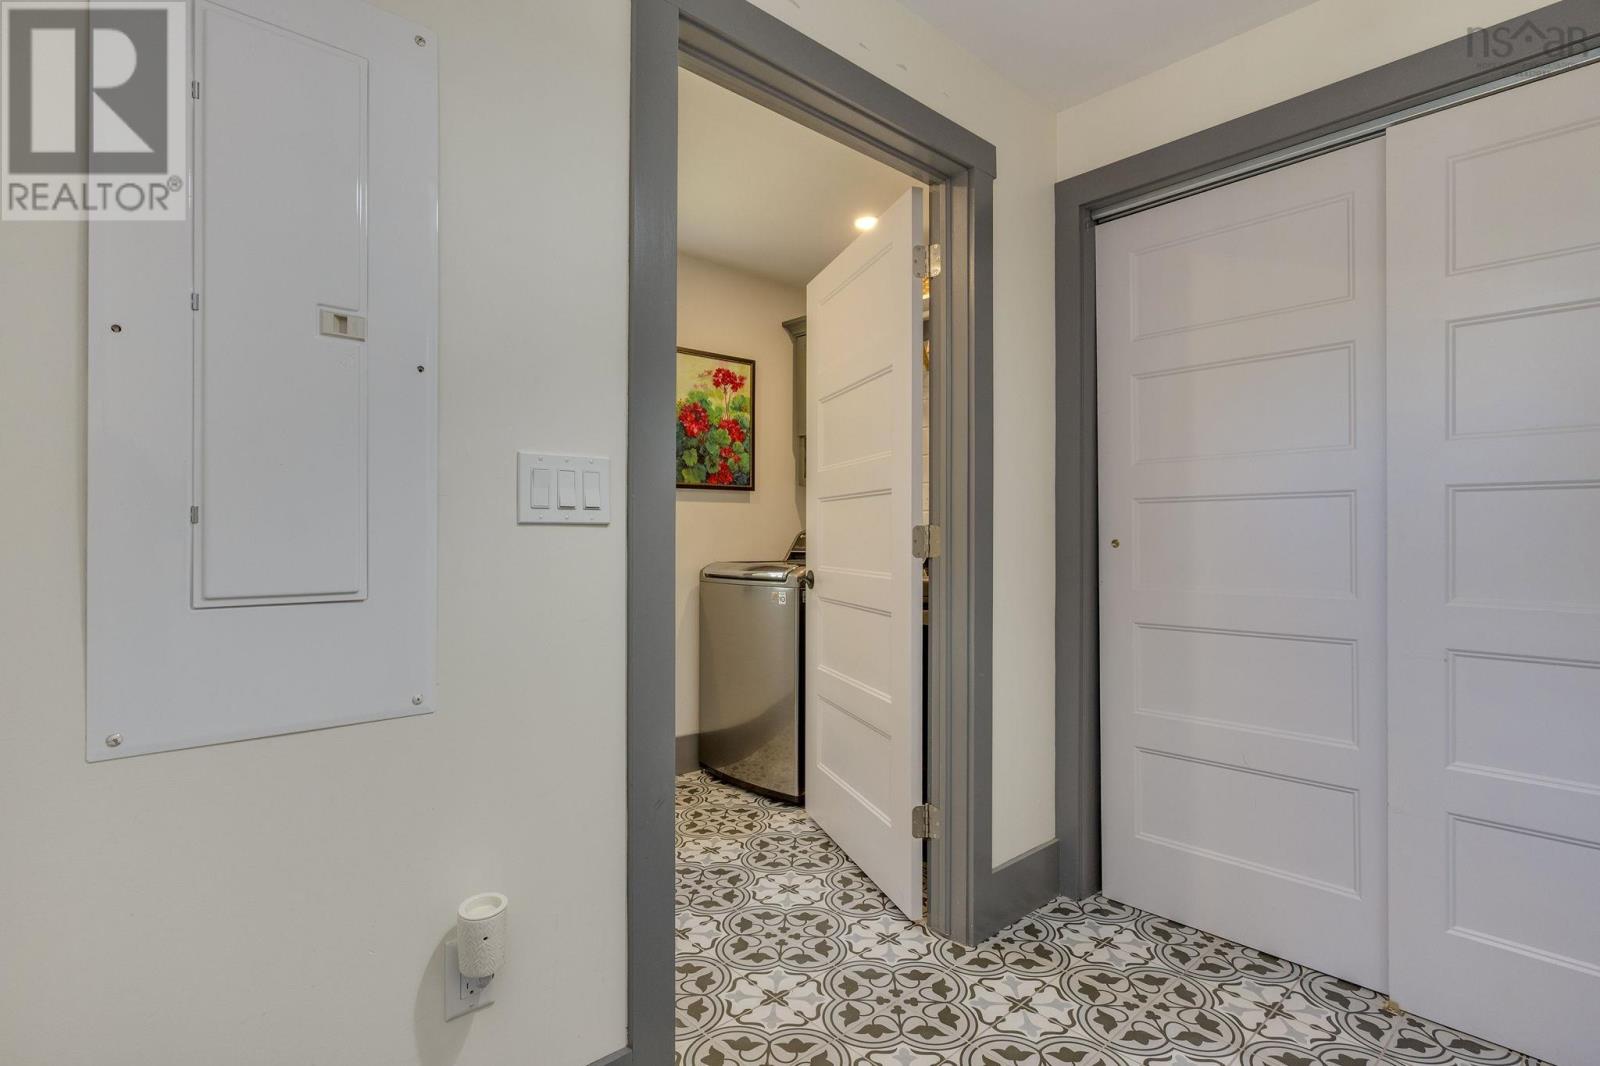
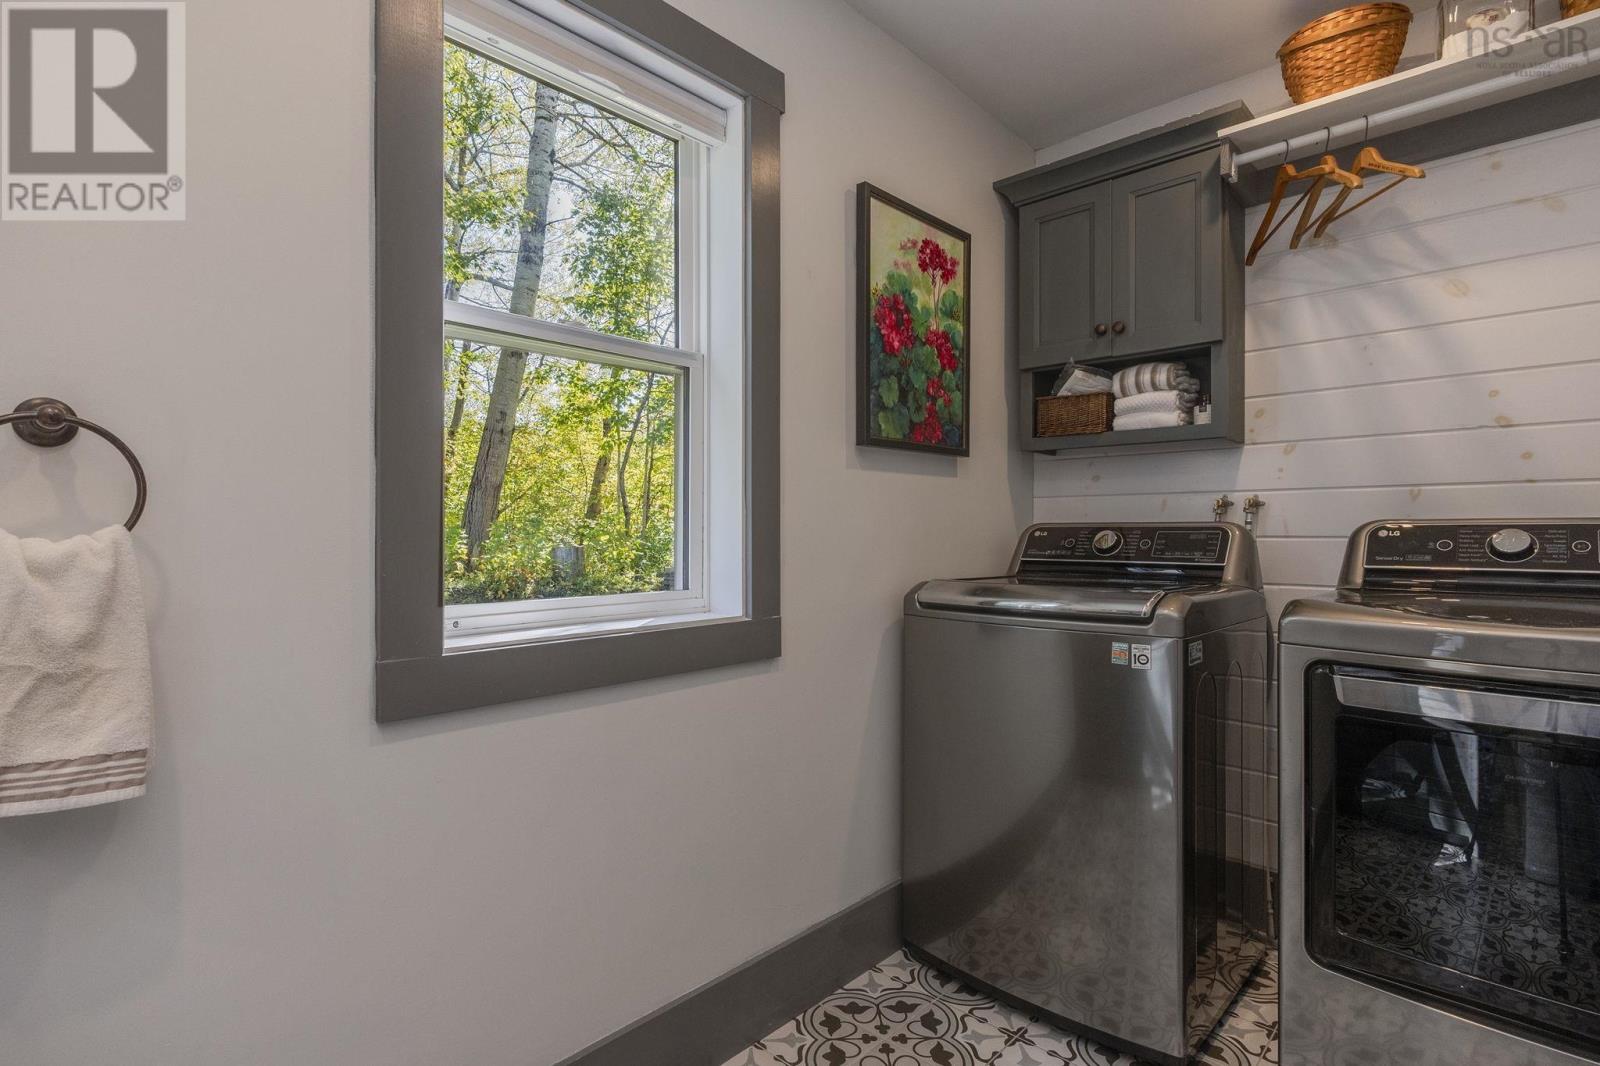
| Laundry / Bath | 11 x 5.6 | |
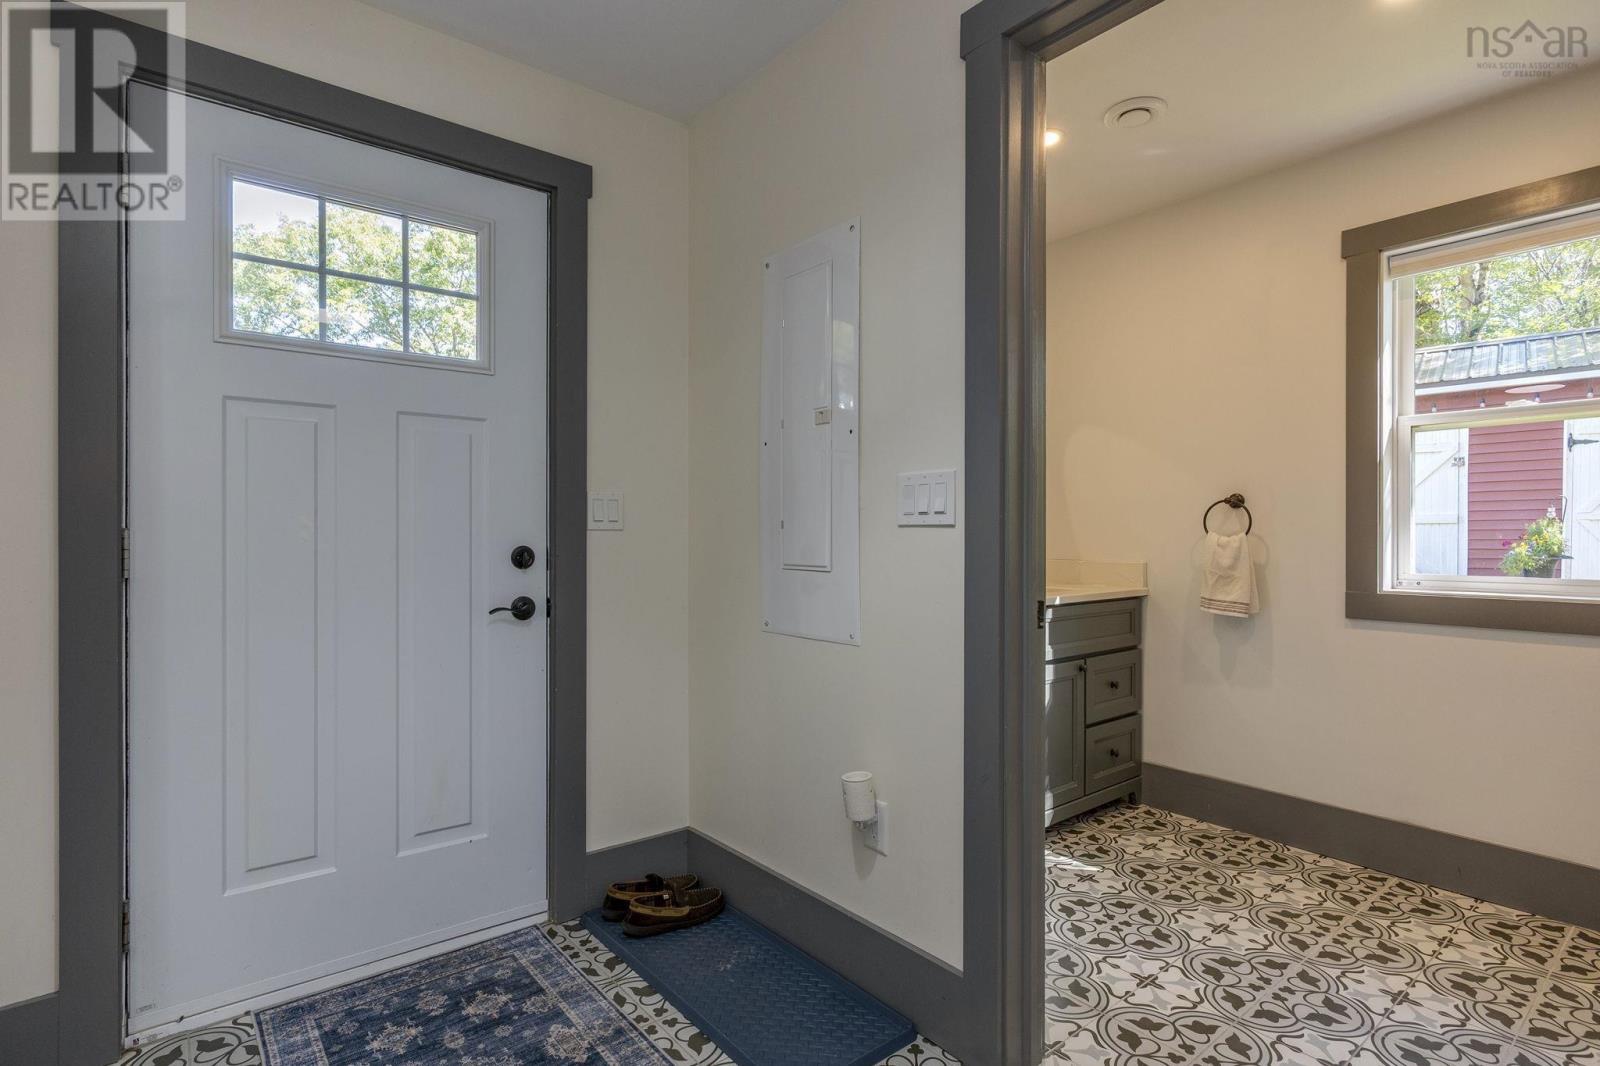
| Mud room | 5.5 x 8 |
Inquire Today

Dawn Magee
 MLS® Listing data is provided by The Canadian Real Estate Association (CREA) and is deemed reliable but not guaranteed. The trademarks REALTOR®, REALTORS®, and the REALTOR® logo are controlled by CREA and identify real estate professionals who are members of CREA. The trademarks MLS®, Multiple Listing Service® and related logos are owned by CREA and identify the quality of services provided by real estate professionals who are members of CREA. Listing information is provided by participating real estate brokerages.