
Description
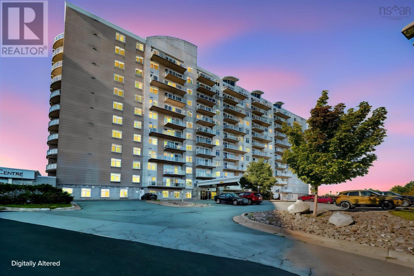
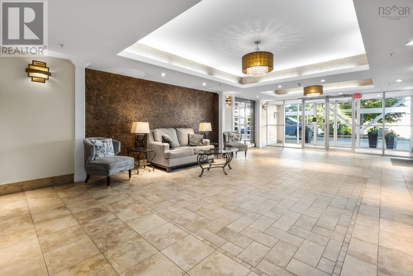
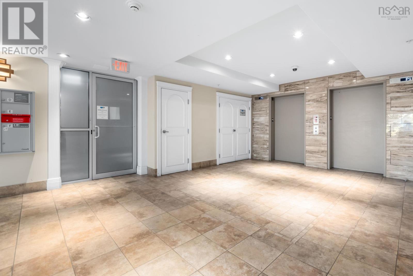
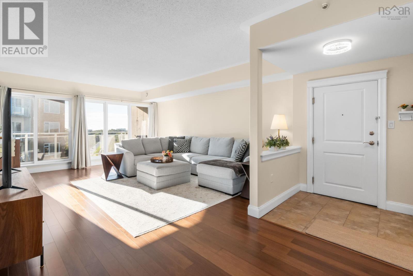
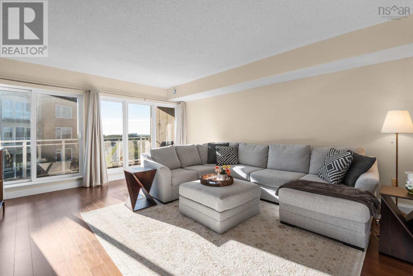
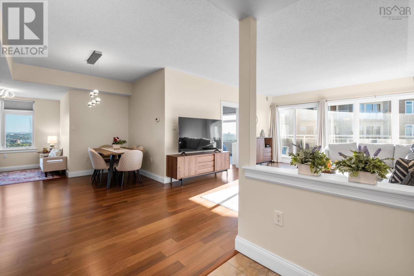
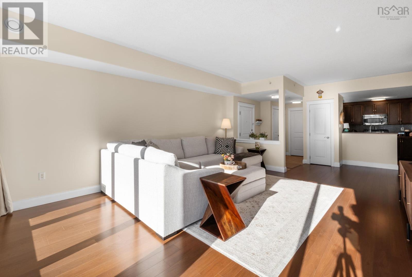
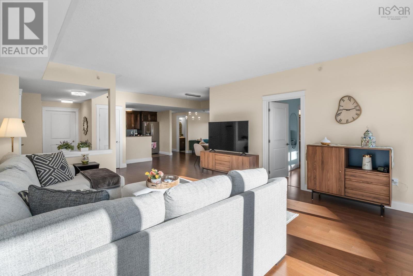
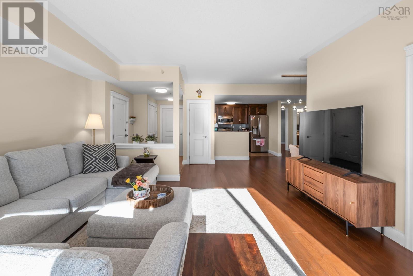
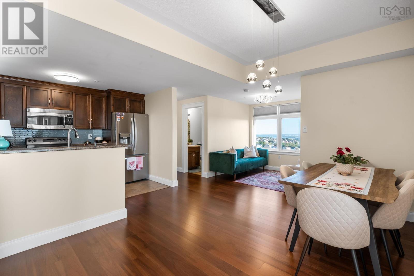
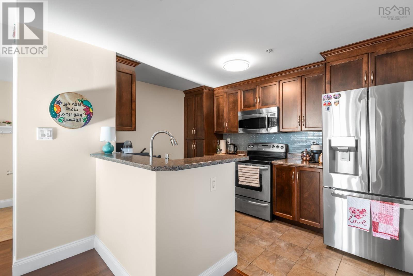
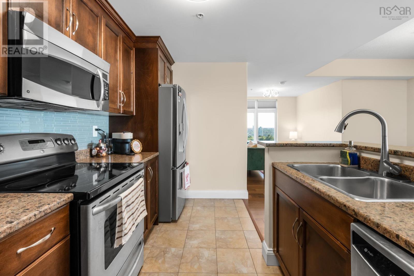
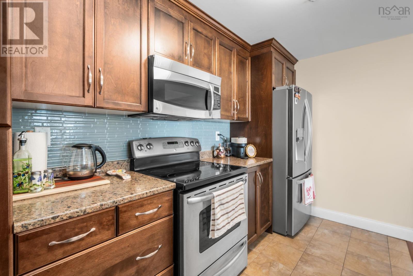
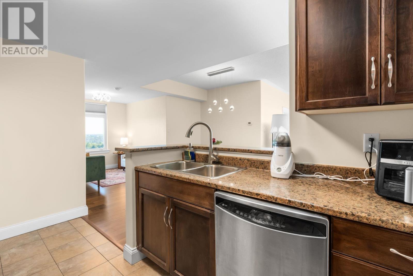
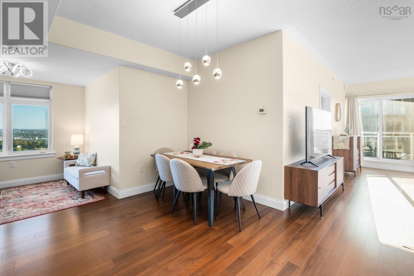
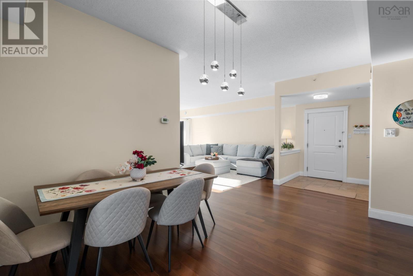
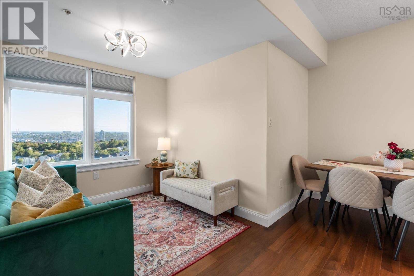
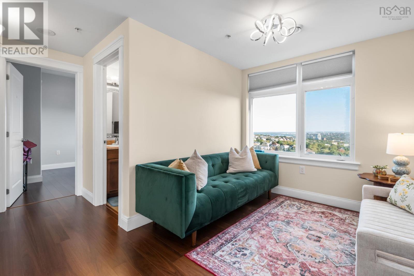
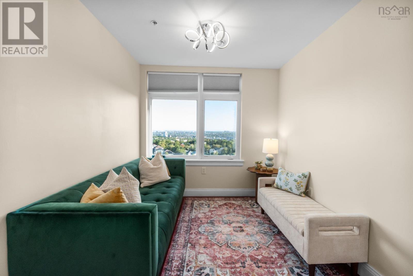
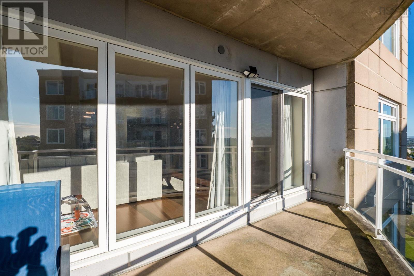
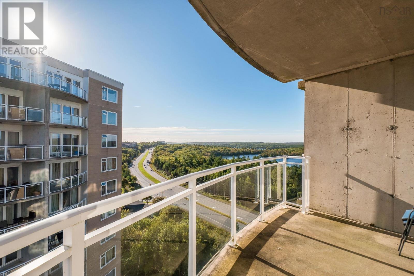
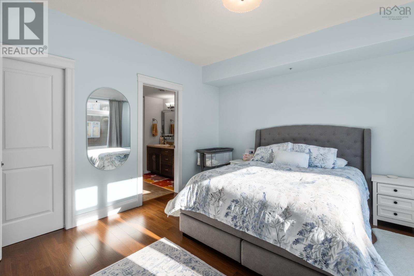
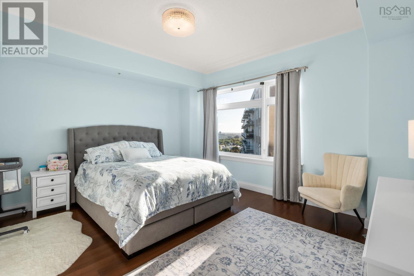
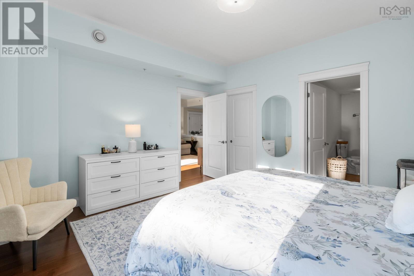
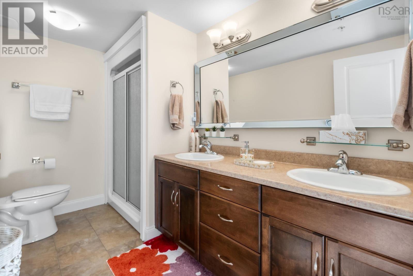
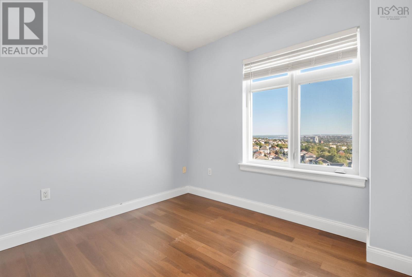
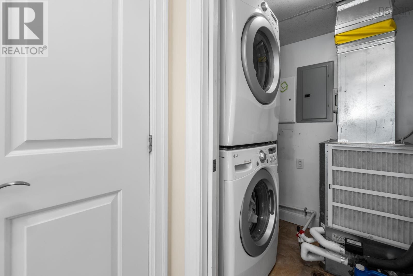
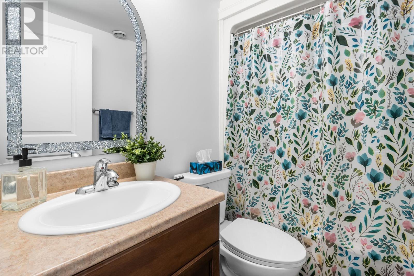
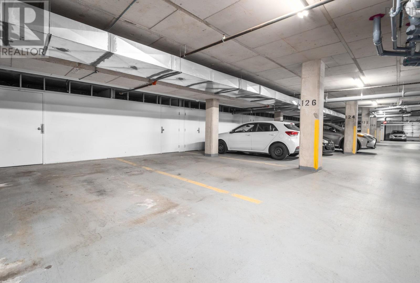
Enjoy panoramic views of the Halifax skyline and Long Lake from this bright corner unit at The Waterton. The spacious balcony offers a place to take in the scenery, while large windows bring natural light throughout the home. This two bedroom, two bathroom condo has been freshly painted and features carpet free living. The kitchen offers generous cabinet and counter space, plus a breakfast bar. A separate flex area with skyline views makes an inviting home office or reading nook. Geothermal heating and air conditioning provide year round comfort. Underground parking and a storage unit are included; both are conveniently located near the elevator. The pet friendly building also offers an entertainment room and a small gym. In the lobby, youll find a coffee shop, hair salon, and a larger gym that requires a separate membership. Nearby walking trails make it easy to get outside, while downtown Halifax, the airport, and shopping at Bayers Lake are all within easy reach.
- ID:
- 202624610
- Category:
- Single Family
- Status:
- Active
- Living Area:
- 1232.0 square feet
- Stories:
- 1.00
- Bathrooms:
- 2
- Bedrooms:
- 2
- MLS® Number:
- 202624610
- Common Interest
- Condo/Strata
- Parcel Number:
- 41335985
- Year Built:
- 2010
- Building Type:
- Apartment
- Community Name:
- Halifax
- Days On Market:
- 15
- Balcony
- Level
- Walk-In Closet
- School Bus
- Recreational Facilities
- Washer
- Dryer - Electric
- Refrigerator
- Intercom
- Range - Electric
- Dishwasher
- Microwave Range Hood Combo
- Heat Pump
Condo
- Association Fee:
- $616
- Fee Frequency:
- Monthly
- Association Name:
- Condo Corp # 350
- Common Area Maintenance
- Heat Pump
- Forced air
- Geo Thermal
- Poured Concrete
- None
- Concrete
- Brick
- Tile
- Laminate
- Ceramic Tile
- Underground
- Paved Yard
- Apartment
- Municipal water
- Municipal sewage system
| Foyer | 11.3x8.3 | |
| Living room | 18.8x15.6 | |
| Dining room | 10.4x13 | |
| Kitchen | 8.1x12.1 | |
| Den | 8.0x7.9 | |
| Primary Bedroom | 12.10x14.9 | |
| 3pc Ensuite bath | 12.6x7 | |
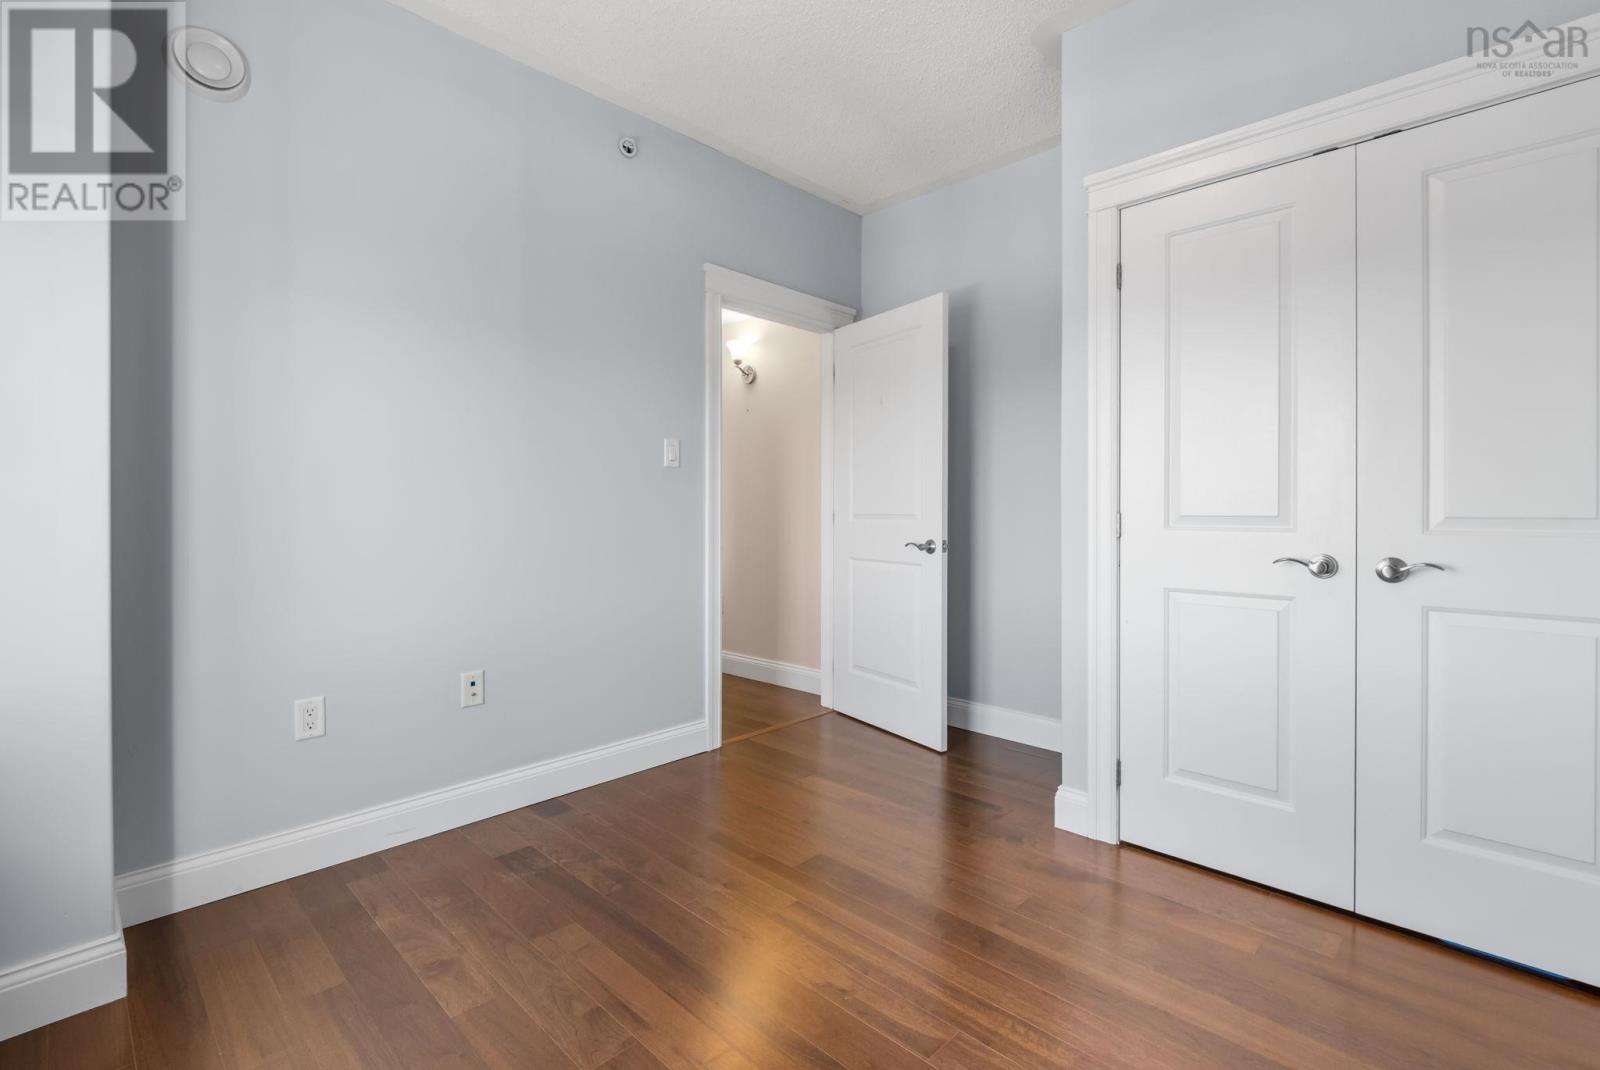
| Bedroom | 10.1x11.2 | |
| 4pc Bathroom | 7.1x4.11 | |
| Laundry room | 5.1x5.4 |
Inquire Today

Dawn Magee
 MLS® Listing data is provided by The Canadian Real Estate Association (CREA) and is deemed reliable but not guaranteed. The trademarks REALTOR®, REALTORS®, and the REALTOR® logo are controlled by CREA and identify real estate professionals who are members of CREA. The trademarks MLS®, Multiple Listing Service® and related logos are owned by CREA and identify the quality of services provided by real estate professionals who are members of CREA. Listing information is provided by participating real estate brokerages.