
Description
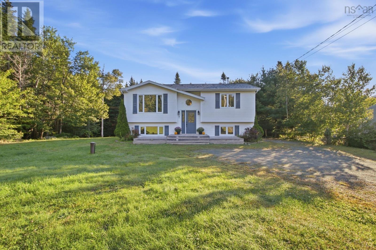
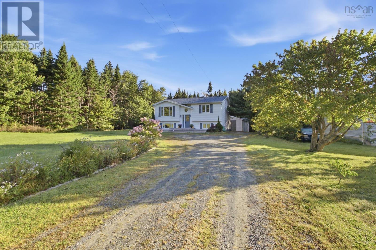
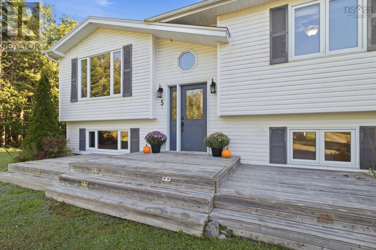
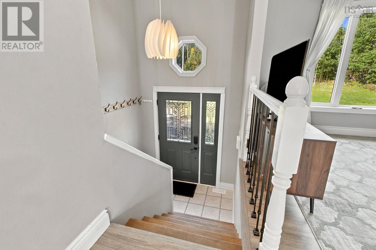
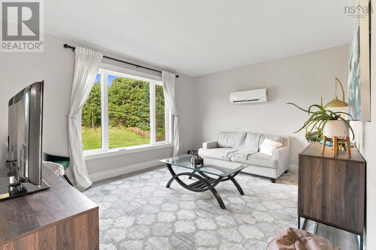
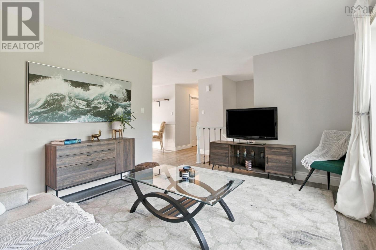
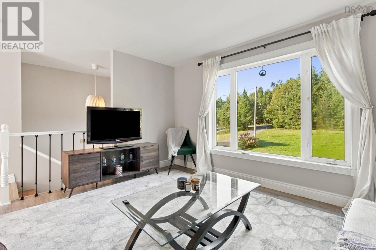
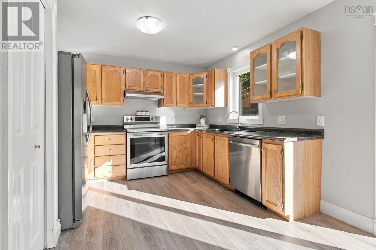
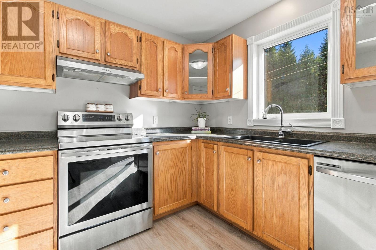
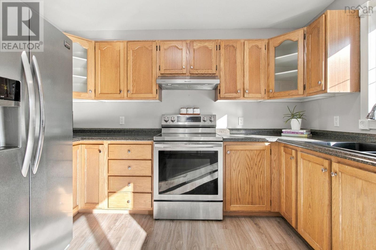
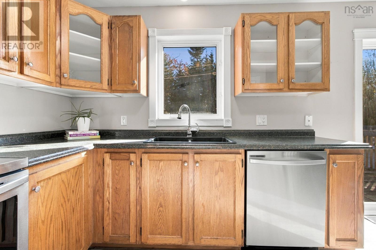
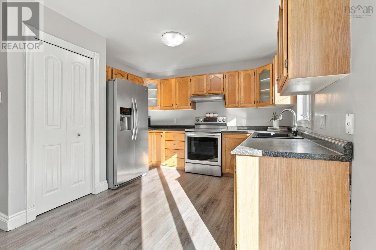
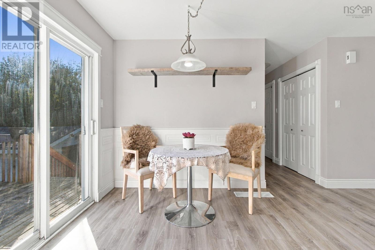
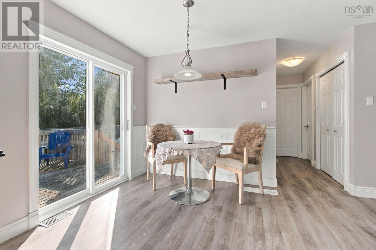
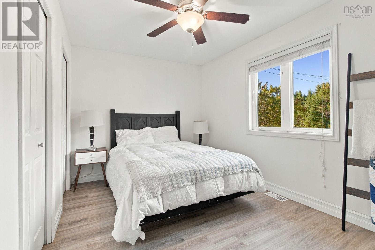
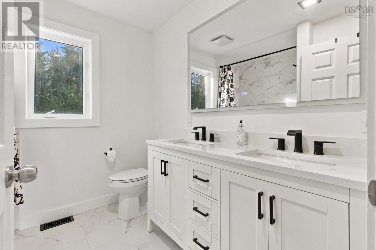
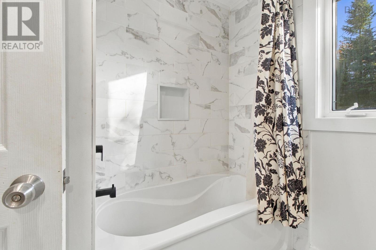
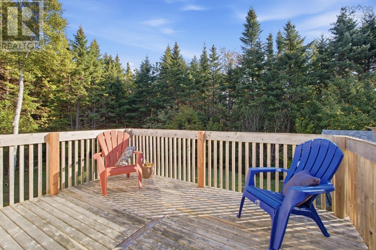
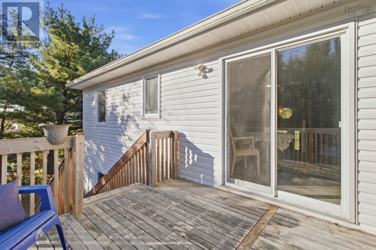
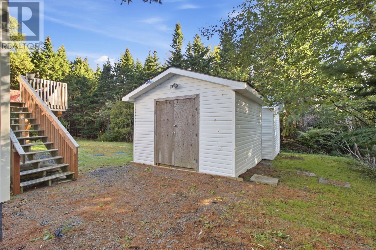
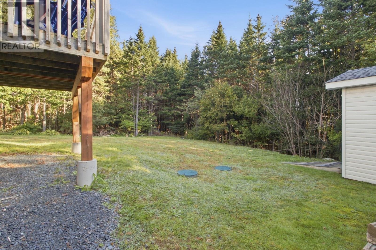
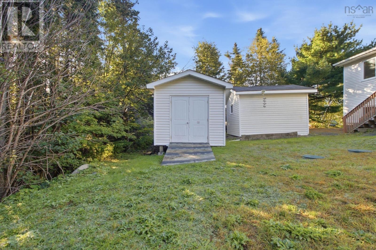
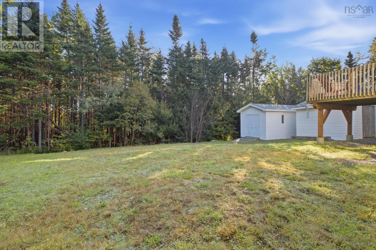
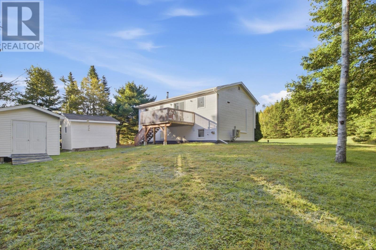
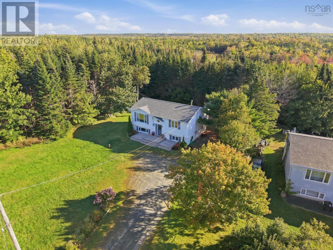
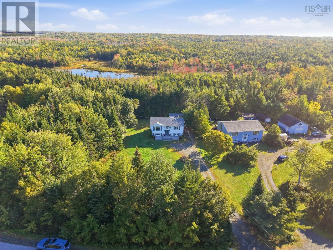
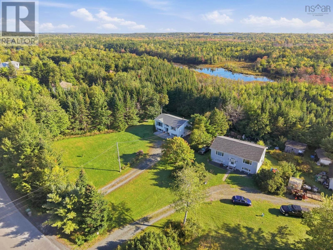
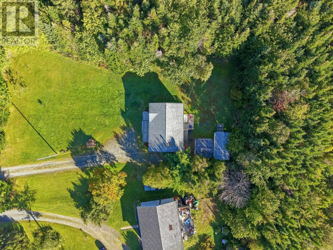
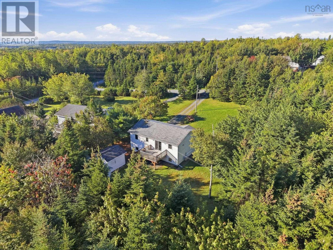
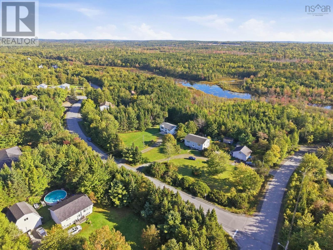
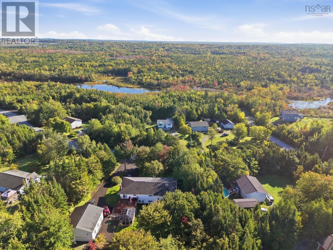
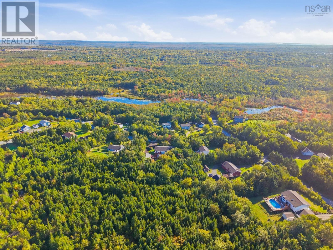
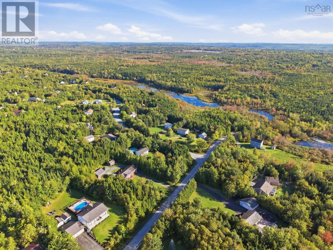
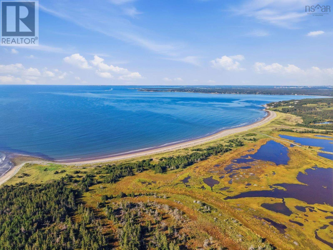
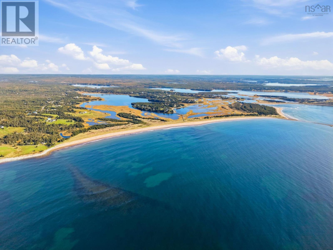
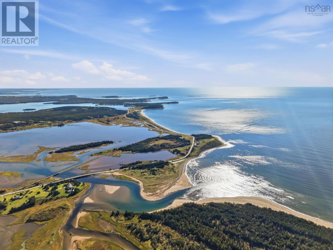
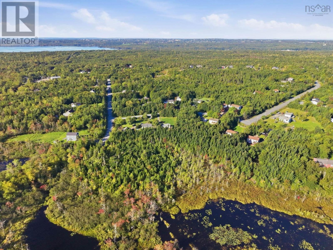
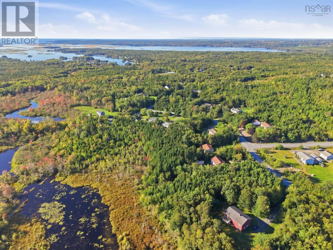
Welcome to 5 Osprey Way, nestled in the beautiful coastal community of Lawrencetown, Nova Scotia. Situated on a manicured ¾-acre lot, this well-maintained split-entry home offers plenty of front and backyard space to relax, entertain, and enjoy the outdoors. A NEW propane furnace will be installed prior to closing, adding to an already impressive list of recent upgrades. These include a new dishwasher (2025), renovated bathroom (2023), new septic tank (2022), washing machine (2021), and stove (2020). Prior to the current owners purchasing the home in 2020, several other major improvements had also been completed, including the roof, heat pump, deck, sheds, and water heater. Beyond the property itself, the location is hard to beat. Some of Nova Scotias most beautiful beaches are just minutes away, with Conrads Beach, Lawrencetown Beach, and Rainbow Haven Beach all nearby perfect for surfing, swimming, coastal walks, and summer days within easy reach. With a spacious lot, significant upgrades already completed, and an incredible coastal lifestyle just around the corner, 5 Osprey Way offers a compelling combination of home, property, and location. Come experience everything this Lawrencetown property has to offer.
- ID:
- 202624592
- Category:
- Single Family
- Status:
- Active
- Living Area:
- 1510.0 square feet
- Stories:
- 1.00
- Bathrooms:
- 2
- Bedrooms:
- 3
- Lot:
- 0.7369 acres
- MLS® Number:
- 202624592
- Common Interest
- Freehold
- Parcel Number:
- 40461790
- Year Built:
- 1996
- Building Type:
- House
- Community Name:
- Lawrencetown
- Days On Market:
- 14
- Level
- School Bus
- Recreational Facilities
- Washer
- Refrigerator
- Dishwasher
- Stove
- Dryer
- Microwave
- Air Conditioned
- Heat Pump
- Electric
- Propane
- Ductless
- Furnace
- Poured Concrete
- Vinyl
- Laminate
- Vinyl
- Porcelain Tile
- Parking Space(s)
- Gravel
- House
- Drilled Well
- Septic System
| Kitchen | 11.4 x 10.5 | |
| Living room | 11.4 x 14 | |
| Dining room | 14. x 7 | |
| 5pc Bathroom | 7.8 x 7.7 | |
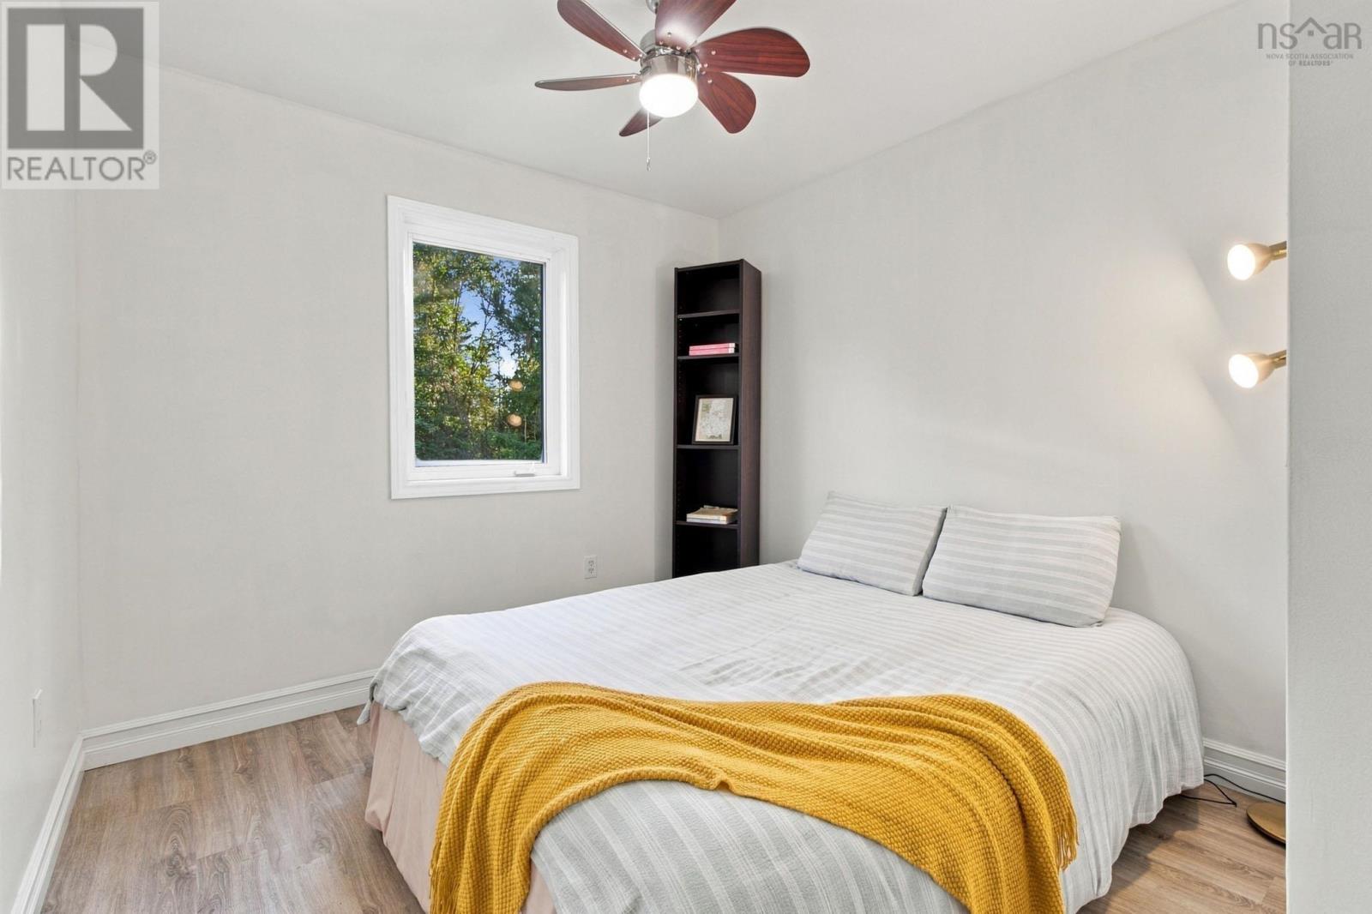
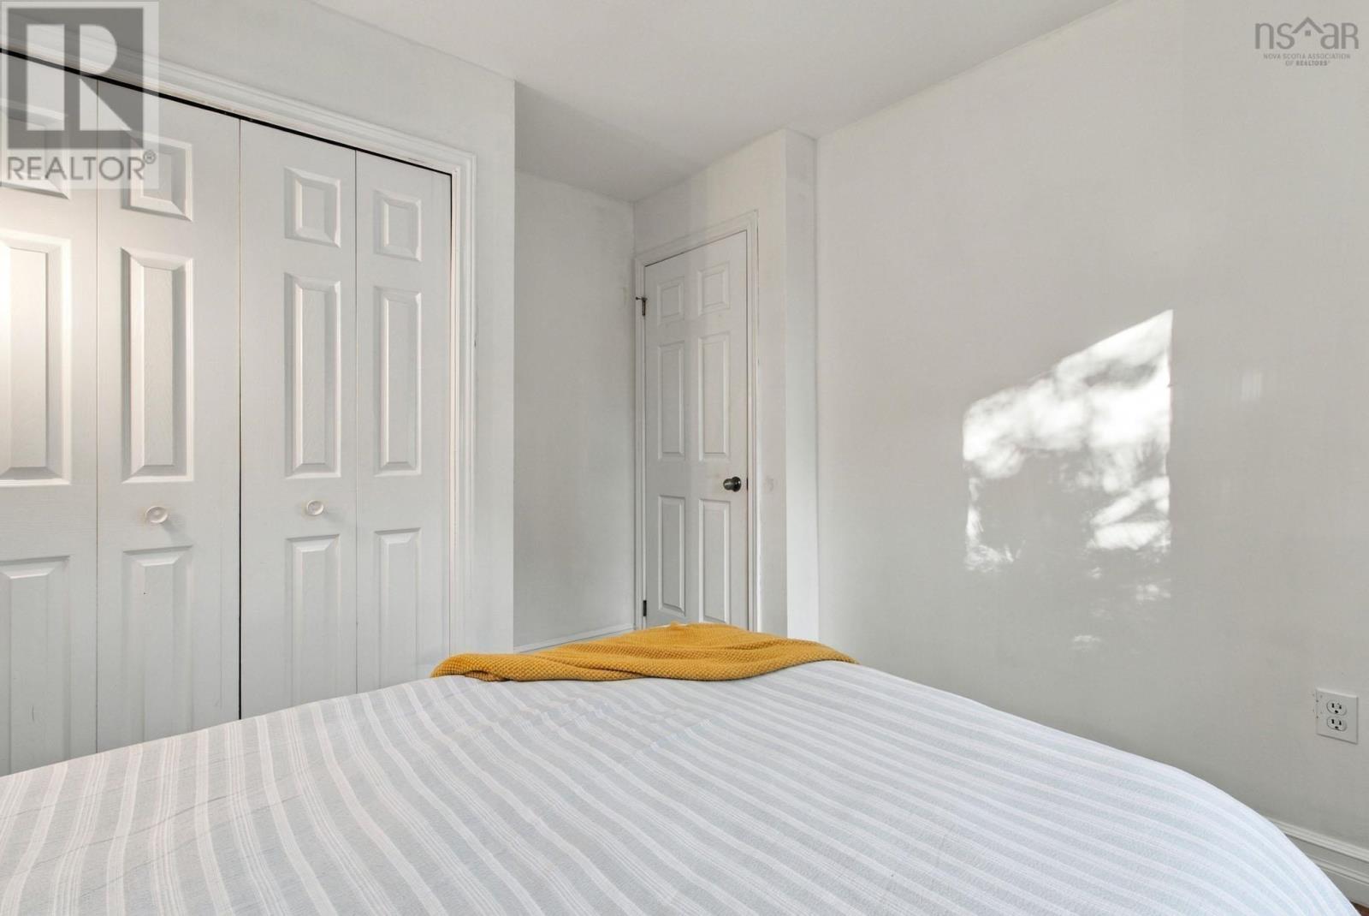
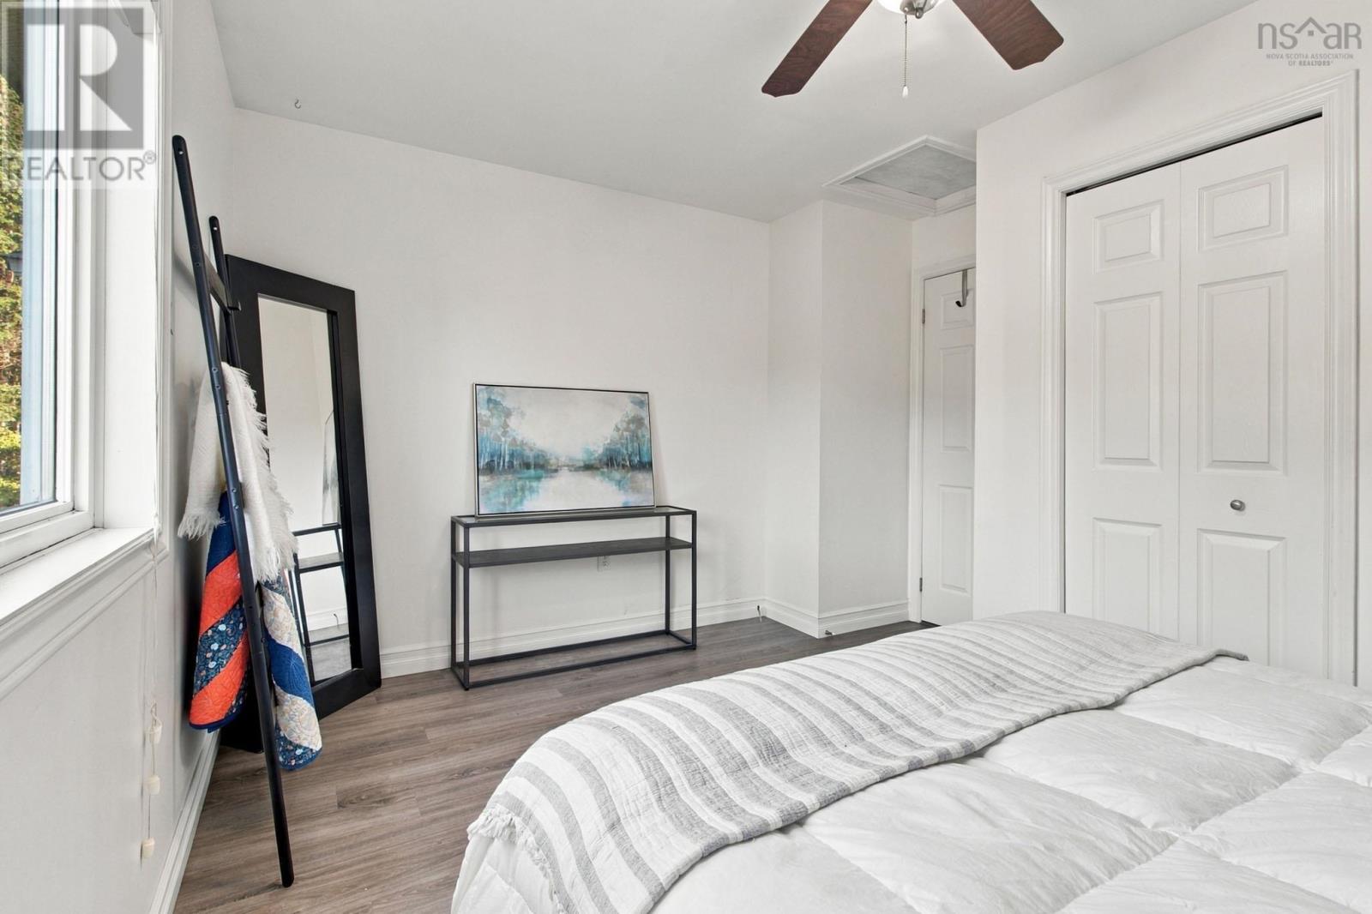
| Primary Bedroom | 11.4 x 13.10 | |
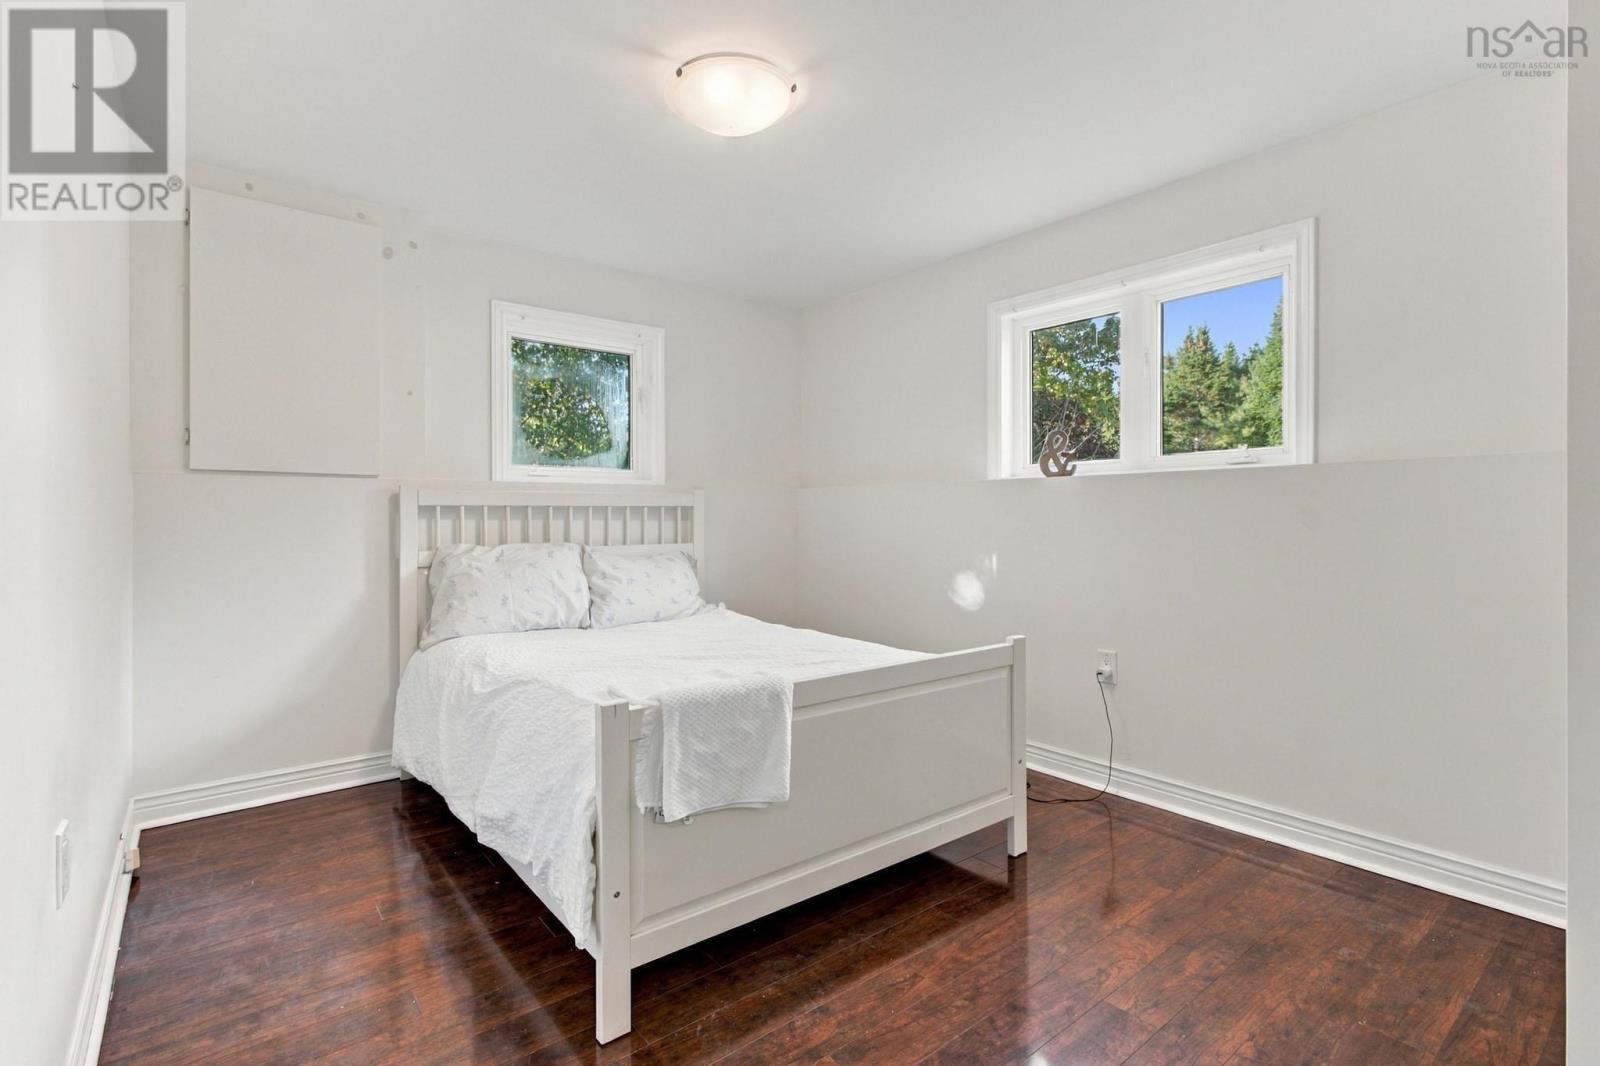
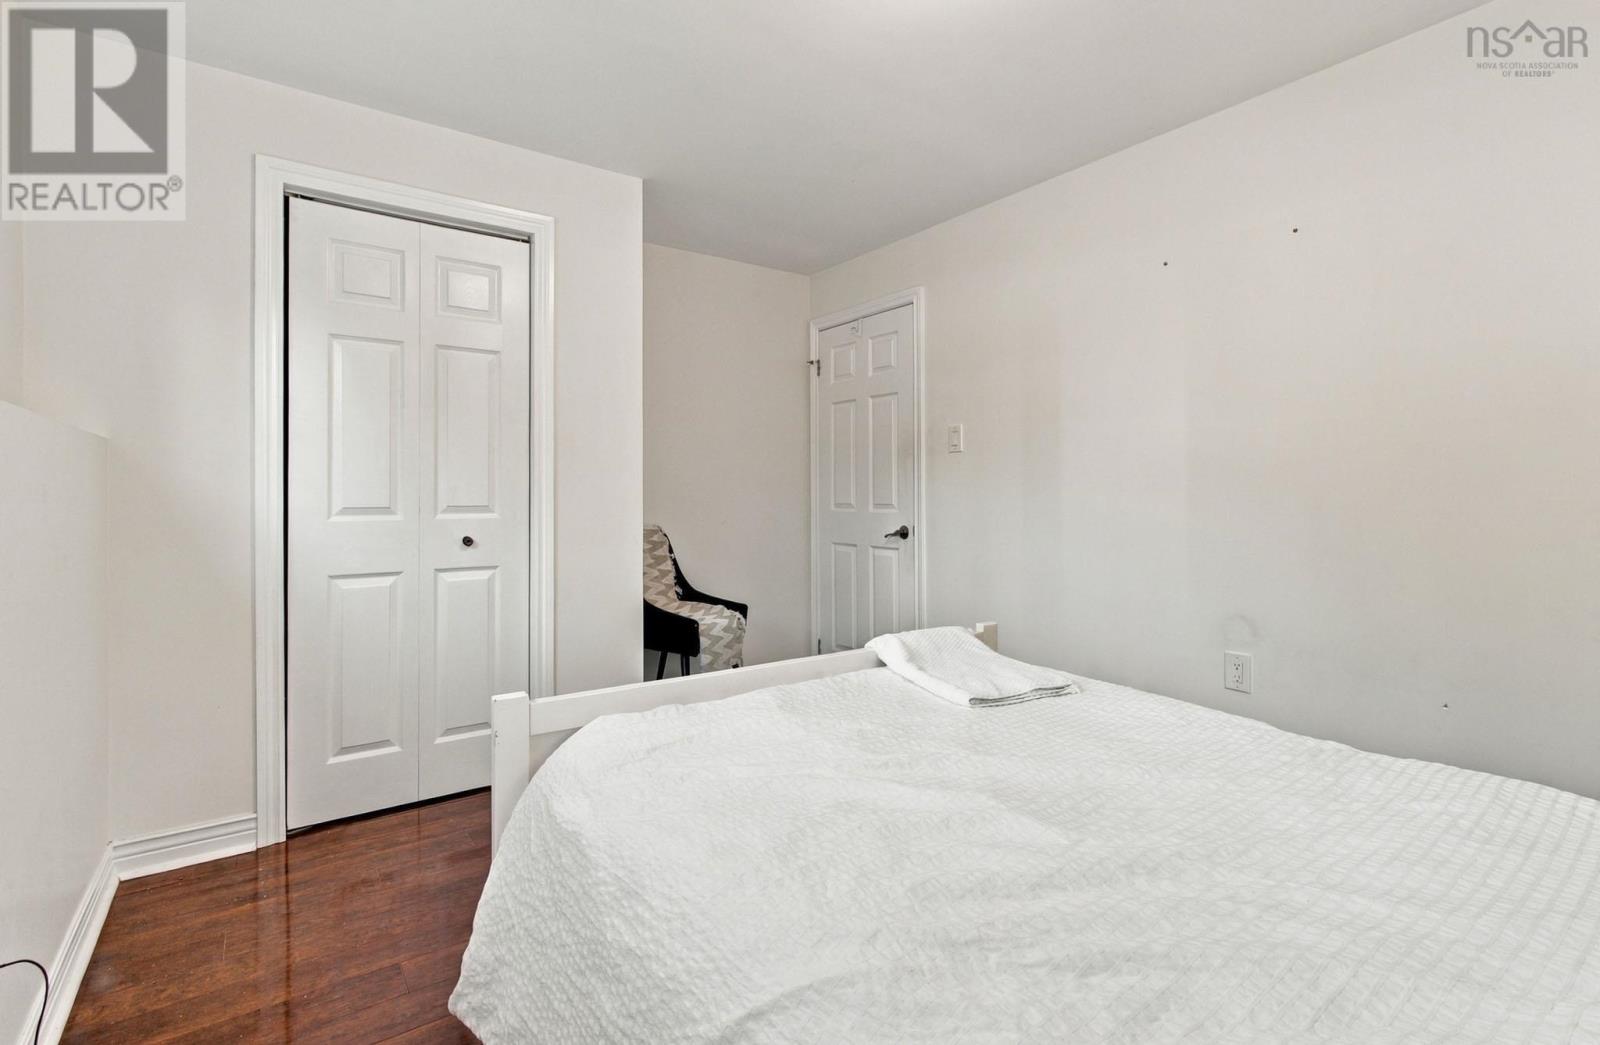
| Bedroom | 11.4 x 9.3 |
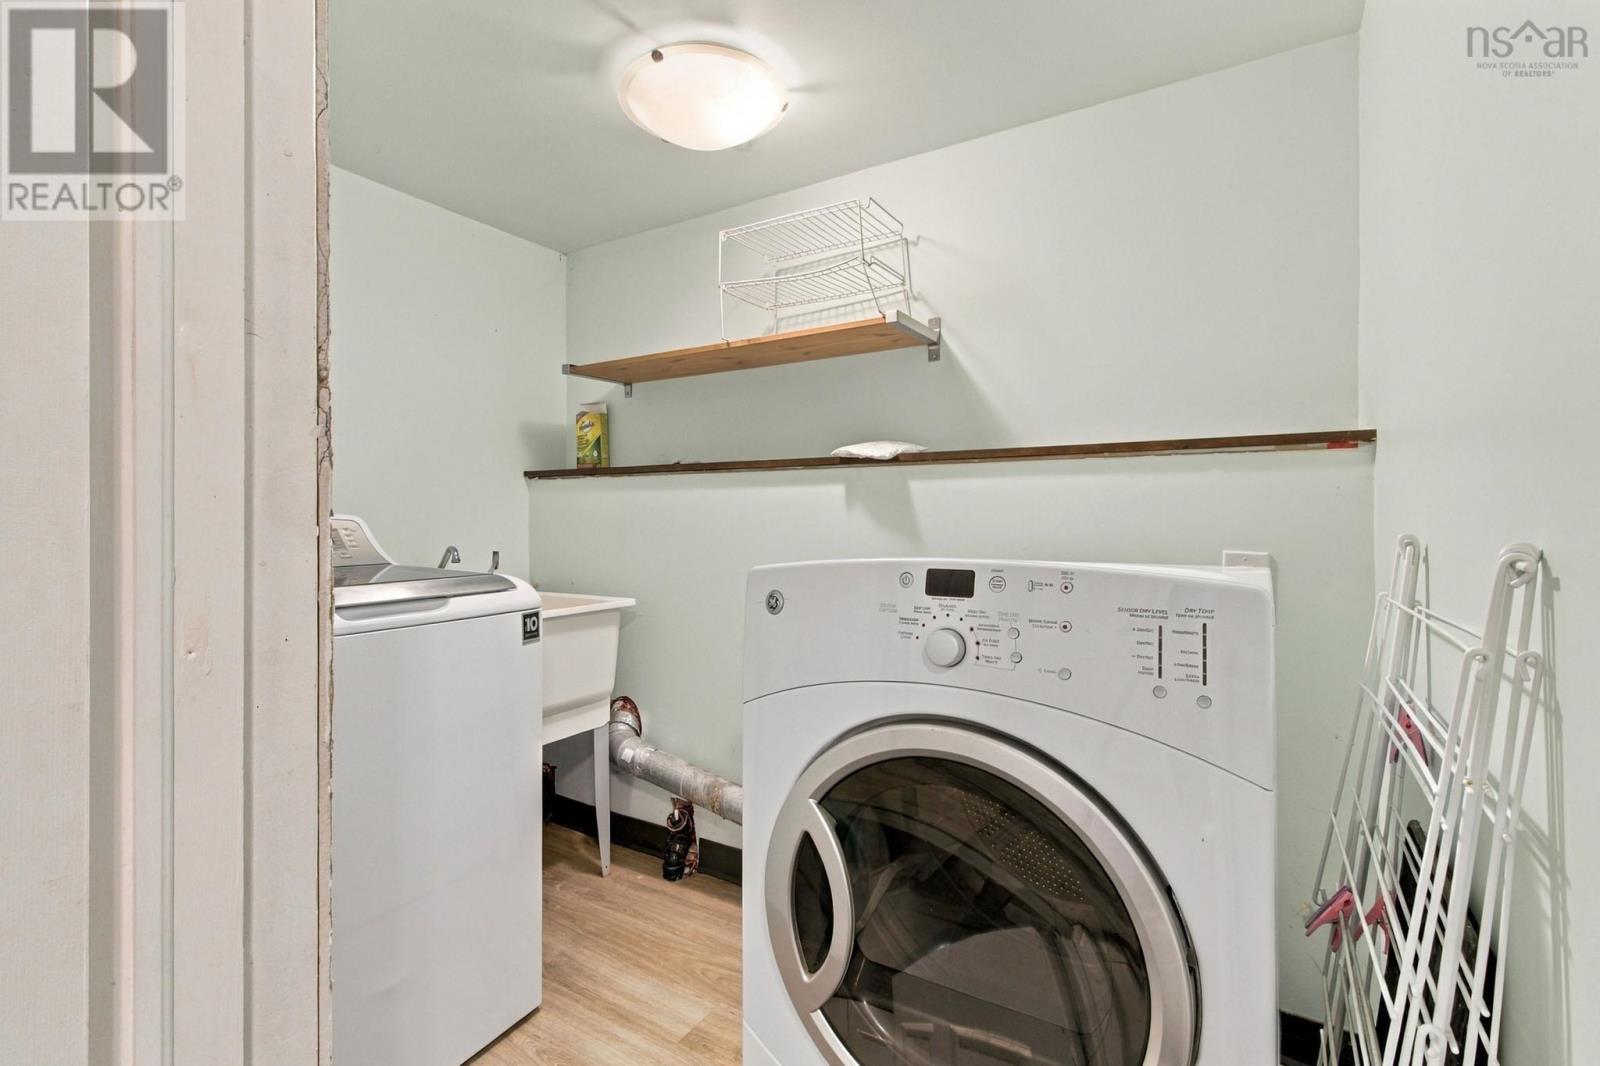
| Laundry room | 4.8 x 8 | |
| Bedroom | 9.10 x 13.3 | |
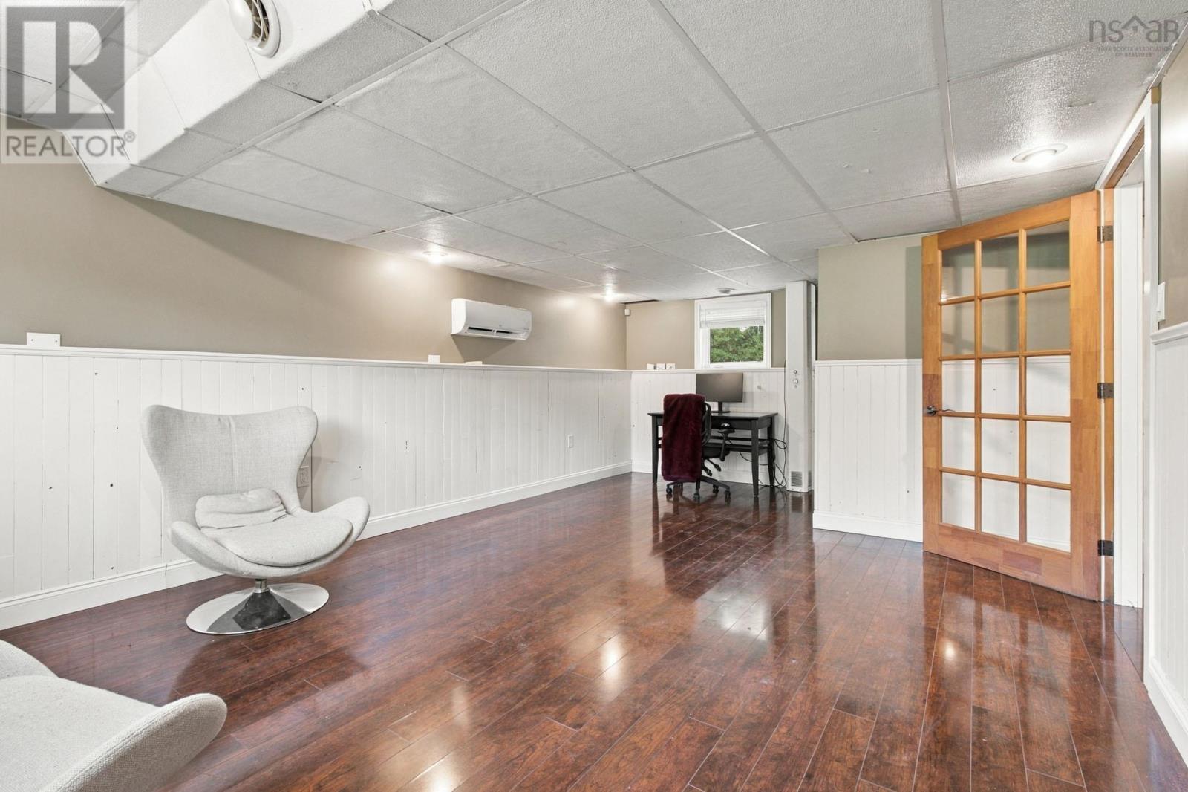
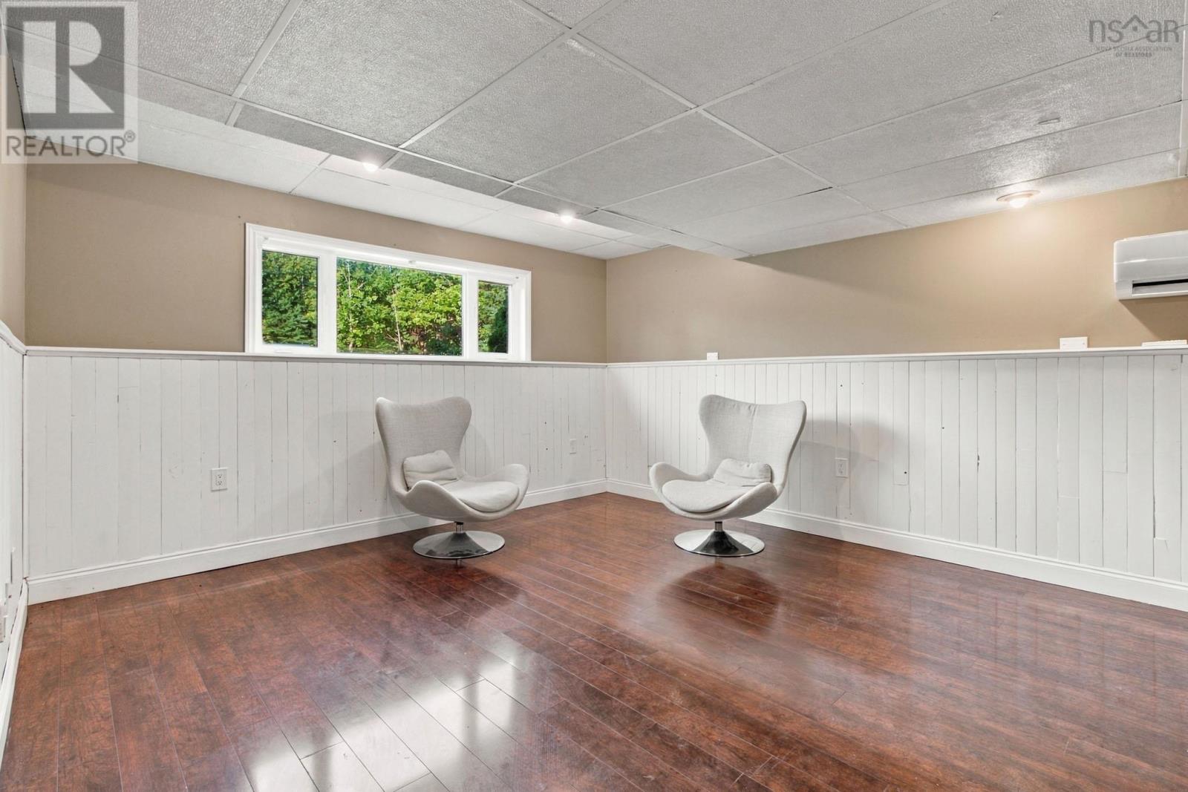
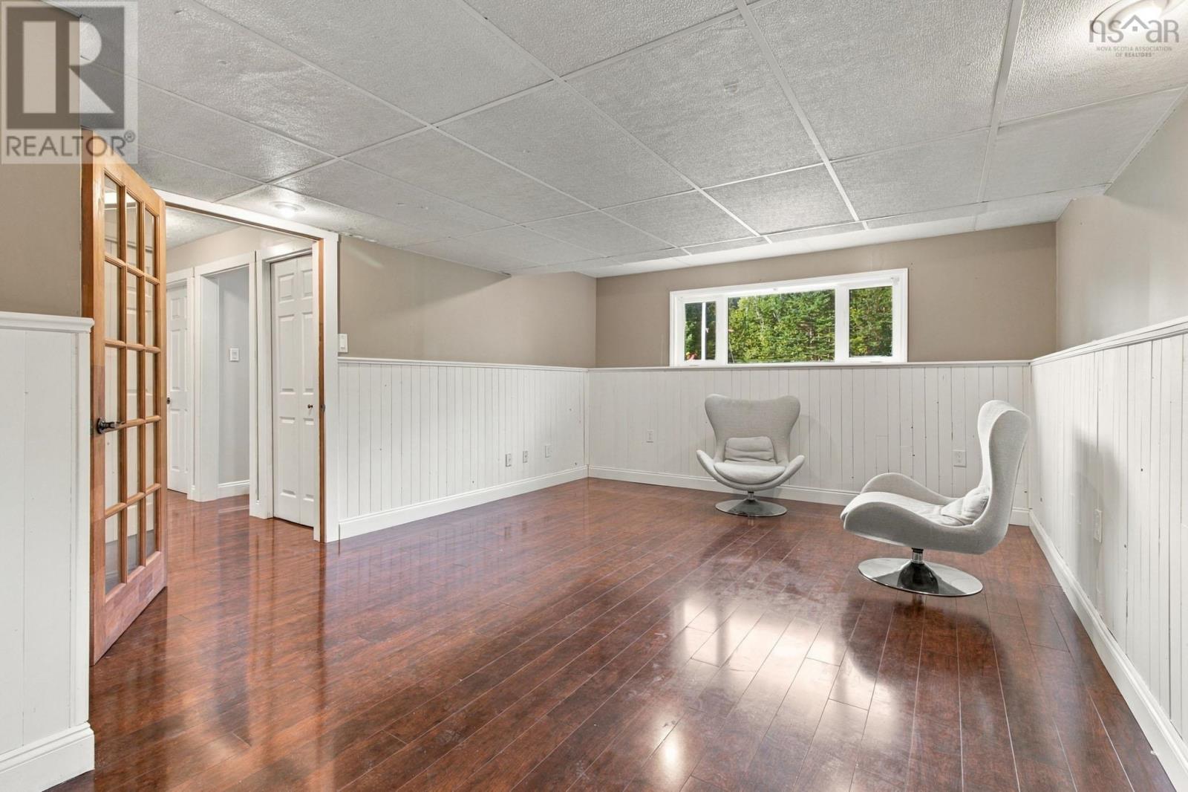
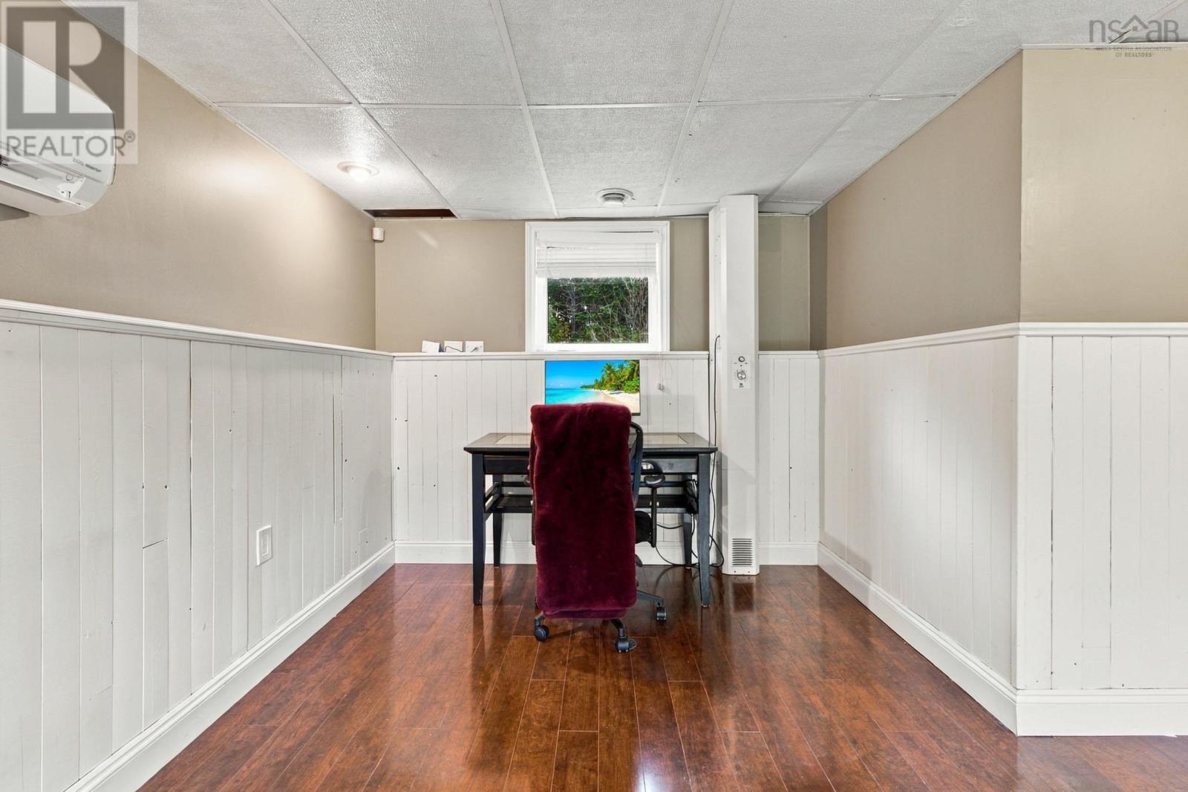
| Recreational, Games room | 20.11 x 13.12 | |
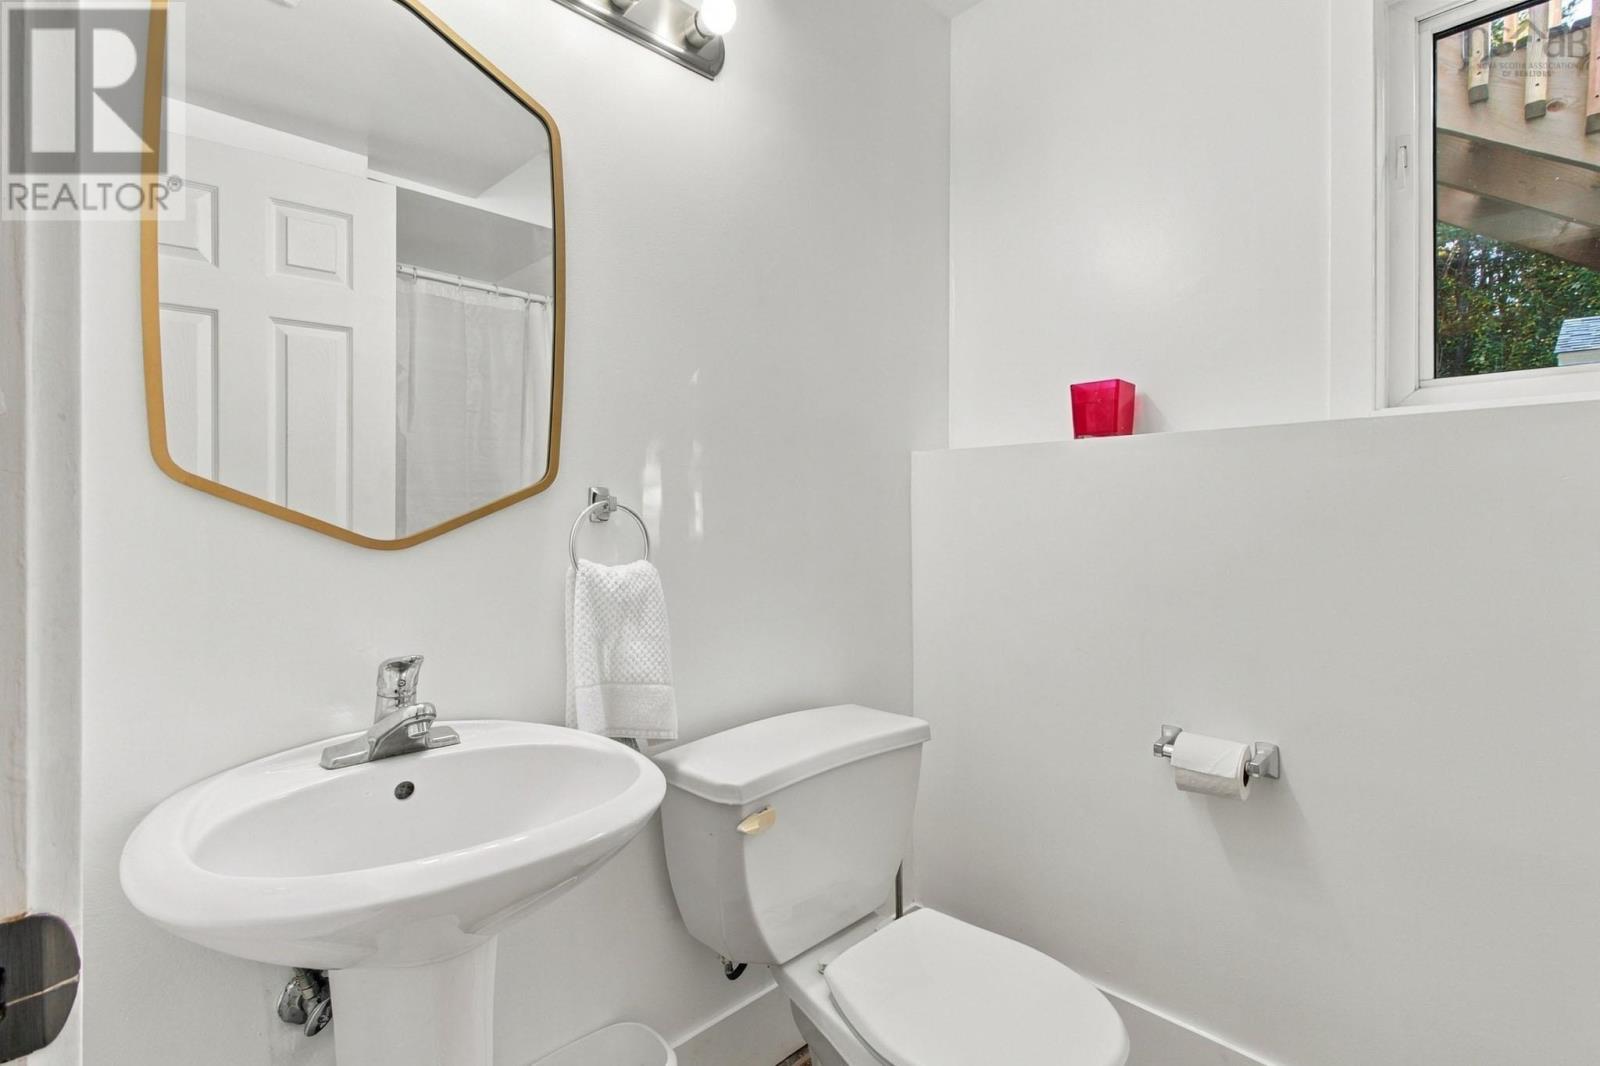
| 3pc Bathroom | 4.11 x 7.5 | |
| Storage | 9.10 x 6.9 | |
| Utility room | 10.9 x 10.9 |
Inquire Today

Dawn Magee
 MLS® Listing data is provided by The Canadian Real Estate Association (CREA) and is deemed reliable but not guaranteed. The trademarks REALTOR®, REALTORS®, and the REALTOR® logo are controlled by CREA and identify real estate professionals who are members of CREA. The trademarks MLS®, Multiple Listing Service® and related logos are owned by CREA and identify the quality of services provided by real estate professionals who are members of CREA. Listing information is provided by participating real estate brokerages.