
Description
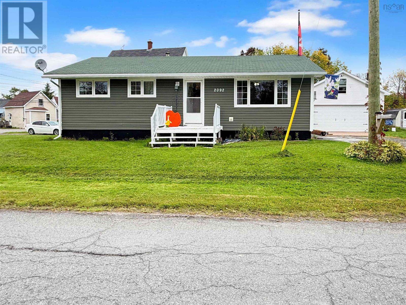
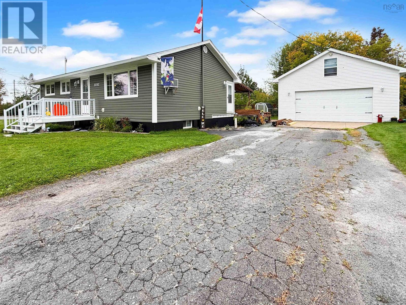
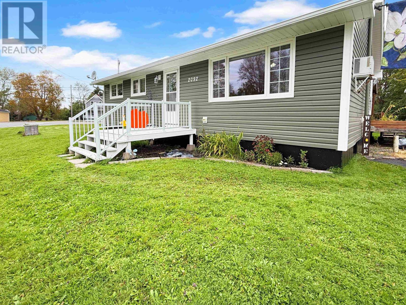
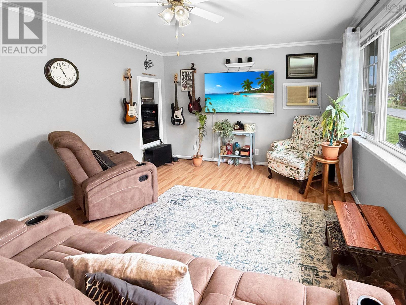
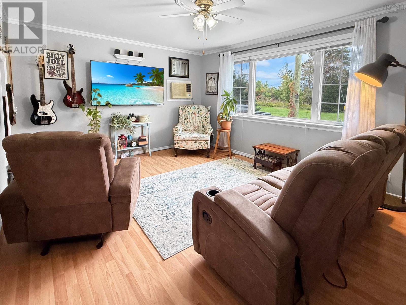
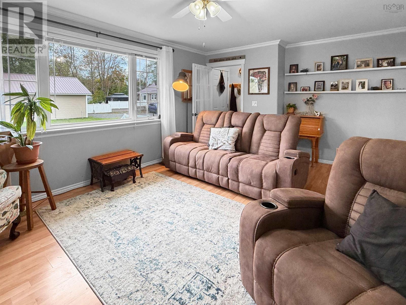
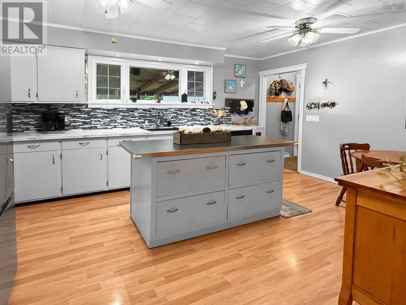
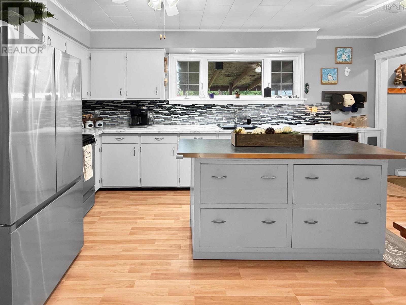
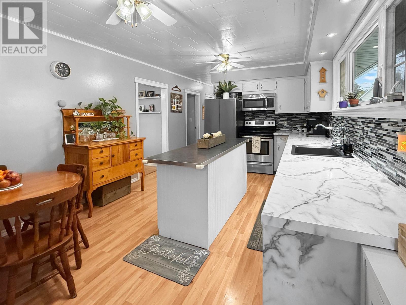
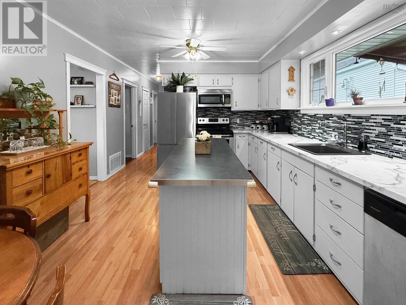
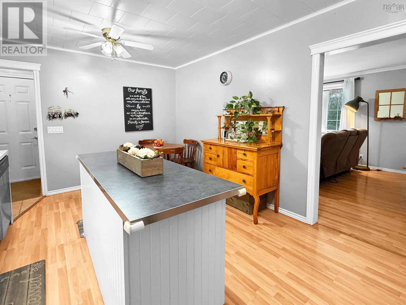
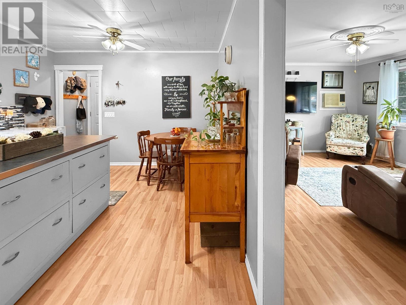
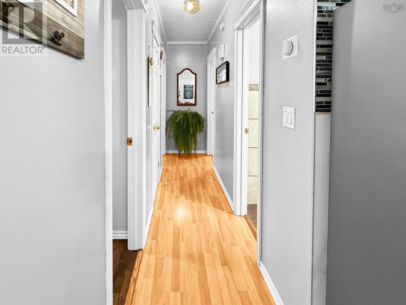
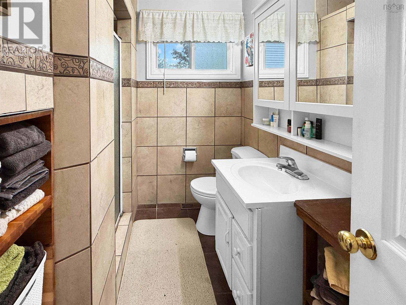
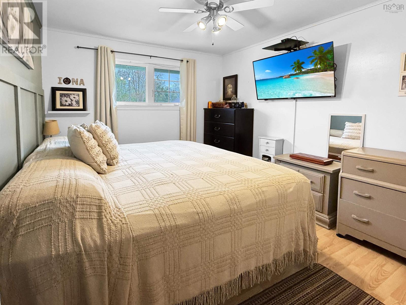
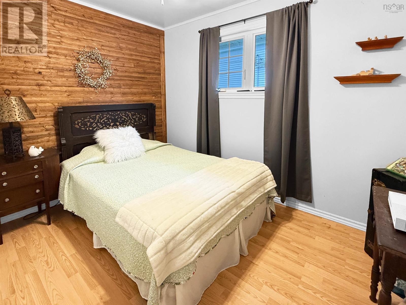
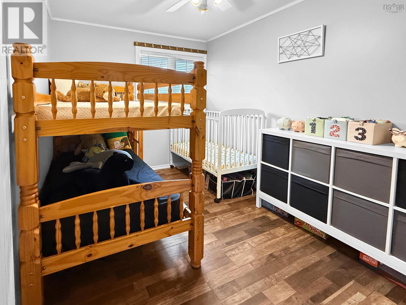
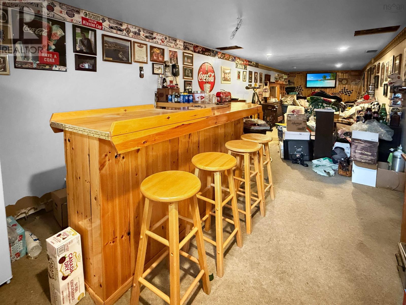
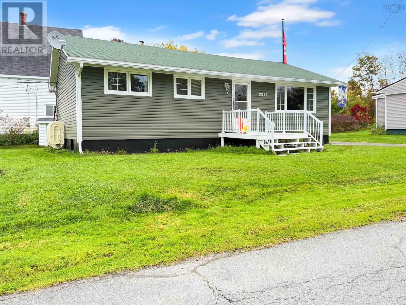
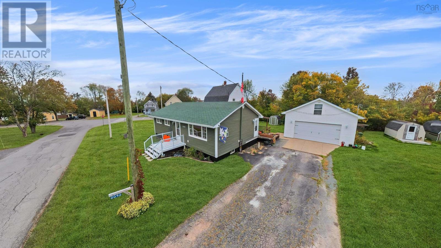
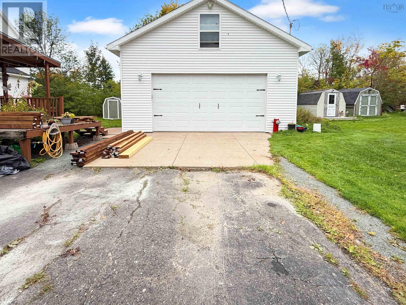
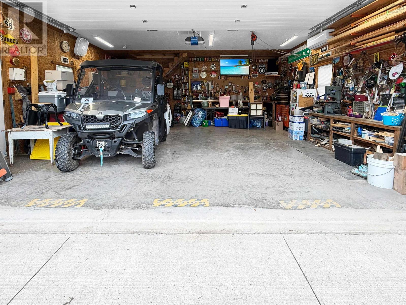
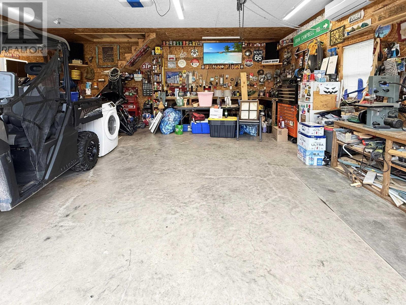
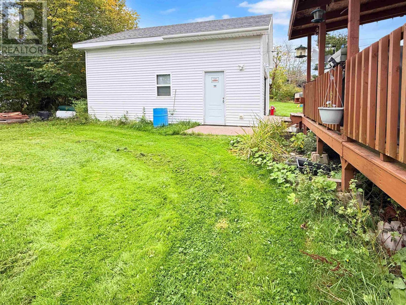
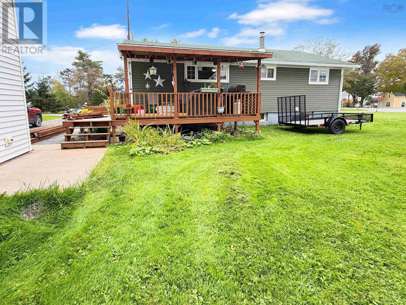
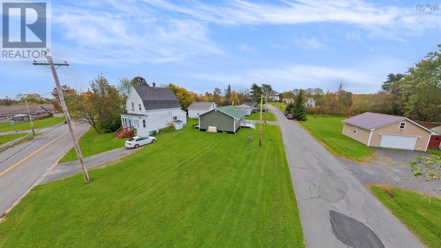
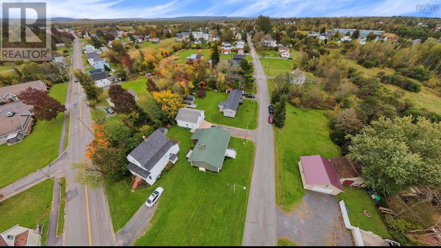
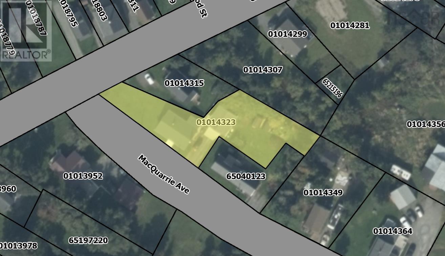
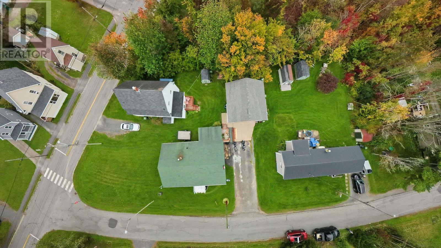
Welcome to 2092 Macquarrie Avenue, a well cared for 3 bedroom bungalow with the kind of updates that let you move in and enjoy. The main floor offers easy one-level living, with a bright living room, a large eat-in kitchen, all three bedrooms, and the full bath. The partially finished basement adds great bonus space, highlighted by a 10x38 rec room complete with a bar, ideal for entertaining, movie nights, or game day. Theres also a large utility and storage area to keep everything organized. The major work has already been done. Between 2019 and 2020, the home received new main floor windows, siding, roof shingles, kitchen countertop and backsplash, and a new electrical panel. The home is heated by oil forced air. The standout feature is the detached double garage, built in 2020. Its wired, heated and cooled with its own heat pump, sits on its own separate electrical meter, and has a loft above for extra storage. Whether you need a workshop, a place for the toys, or room for a hobby, this garage delivers. All of this sits on a generous 12,350 sq ft lot that extends behind the neighbouring property, giving you more yard than youd expect. Book your showing today!
- ID:
- 202624584
- Category:
- Single Family
- Status:
- Active
- Living Area:
- 1380.0 square feet
- Stories:
- 1.00
- Bathrooms:
- 1
- Bedrooms:
- 3
- Lot:
- 0.2835 acres
- MLS® Number:
- 202624584
- Common Interest
- Freehold
- Parcel Number:
- 01014323
- Year Built:
- 1967
- Building Type:
- House
- Community Name:
- Westville
- Days On Market:
- 14
- Level
- Sump Pump
- School Bus
- Washer
- Refrigerator
- Dishwasher
- Range
- Dryer
- Microwave Range Hood Combo
- Bungalow
- Forced air
- Oil
- Furnace
- Poured Concrete
- Partially finished
- Full
- Vinyl
- Tile
- Laminate
- Carpeted
- Detached Garage
- Garage
- Paved Yard
- Heated Garage
- House
- Municipal water
- Municipal sewage system
| Living room | 12.25x15.75 | |
| Kitchen | 11.25x16.75 | |
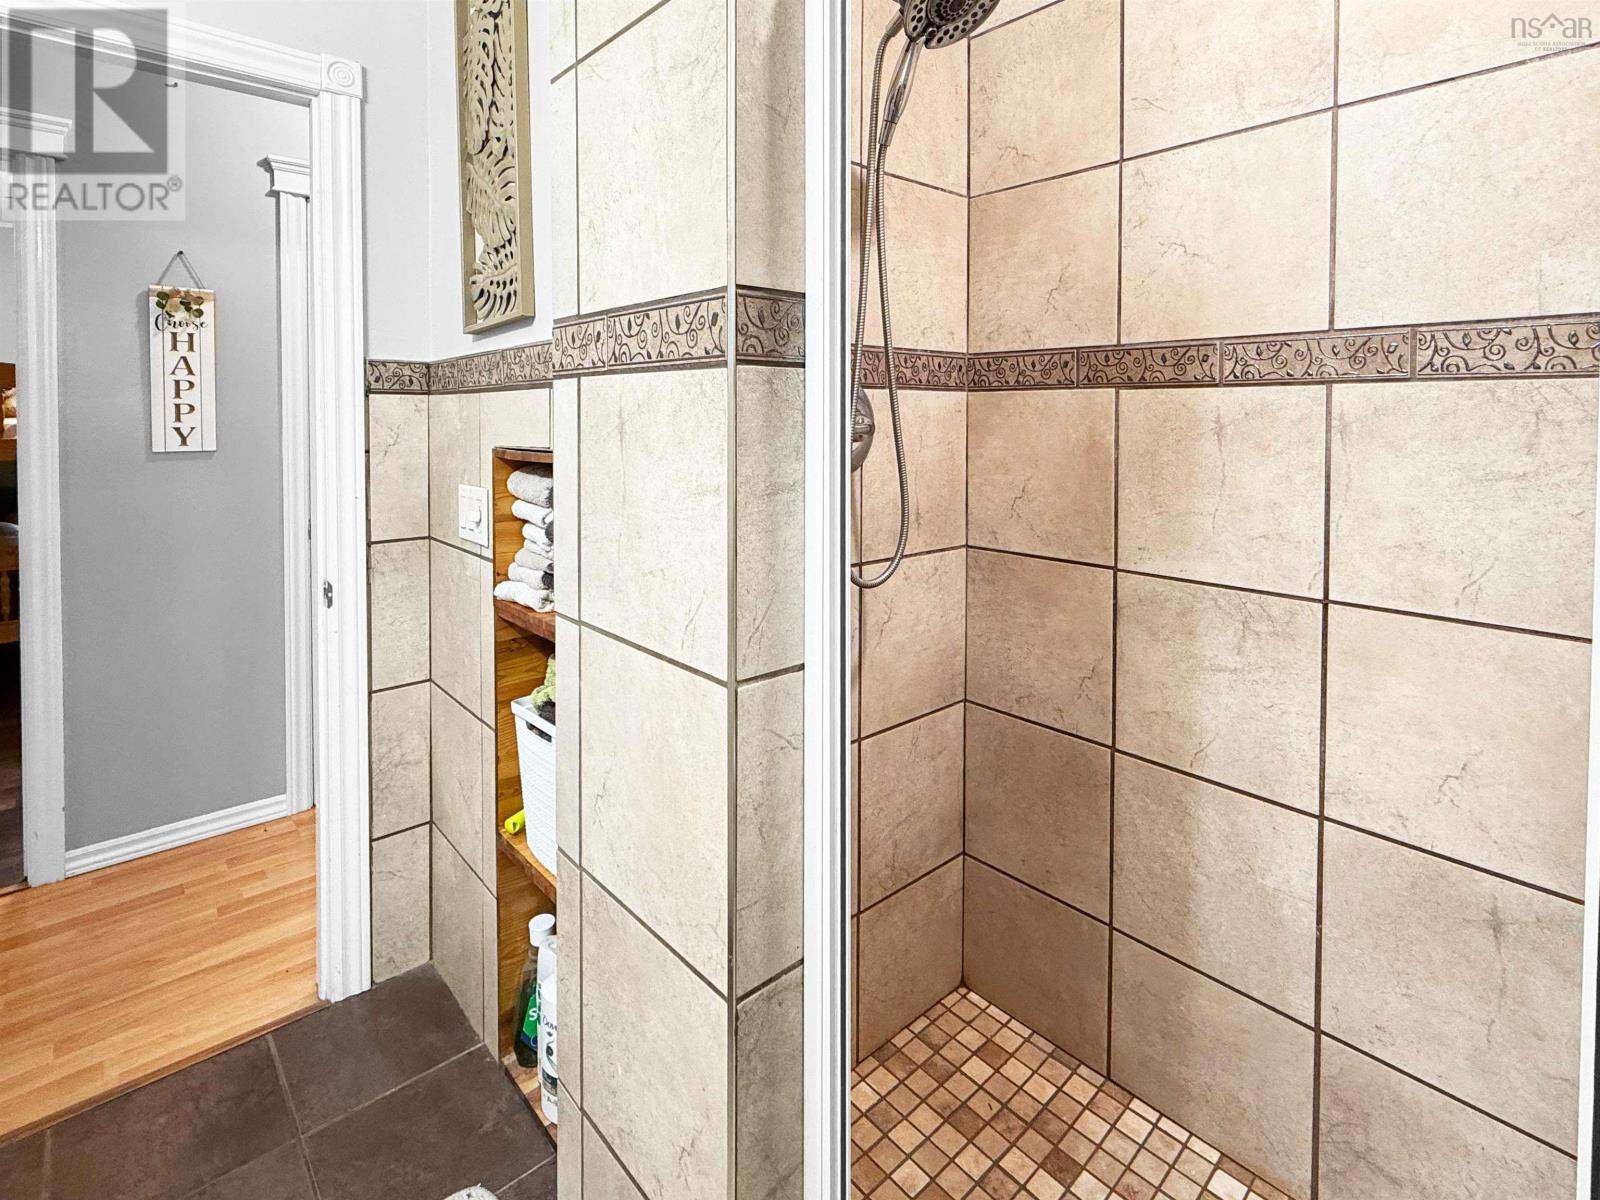
| 3pc Bathroom | 8x4+Jog | |
| Primary Bedroom | 11x10.5 | |
| Bedroom | 11x7.75 | |
| Bedroom | 10.5x8.5 |
| Recreational, Games room | 10x38 | |
| Utility room | 12.5x35 |
Inquire Today

Dawn Magee
 MLS® Listing data is provided by The Canadian Real Estate Association (CREA) and is deemed reliable but not guaranteed. The trademarks REALTOR®, REALTORS®, and the REALTOR® logo are controlled by CREA and identify real estate professionals who are members of CREA. The trademarks MLS®, Multiple Listing Service® and related logos are owned by CREA and identify the quality of services provided by real estate professionals who are members of CREA. Listing information is provided by participating real estate brokerages.