
Description
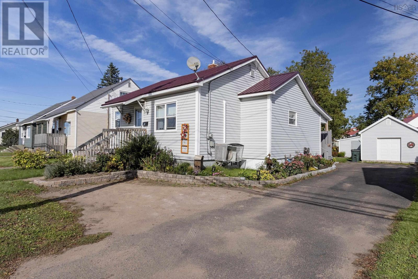
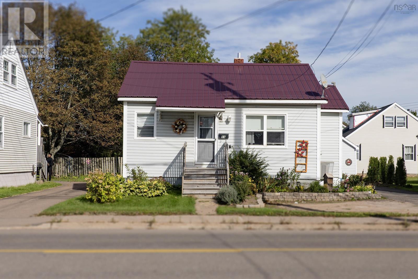
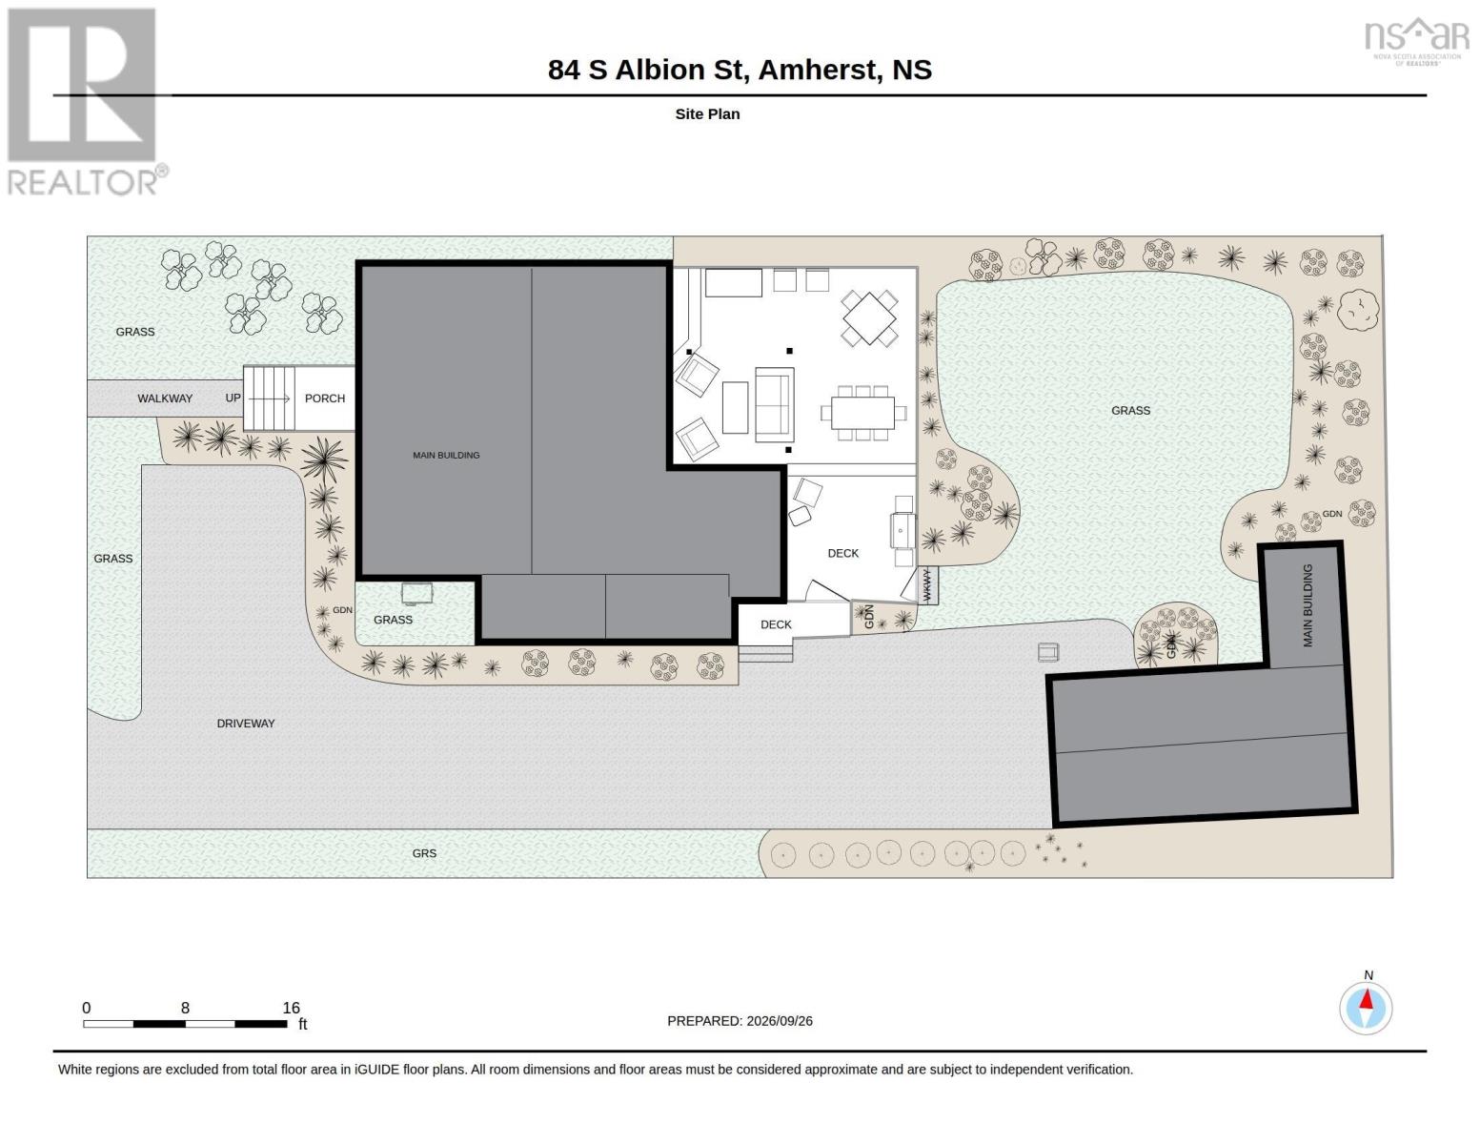
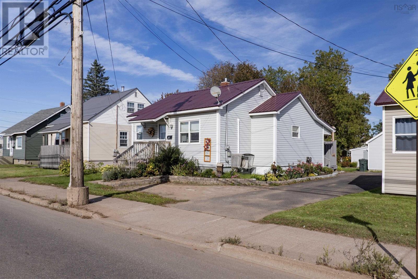
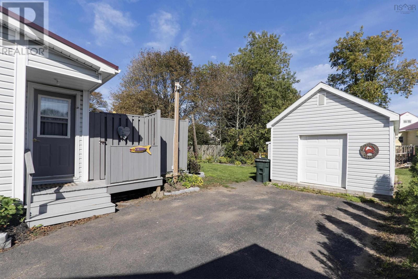
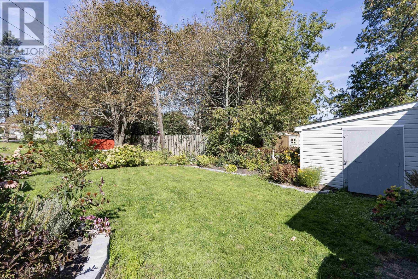
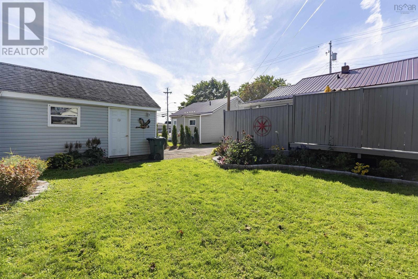
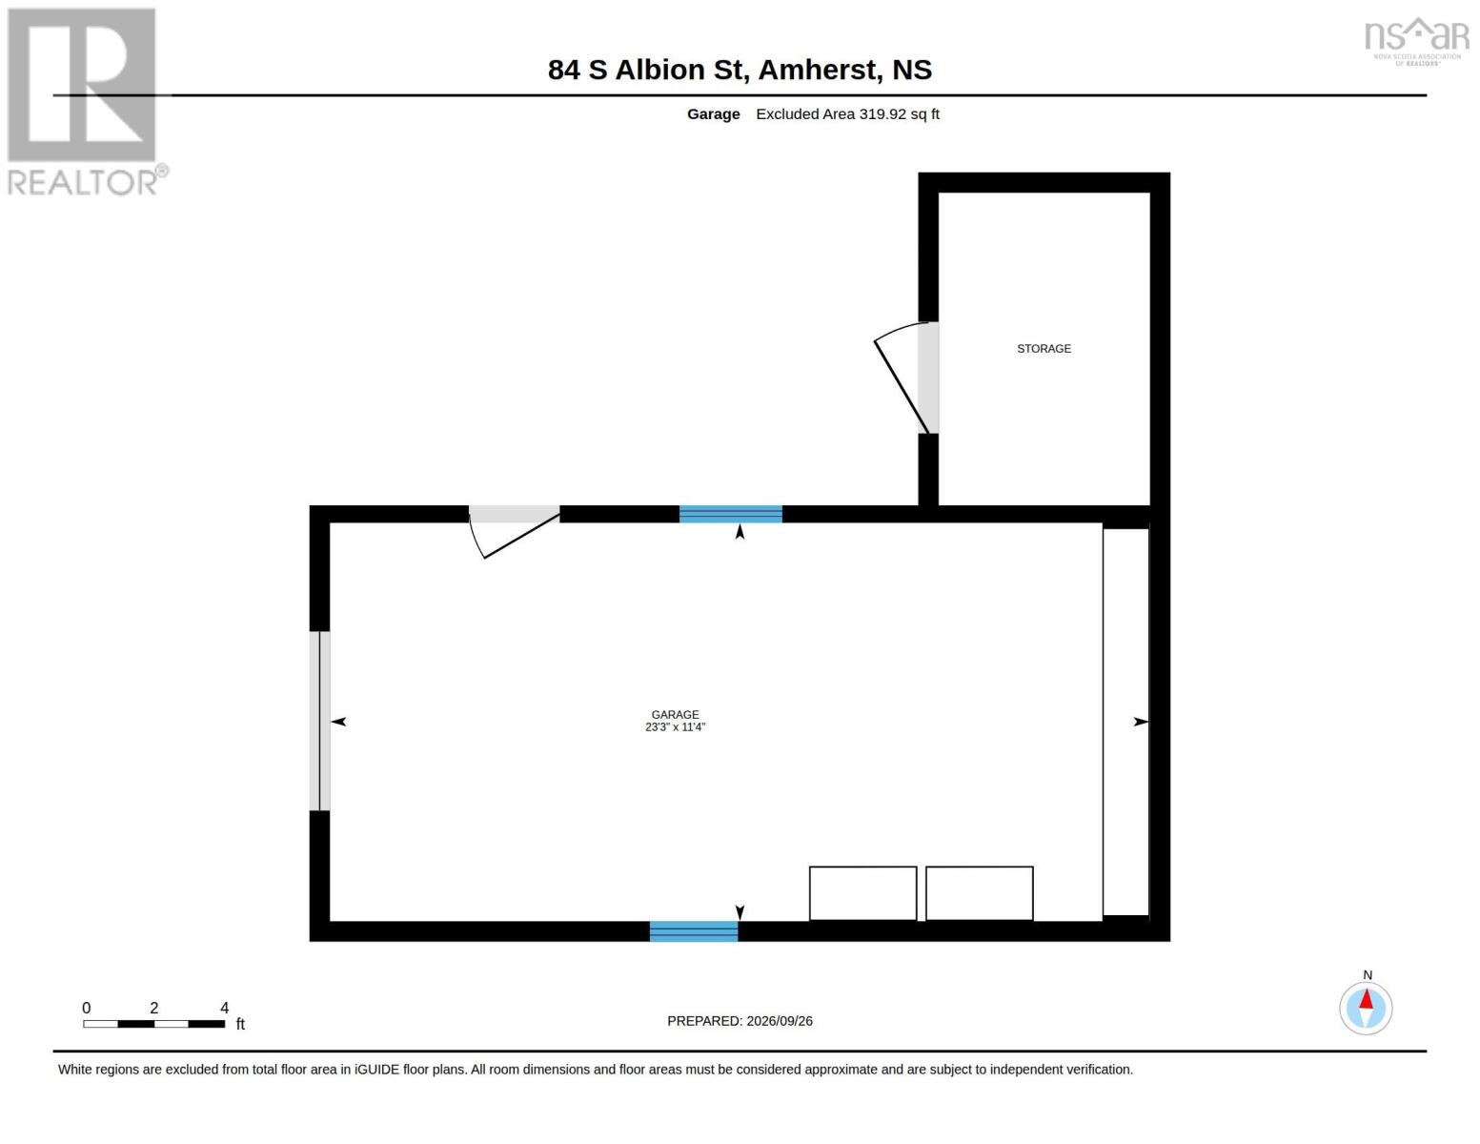
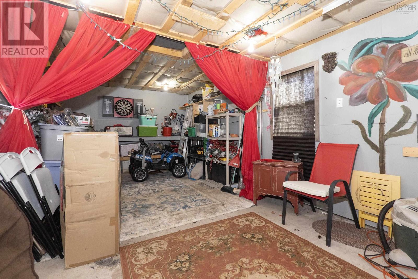
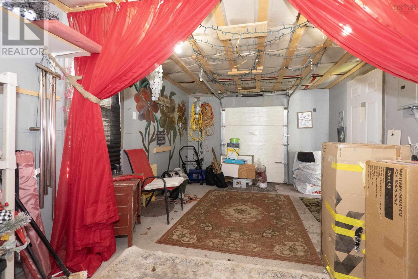
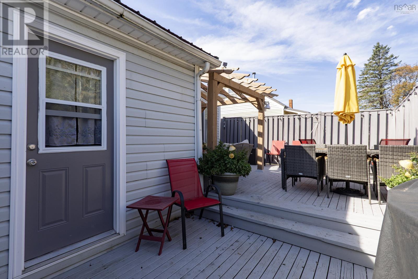
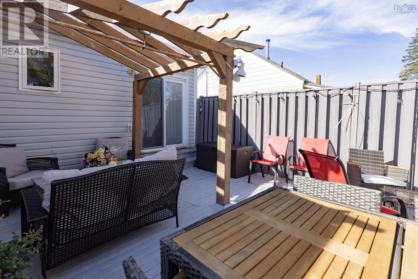
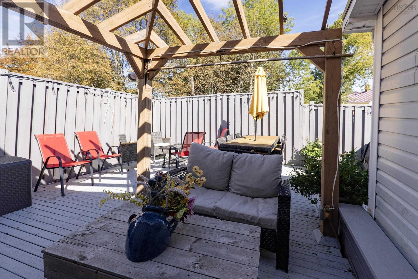
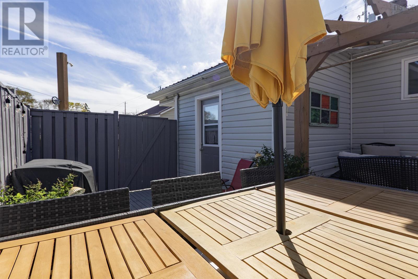
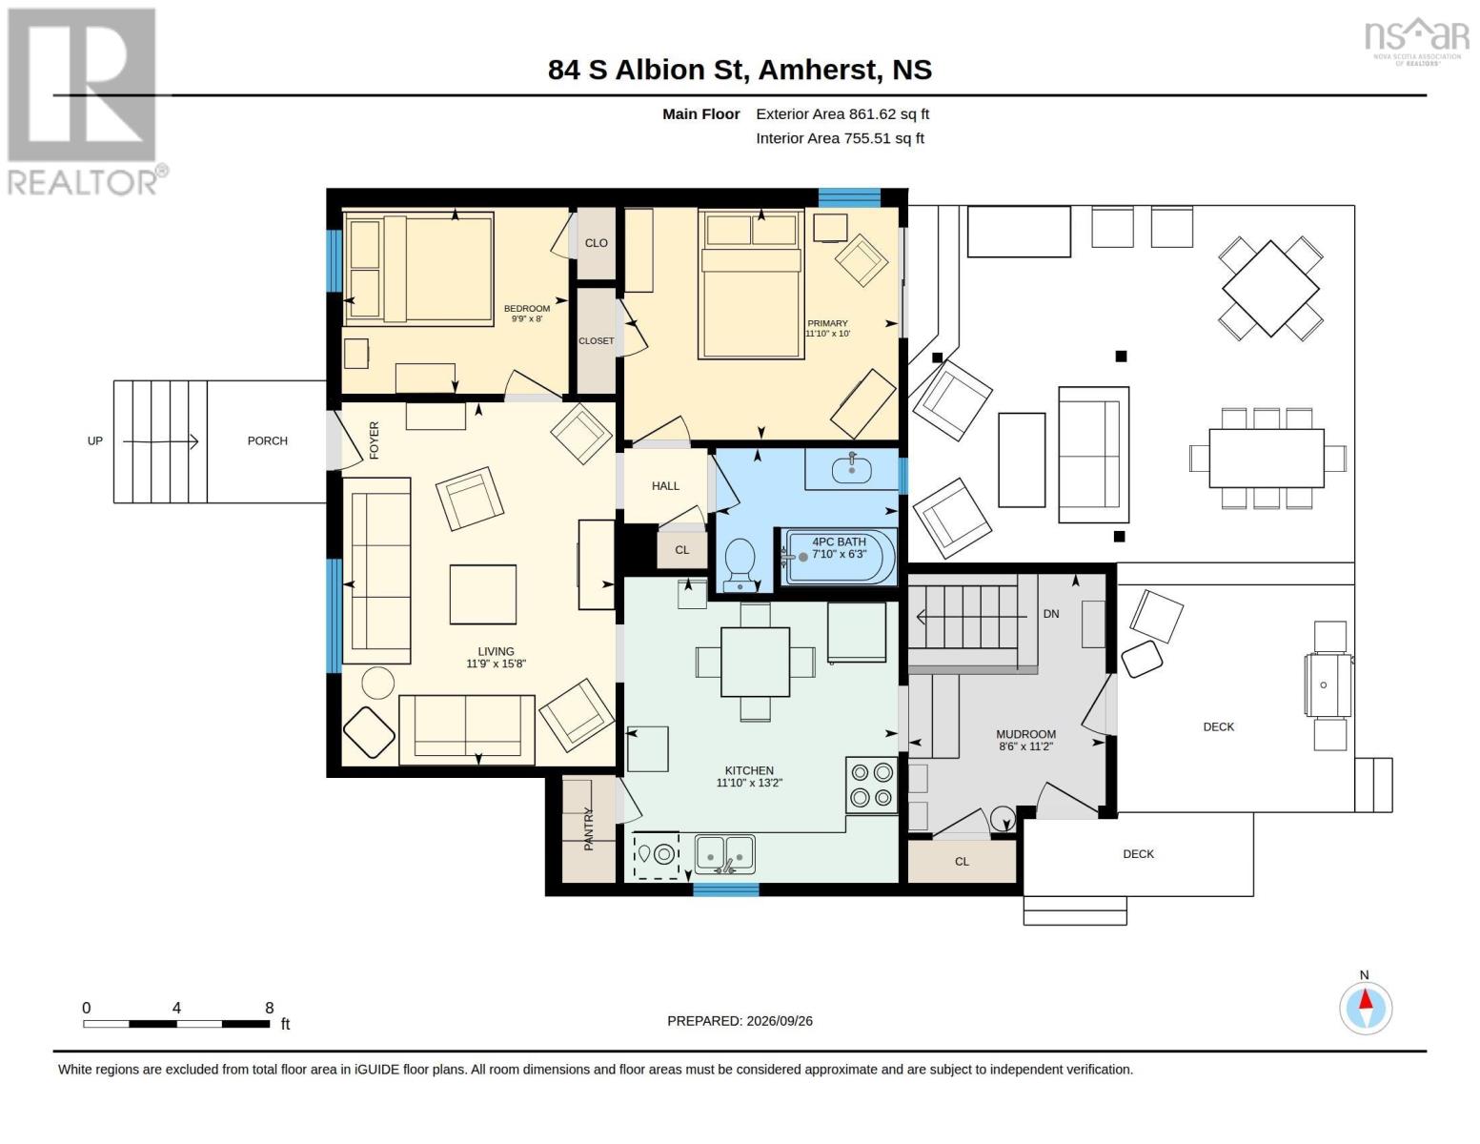
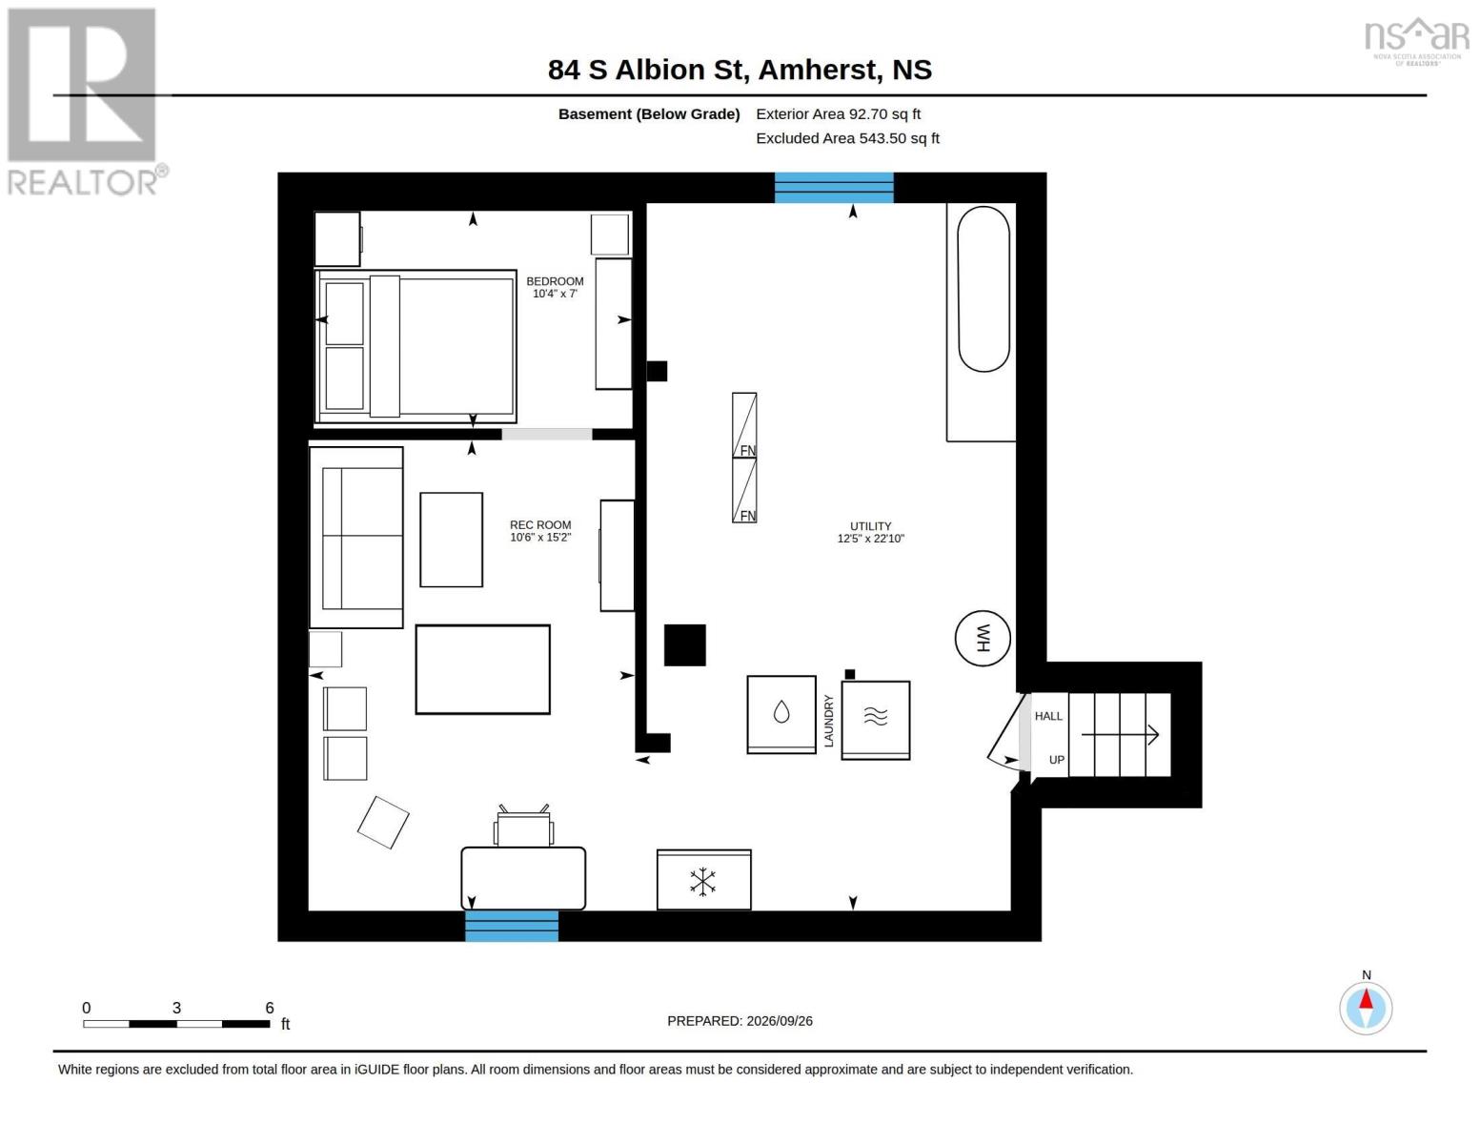
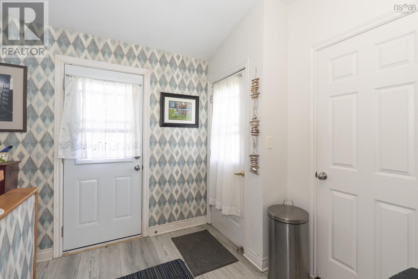
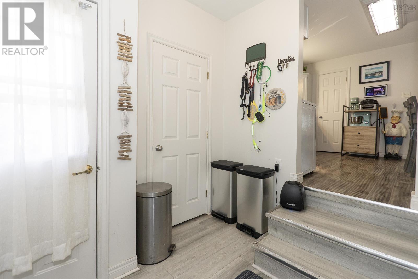
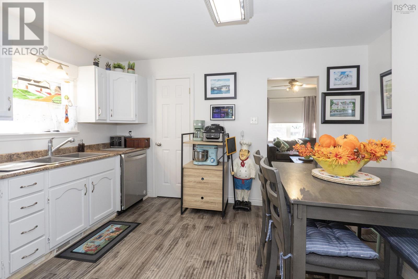
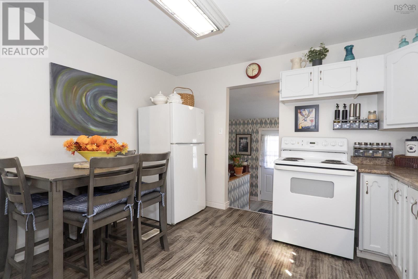
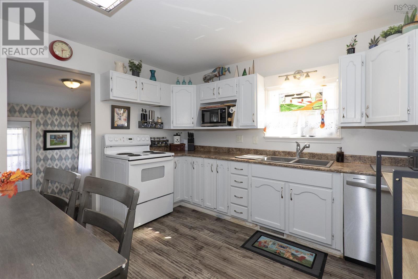
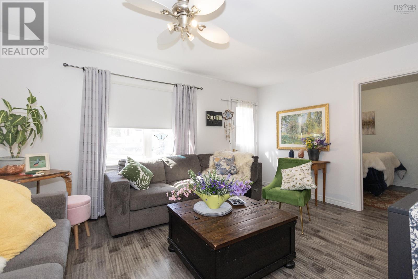
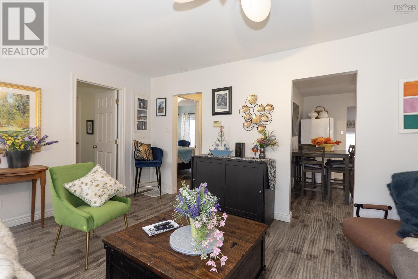
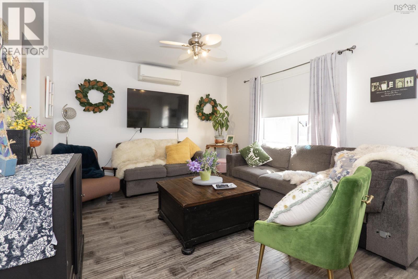
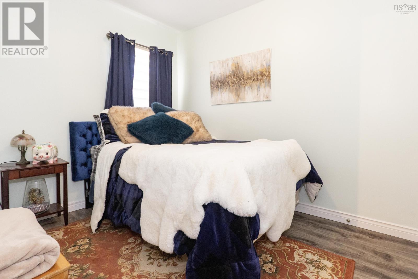
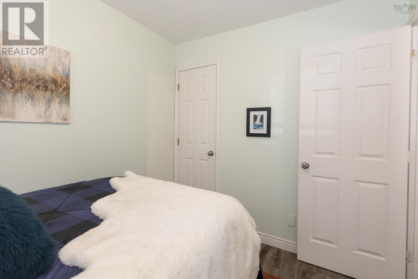
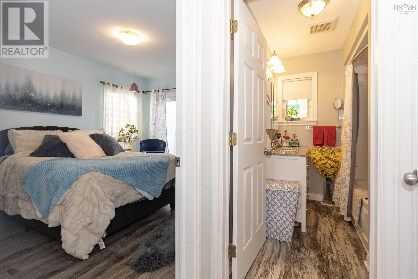
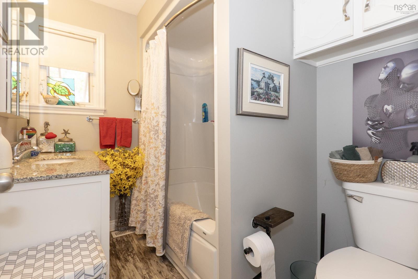
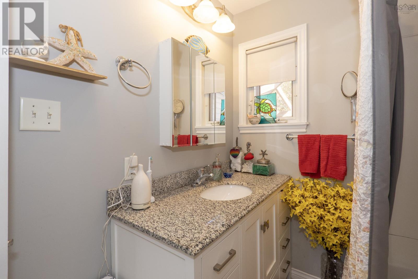
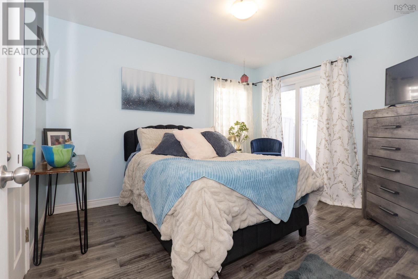
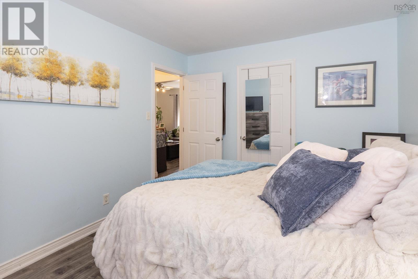
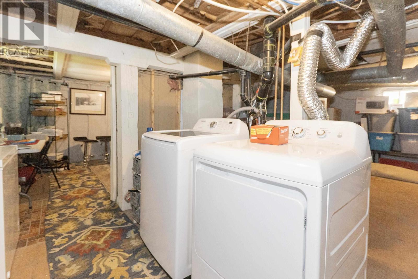
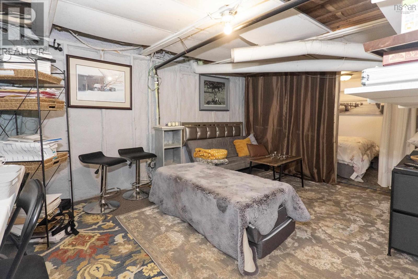
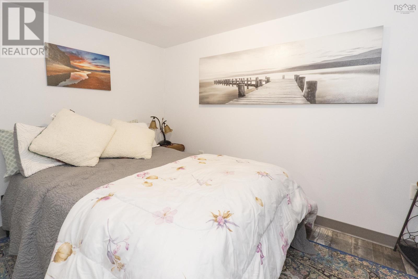
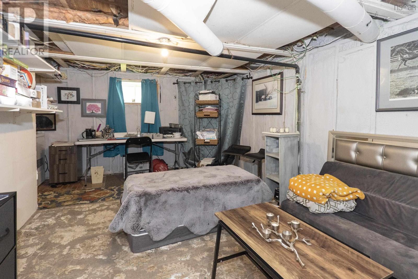
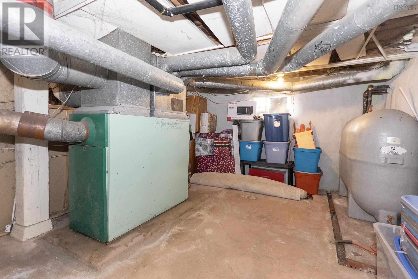
Welcome home to 84 South Albion Street, a wonderfully updated, one-level property offering charm, comfort, and exceptional outdoor functionality in Amherst! Tucked onto a well-landscaped 5,000 sq ft lot, the home welcomes you with a paved driveway complete with a convenient gravel turn-around/parking pad. Handymen, hobbyists, or anyone needing serious storage will fall in love with the large detached workshop, featuring wired power, insulation, a concrete floor, a utility rollaway door, and an attached shed with a solid concrete floor. Step inside from the driveway into a functional mudroomthe perfect spot to drop coats and shoes. The main level flows into a bright eat-in kitchen with a handy pantry, a spacious, sun-filled living room, a guest bedroom, and a full 4-piece bathroom. The primary bedroom serves as a true retreat, featuring patio doors that open directly onto a private back deck. This outdoor oasis provides ample room for entertaining, firing up the BBQ for friends, or simply relaxing with a good book. Downstairs, the basement adds great versatile space, featuring a cozy finished room ideal for a quiet home office, dedicated laundry area, and abundant open storage.
- ID:
- 202624568
- Category:
- Single Family
- Status:
- Active
- Living Area:
- 934.0 square feet
- Stories:
- 1.00
- Bathrooms:
- 1
- Bedrooms:
- 2
- Lot:
- 0.1148 acres
- MLS® Number:
- 202624568
- Common Interest
- Freehold
- Parcel Number:
- 25010349
- Year Built:
- 1940
- Building Type:
- House
- Community Name:
- Amherst
- Days On Market:
- 15
- Level
- School Bus
- Recreational Facilities
- Refrigerator
- Range - Electric
- Dishwasher
- Wall unit
- Air Conditioned
- Heat Pump
- Forced air
- Oil
- Electric
- Ductless
- Furnace
- Poured Concrete
- Concrete Block
- Partially finished
- Full
- Vinyl
- Laminate
- Vinyl
- Detached Garage
- Garage
- Paved Yard
- House
- Municipal water
- Municipal sewage system
| Mud room | 11.2 x 8.6 | |
| Eat in kitchen | 13.2 x 11.10 | |
| Living room | 15.8 x 11.9 | |
| Bedroom | 8. x 9.9 | |
| 4pc Bathroom | 6.3 x 7.10 | |
| Primary Bedroom | 10. x 11.10 |
| Den | 7. x 10.4 | |
| Storage | 15.2 x 10.6 | |
| Utility room | 22.10 x 12.5 |
Inquire Today

Dawn Magee
 MLS® Listing data is provided by The Canadian Real Estate Association (CREA) and is deemed reliable but not guaranteed. The trademarks REALTOR®, REALTORS®, and the REALTOR® logo are controlled by CREA and identify real estate professionals who are members of CREA. The trademarks MLS®, Multiple Listing Service® and related logos are owned by CREA and identify the quality of services provided by real estate professionals who are members of CREA. Listing information is provided by participating real estate brokerages.