
Description
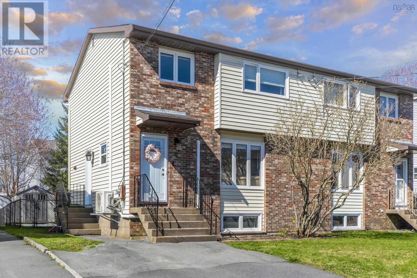
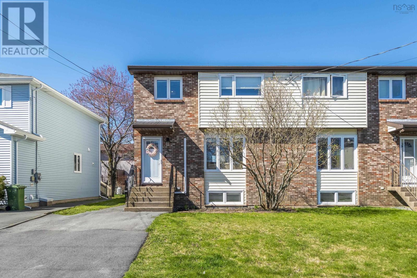
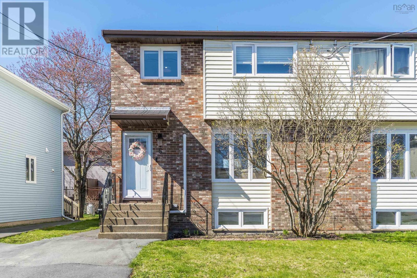
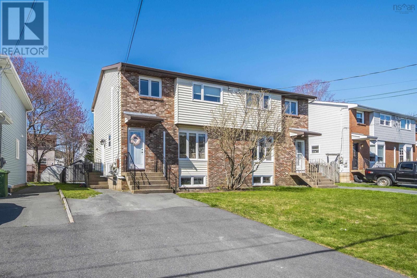
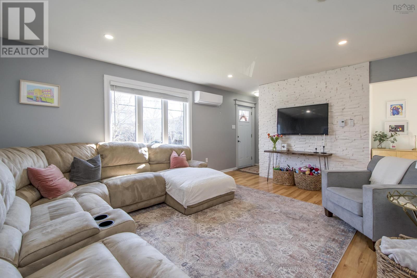
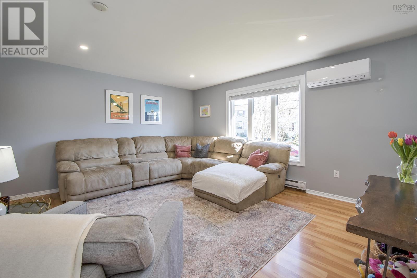
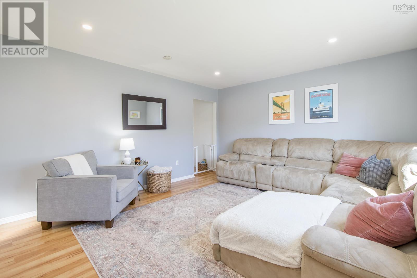
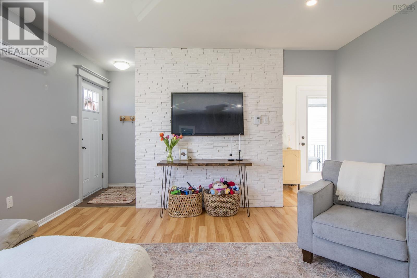
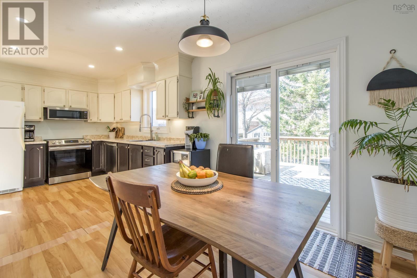
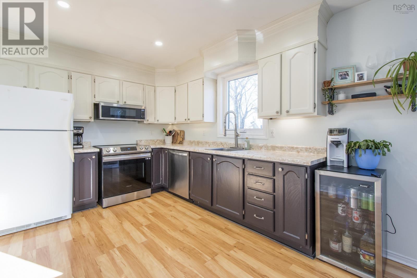
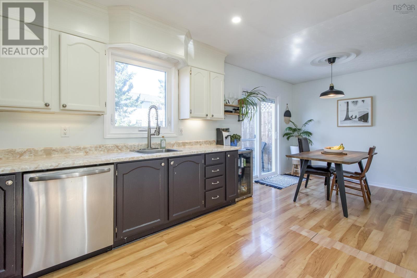
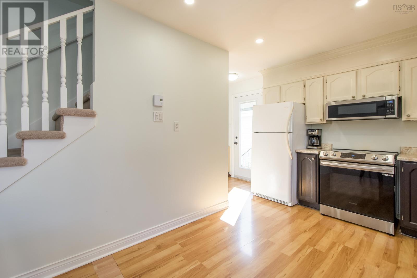
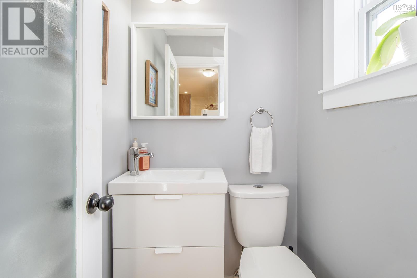
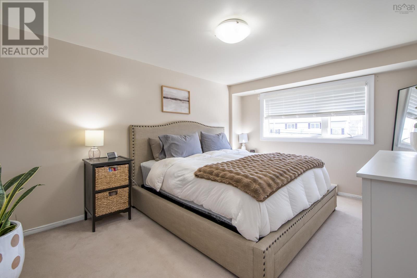
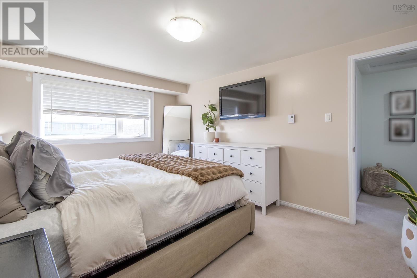
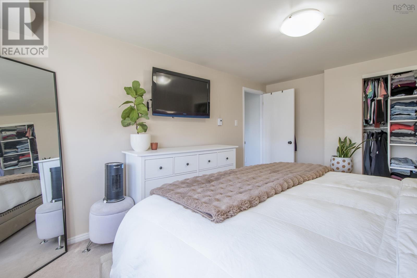
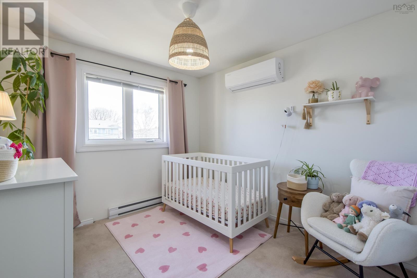
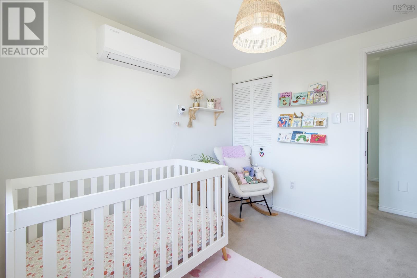
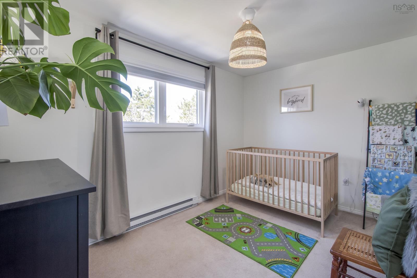
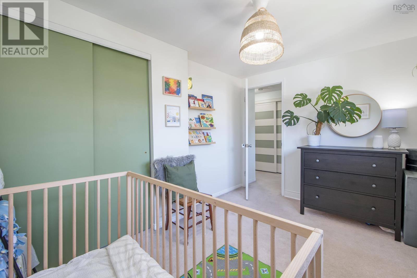
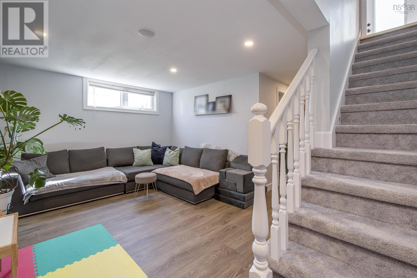
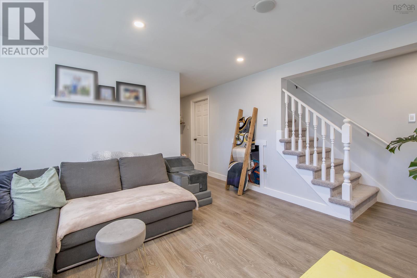
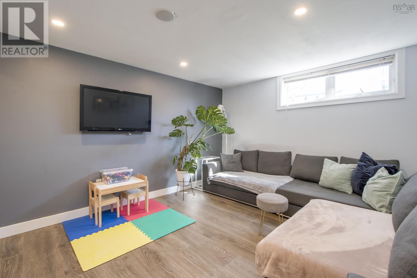
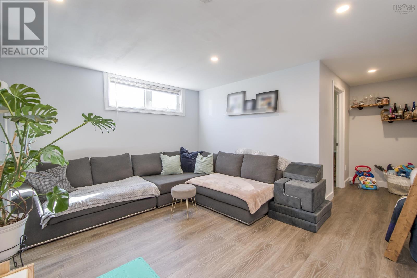
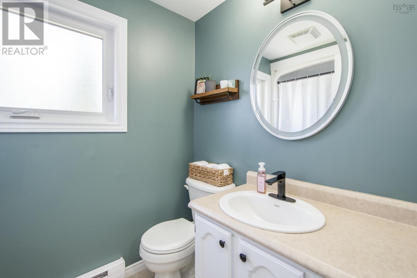
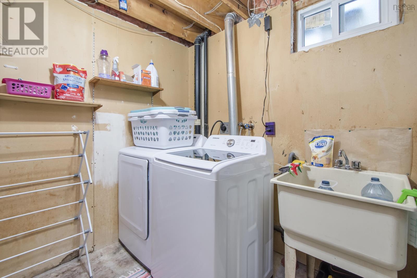
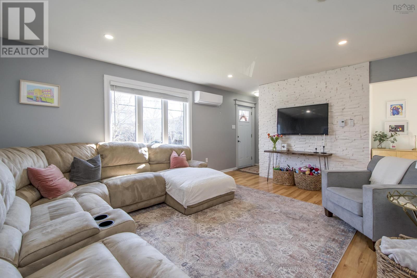
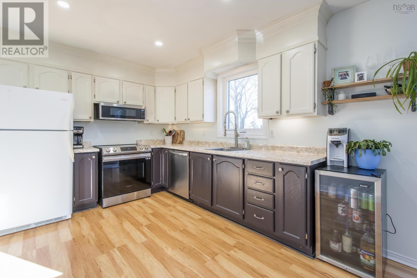
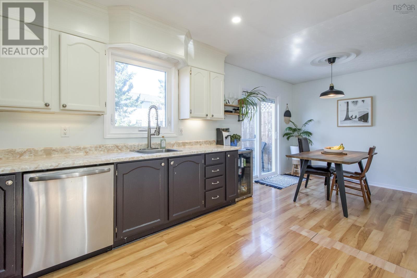
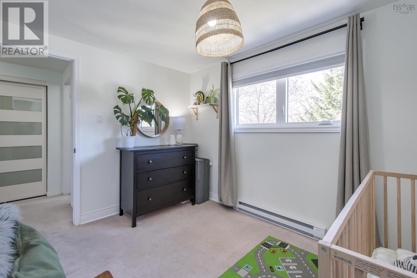
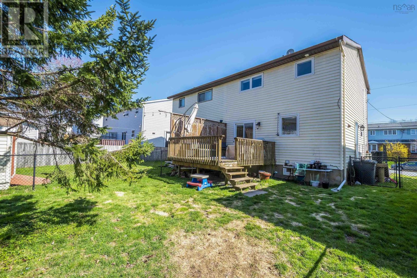
Located in the highly sought-after Montebello neighbourhood, this beautifully updated 3-bedroom, 1.5-bath home offers the perfect blend of style, comfort, and functionality for todays family. The main level features a bright, open-concept kitchen and dining area designed for both everyday living and entertaining. Patio doors lead to a spacious deck overlooking the partially fenced backyard, creating the perfect setting for summer barbecues, children, and pets. A generous living room provides an inviting space to relax, while a convenient powder room completes the main floor. Upstairs, youll find three well-appointed bedrooms and a full 4-piece bathroom, offering a practical layout with plenty of room for a growing family. The fully finished lower level adds valuable living space with a large rec room, dedicated laundry area, and ample storage to keep everything organized. Extensively updated for comfort and efficiency, this home features two brand-new heat pumps along with all new windows and exterior doors, providing year-round comfort, improved energy efficiency, and lasting peace of mind. Situated on a quiet, family-friendly street close to parks, schools, shopping, and everyday amenities, this move-in-ready home offers exceptional value in one of the areas most desirable neighbourhoods. Dont miss your opportunity to make this beautiful Montebello property your next home.
- ID:
- 202624567
- Category:
- Single Family
- Status:
- Active
- Living Area:
- 1782.0 square feet
- Stories:
- 2.00
- Bathrooms:
- 2
- Bathrooms (partial):
- 1
- Bedrooms:
- 3
- Lot:
- 0.0707 acres
- MLS® Number:
- 202624567
- Common Interest
- Freehold
- Parcel Number:
- 40337933
- Year Built:
- 1985
- Building Type:
- House
- Community Name:
- Dartmouth
- Days On Market:
- 15
- Recreational Facilities
- Washer
- Refrigerator
- Dishwasher
- Stove
- Dryer
- Microwave
- Air Conditioned
- Heat Pump
- Baseboard heaters
- Electric
- Ductless
- Poured Concrete
- Brick
- Vinyl
- Laminate
- Carpeted
- Paved Yard
- House
- Municipal water
- Municipal sewage system
| Living room | 15.9 x 13.6 | |
| Dining room | 9.7 x 12.2 | |
| Kitchen | 10.7 x 9.1 | |
| 2pc Bathroom | 3.11 x 4.2 | |
| Mud room | 3.11 x 6.1 |
| Bedroom | 10.11 x 14.10 | |
| Bedroom | 12. x 8.9 | |
| Bedroom | 9. x 10 | |
| 4pc Bathroom | 7.10 x 5.4 |
| Storage | 7.5 x 8.10 |
| Laundry room | 20. x 12 | |
| Recreational, Games room | 12. x 13.3 |
Inquire Today

Dawn Magee
 MLS® Listing data is provided by The Canadian Real Estate Association (CREA) and is deemed reliable but not guaranteed. The trademarks REALTOR®, REALTORS®, and the REALTOR® logo are controlled by CREA and identify real estate professionals who are members of CREA. The trademarks MLS®, Multiple Listing Service® and related logos are owned by CREA and identify the quality of services provided by real estate professionals who are members of CREA. Listing information is provided by participating real estate brokerages.