
Description
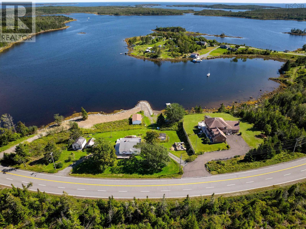
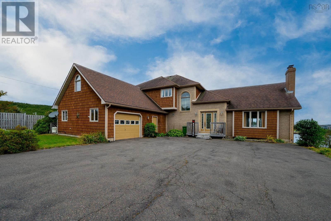
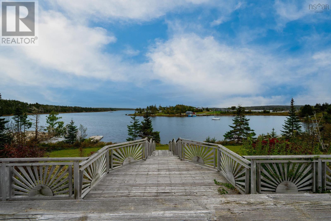
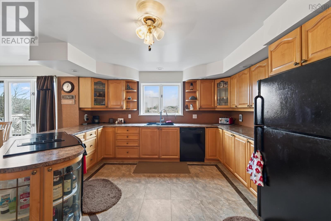
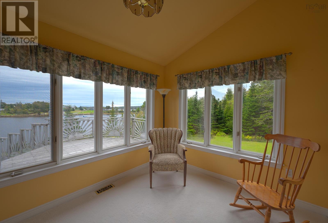
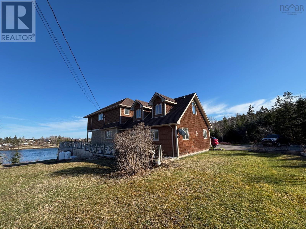
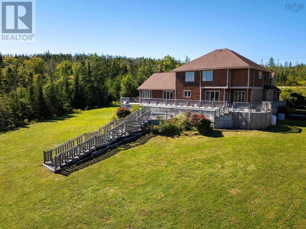
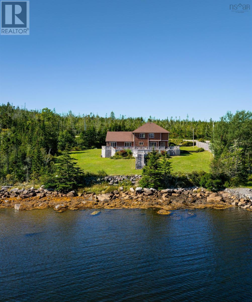
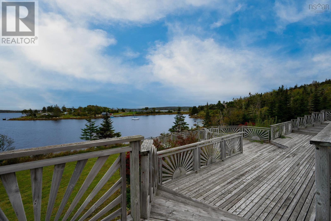
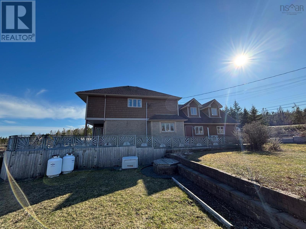
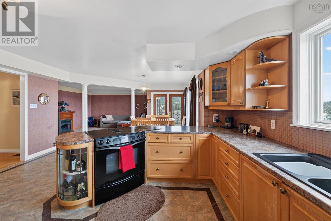
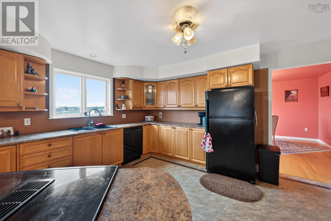
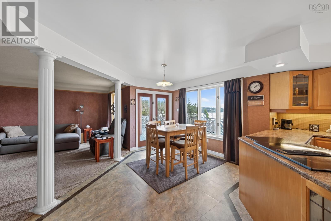
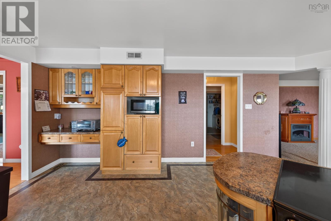
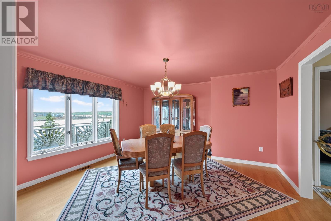
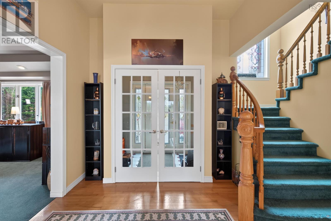
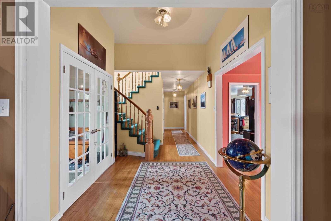
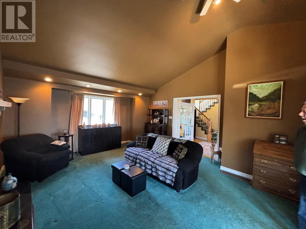
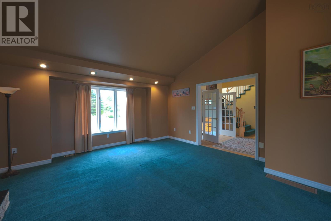
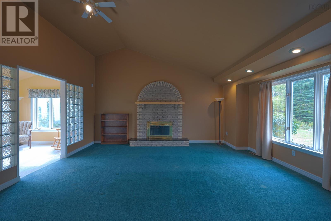
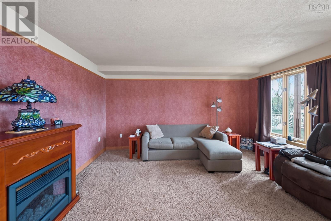
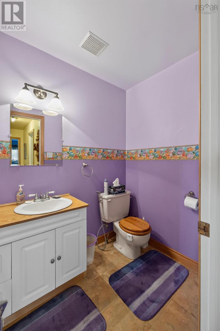
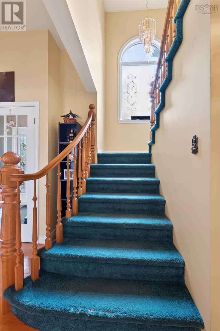
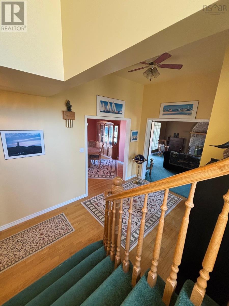
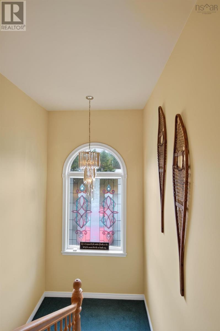
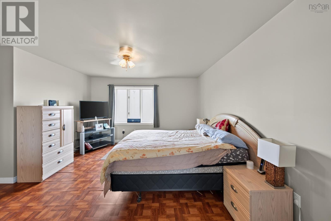
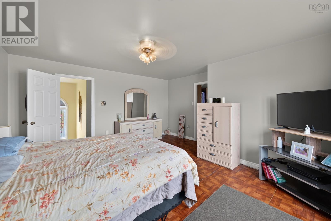
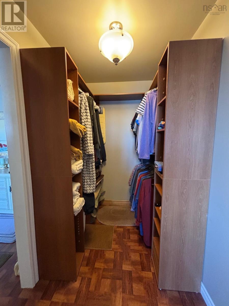
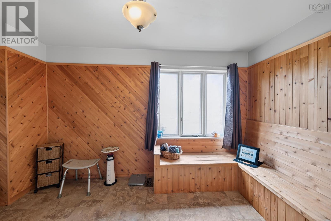
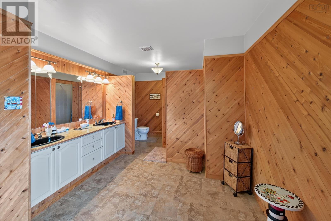
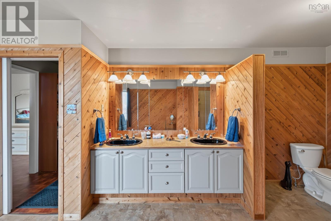
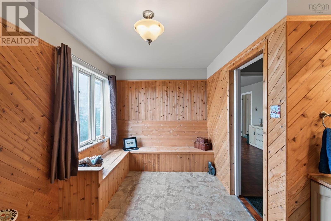
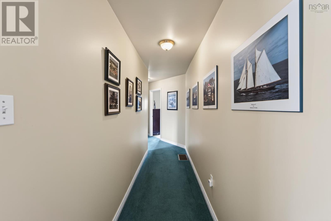
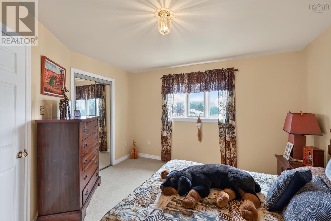
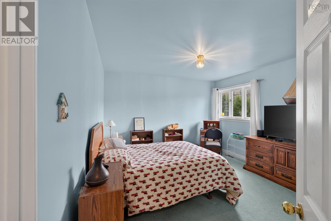
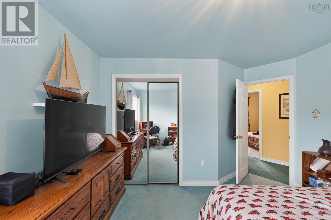
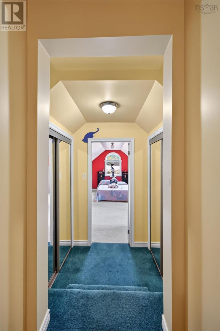
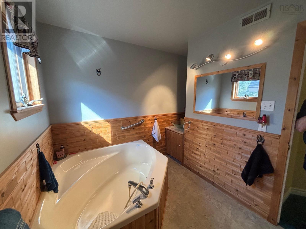
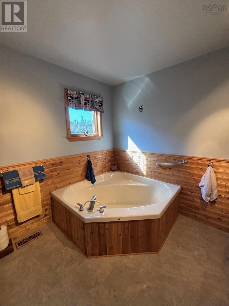
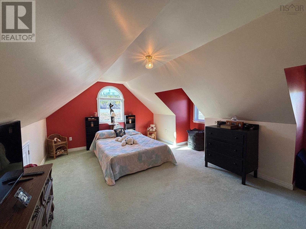
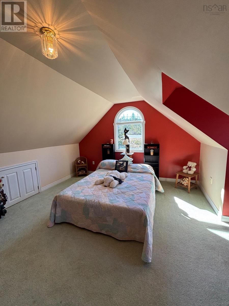
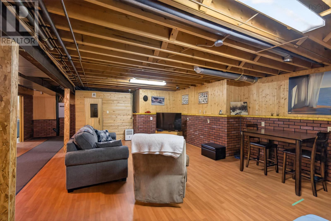
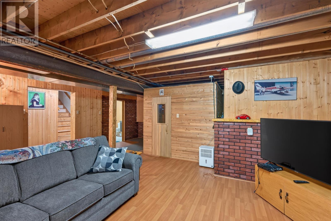
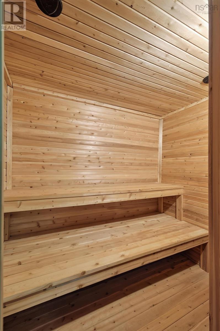
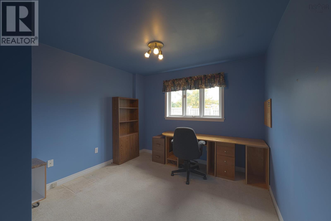
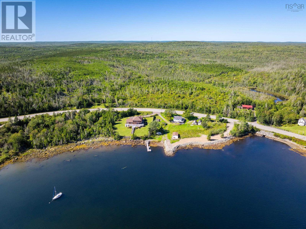
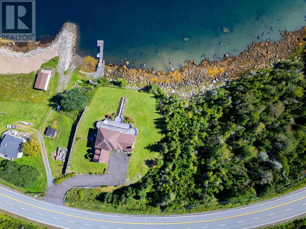
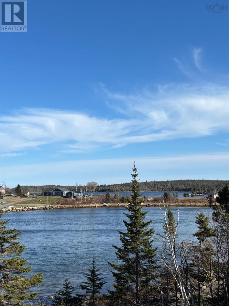
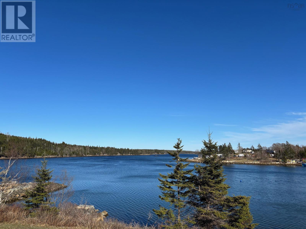
Experience exceptional oceanfront living on Nova Scotias beautiful Eastern Shore. Enjoy Breathtaking Ocean views plus, 237 feet of extremely protected ocean frontage with deep-water anchorage. This expansive full two-storey home offers over 3,000 sq. ft. of living space, a well-designed layout and beautiful ocean views. Step inside to a welcoming entry foyer that sets the tone for this spacious home. Designed with both everyday living and entertaining in mind, the main level features an expansive eat-in kitchen,spacious great room with wood fireplace, bright sunroom,formal dining room,private office and convenient main-floor laundry. Step outside onto the massive rear deck and take in the peaceful waterfront settingan ideal space for entertaining,relaxing and enjoying life by the ocean. Upstairs youll find four generously sized bedrooms, including an impressive primary suite overlooking the harbour, complete with a walk-in closet and large ensuite bath. With Four Spacious Bedrooms plus totaltwo full and two half bathsthere is plenty of space for family and guests. The lower level features a large recreation room and a relaxing sauna plus a substantial workshop and plenty of storage. A 1.5-car attached garage with power and its own heat pump provides additional year-round usable space. Outside the paved driveway offers ample parking,while a Generac generator adds peace of mind and worry free living. The protected waterfront and deep-water anchorage make this an especially appealing property for boating enthusiasts looking for convenient access to the ocean from their own property. Offering space, privacy and a true coastal lifestyle, this executive oceanfront property is conveniently located approximately 15 minutes from the amenities of Sheet Harbour and 35 minutes from Musquodoboit Harbour. A substantial waterfront home in a spectacular Eastern Shore setting. Book your showing Today!
- ID:
- 202624555
- Category:
- Single Family
- Status:
- Active
- Living Area:
- 3896.0 square feet
- Stories:
- 2.00
- Bathrooms:
- 4
- Bathrooms (partial):
- 2
- Bedrooms:
- 5
- Lot:
- 1.4518 acres
- MLS® Number:
- 202624555
- Common Interest
- Freehold
- Parcel Number:
- 00423020
- Year Built:
- 1991
- Building Type:
- House
- Community Name:
- Popes Harbour
- Days On Market:
- 15
- Harbour
- Waterfront
- School Bus
- Washer
- Refrigerator
- Oven - Electric
- Water purifier
- Water softener
- Central Vacuum
- Dishwasher
- Dryer
- Microwave
- Central air conditioning
- Heat Pump
- Air Conditioned
- Heat Pump
- Forced air
- Oil
- Electric
- Wood
- Ductless
- Furnace
- Poured Concrete
- Partially finished
- Full
- Wood shingles
- Brick
- Concrete
- Tile
- Laminate
- Vinyl
- Attached Garage
- Garage
- Paved Yard
- Parking Space(s)
- Heated Garage
- House
- Drilled Well
- Septic System
| Foyer | 13.3x7.11 | |
| Great room | 18.5x16 | |
| Sunroom | 12.3x9.2 | |
| Dining room | 12.11x14.1 | |
| Eat in kitchen | 12.11 x36 | |
| 2pc Bathroom | 6.4x4.8 | |
| Den | 10.1x10.7 | |
| Laundry room | 6.9x10.7 | |
| Living room | 10x8 |
| Primary Bedroom | 13.11x15.4 | |
| Other | 5.1x8 | |
| 2pc Ensuite bath | 20.4x8.1 | |
| Bedroom | 11.10x12.1 | |
| Bedroom | 12.4x12.10 | |
| Bedroom | 12.10x18.7 | |
| 3pc Bathroom | 9.5x7.2 |
| Recreational, Games room | 26.6x20.8 | |
| 3pc Bathroom | 9.11x10 | |
| Other | 8.3x8.7 | |
| Workshop | 26x26.10 | |
| Storage | 7.10x16 |
Inquire Today

Dawn Magee
 MLS® Listing data is provided by The Canadian Real Estate Association (CREA) and is deemed reliable but not guaranteed. The trademarks REALTOR®, REALTORS®, and the REALTOR® logo are controlled by CREA and identify real estate professionals who are members of CREA. The trademarks MLS®, Multiple Listing Service® and related logos are owned by CREA and identify the quality of services provided by real estate professionals who are members of CREA. Listing information is provided by participating real estate brokerages.