
Description
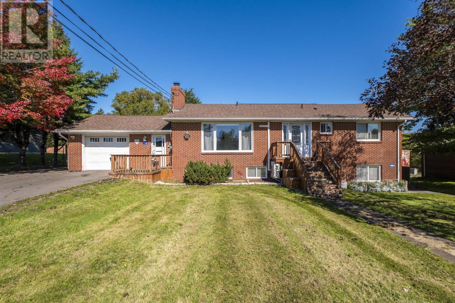
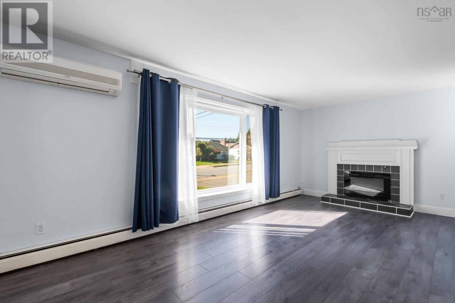
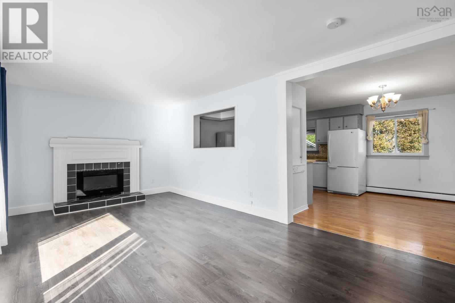
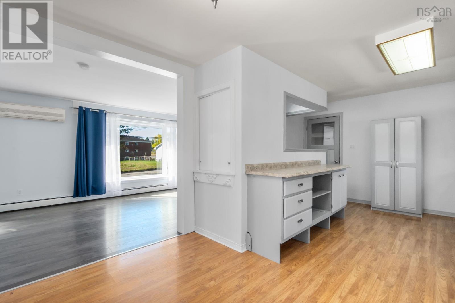
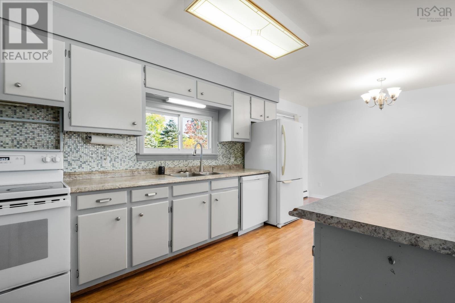
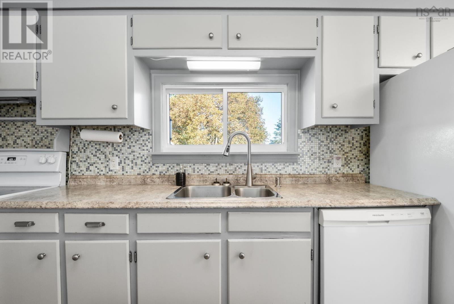
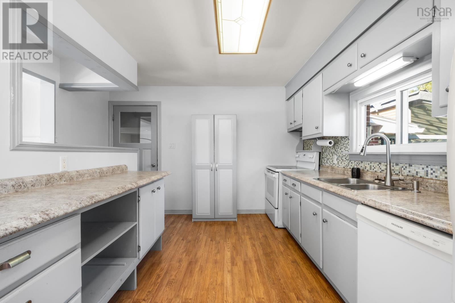
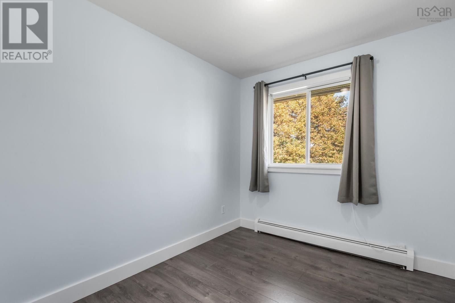
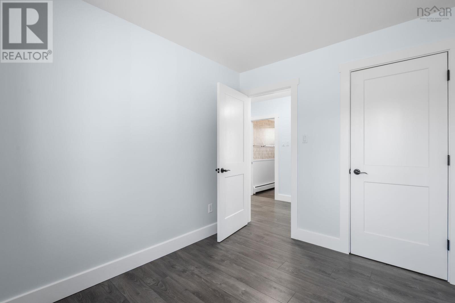
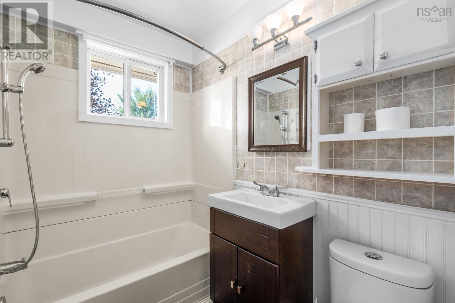
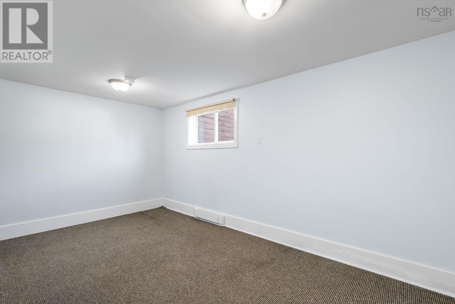
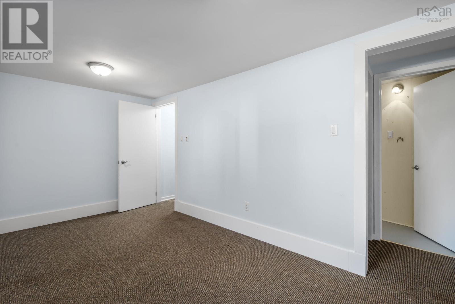
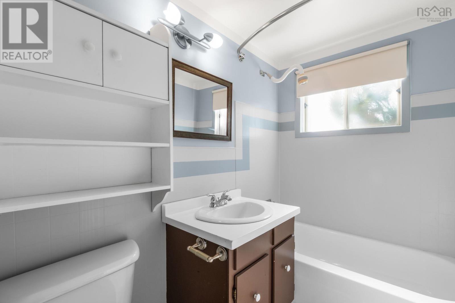
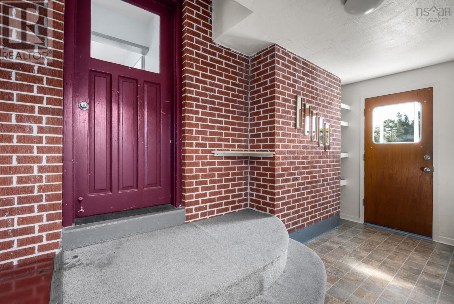
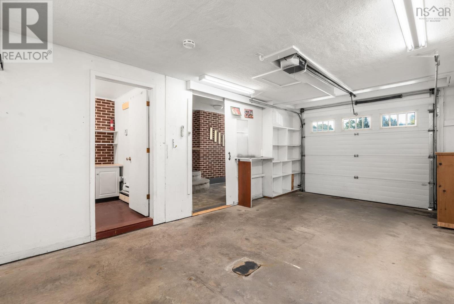
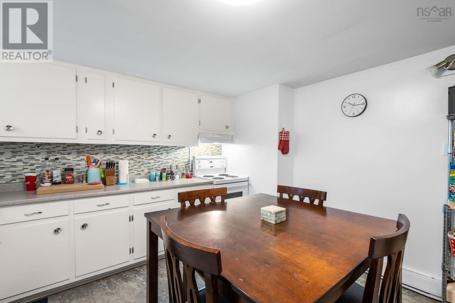
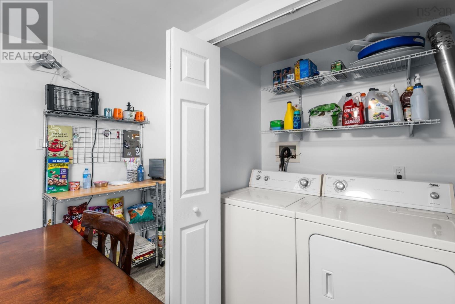
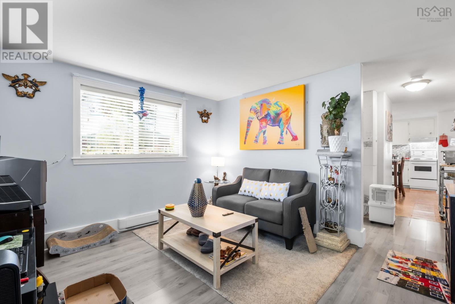
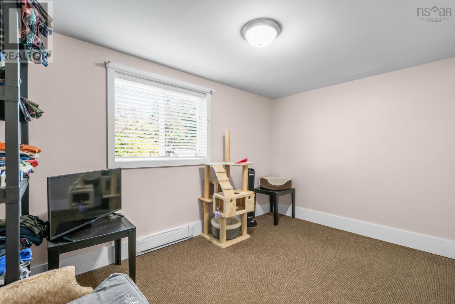
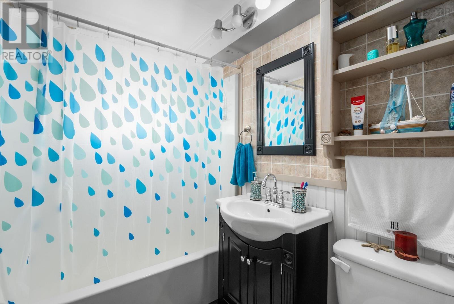
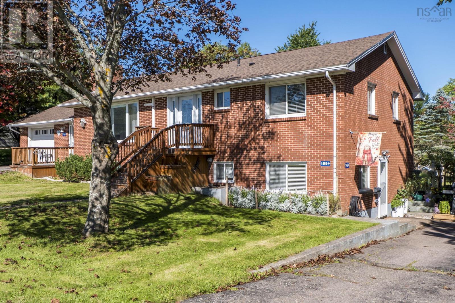
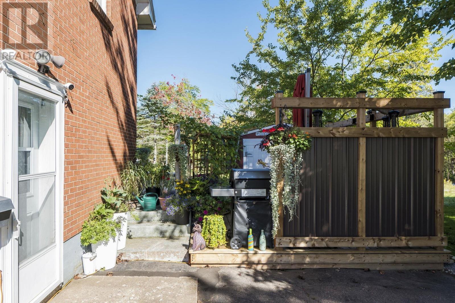
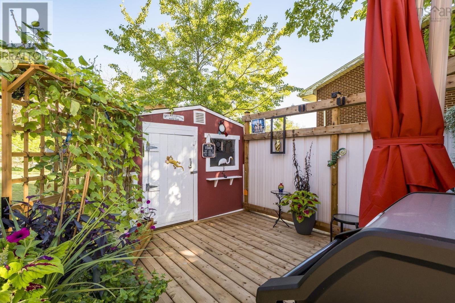
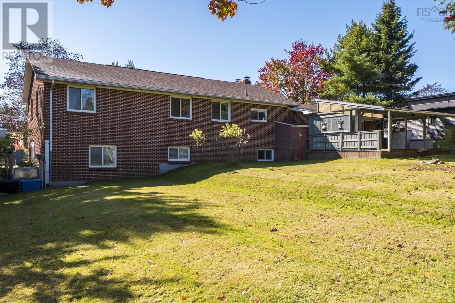
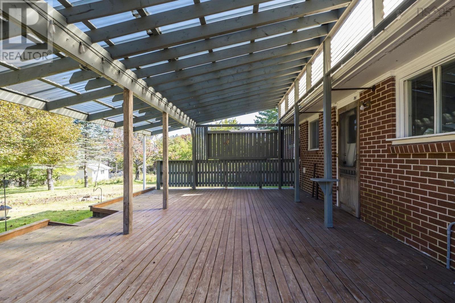
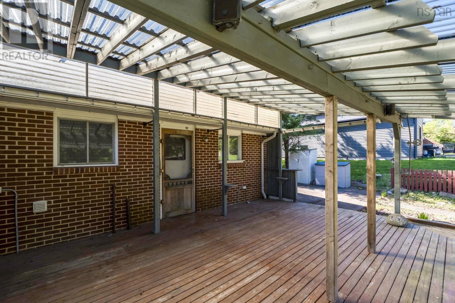
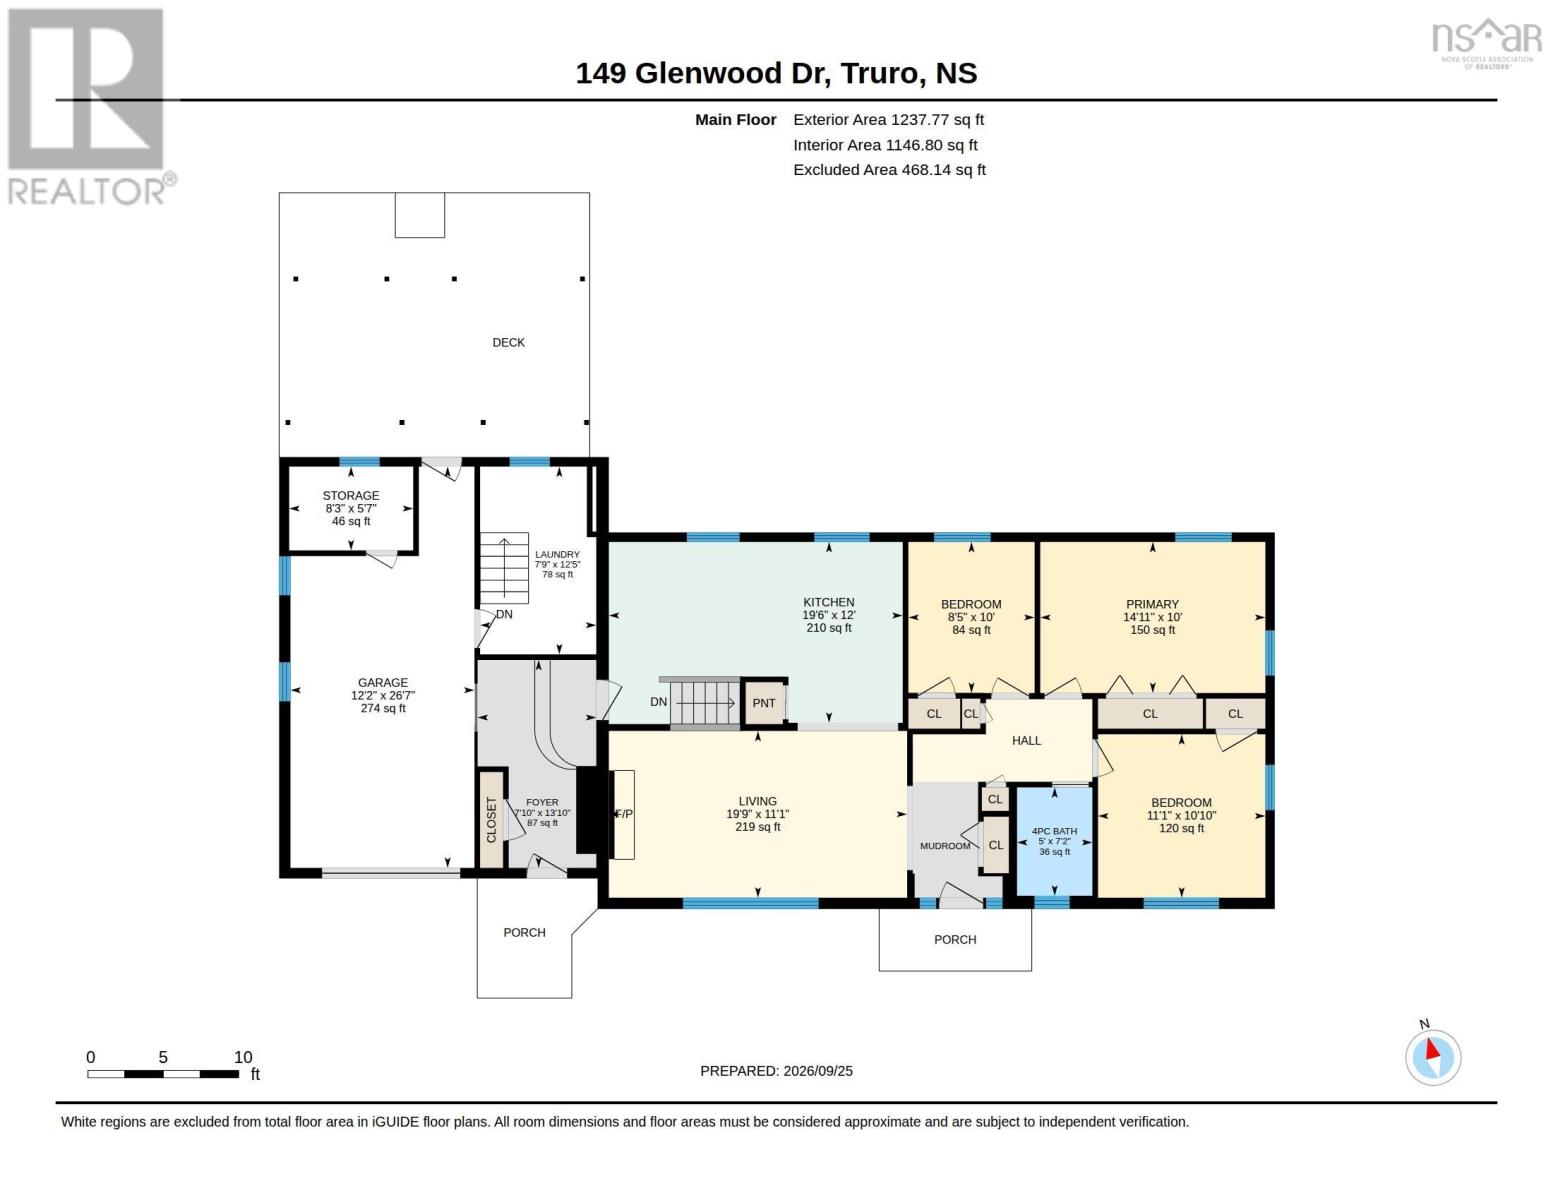
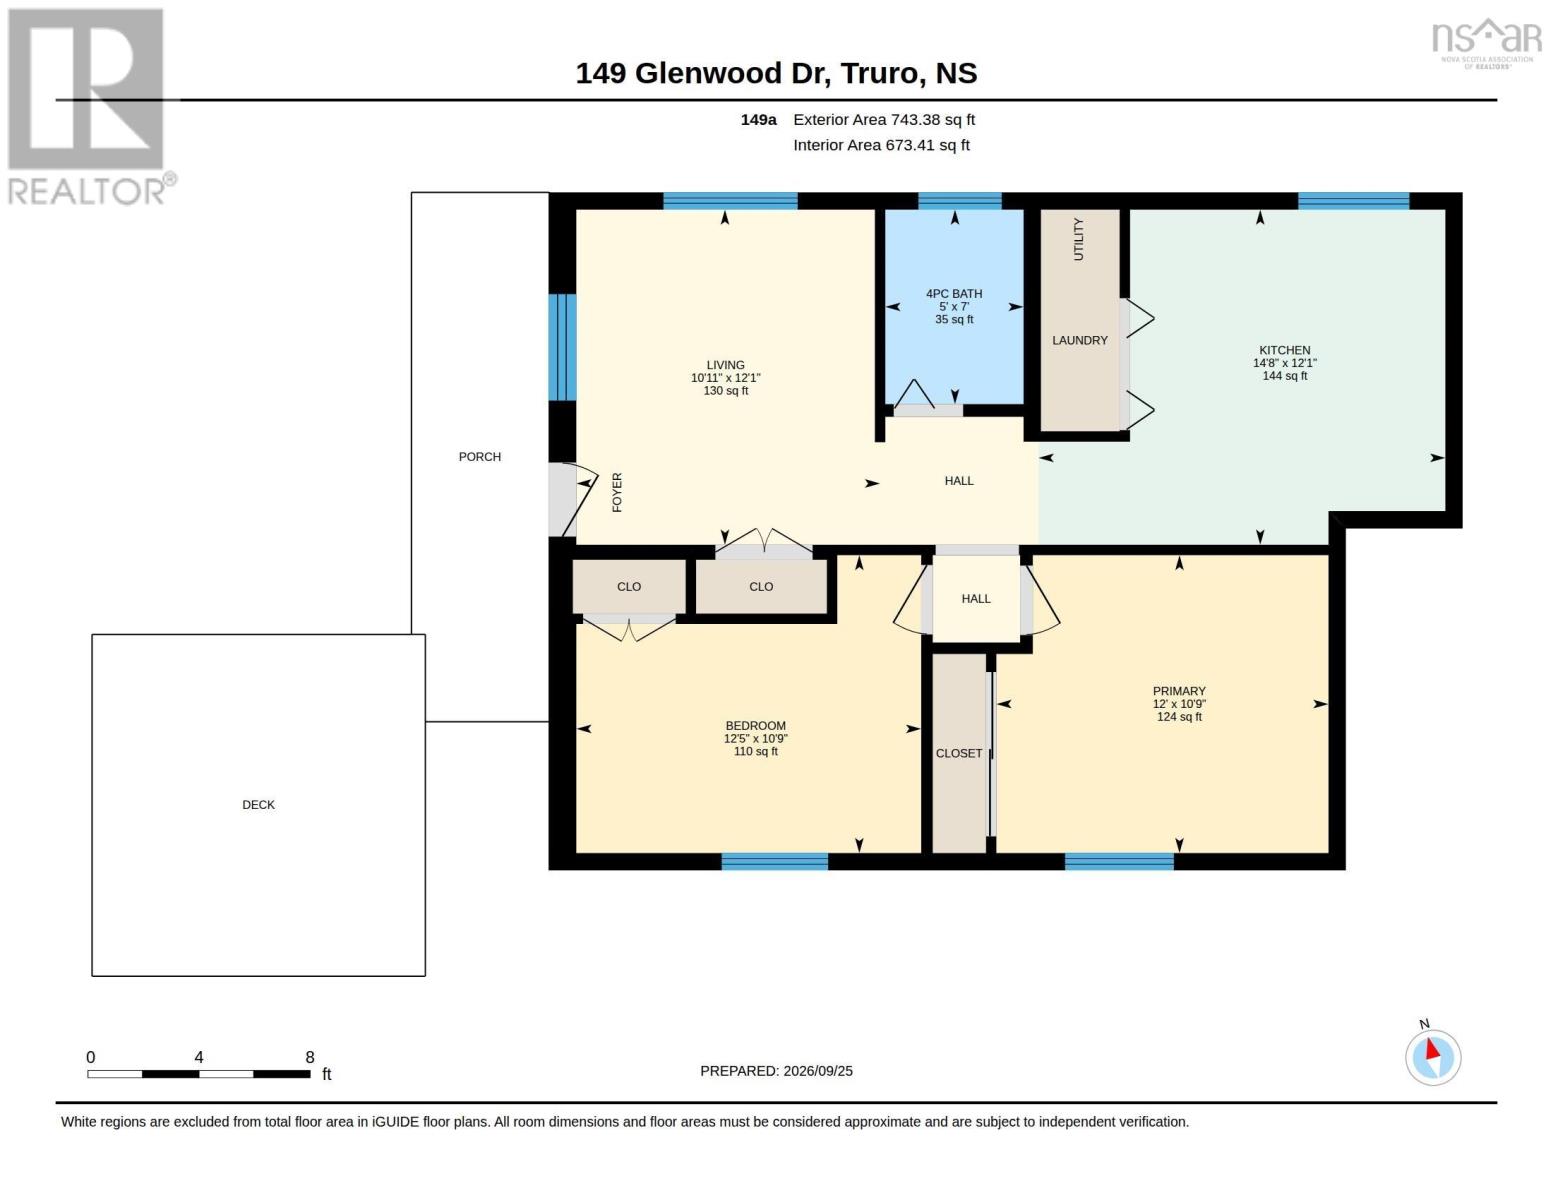
Welcome to 149 Glenwood Drive, Truro. This impressive raised brick bungalow offers an abundance of space for family living, multigenerational needs, or added income potential. The main home features 4 bedrooms and 2 bathrooms, while the 2-bedroom, 1-bathroom secondary suite has its own private entrance, separate driveway, and patioideal for extended family, guests, or rental income. Inside, generous living spaces provide plenty of room to gather and entertain, with a beautiful fireplace adding warmth and character to the home. The spacious layout offers flexibility for a variety of lifestyles and living arrangements. Outside, the property truly shines with an extra-large private backyard and a large covered back deck, creating an inviting outdoor extension of the home. Whether youre hosting summer gatherings, enjoying your morning coffee, or simply taking advantage of the generous yard, there is plenty of space to make it your own. With its attractive brick exterior, spacious layout, versatile secondary suite, generous outdoor space, and location just off Highway 2, this home offers the space and flexibility youve been looking for.
- ID:
- 202624538
- Category:
- Single Family
- Status:
- Active
- Living Area:
- 2466.0 square feet
- Stories:
- 1.00
- Bathrooms:
- 3
- Bedrooms:
- 6
- Lot:
- 0.4087 acres
- MLS® Number:
- 202624538
- Common Interest
- Freehold
- Parcel Number:
- 20166435
- Year Built:
- 1969
- Building Type:
- House
- Community Name:
- Truro
- Days On Market:
- 15
- School Bus
- Recreational Facilities
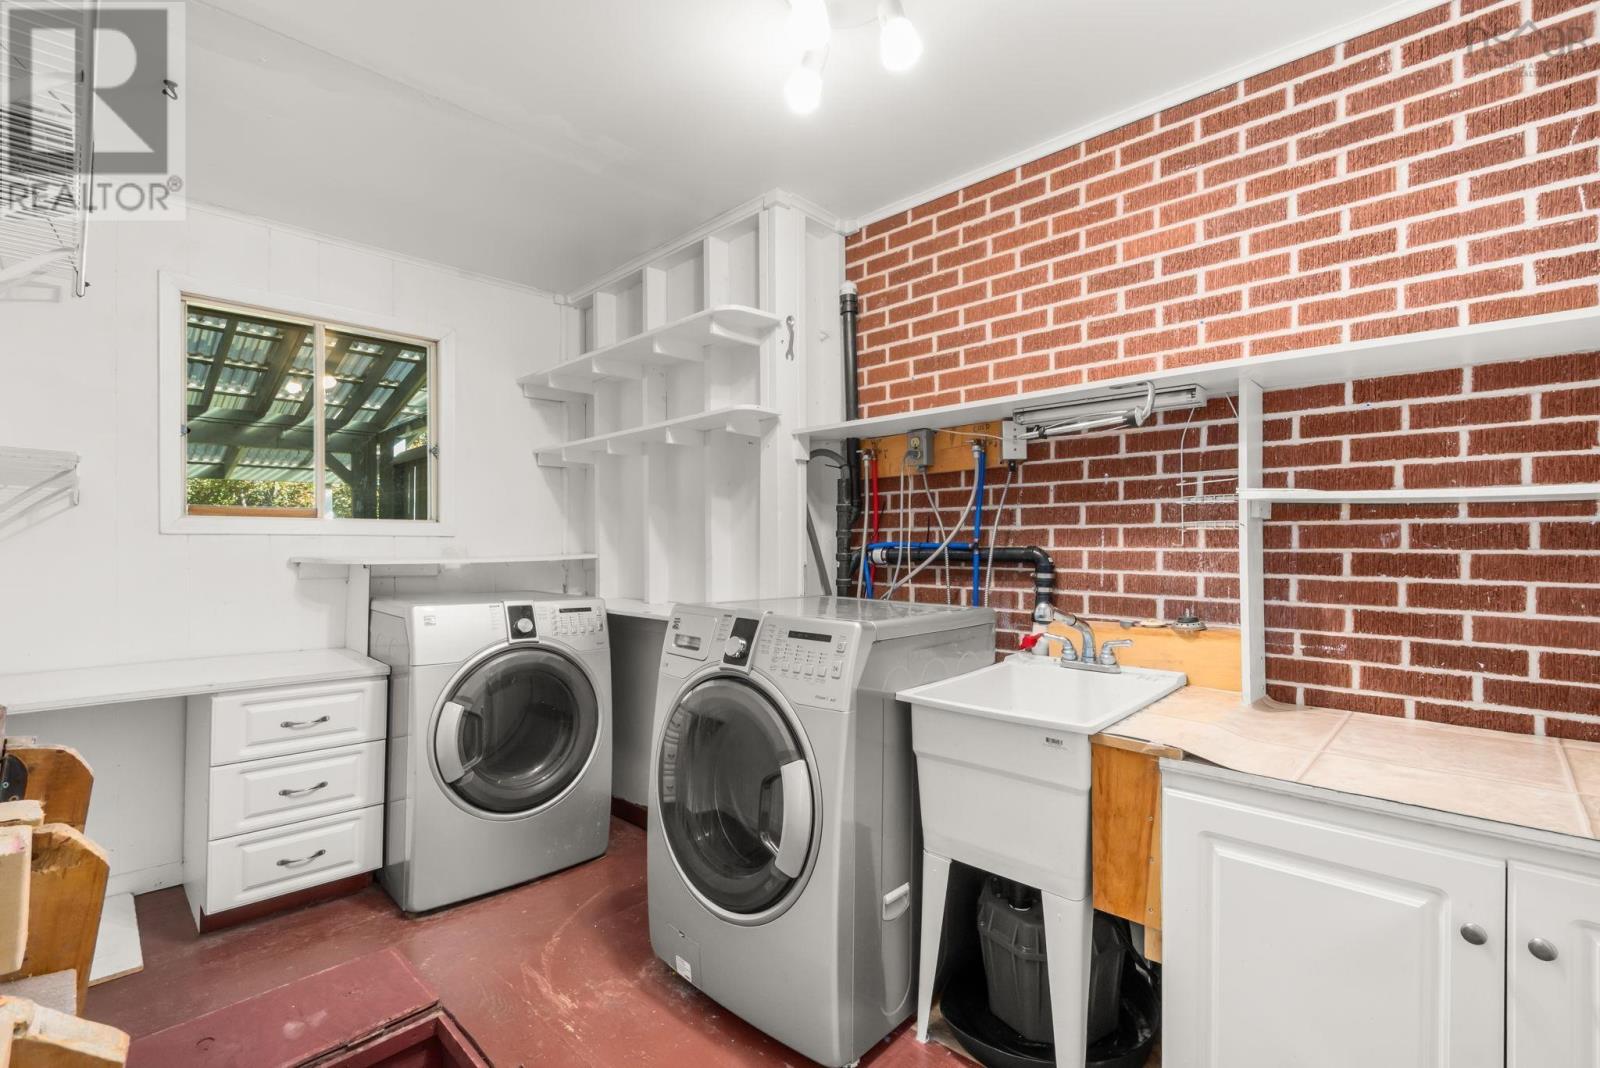
- Washer
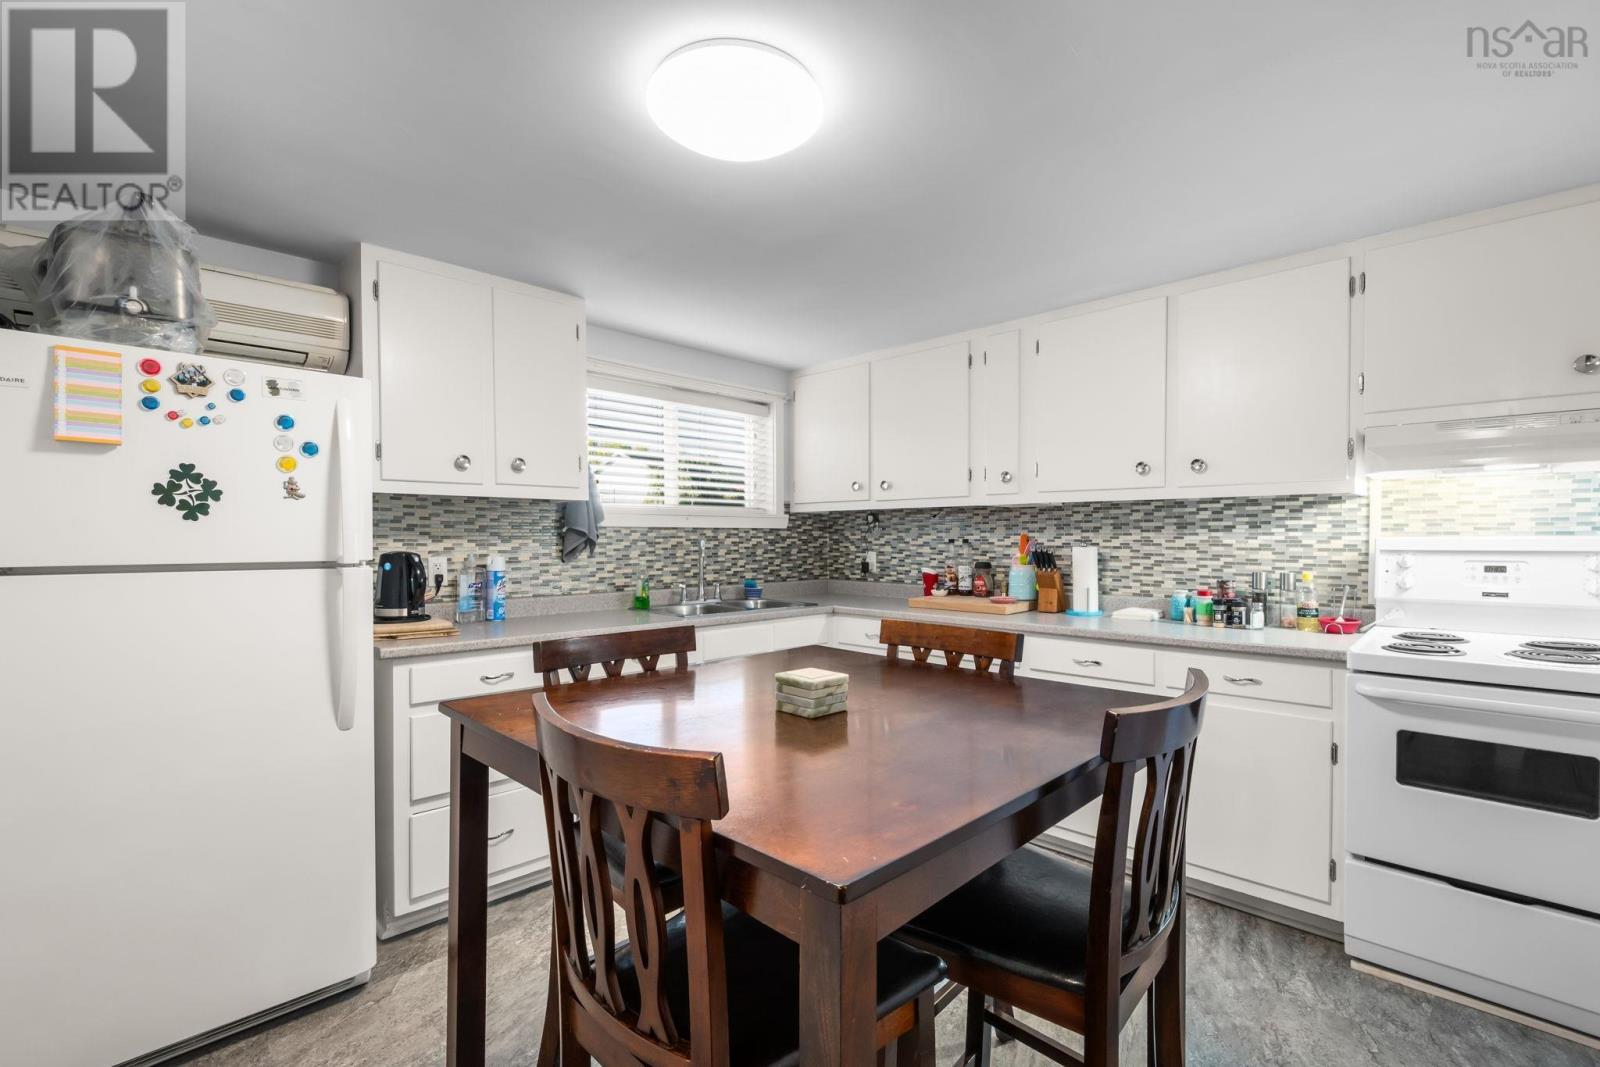
- Refrigerator
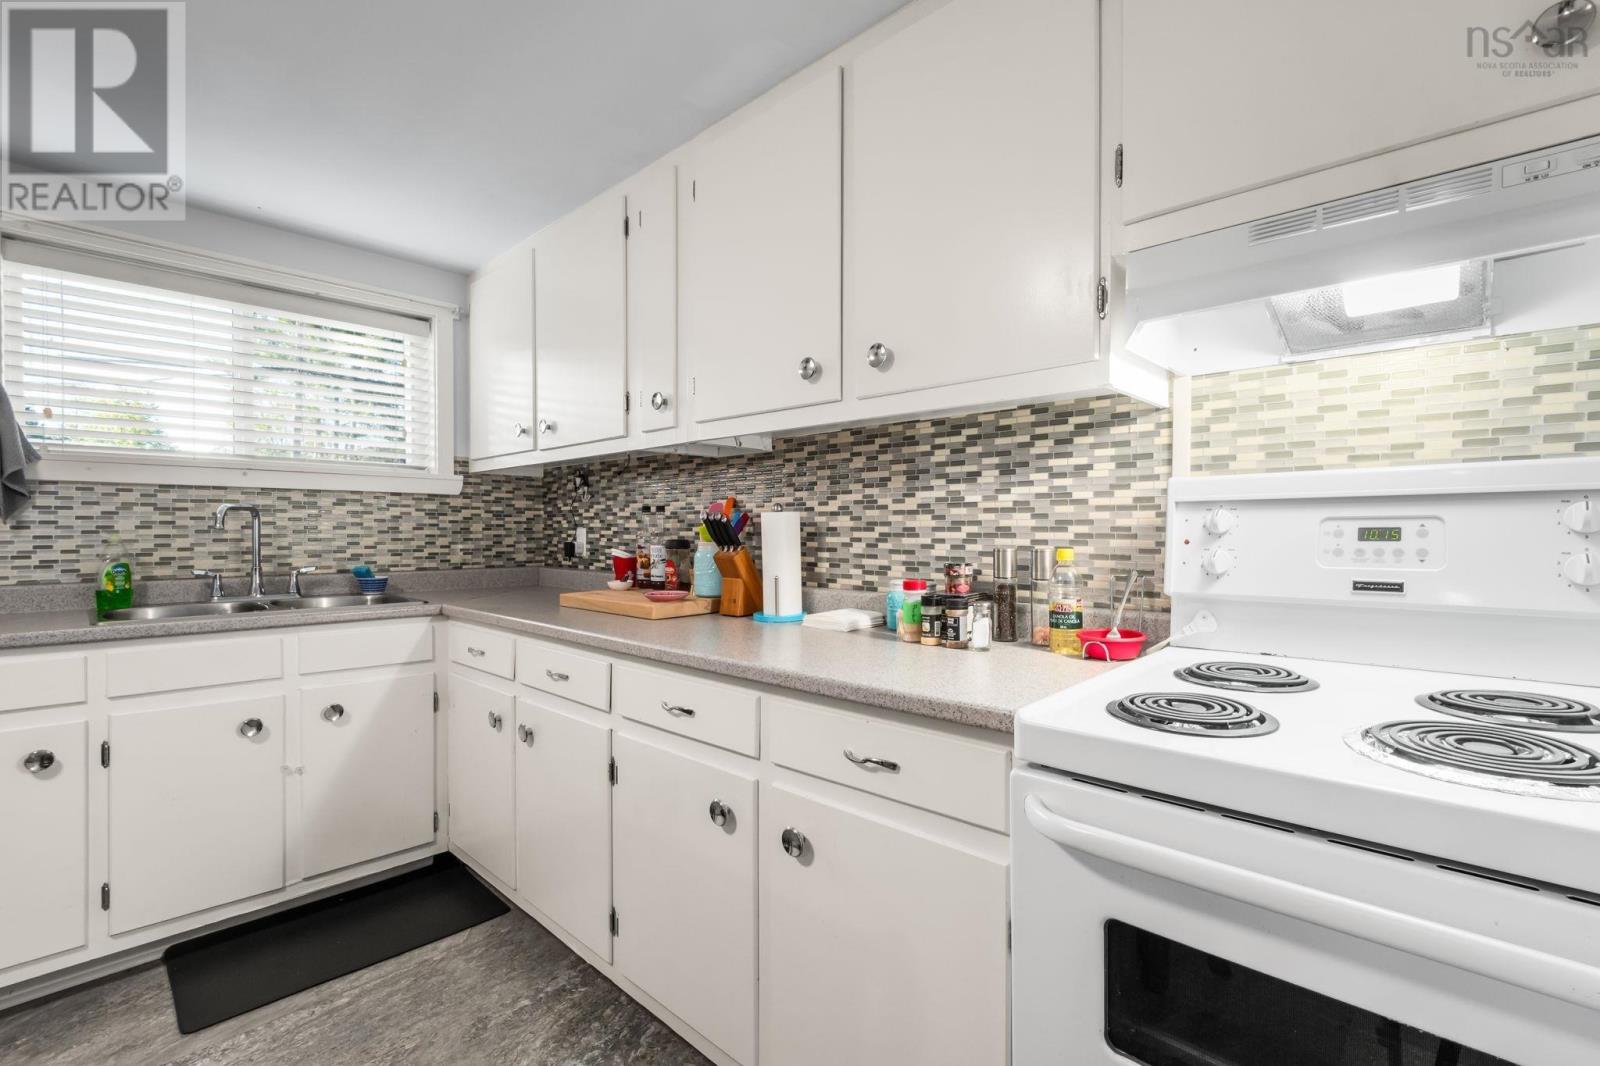
- Stove
- Dryer
- Air Conditioned
- Bungalow
- Heat Pump
- Baseboard heaters
- Oil
- Electric
- Hot Water
- Ductless
- Furnace
- Poured Concrete
- Brick
- Laminate
- Carpeted
- Vinyl
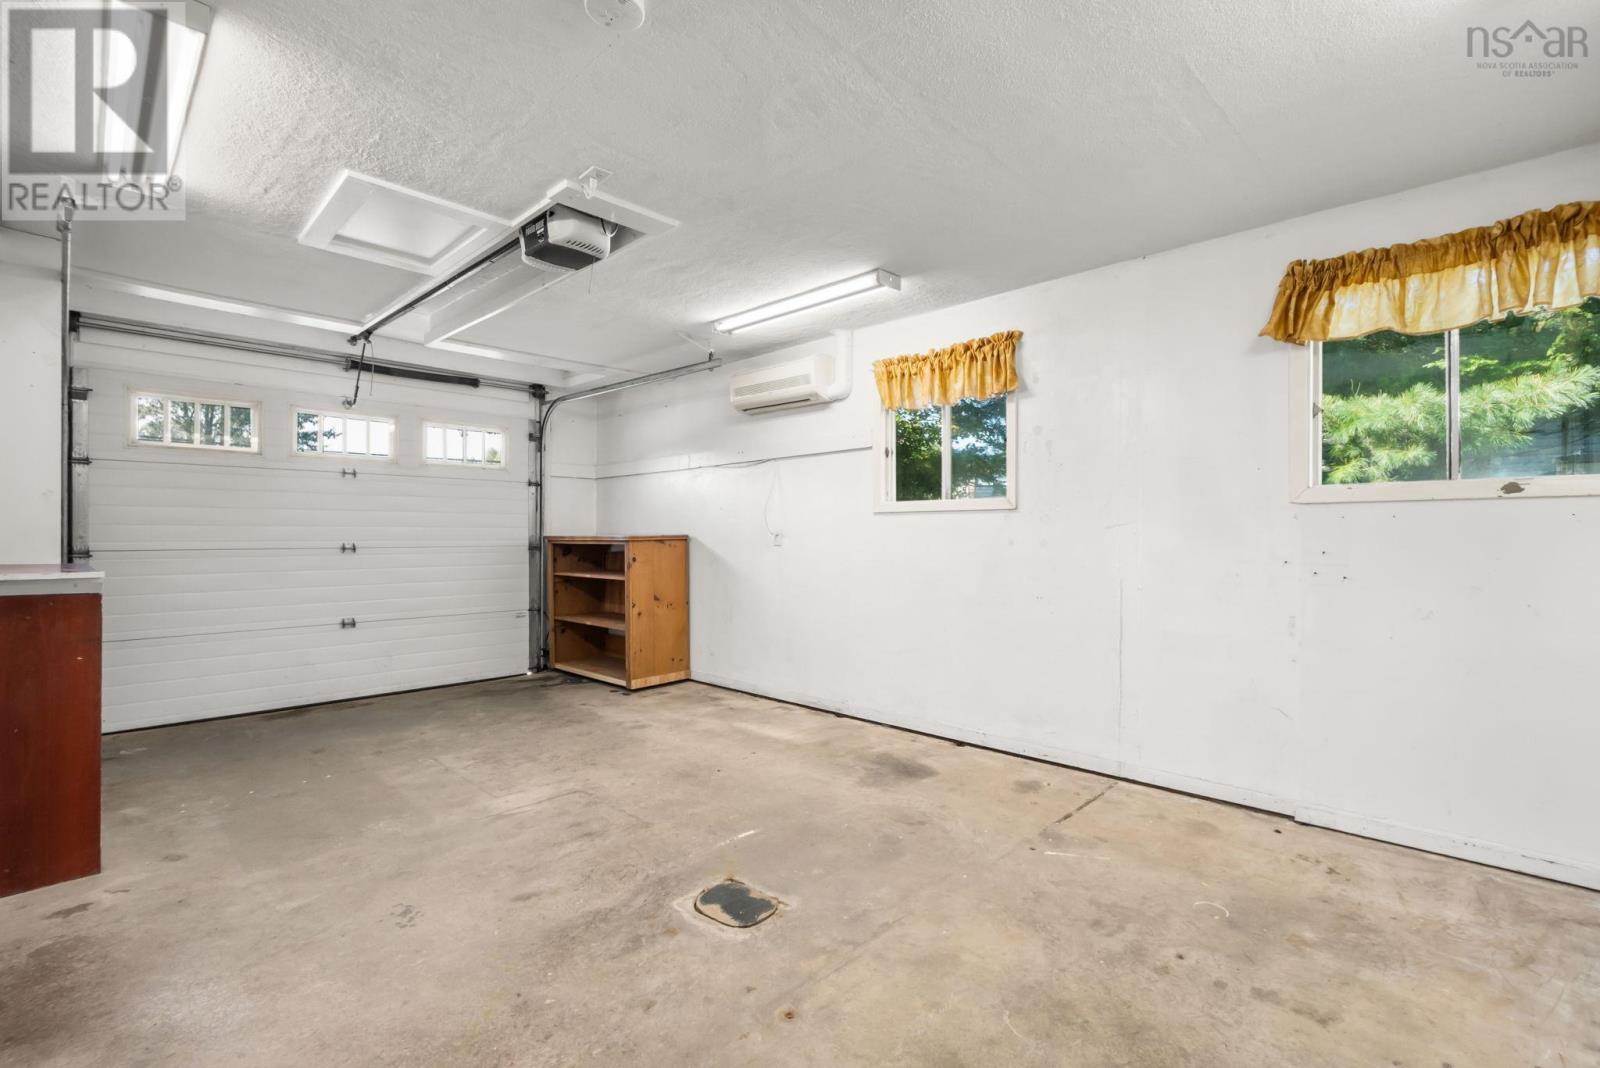
- Attached Garage
- Garage
- Paved Yard
- Heated Garage
- House
- Municipal water
- Municipal sewage system
| 4pc Bathroom | 5 x 7.2 | |
| Bedroom | 9.11 x 14.11 | |
| Bedroom | 9.11 x 8.3 | |
| Bedroom | 11 x 10.8 | |
| Living room | 11.4 x 19.8 | |
| Kitchen | 19.6 x 11.11 |
| Living room | 11.10 x 10.10 | |
| Bedroom | 12 x 10.7 | |
| Bedroom | 12.5 x 8.3 | |
| 4pc Bathroom | 5x 7 .2 | |
| Kitchen | 14.6 x 12 | |
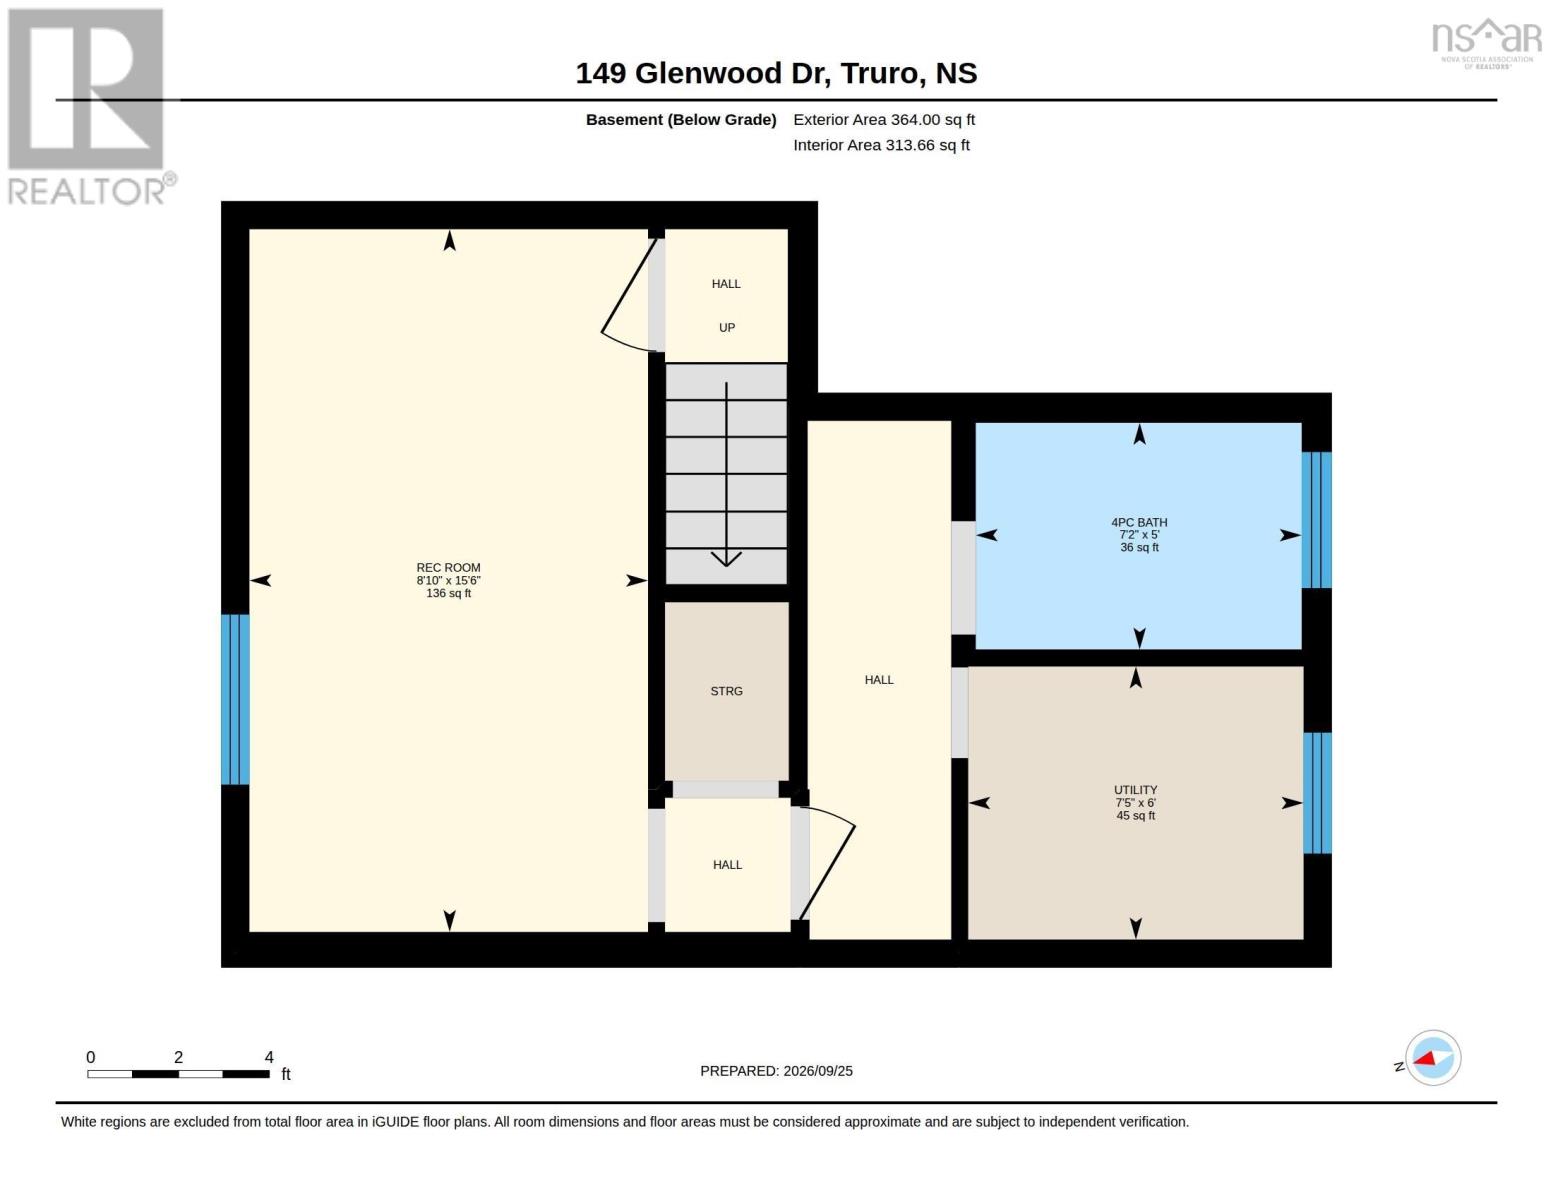
| 4pc Bathroom | 5 x 7 | |
| Bedroom | 15.5 x 8.8 |
Inquire Today

Dawn Magee
 MLS® Listing data is provided by The Canadian Real Estate Association (CREA) and is deemed reliable but not guaranteed. The trademarks REALTOR®, REALTORS®, and the REALTOR® logo are controlled by CREA and identify real estate professionals who are members of CREA. The trademarks MLS®, Multiple Listing Service® and related logos are owned by CREA and identify the quality of services provided by real estate professionals who are members of CREA. Listing information is provided by participating real estate brokerages.