
Description
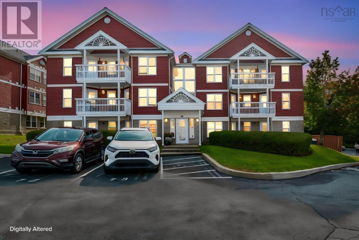
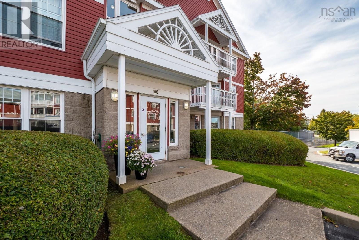
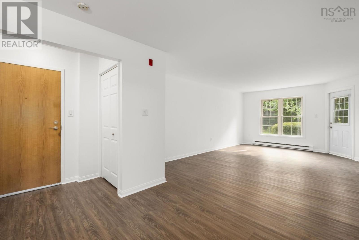
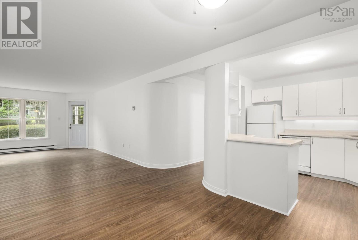
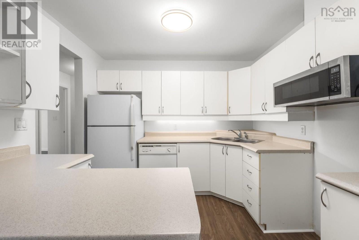
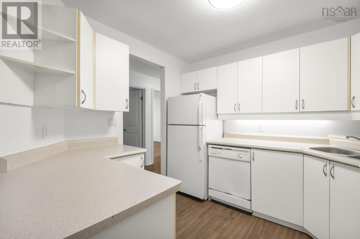
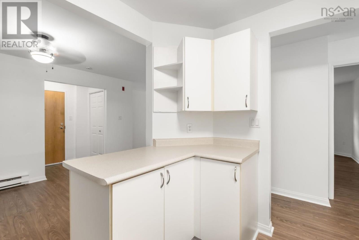
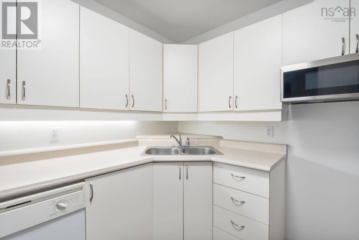
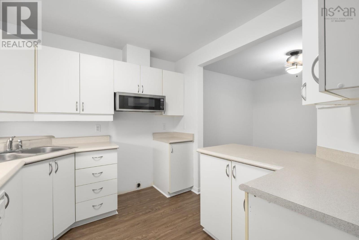
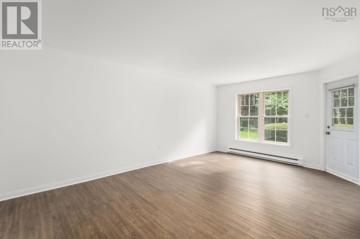
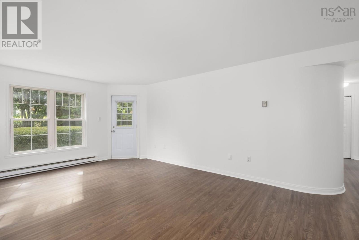
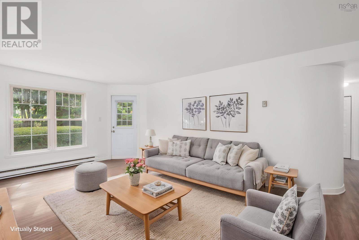
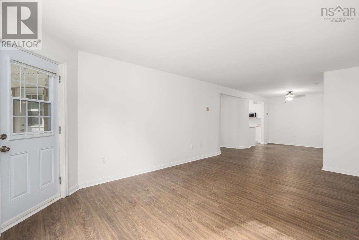
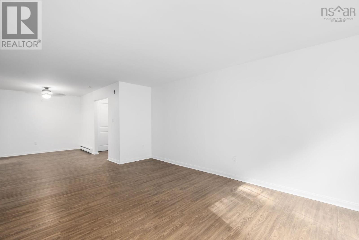
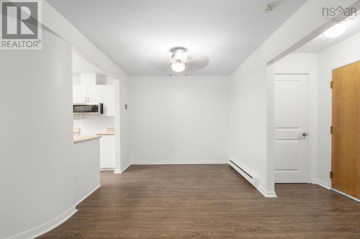
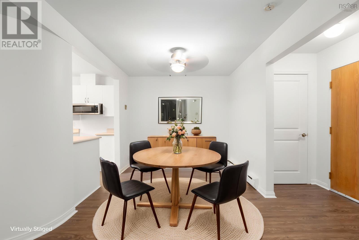
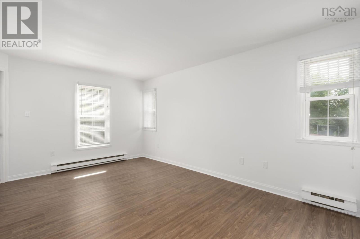
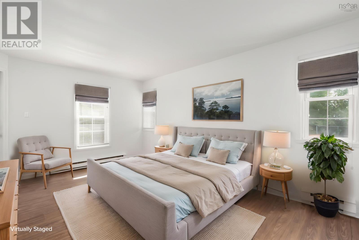
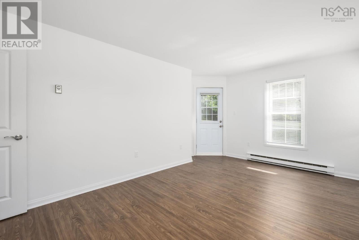
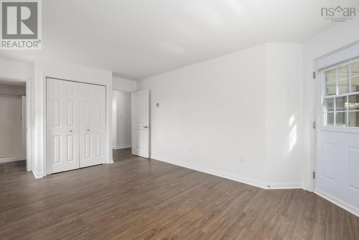
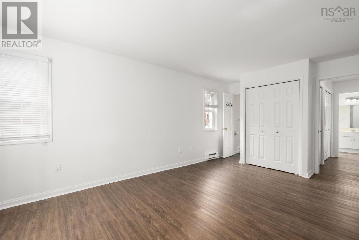
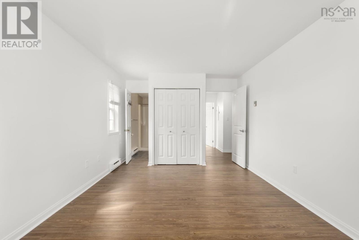
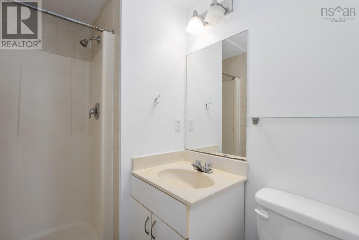
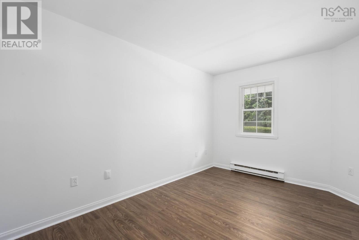
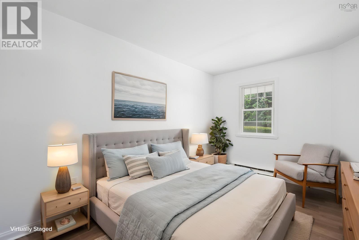
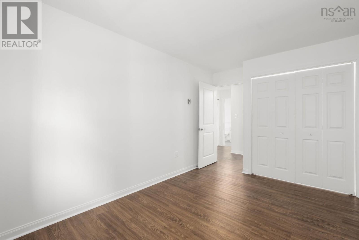
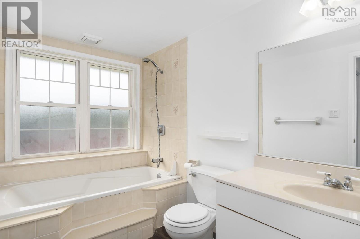
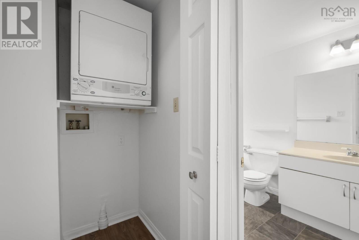
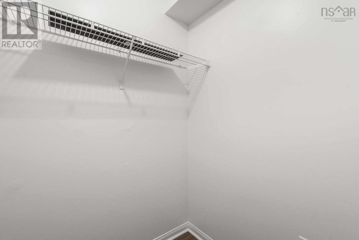
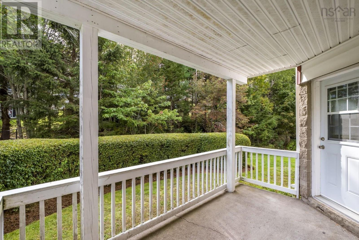
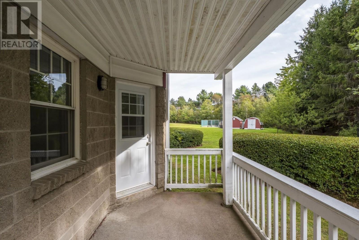
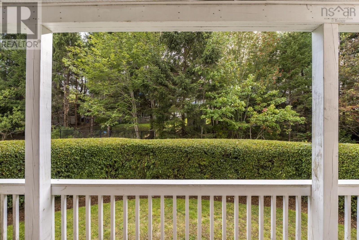
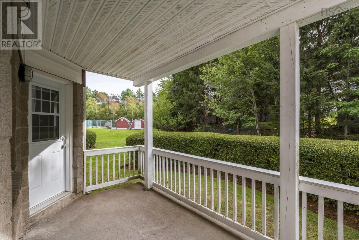
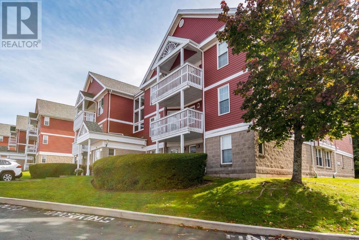
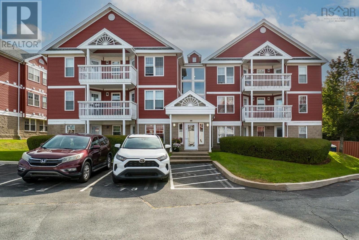
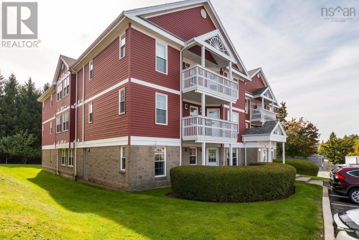
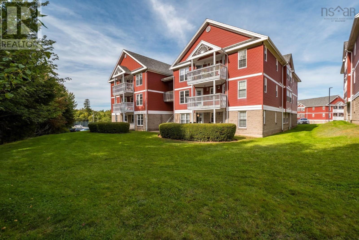
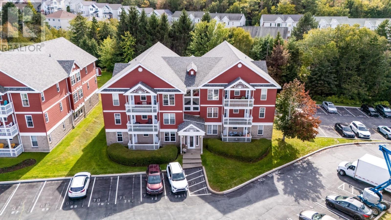
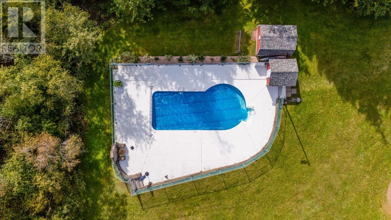
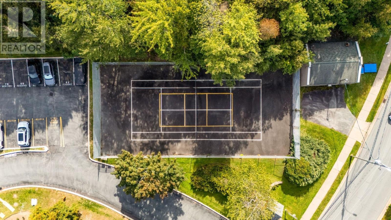
Imagine a life where summers can be enjoyed at the pool, pickleball and tennis can be played daily, snow gets removed in the winter and lawncare is someone elses purview. Now imagine living in a neighbourhood where all the amenities are within walking distance, bus routes are at your fingertips and it is a beautiful place to live. Now imagine your home, the condo that faces south, with a hedge and tree coverage just outside. Finally, the condo itself, so spacious. The living room is much more generous than expected, big bedrooms, 2 baths, corner kitchen, great layout and in-unit laundry all complemented with brand new floors and fresh paint. Completely ready to move into for you to enjoy the lifestyle, the comfort and the quality that this condo at Watermill Ridge in Bedford allows. There are five appliances included, at the time of photos we were waiting for delivery of 2 appliances.
- ID:
- 202624502
- Category:
- Single Family
- Status:
- Active
- Living Area:
- 1195.0 square feet
- Stories:
- 1.00
- Bathrooms:
- 2
- Bedrooms:
- 2
- MLS® Number:
- 202624502
- Common Interest
- Condo/Strata
- Parcel Number:
- 40583015
- Year Built:
- 1991
- Building Type:
- Apartment
- Community Name:
- Bedford
- Days On Market:
- 15
- Balcony
- Inground pool
- School Bus
- Recreational Facilities
Condo
- Association Fee:
- $468
- Fee Frequency:
- Monthly
- Association Name:
- Condo Corp # 173
- Common Area Maintenance
- Condominium Amenities
- Hot Water
- Baseboard heaters
- Electric
- Poured Concrete
- None
- Brick
- Vinyl
- Tile
- Laminate
- Paved Yard
- Parking Space(s)
- Apartment
- Municipal water
- Municipal sewage system
| Living room | 13.9 x 18.7 | |
| Kitchen | 9.1 x 9.8 | |
| Dining room | 11.4 x 13.5 | |
| Primary Bedroom | 12.2 x 17.11 | |
| 3pc Ensuite bath | 4.9 x 7.4 | |
| Bedroom | 8.11 x 14.5 | |
| 4pc Bathroom | 11. x 6 |
Inquire Today

Dawn Magee
 MLS® Listing data is provided by The Canadian Real Estate Association (CREA) and is deemed reliable but not guaranteed. The trademarks REALTOR®, REALTORS®, and the REALTOR® logo are controlled by CREA and identify real estate professionals who are members of CREA. The trademarks MLS®, Multiple Listing Service® and related logos are owned by CREA and identify the quality of services provided by real estate professionals who are members of CREA. Listing information is provided by participating real estate brokerages.