Description
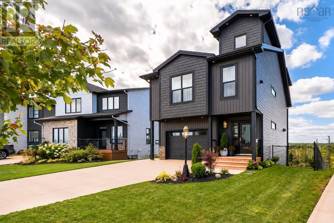
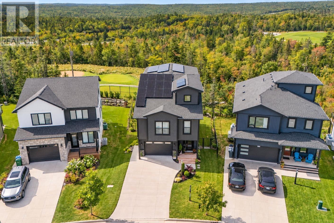
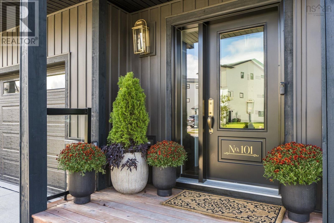
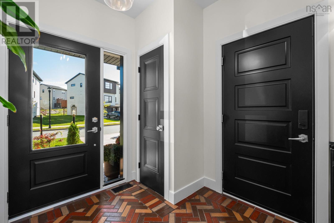
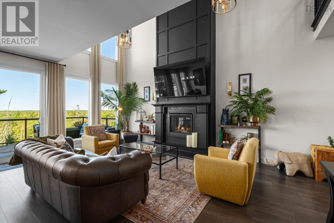
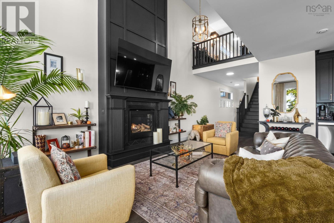
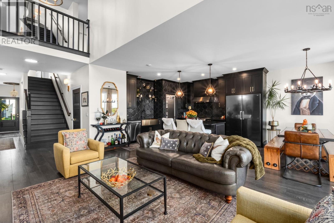
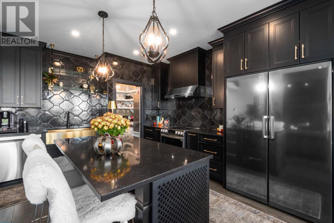
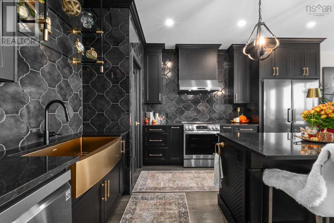
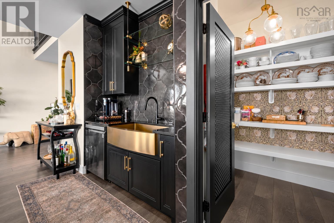
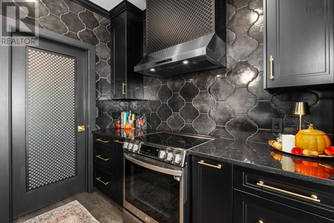
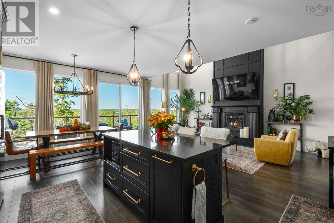
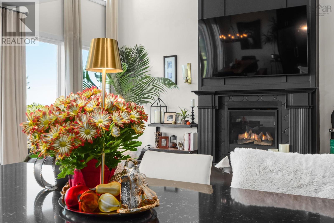
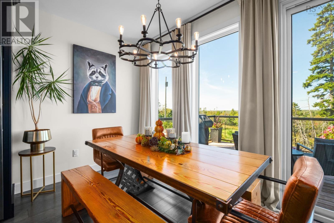
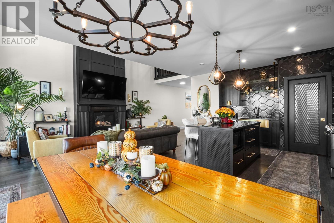
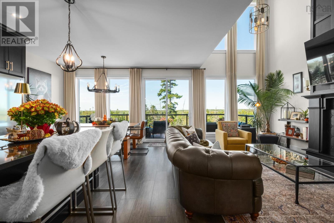
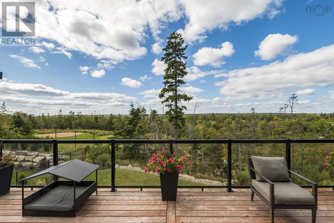
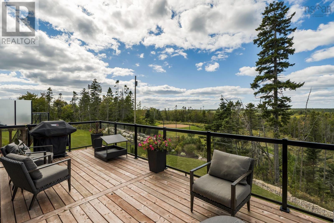
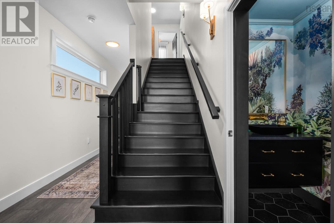
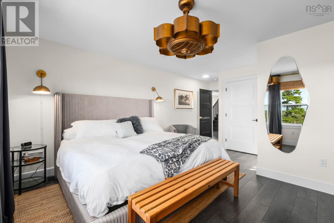
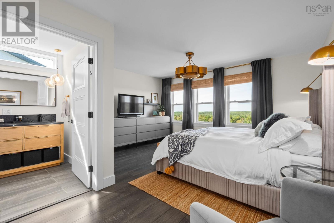
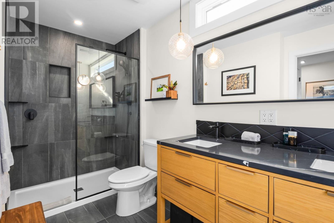
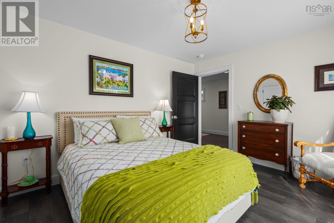
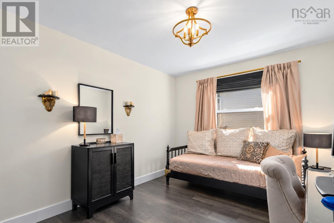
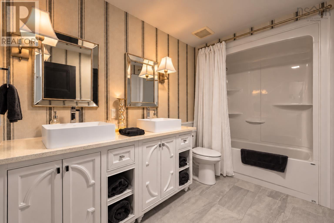
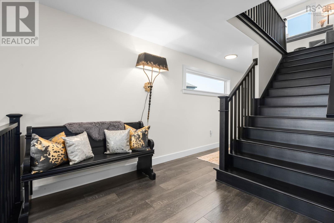
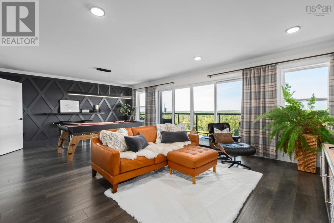
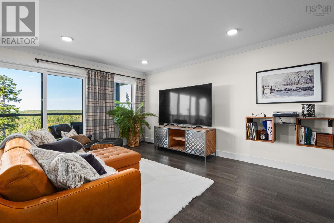
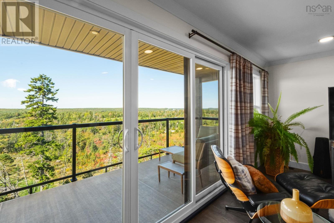
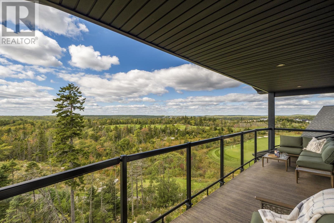
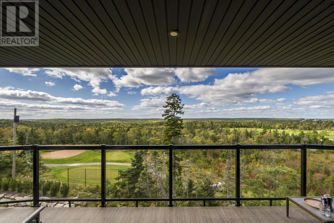
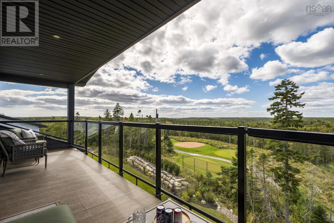
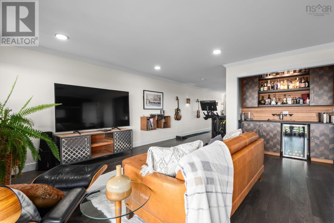
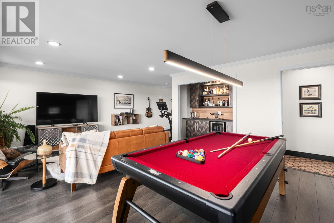
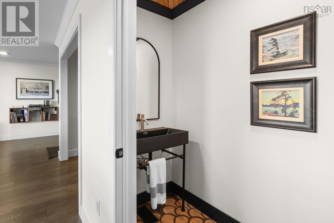
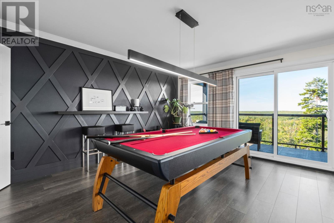
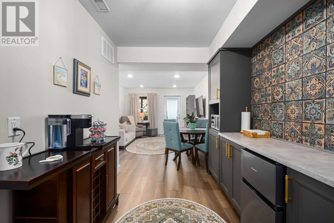
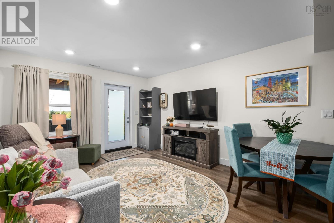
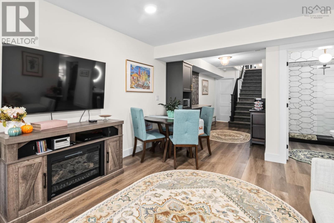
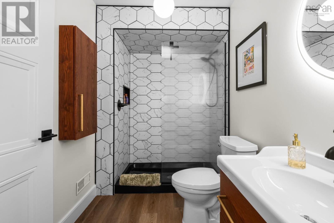
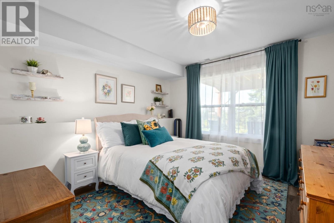
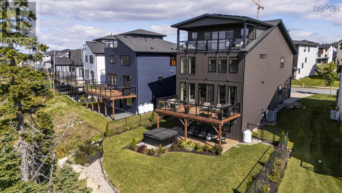
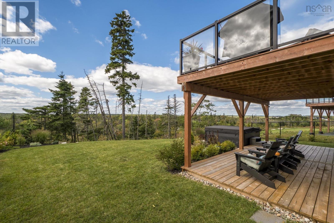
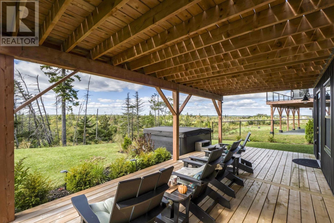
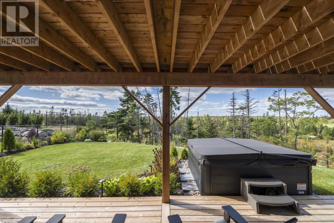
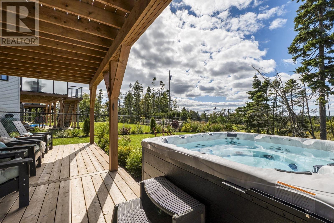
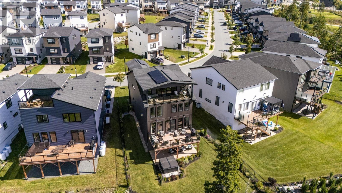
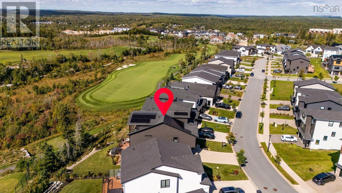
Welcome to 101 Tuscany Run, located in the popular Brunello Estates community of Timberlea, overlooking the 18th hole of The Links at Brunello Golf Course. This custom designed and built home offers space, flexibility, energy efficiency, and a location that is hard to replicate. Golf, walking trails, parks, lakes, shopping, tennis, curling, pickleball, skating, kayaking and skiing are all minutes away. Plus, a Nordic Spa and a new P-9 Grade school will be coming soon. Designed with everyday living in mind, this spacious three-storey home offers a flexible layout well suited for families, guests, and multigenerational living. The main level features an open living area with soaring ceilings, a propane fireplace, a well-appointed kitchen with a walk-in pantry, and access to your rear deck spanning the full width of the home. Upstairs are three bedrooms, including a spacious primary bedroom with a walk-in closet and ensuite bath. The top floor provides additional flexible living space with a family room featuring a bar, a two-piece bath and access to a private balcony overlooking the golf course - this bonus space could easily be adapted to suit your needs, whether as a home office or a dedicated playroom for the kids. The lower level adds another layer of flexibility with a bedroom, living area, kitchenette, three-piece bath, and walkout to a private patio with a hot tub. With a bathroom on every level, the layout provides exceptional convenience for the entire family. Adding to the homes value are practical features designed to help with living expenses for years to come, including a full solar panel system, a fully ducted heat pump, and an EV charging station. If youre looking for a home that can adapt to your familys changing needs and deliver value well beyond the initial purchase, 101 Tuscany Run is worth a closer look.



 MLS® Listing data is provided by The Canadian Real Estate Association (CREA) and is deemed reliable but not guaranteed. The trademarks REALTOR®, REALTORS®, and the REALTOR® logo are controlled by CREA and identify real estate professionals who are members of CREA. The trademarks MLS®, Multiple Listing Service® and related logos are owned by CREA and identify the quality of services provided by real estate professionals who are members of CREA. Listing information is provided by participating real estate brokerages.