
Description
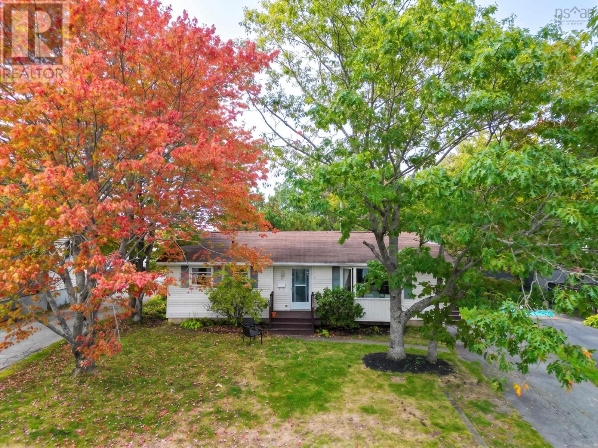
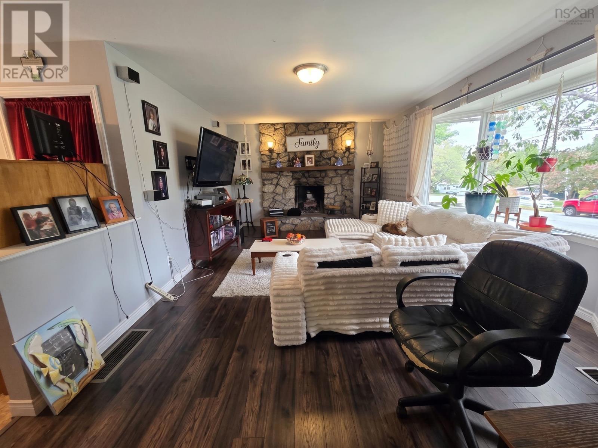
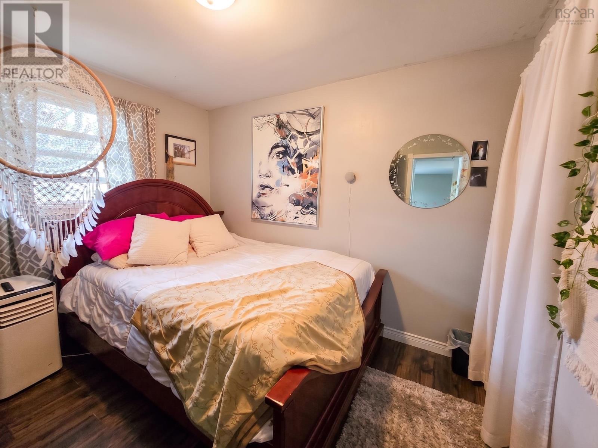
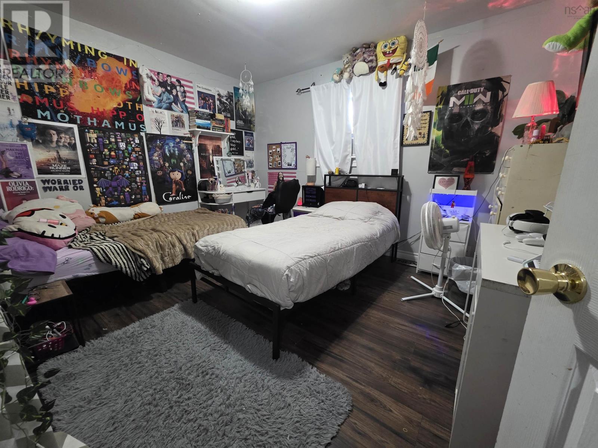
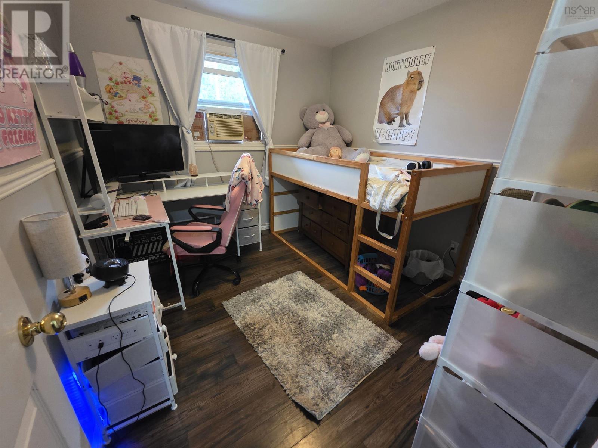
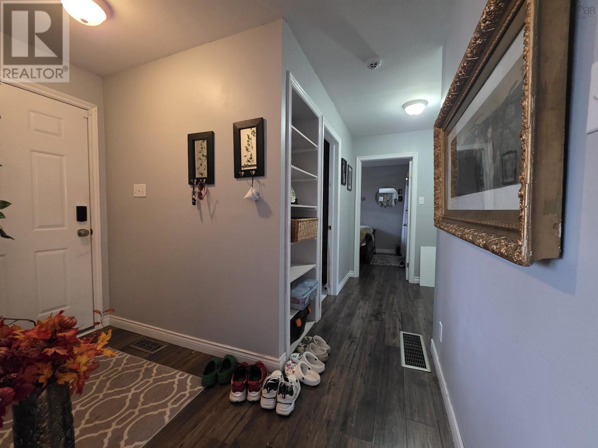
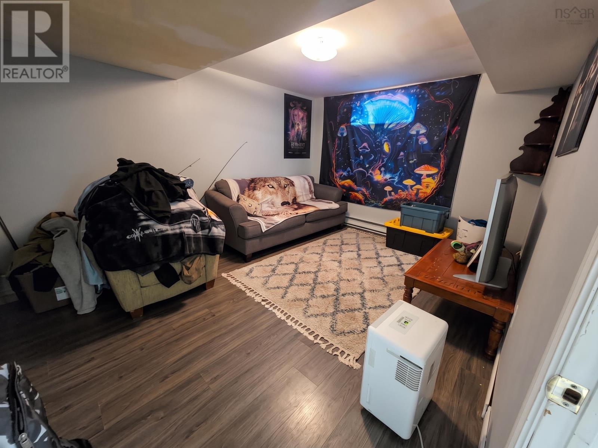
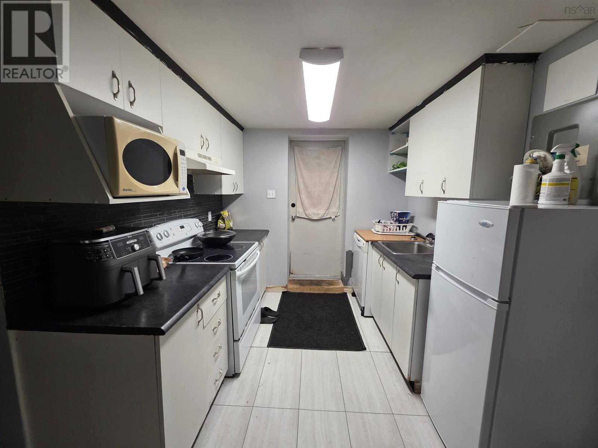
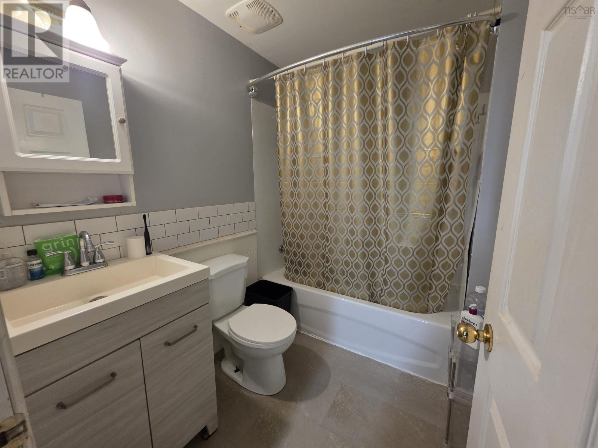
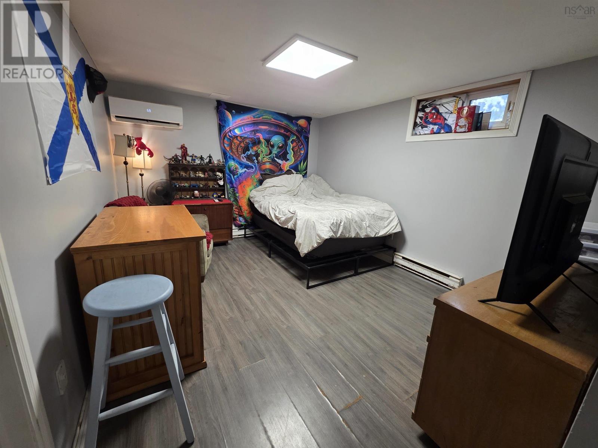
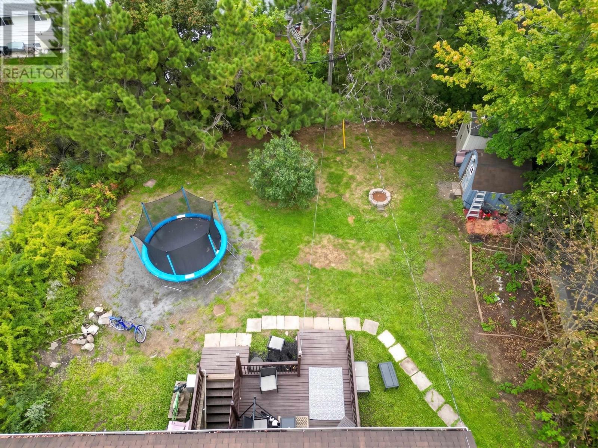
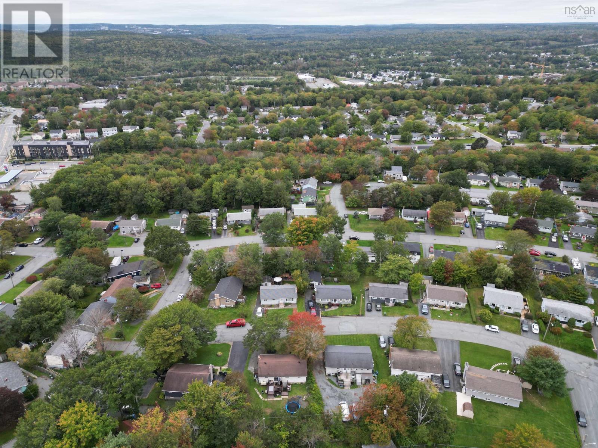
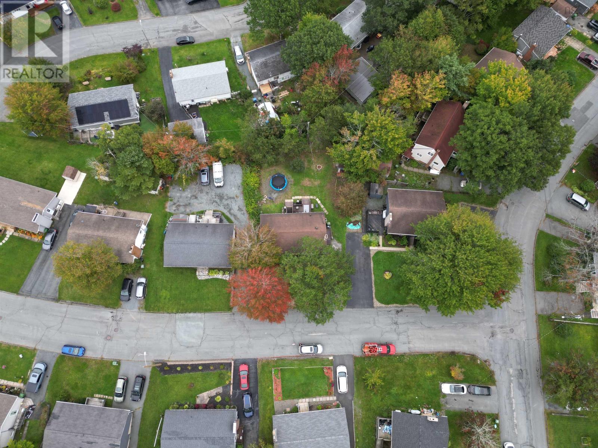
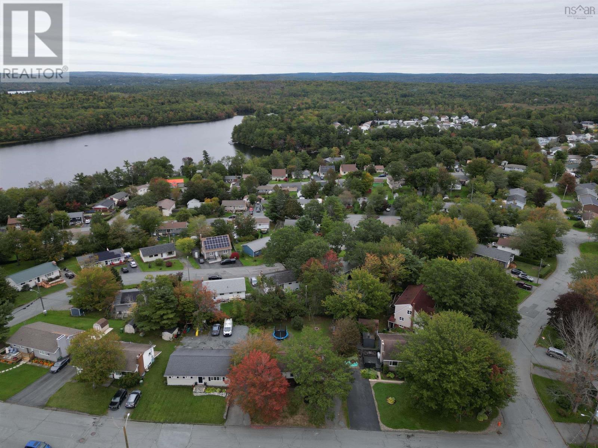
Welcome to 7 Haviland Drive in Lower Sackvillean R2-zoned bungalow offering flexibility for homeowners, extended families, or those looking for a property with two established living spaces. Currently set up as two units, the upper level features 3 bedrooms and 1 full bath, while the lower level offers a comfortable 1 bedroom, 1 bath unit. Whether youre looking to live in one space and have the other available for family or additional income, this layout provides plenty of options. Sitting on a large lot in an established Lower Sackville neighbourhood, the property also offers the flexibility to easily convert back to single-family living if that better suits your needs. With two established units, R2 zoning, a generous lot, and the ability to adapt the home as your needs change, 7 Haviland Drive is a property with possibilities.
- ID:
- 202624453
- Category:
- Single Family
- Status:
- Active
- Living Area:
- 2016.0 square feet
- Stories:
- 1.00
- Bathrooms:
- 2
- Bedrooms:
- 4
- Lot:
- 0.1722 acres
- MLS® Number:
- 202624453
- Common Interest
- Freehold
- Parcel Number:
- 00355636
- Year Built:
- 1976
- Building Type:
- House
- Community Name:
- Lower Sackville
- Days On Market:
- 16
- Level
- School Bus
- Recreational Facilities
- Central air conditioning
- Heat Pump
- Bungalow
- Heat Pump
- Oil
- Electric
- Wood
- Poured Concrete
- Vinyl
- Laminate
- Vinyl
- Paved Yard
- House
- Municipal water
- Municipal sewage system
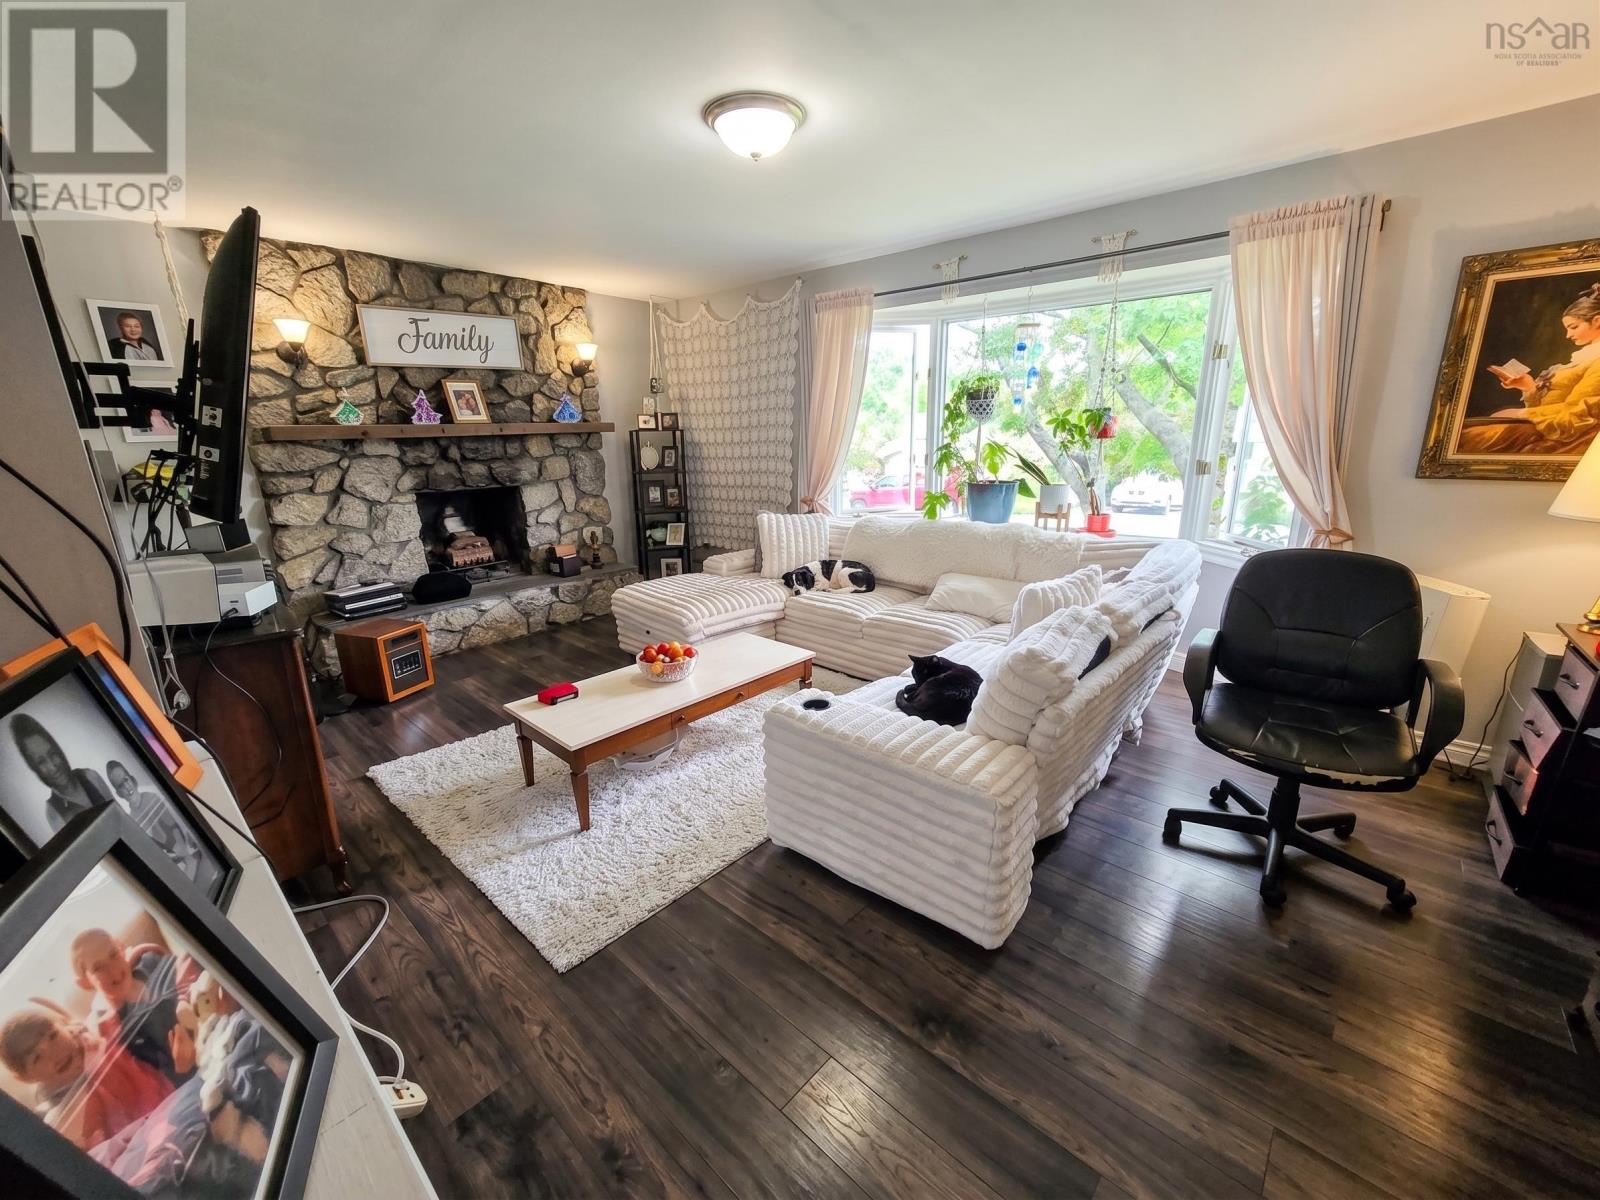
| Living room | 19.8X12 | |
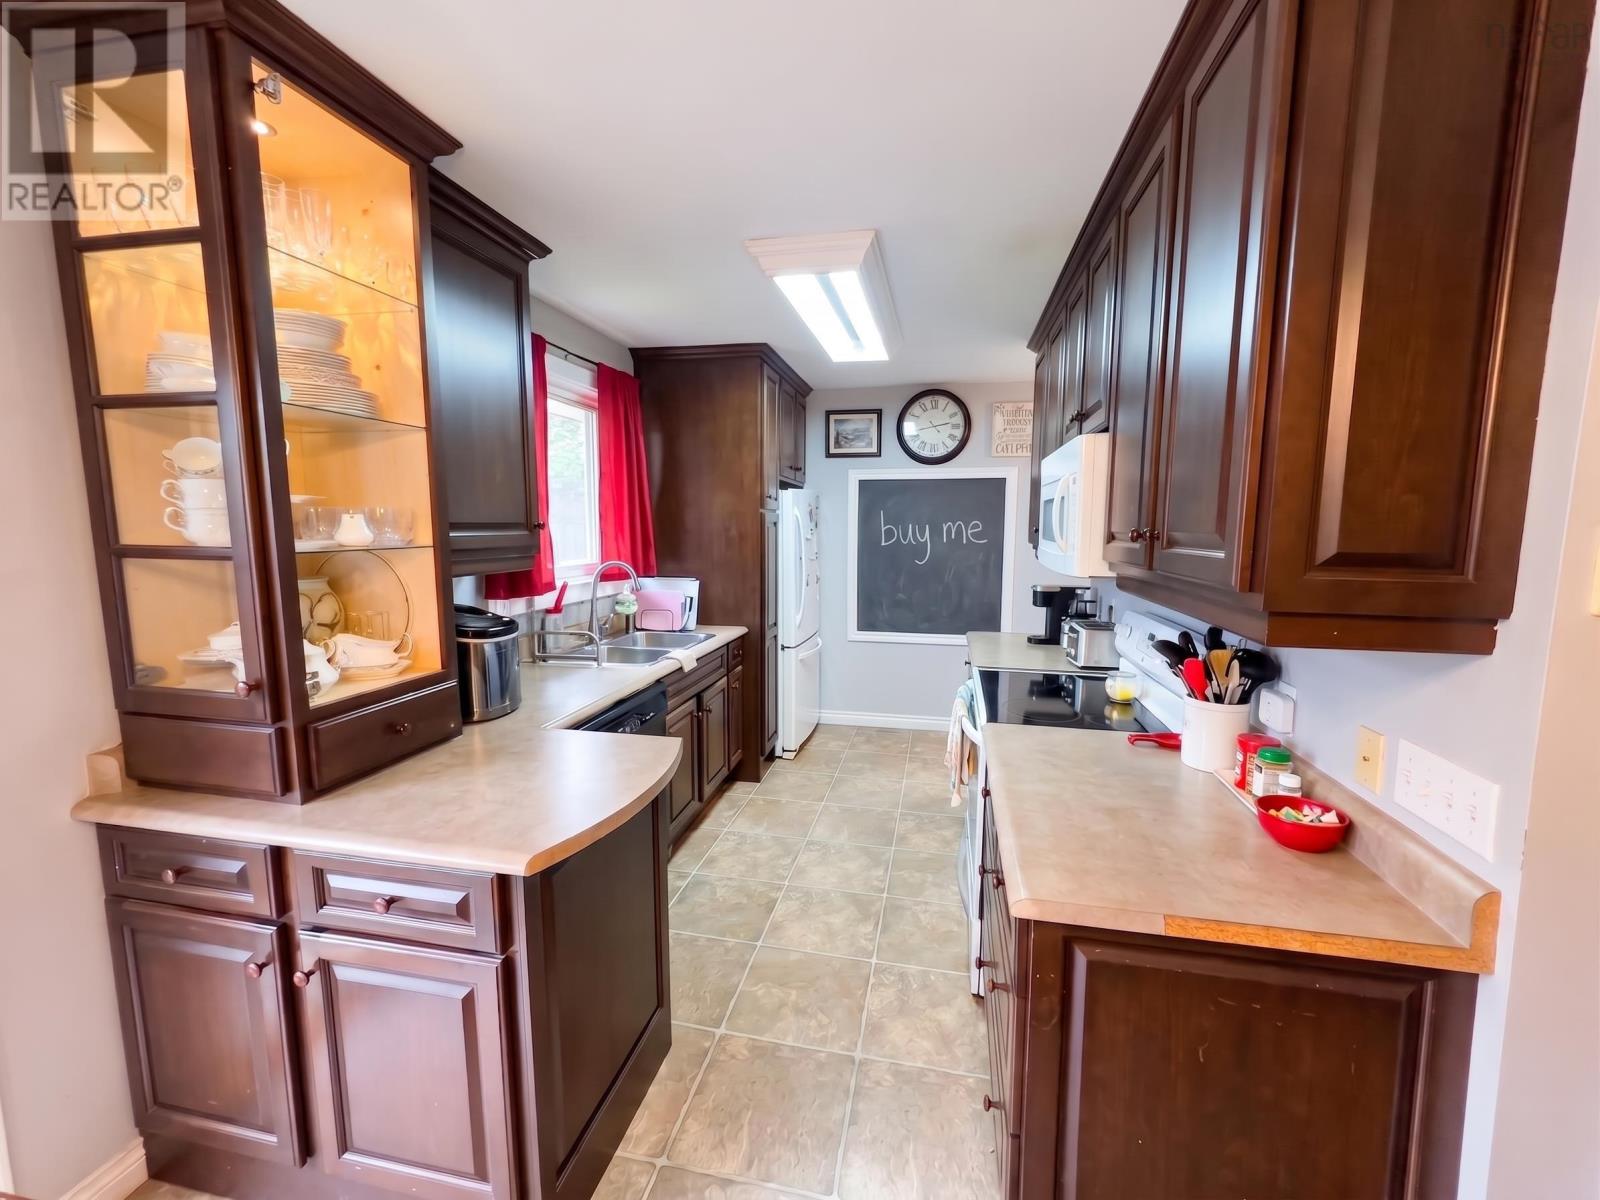
| Kitchen | 11.8X8.2 | |
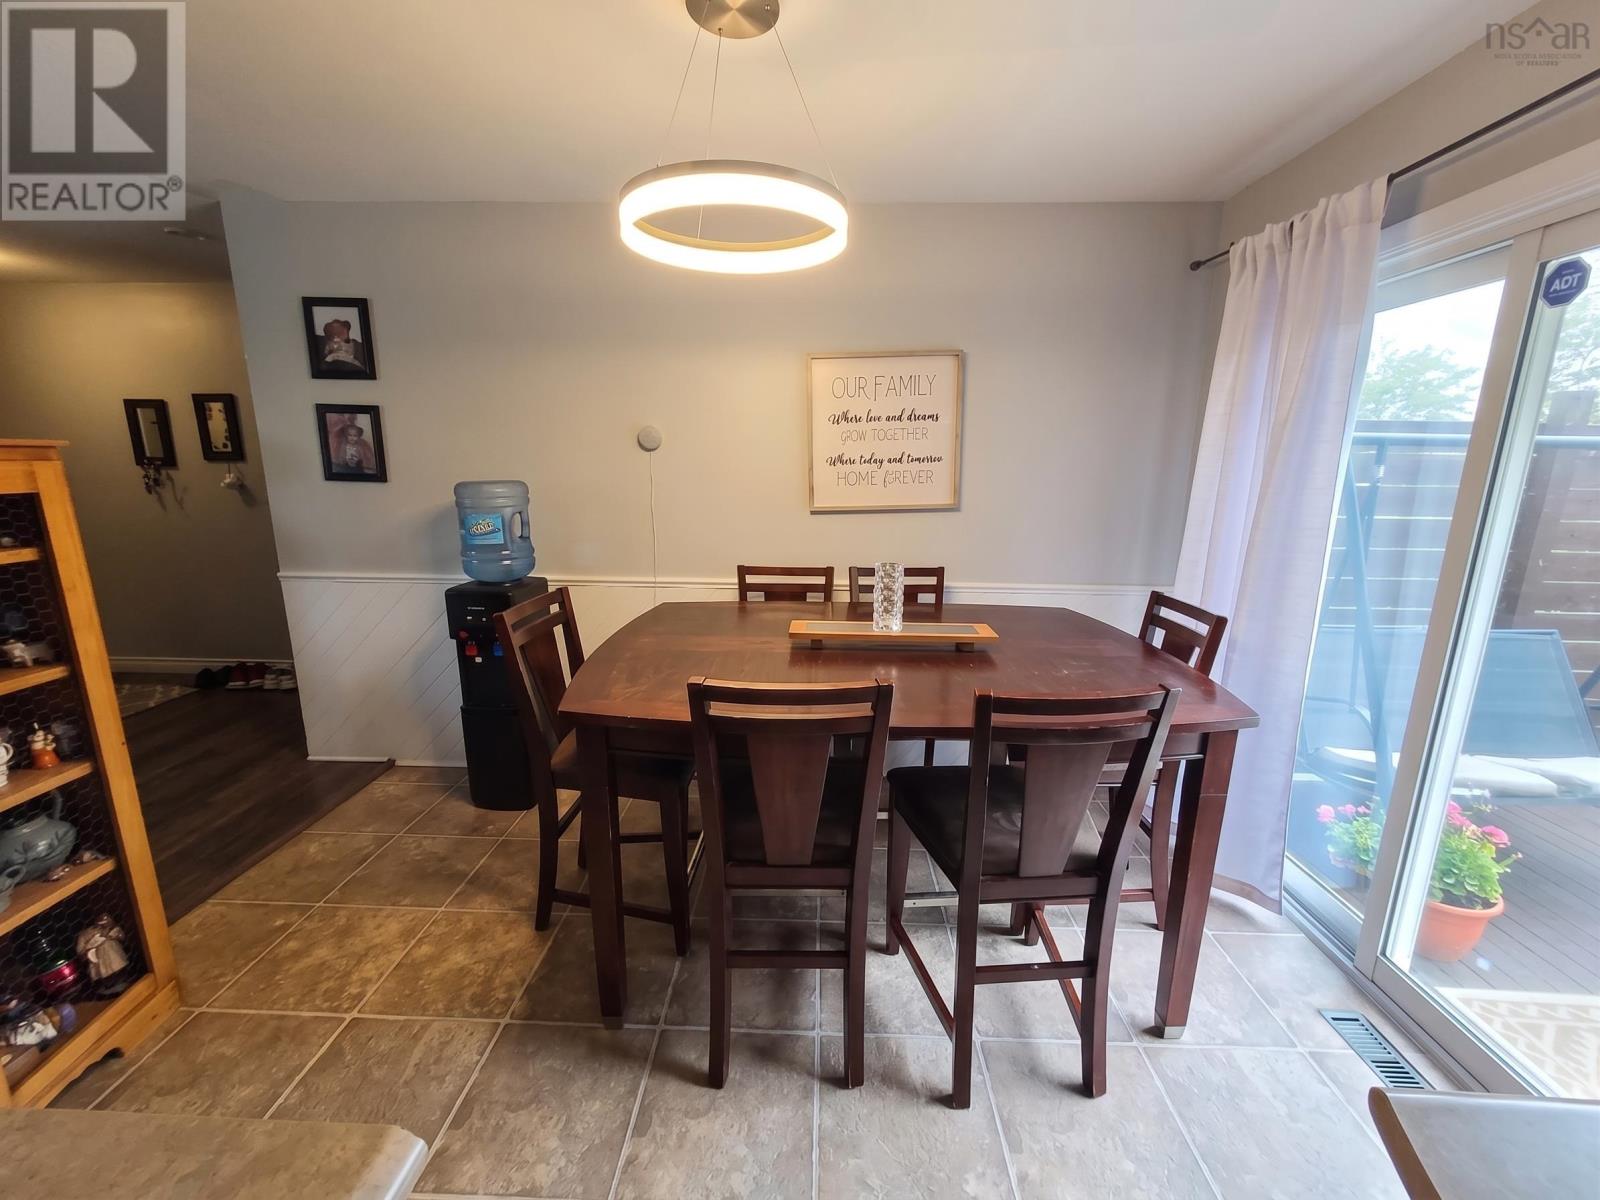
| Dining room | 11.6X7.8 | |
| 4pc Bathroom | 5x6 | |
| Bedroom | 9.2X10.2 | |
| Bedroom | 9X10.9 | |
| Primary Bedroom | 10.3X12.4 |
| Kitchen | 10.9X8.7 | |
| 4pc Bathroom | 5.6X5.11 | |
| Living room | 13.4X10.10 | |
| Bedroom | 10.8X13.4 | |
| Laundry room | 7.2X17.8 | |
| Recreational, Games room | 10.10X14.5 |
Inquire Today

Dawn Magee
 MLS® Listing data is provided by The Canadian Real Estate Association (CREA) and is deemed reliable but not guaranteed. The trademarks REALTOR®, REALTORS®, and the REALTOR® logo are controlled by CREA and identify real estate professionals who are members of CREA. The trademarks MLS®, Multiple Listing Service® and related logos are owned by CREA and identify the quality of services provided by real estate professionals who are members of CREA. Listing information is provided by participating real estate brokerages.