
Description
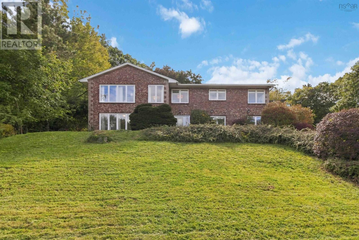
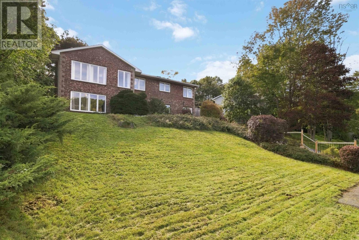
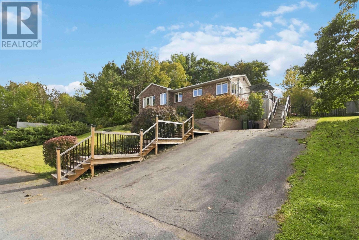
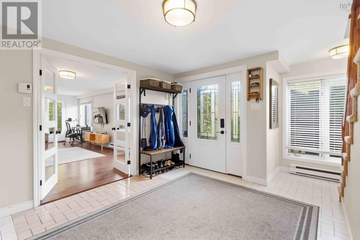
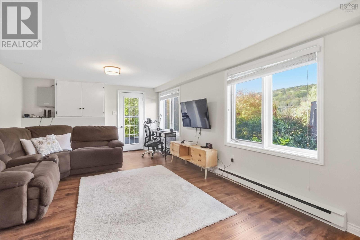
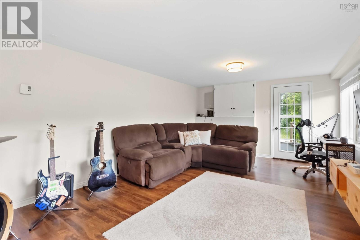
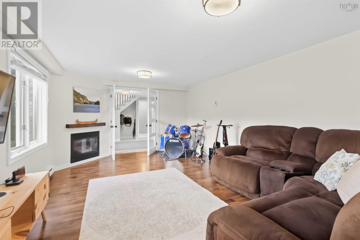
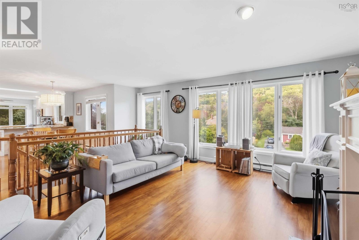
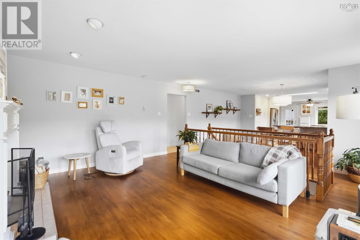
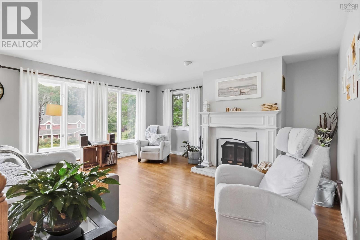
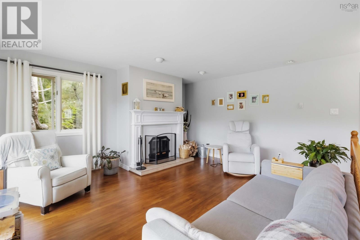
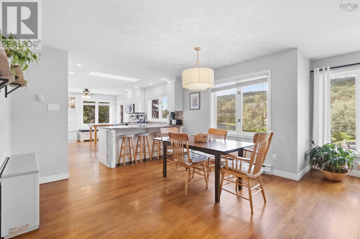
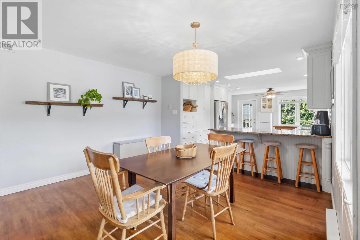
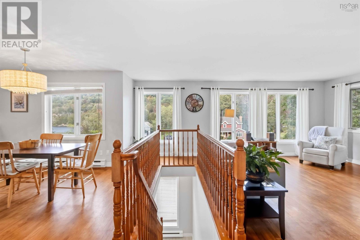
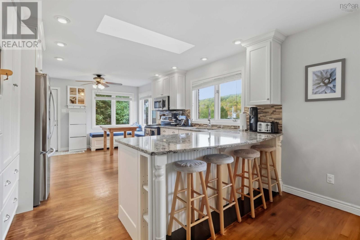
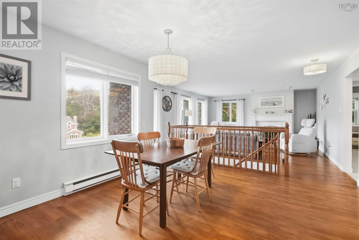
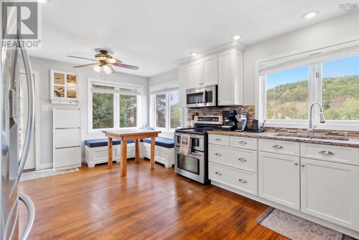
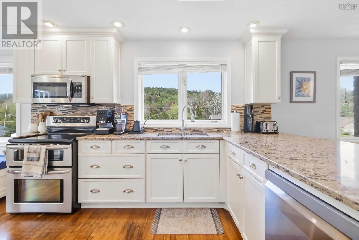
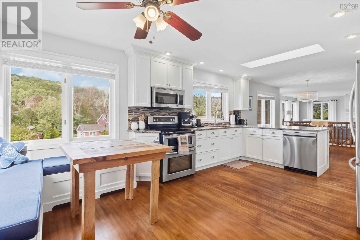
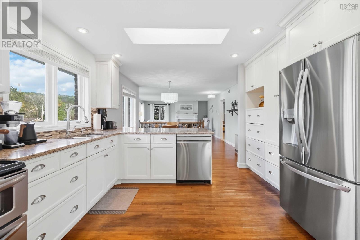
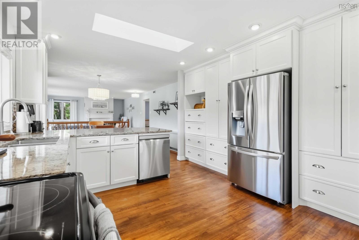
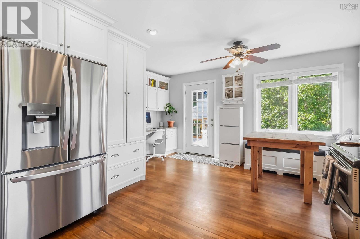
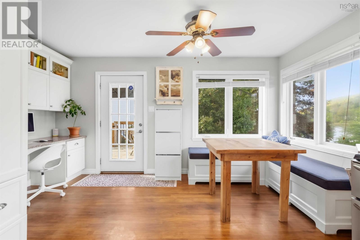
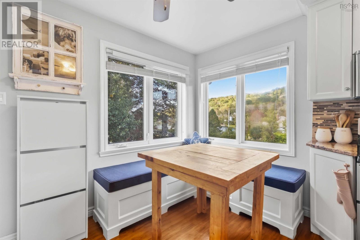
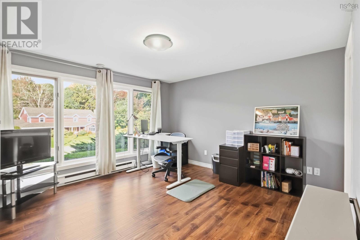
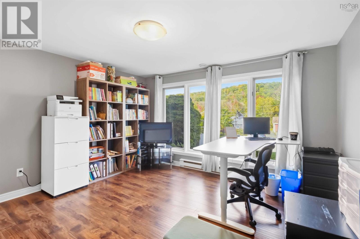
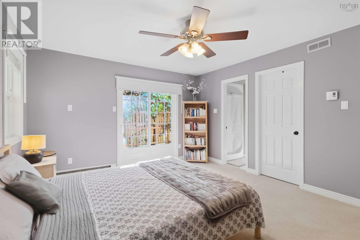
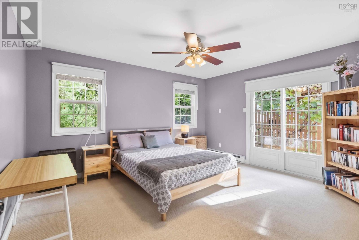
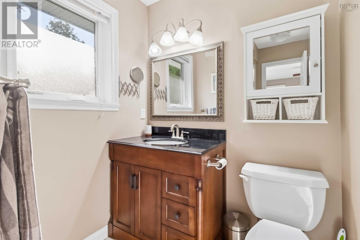
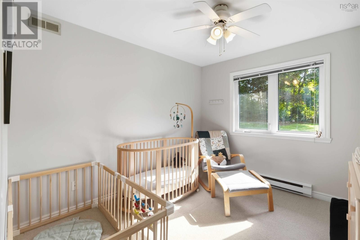
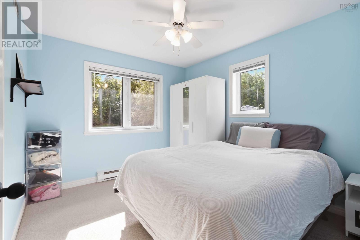
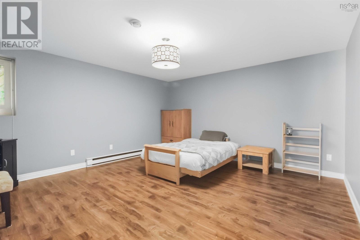
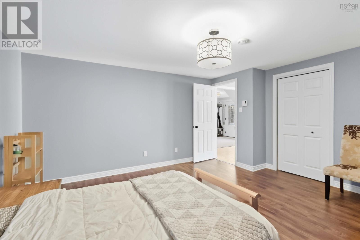
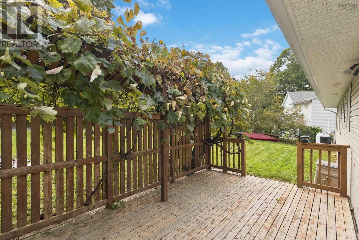
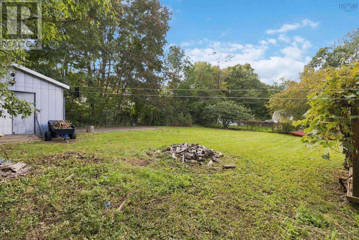
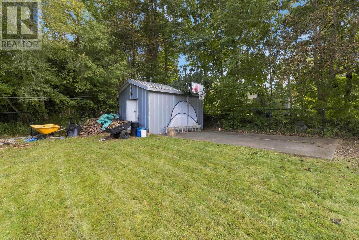
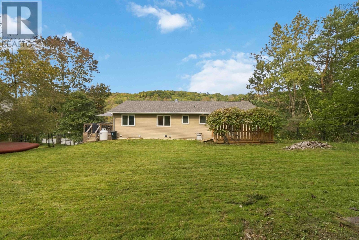
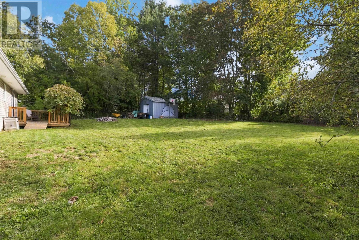
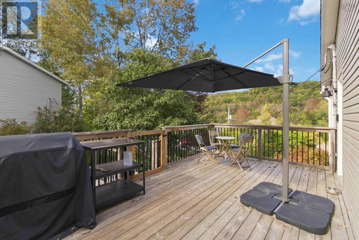
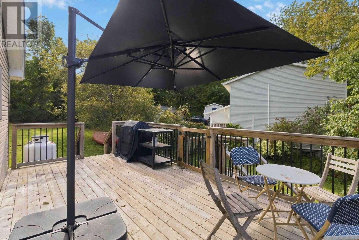
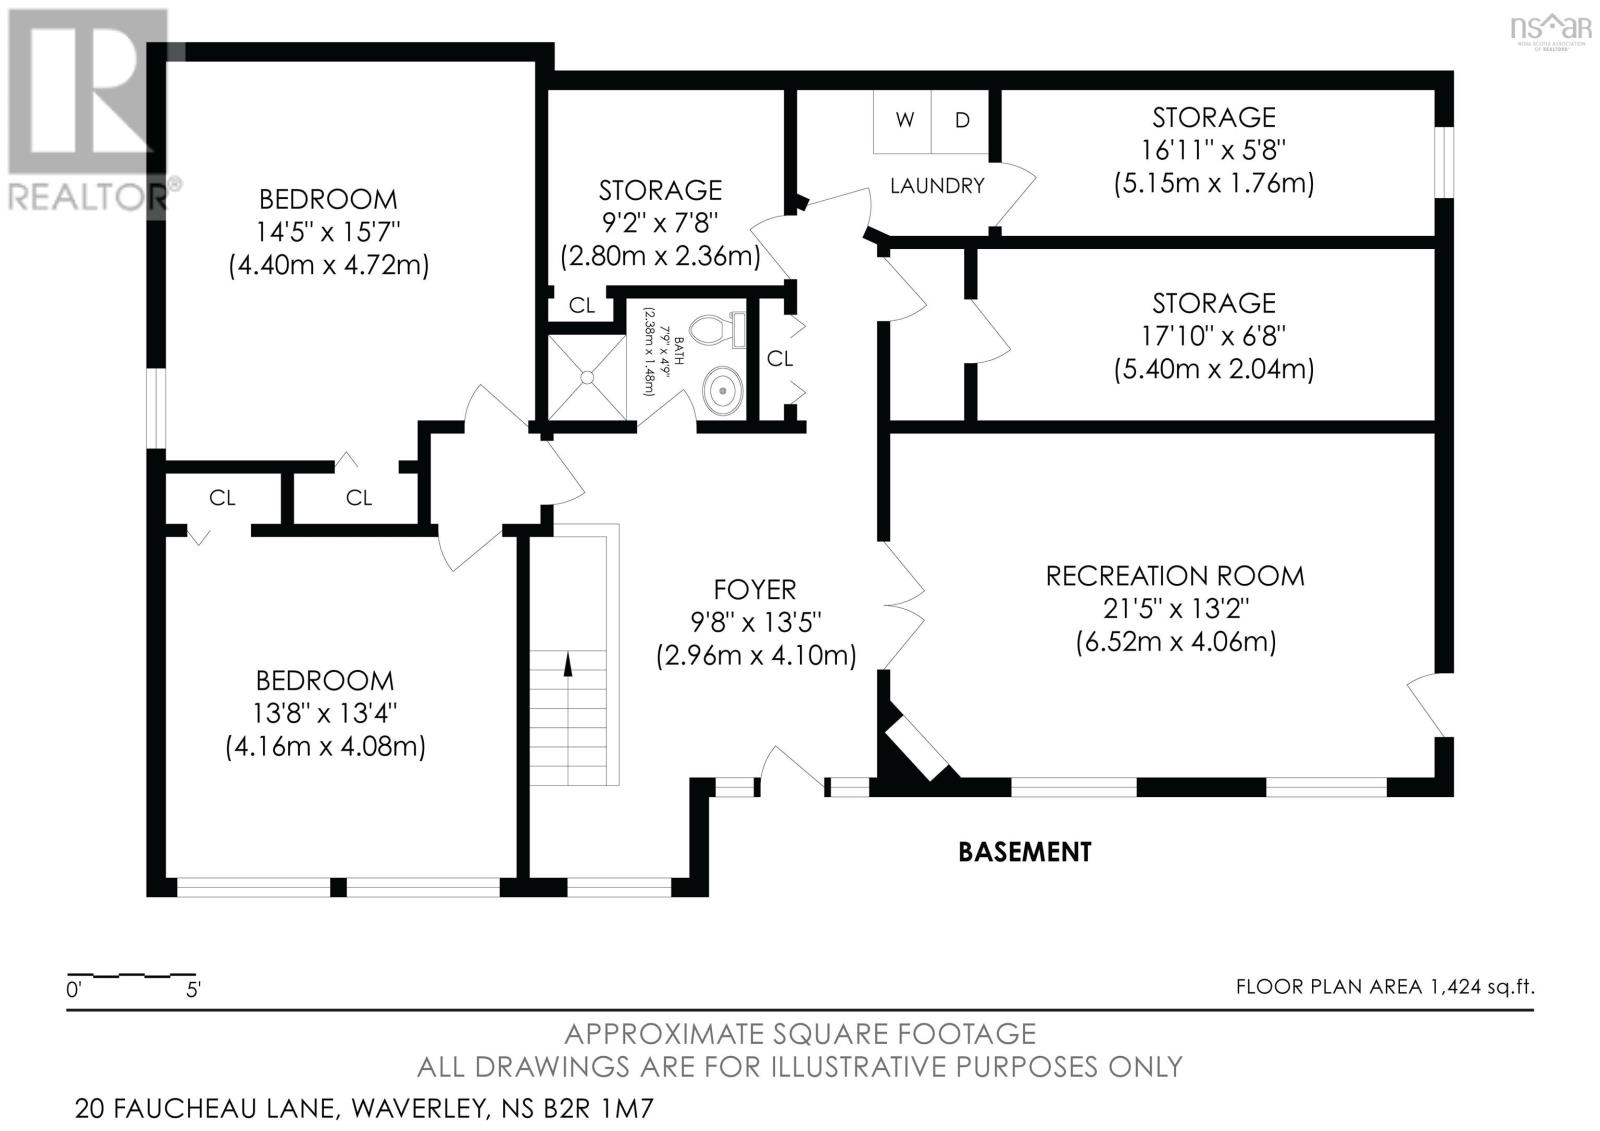
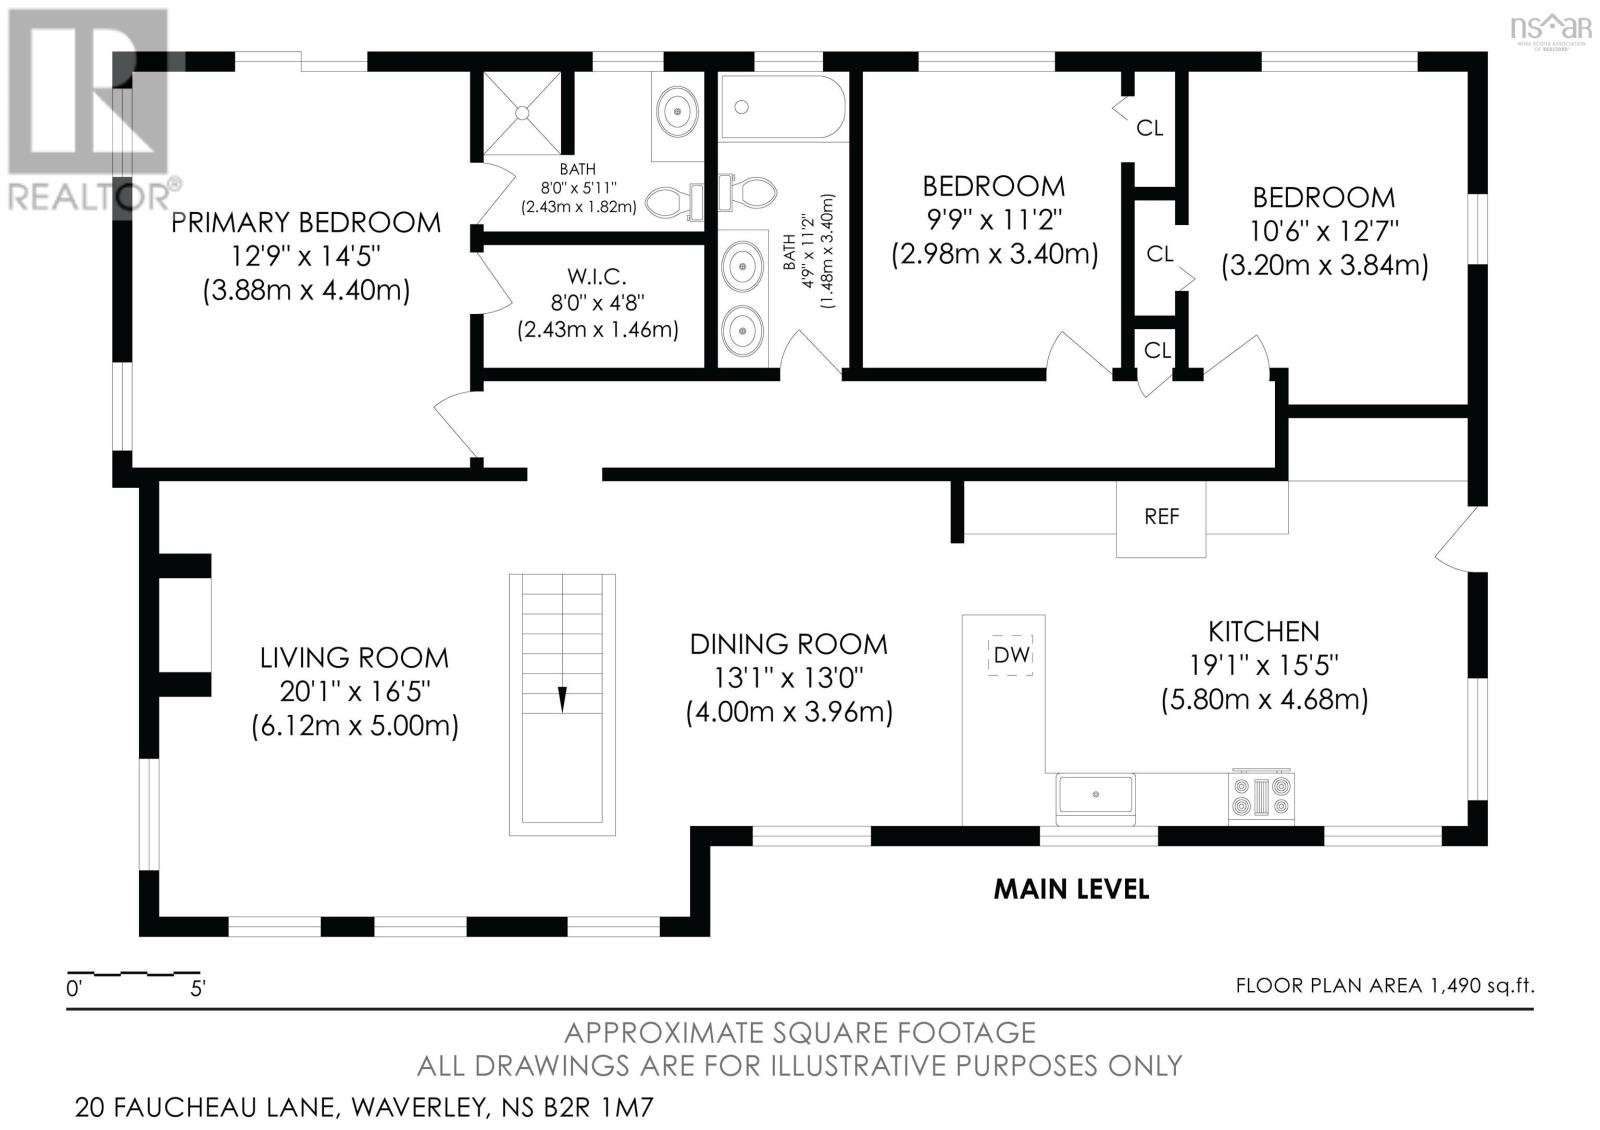
Welcome to 20 Faucheau Lane, a spacious 5-bedroom, 3-bathroom home offering lake views and water access, just a stones throw from the water. The property features a large fenced backyard, plenty of living space, and a lower level with potential for a rental or secondary living space. Ideally located within walking distance to an elementary school and daycare, and just 5 minutes from Cheema Aquatic Club and Macdonald Sports Park. Conveniently located 10 minutes to Bedford, Lower Sackville, and Halifax Stanfield International Airport, 15 minutes to Dartmouth, and approximately 20 minutes to Downtown Halifax. Multiple grocery stores, including Sobeys, Superstore, and Petes Frootique, are also within 10 minutes. A great opportunity for families, investors, or anyone looking to enjoy waterfront living with easy access to amenities and recreation.
- ID:
- 202624415
- Category:
- Single Family
- Status:
- Active
- Living Area:
- 3290.0 square feet
- Stories:
- 1.00
- Bathrooms:
- 3
- Bedrooms:
- 5
- Lot:
- 0.41 acres
- MLS® Number:
- 202624415
- Common Interest
- Freehold
- Parcel Number:
- 40045007
- Year Built:
- 1988
- Building Type:
- House
- Community Name:
- Waverley
- Days On Market:
- 18
- School Bus
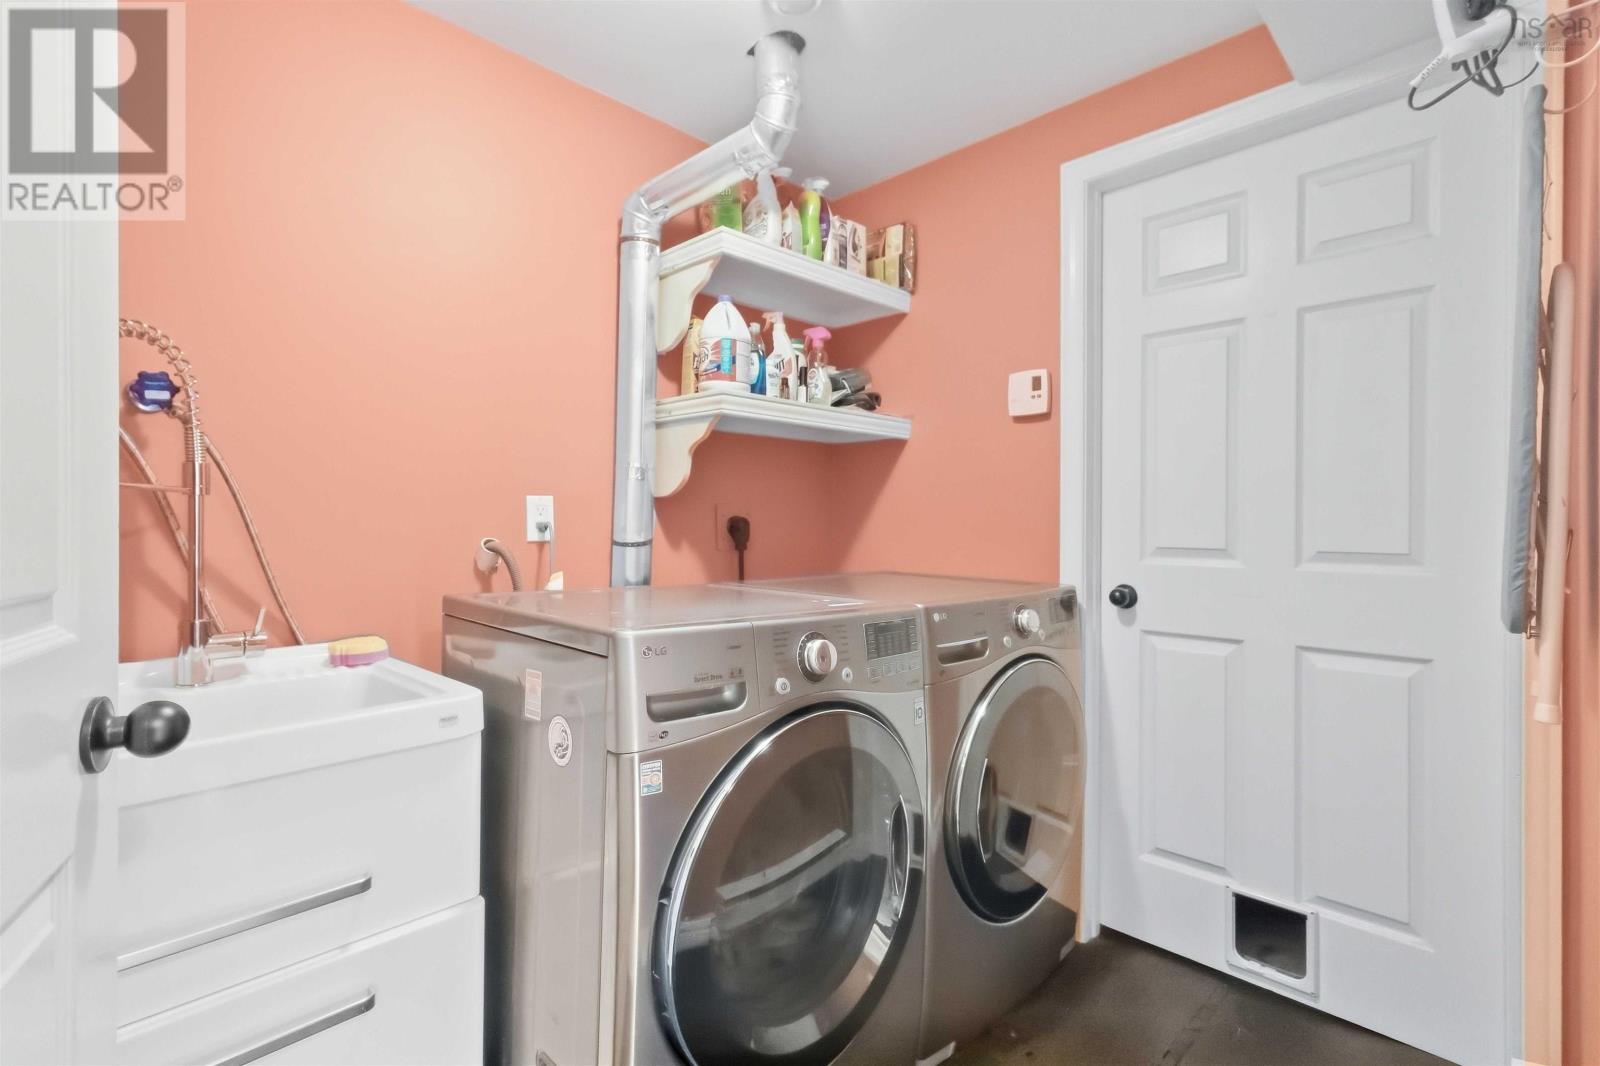
- Washer
- Refrigerator
- Dishwasher
- Stove
- Dryer
- Microwave
- Bungalow
- 2 Level
- Baseboard heaters
- Electric
- Propane
- Poured Concrete
- Brick
- Vinyl
- Concrete
- Tile
- Hardwood
- Laminate
- Carpeted
- None
- House
- Municipal water
- Septic System
| Bedroom | 11.6x9.9 | |
| Bedroom | 10.7x9.10 | |
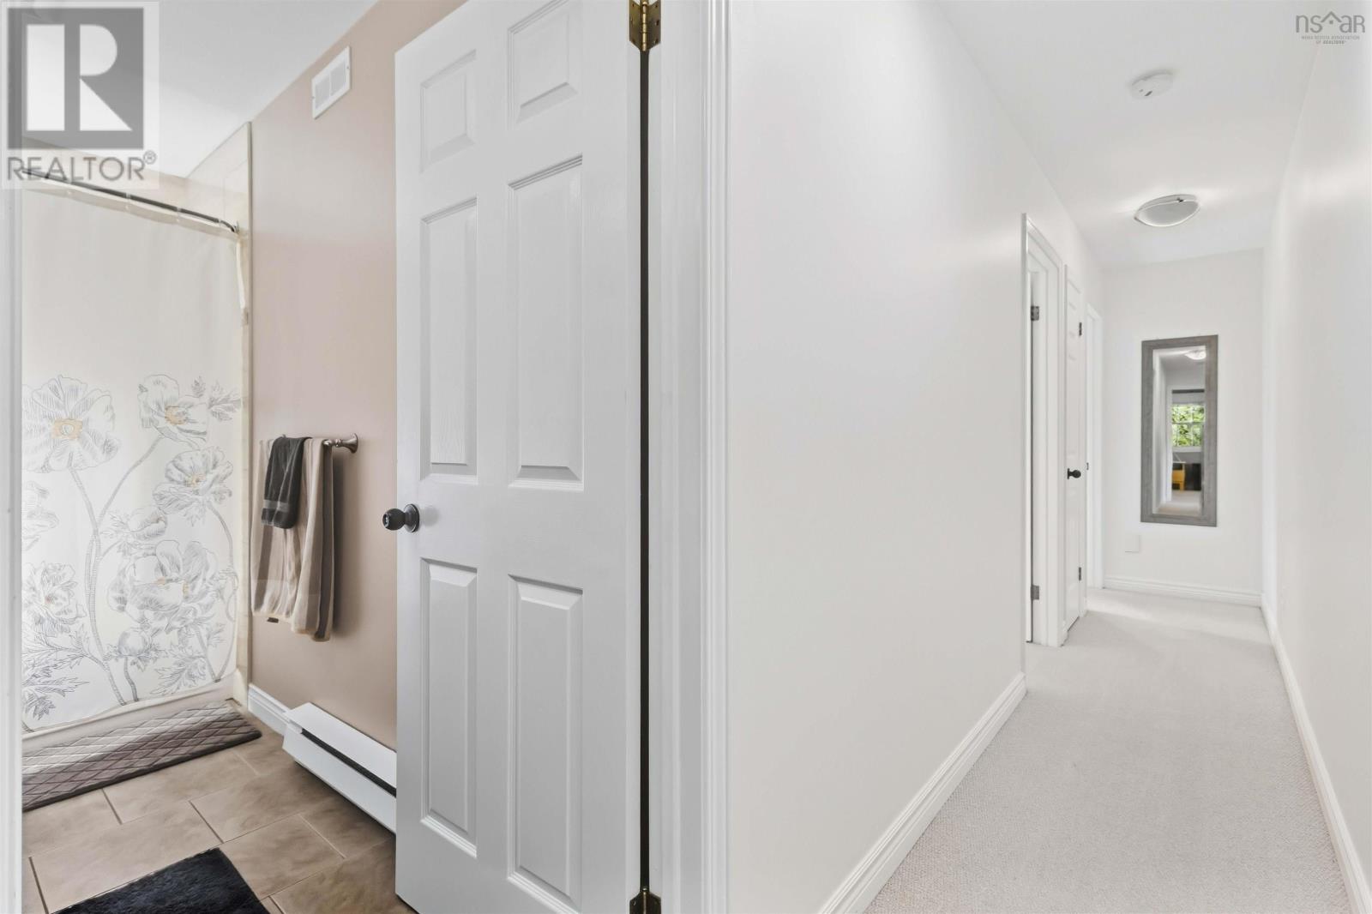
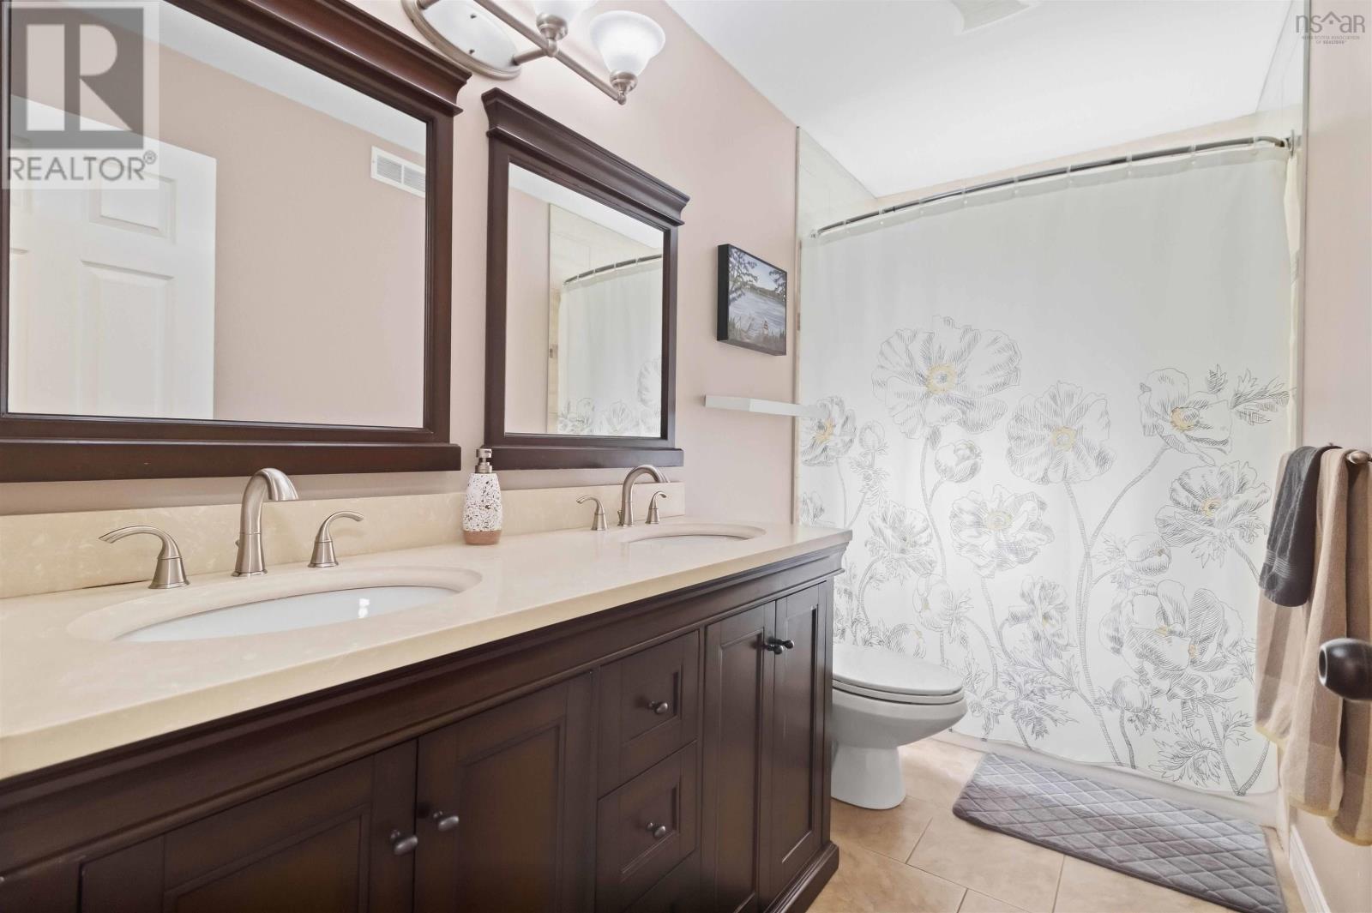
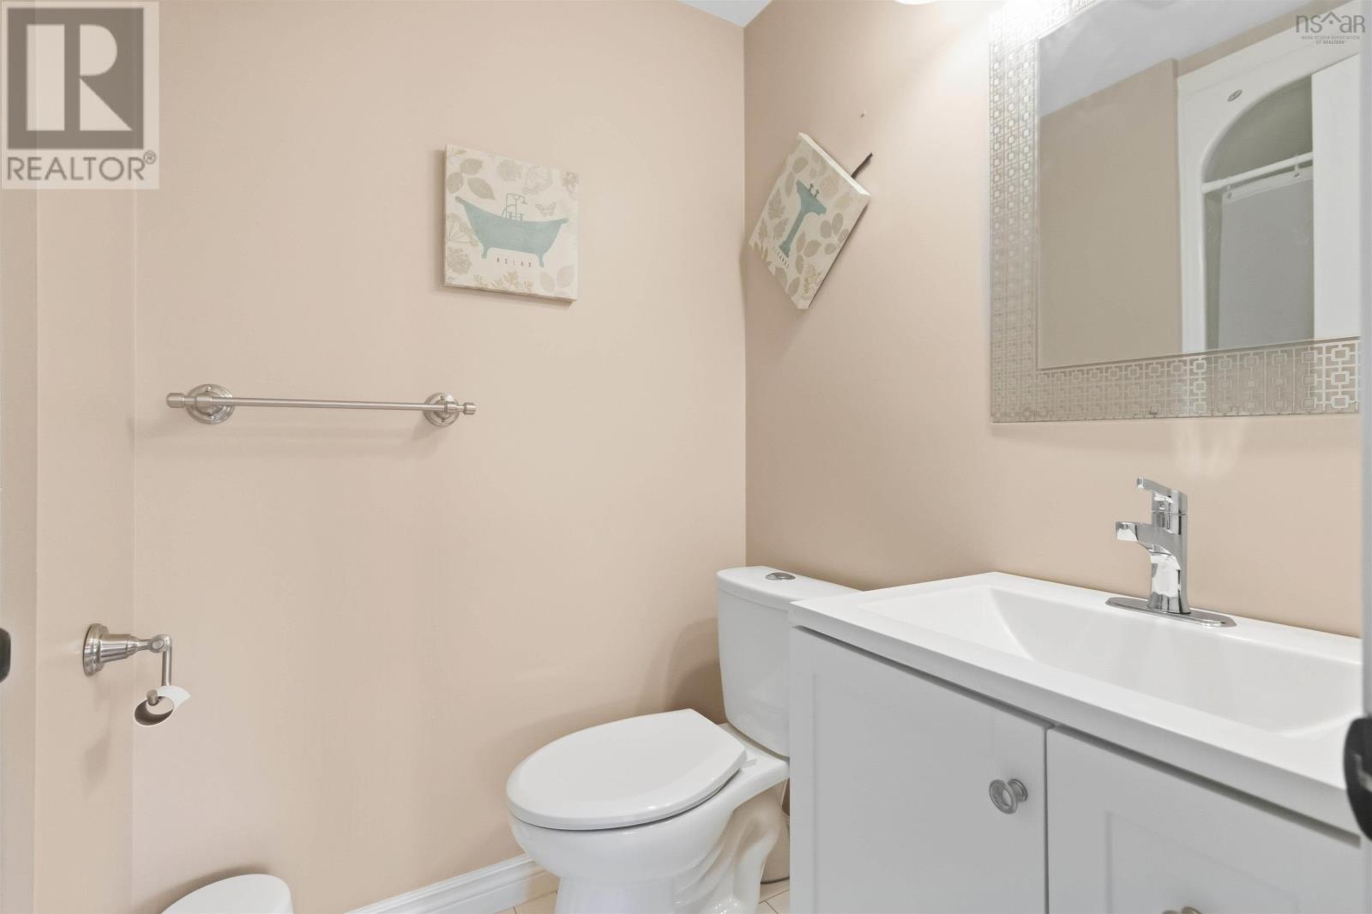
| 3pc Bathroom | 10.7x4.11 | |
| Primary Bedroom | 12.5x14.0 | |
| 3pc Bathroom | 8.1x5.7 | |
| Living room | 16.3x20.2 | |
| Dining room | 12.8x10.2 | |
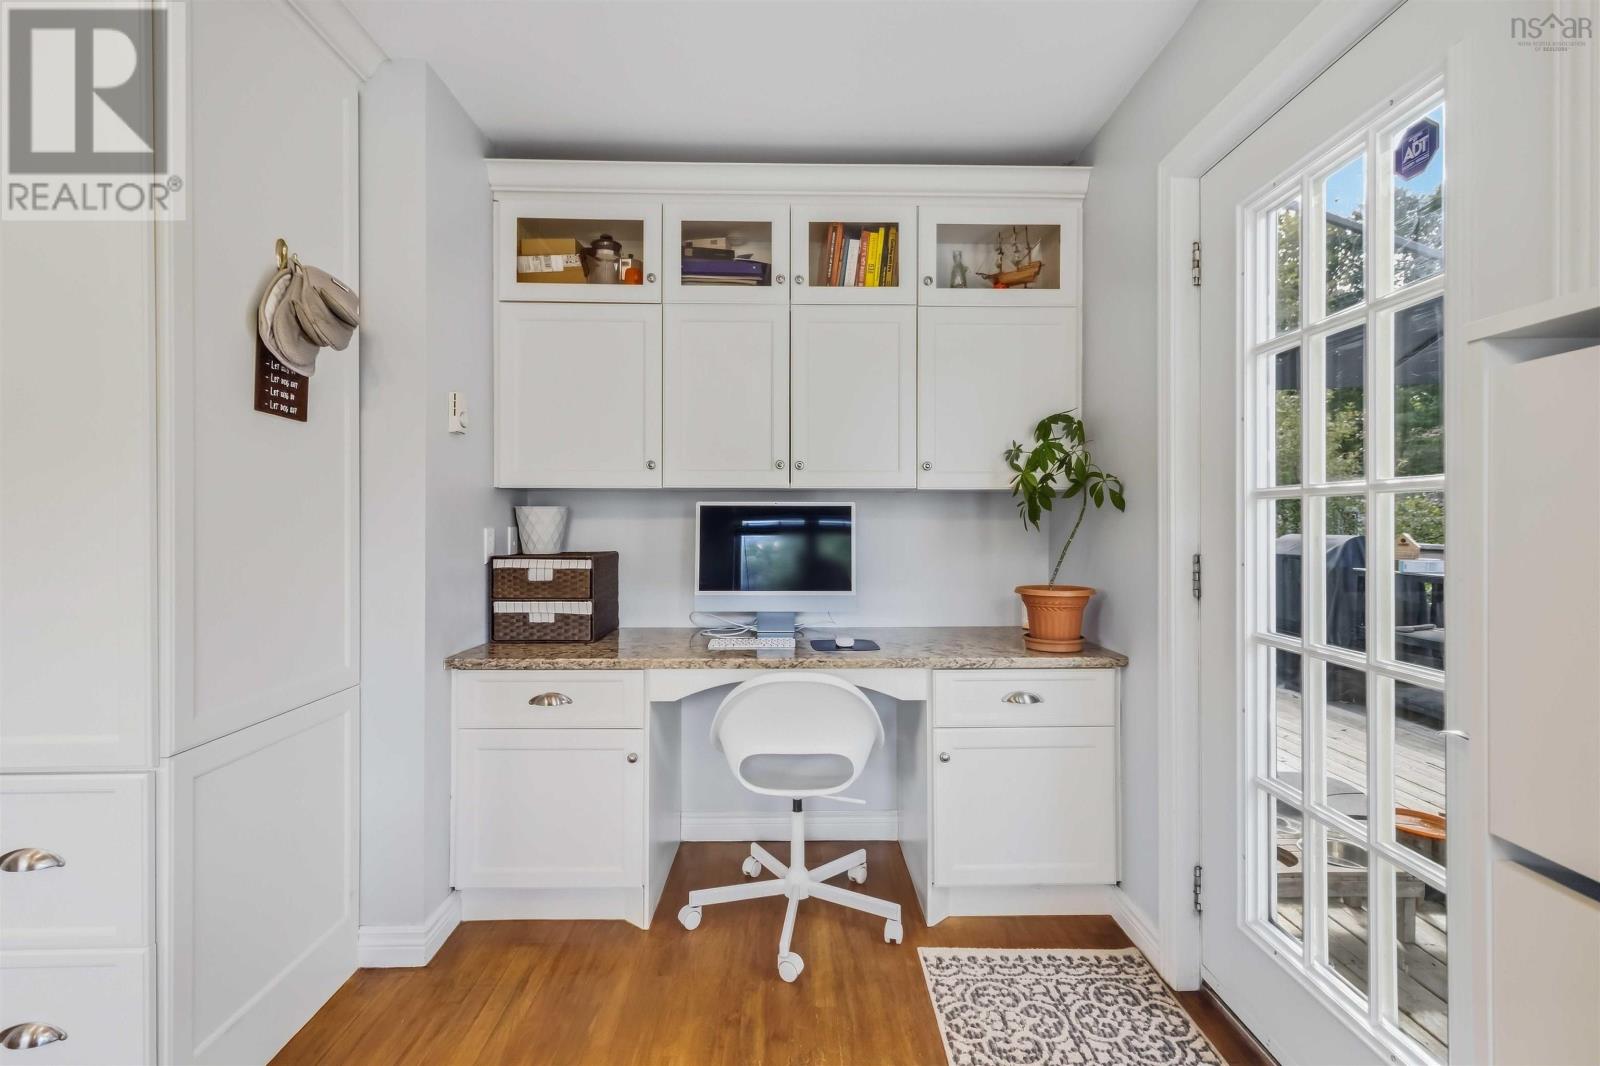
| Kitchen | 18.8x15.2 |
| Bedroom | 13.10x14.11 | |
| Bedroom | 12.11x12.3 | |
| 3pc Bathroom | 4.7x7.4 | |
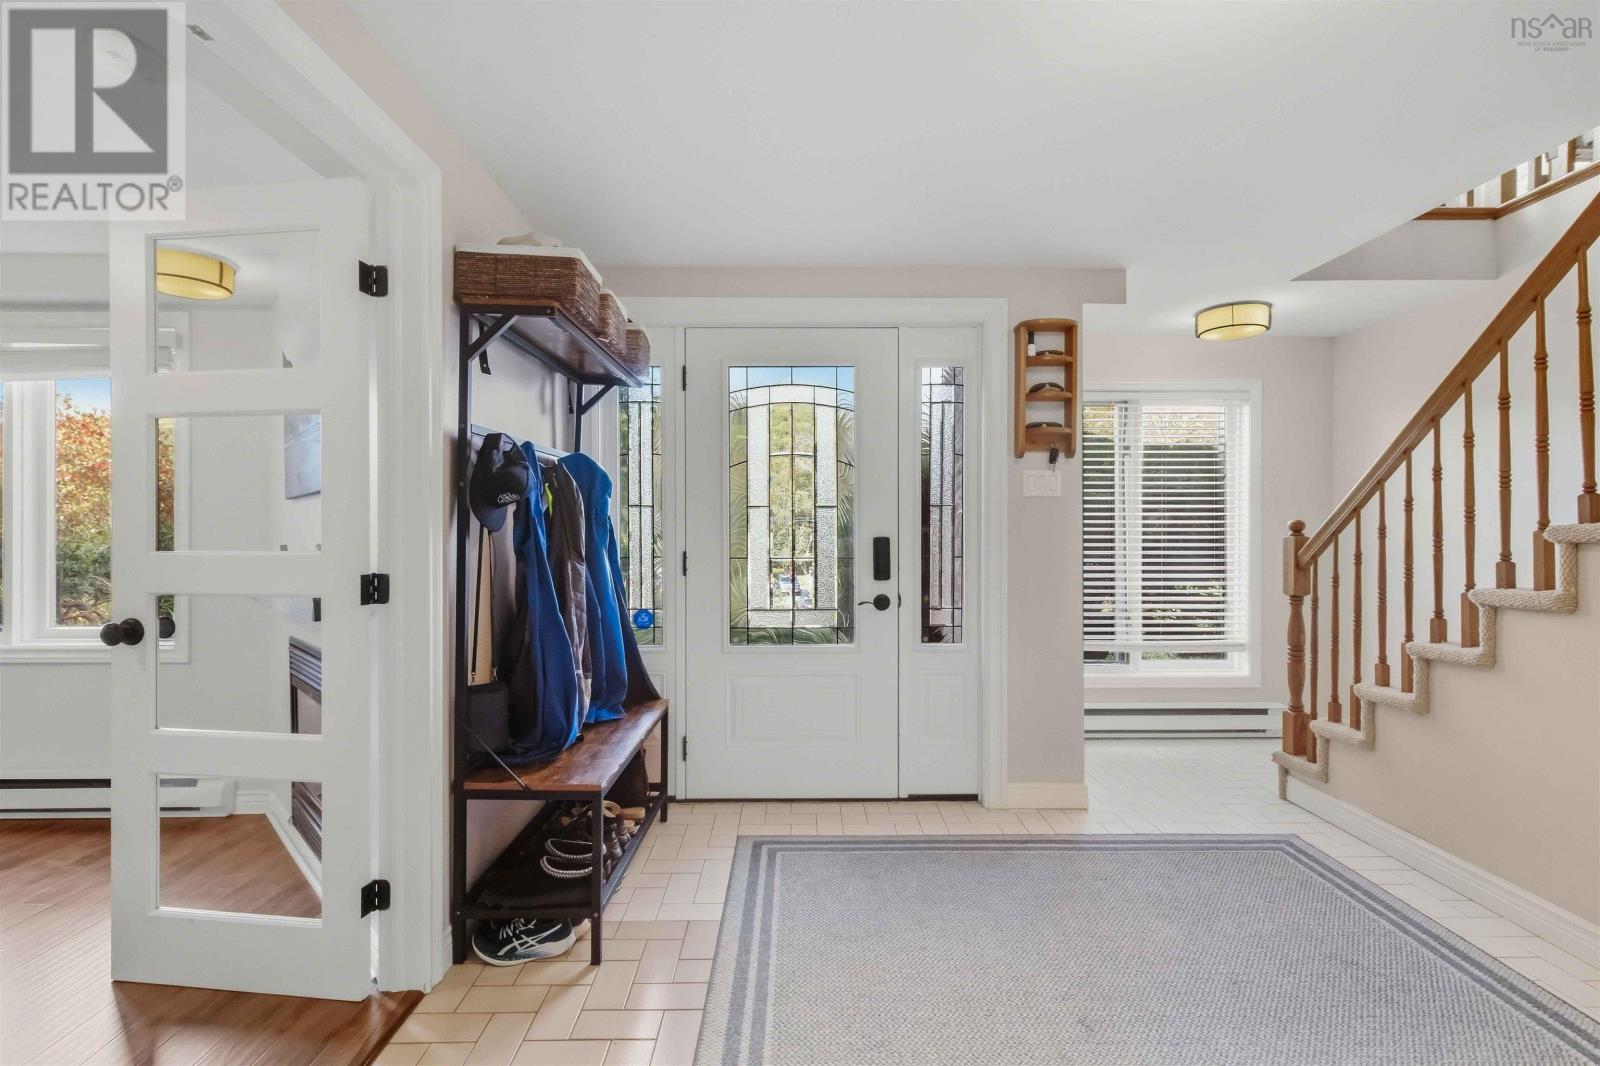
| Foyer | 13.5x16.1 | |
| Recreational, Games room | 21.4x12.7 | |
| Workshop | 8.3x8.10 | |
| Storage | 21.4x6.11 | |
| Laundry room | 5.11x7.6 | |
| Utility room | 16.0x5.11 |
Inquire Today

Dawn Magee
 MLS® Listing data is provided by The Canadian Real Estate Association (CREA) and is deemed reliable but not guaranteed. The trademarks REALTOR®, REALTORS®, and the REALTOR® logo are controlled by CREA and identify real estate professionals who are members of CREA. The trademarks MLS®, Multiple Listing Service® and related logos are owned by CREA and identify the quality of services provided by real estate professionals who are members of CREA. Listing information is provided by participating real estate brokerages.