
Description
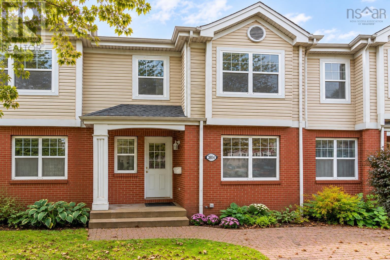
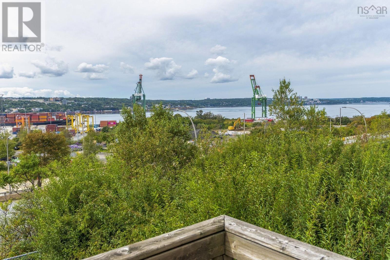
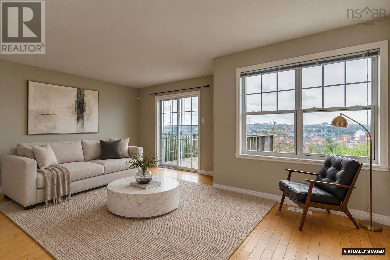
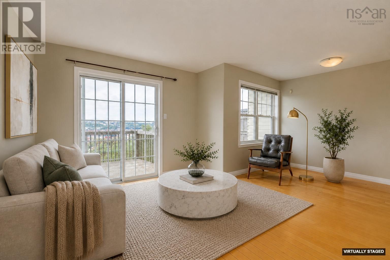
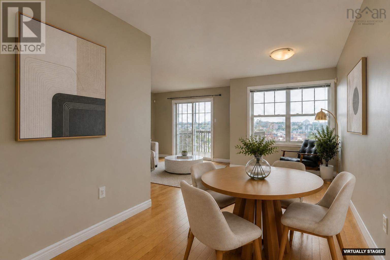
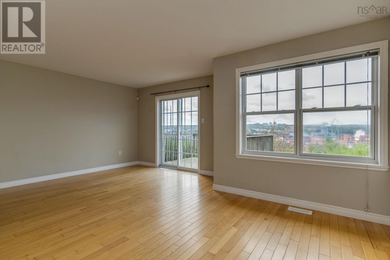
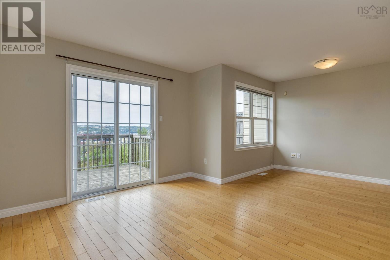
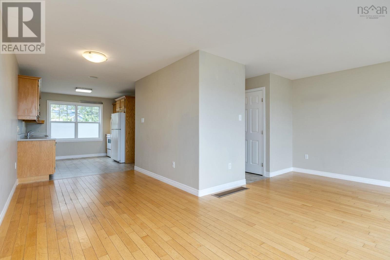
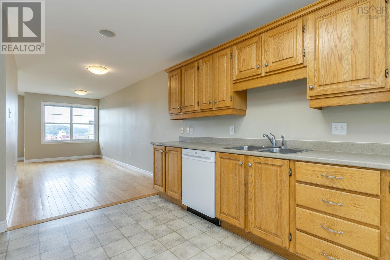
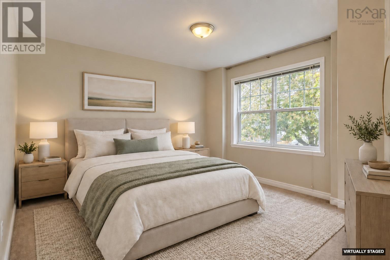
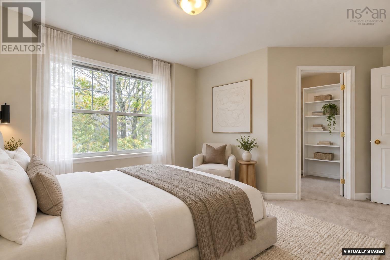
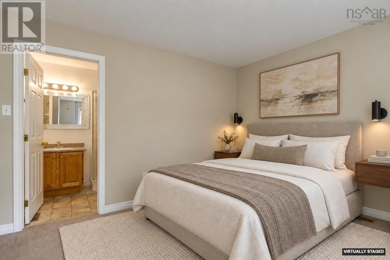
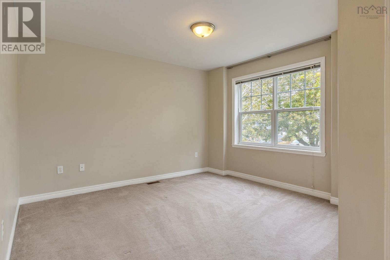
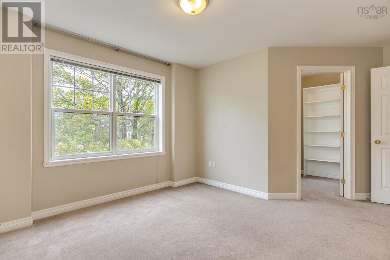
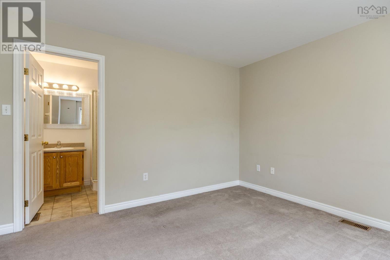
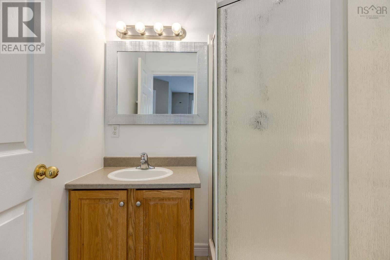
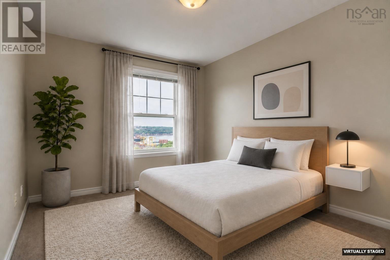
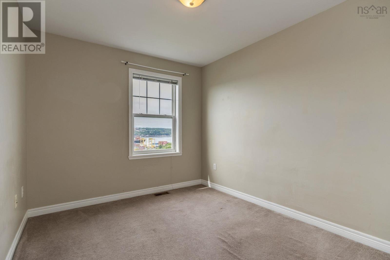
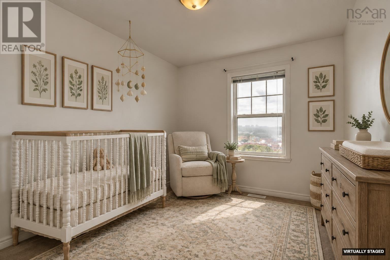
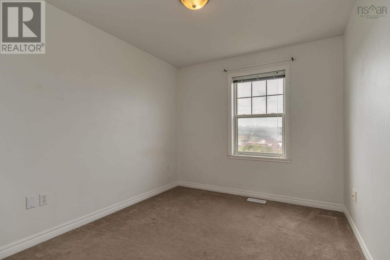
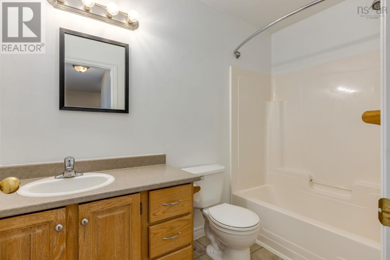
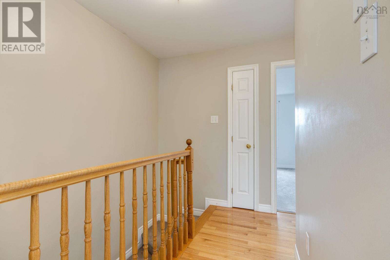
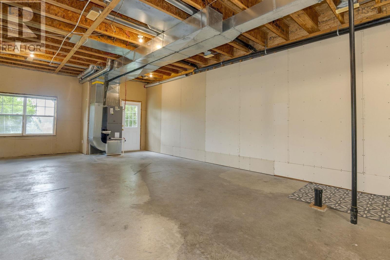
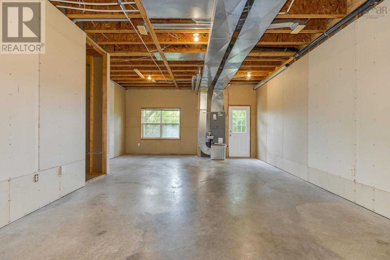
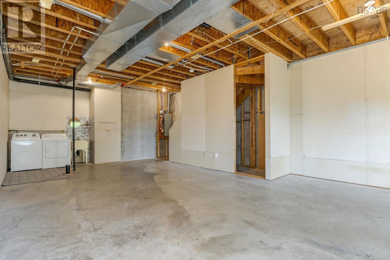
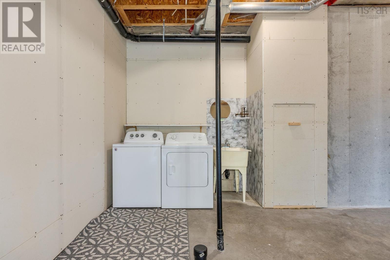
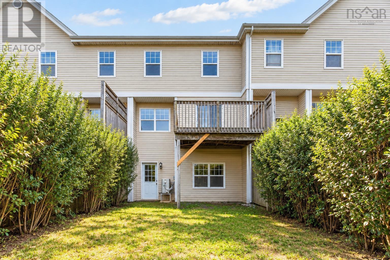
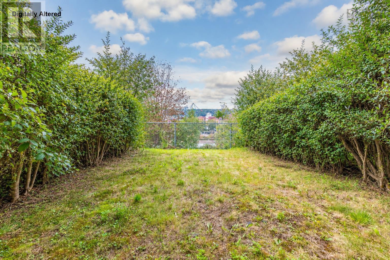
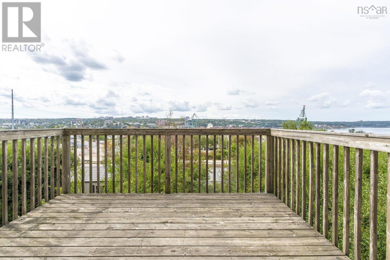
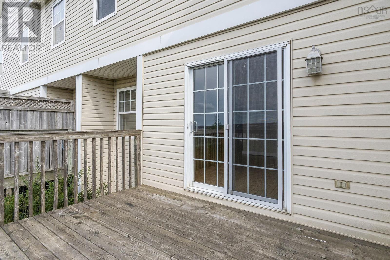
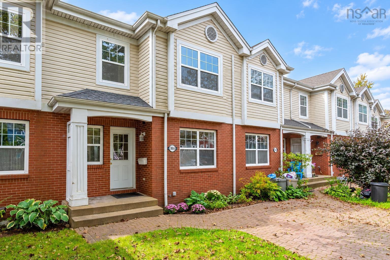
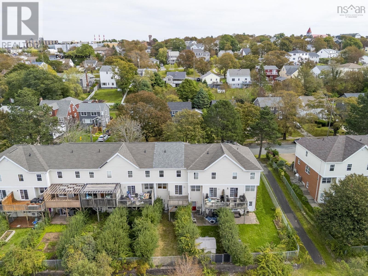
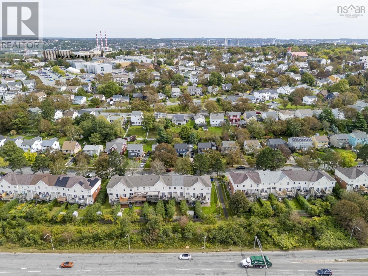
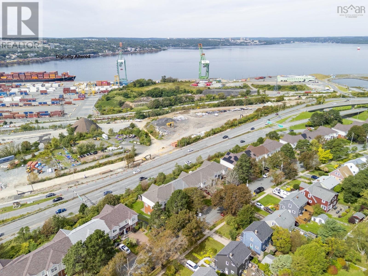
Exceptional value on the Halifax Peninsula. Bright, south-facing and well maintained, 3804 Memorial Drive offers 3 bedrooms, 2.5 baths, parking for one car, Bedford Basin views and the flexibility to create a 4th bedroom in the walkout basement. This freehold townhouse offers the space and practicality of a family home at a price point that is increasingly hard to find on the Peninsula. The sunny main level features open-concept living and dining spaces with an easy flow for everyday living and entertaining, while upstairs youll find three bedrooms, including a spacious primary with ensuite and walk-in closet. The walkout basement, with extra-high ceilings and plumbing already in place for an additional bathroom, provides excellent potential for added living space, including a 4th bedroom, family room, home office, gym or recreation area. Significant recent improvements include a new roof completed in 2025 and a central ducted heat pump installed in 2023, providing efficient whole-home heating and air conditioning. Close to the Hydrostone, NSCC, parks, schools, transit, cafés, restaurants and neighbourhood shops, with quick access to downtown, the MacKay Bridge and major routes connecting Bedford, Dartmouth, Burnside and beyond. Whether as a home or investment, this is a smart Peninsula opportunity with room to grow and major upgrades already taken care of.
- ID:
- 202624375
- Category:
- Single Family
- Status:
- Active
- Living Area:
- 1209.0 square feet
- Stories:
- 2.00
- Bathrooms:
- 3
- Bathrooms (partial):
- 1
- Bedrooms:
- 3
- Lot:
- 0.045 acres
- MLS® Number:
- 202624375
- Common Interest
- Freehold
- Parcel Number:
- 41097049
- Year Built:
- 2003
- Building Type:
- Row / Townhouse
- Community Name:
- Halifax
- Days On Market:
- 19
- Harbour
- Balcony
- Level
- Sump Pump
- Walk-In Closet
- School Bus
- Recreational Facilities
- Washer
- Dryer - Electric
- Refrigerator
- Dishwasher
- Stove
- Heat Pump
- Heat Pump
- Electric
- Poured Concrete
- Unfinished
- Full
- Walk out
- Brick
- Vinyl
- Hardwood
- Laminate
- Carpeted
- Paved Yard
- Row / Townhouse
- Municipal water
- Municipal sewage system
| Foyer | 7.4 x 17.8 | |
| Living room | 18. x 12.8 | |
| Dining room | 7.8 x 9.1 | |
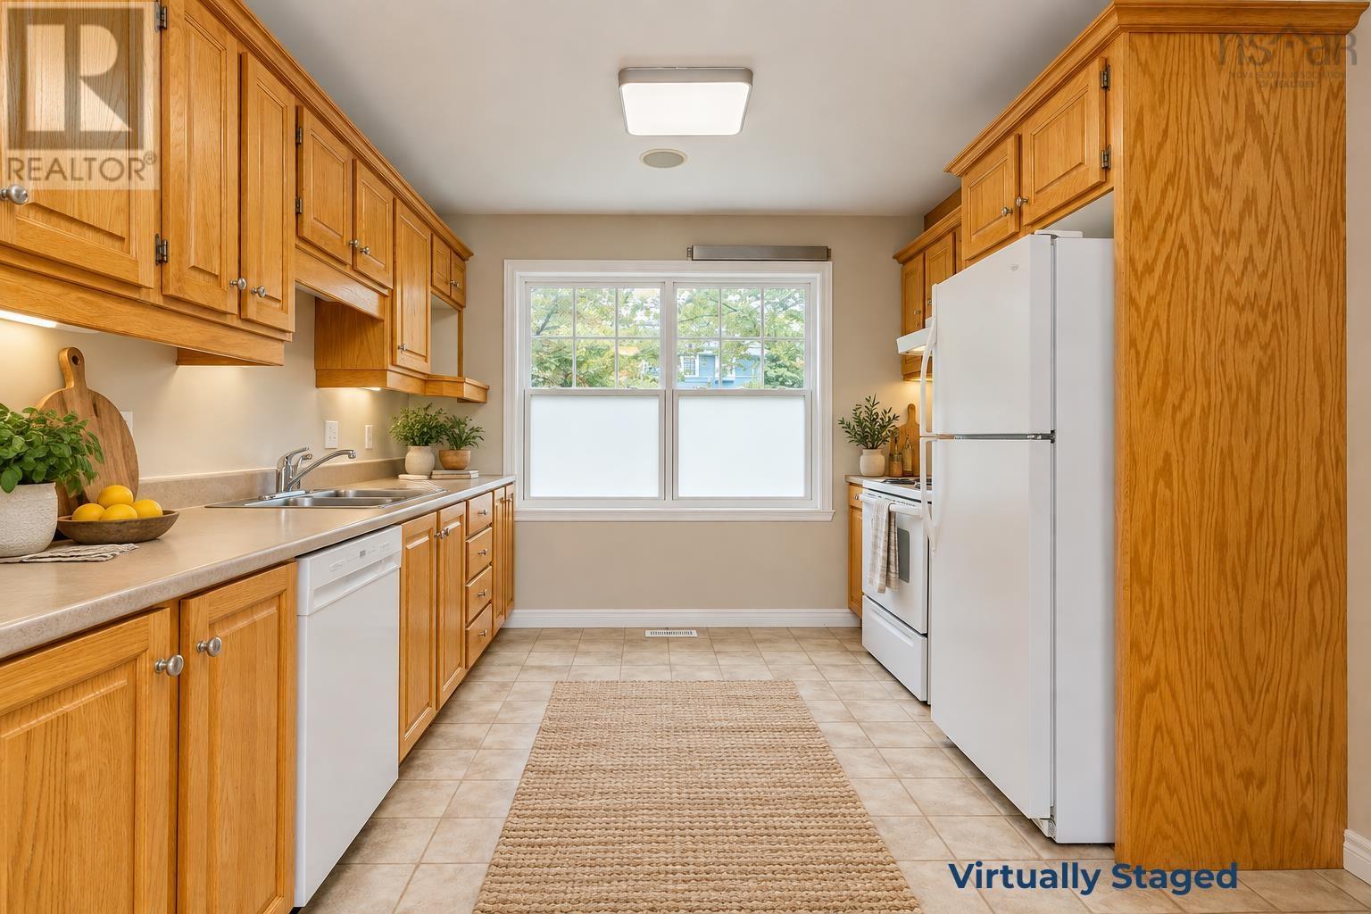
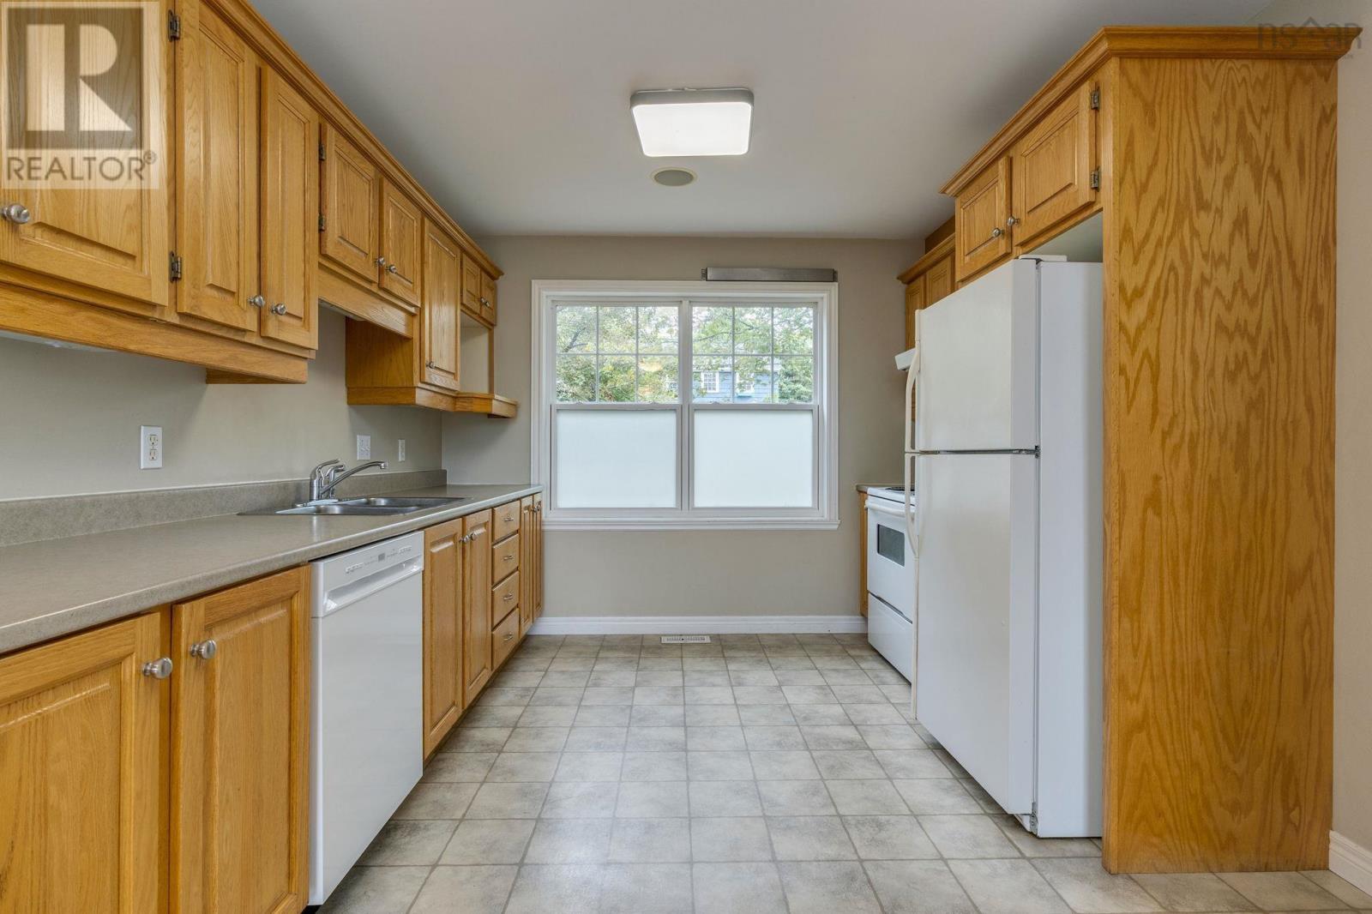
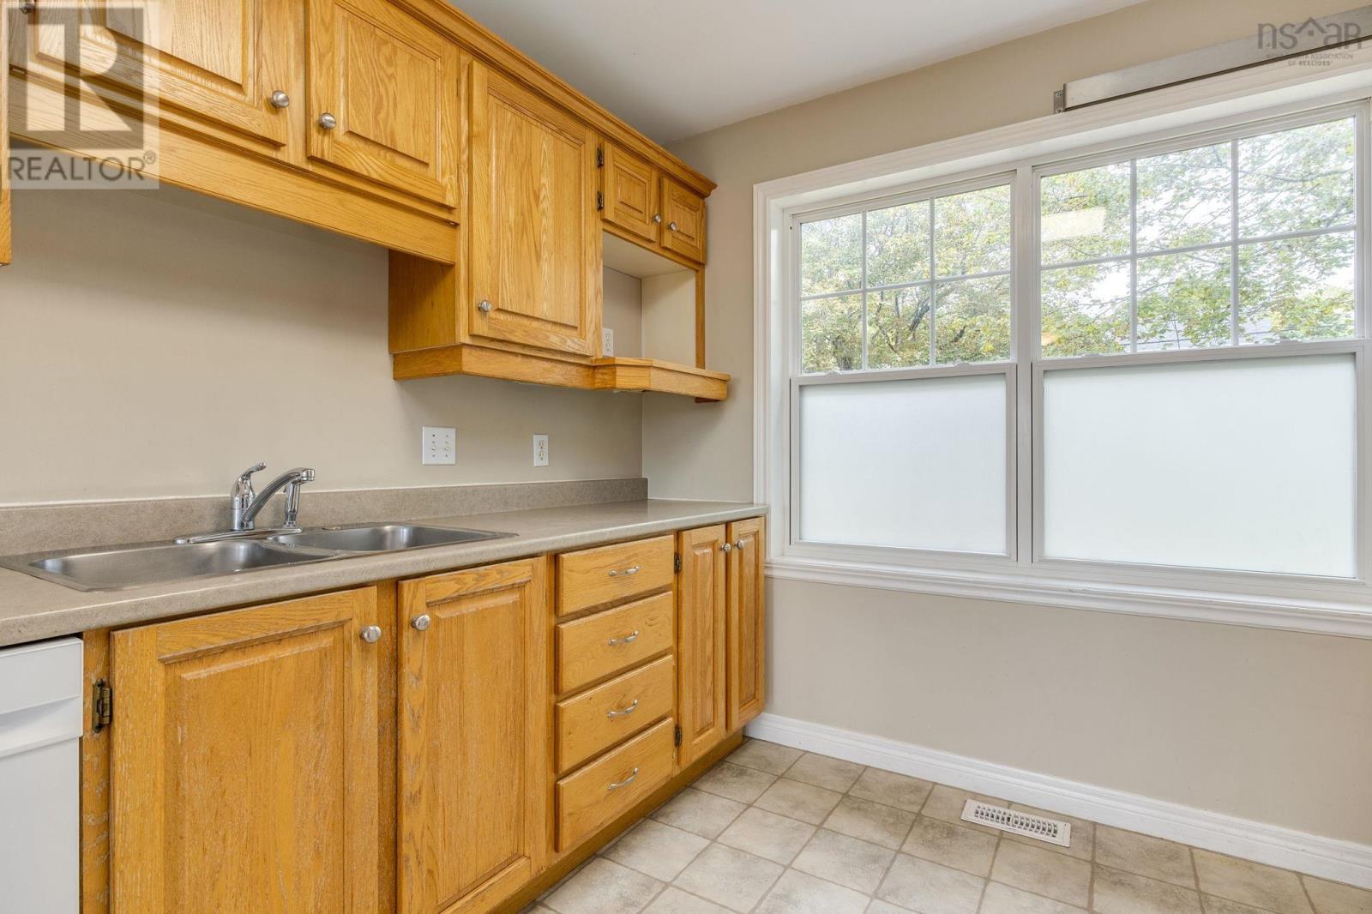
| Kitchen | 10.8 x 11.5 | |
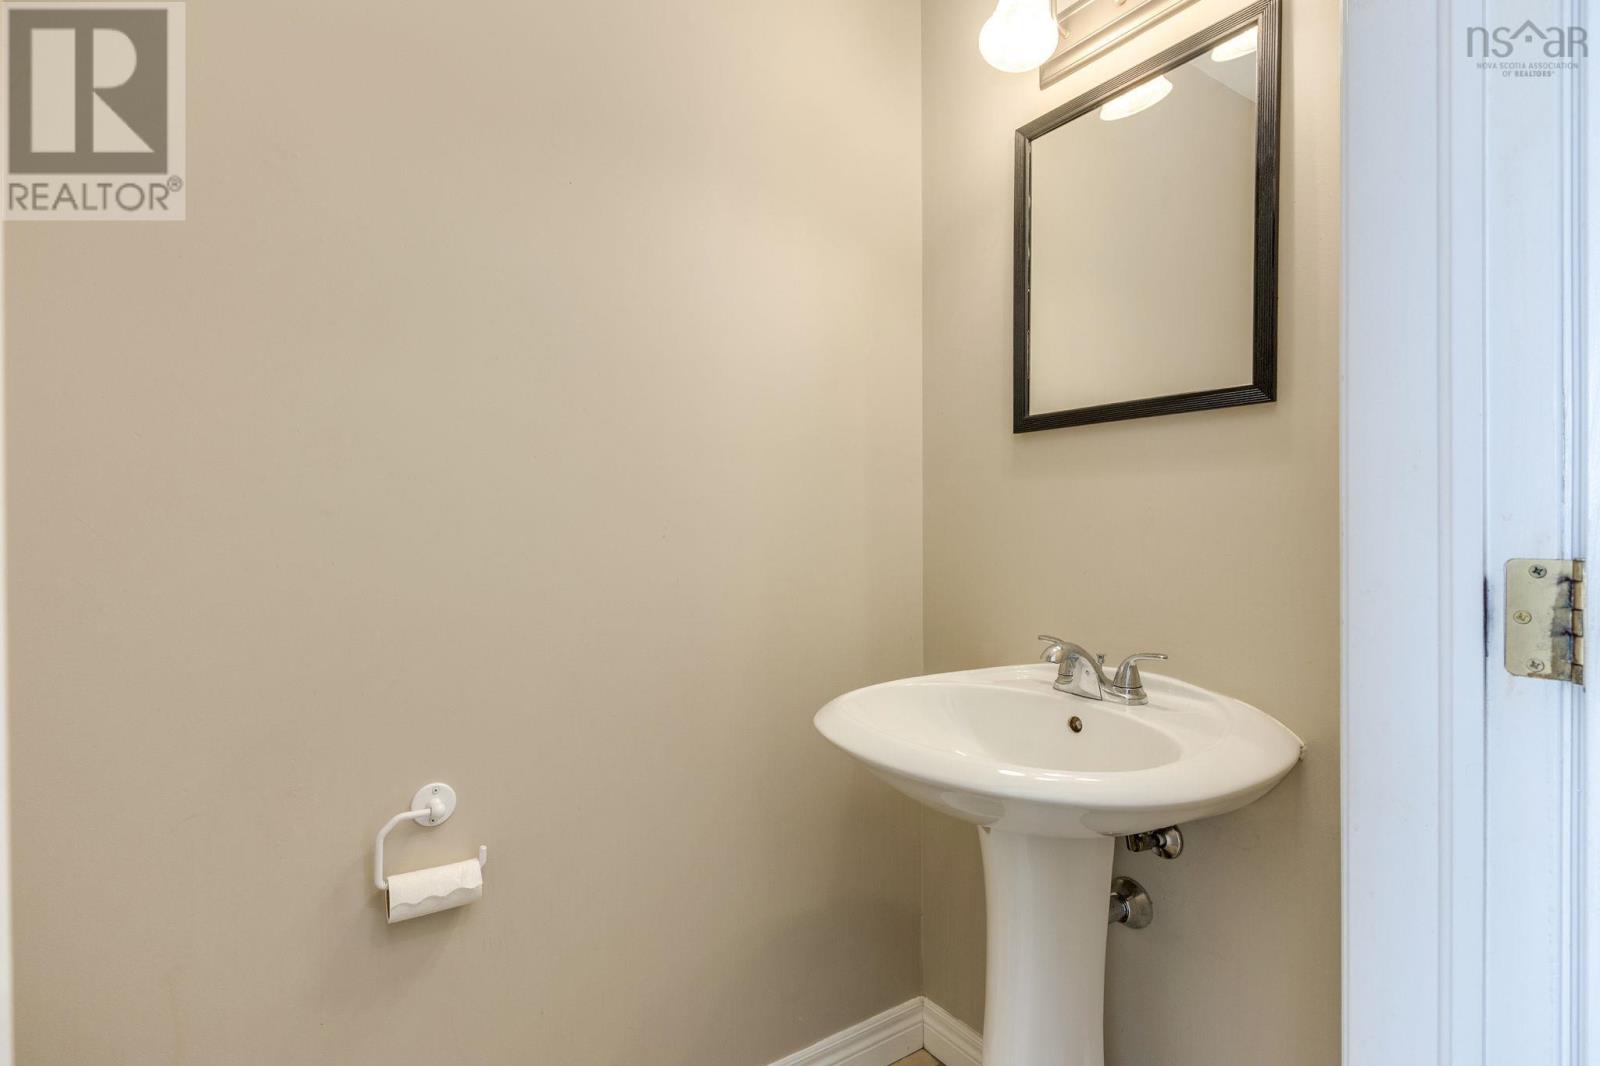
| 2pc Bathroom | 3.4x6.0 |
| Primary Bedroom | 14.9 x 11.6 | |
| Other | 7.4x6.2 | |
| 3pc Ensuite bath | 6.0x5.5 | |
| Bedroom | 8.11x12.8 | |
| Bedroom | 8.9x12.8 | |
| 4pc Bathroom | 4.11x9.1 |
| Other | 18.0x30.4 |
Inquire Today

Dawn Magee
 MLS® Listing data is provided by The Canadian Real Estate Association (CREA) and is deemed reliable but not guaranteed. The trademarks REALTOR®, REALTORS®, and the REALTOR® logo are controlled by CREA and identify real estate professionals who are members of CREA. The trademarks MLS®, Multiple Listing Service® and related logos are owned by CREA and identify the quality of services provided by real estate professionals who are members of CREA. Listing information is provided by participating real estate brokerages.