
Description
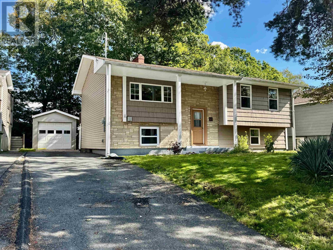
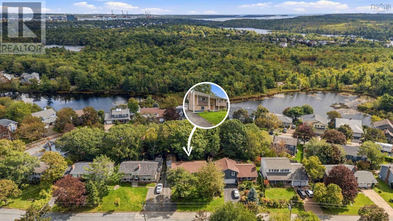
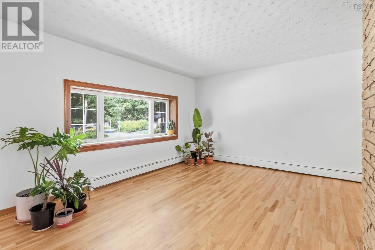
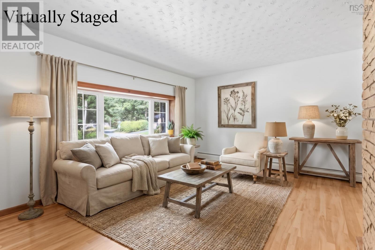
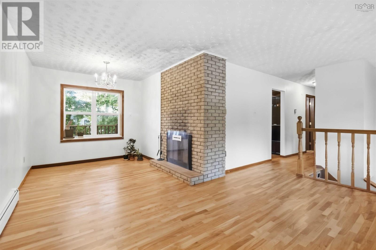
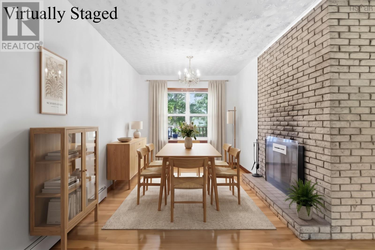
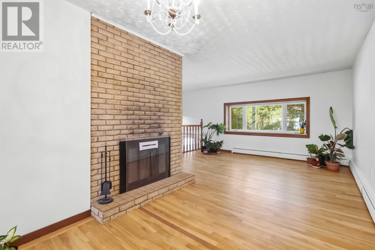
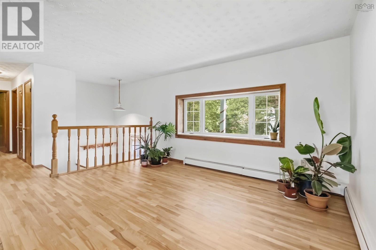
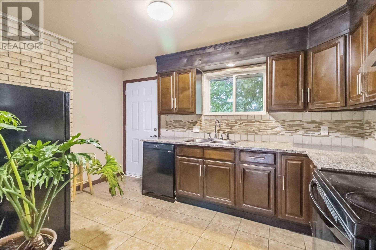
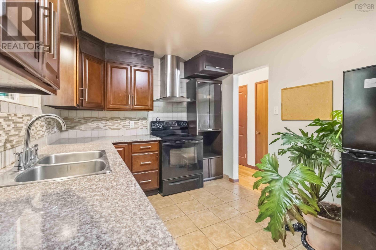
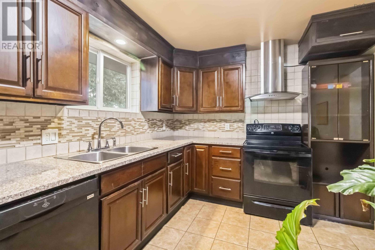
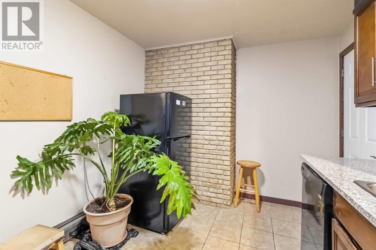
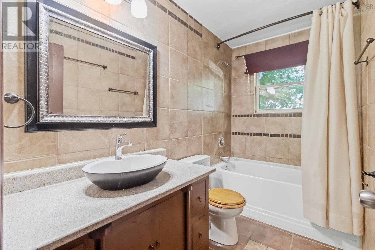
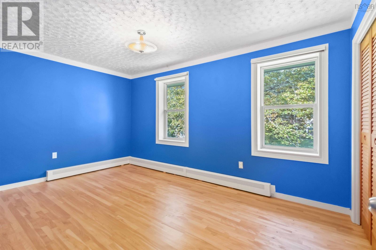
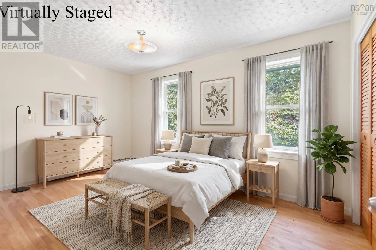
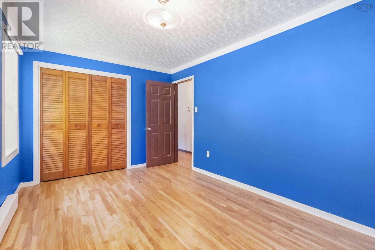
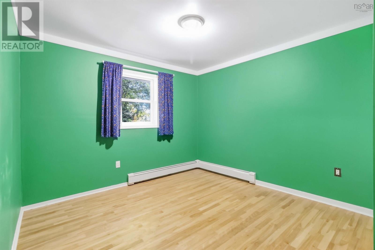
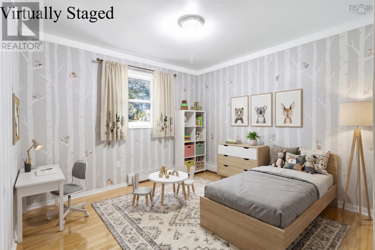
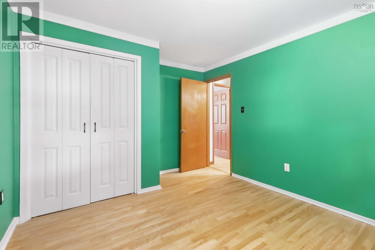
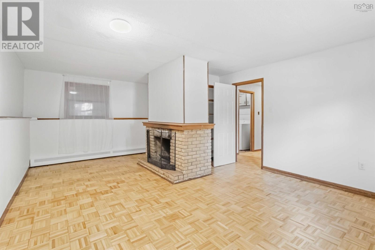
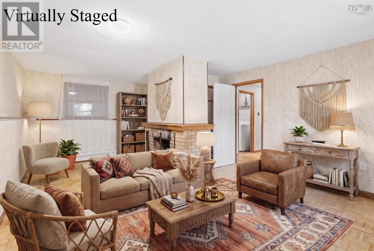
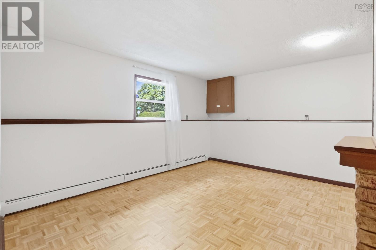
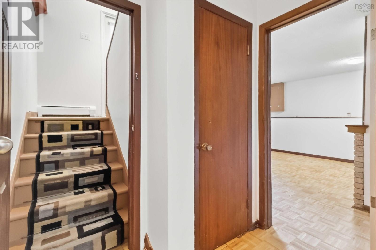
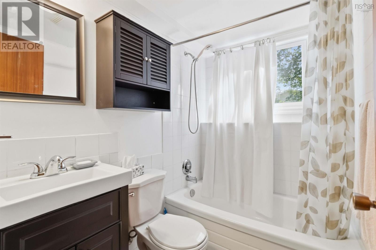
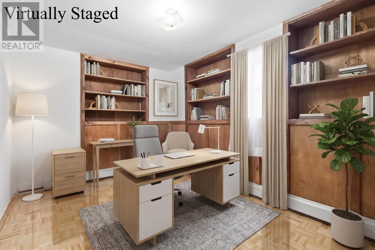
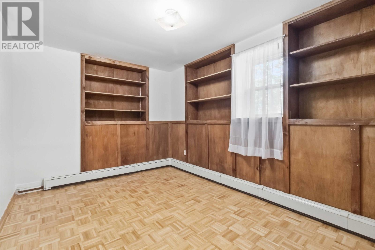
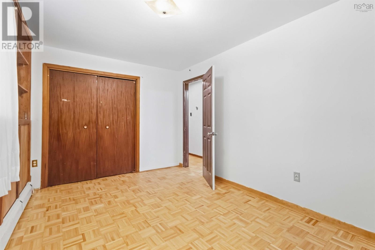
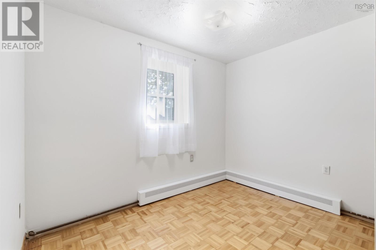
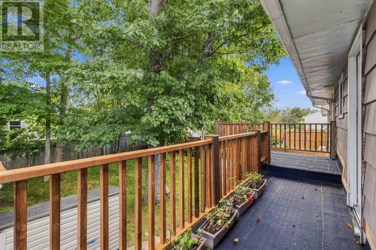
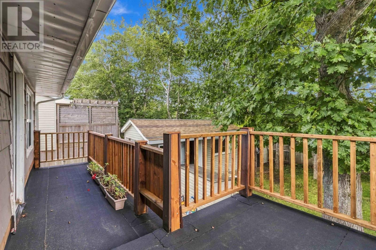
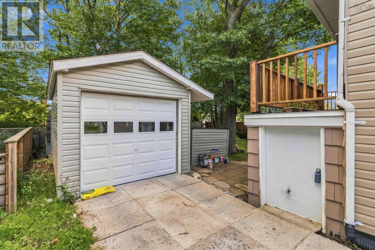
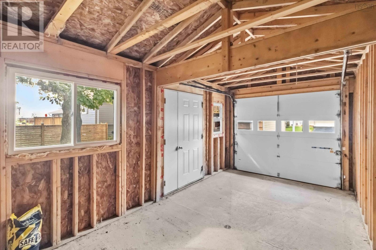
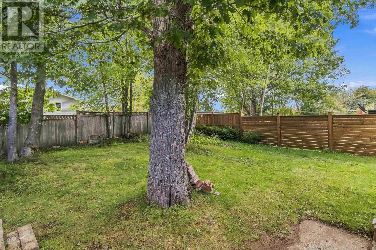
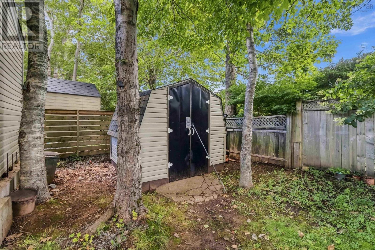
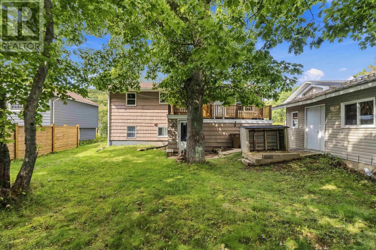
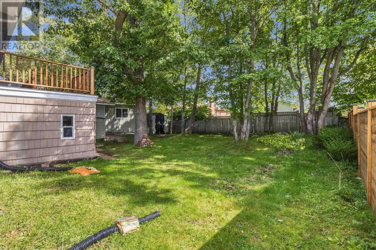
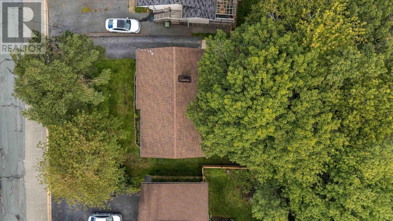
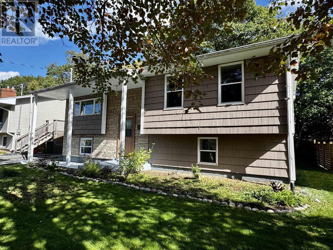
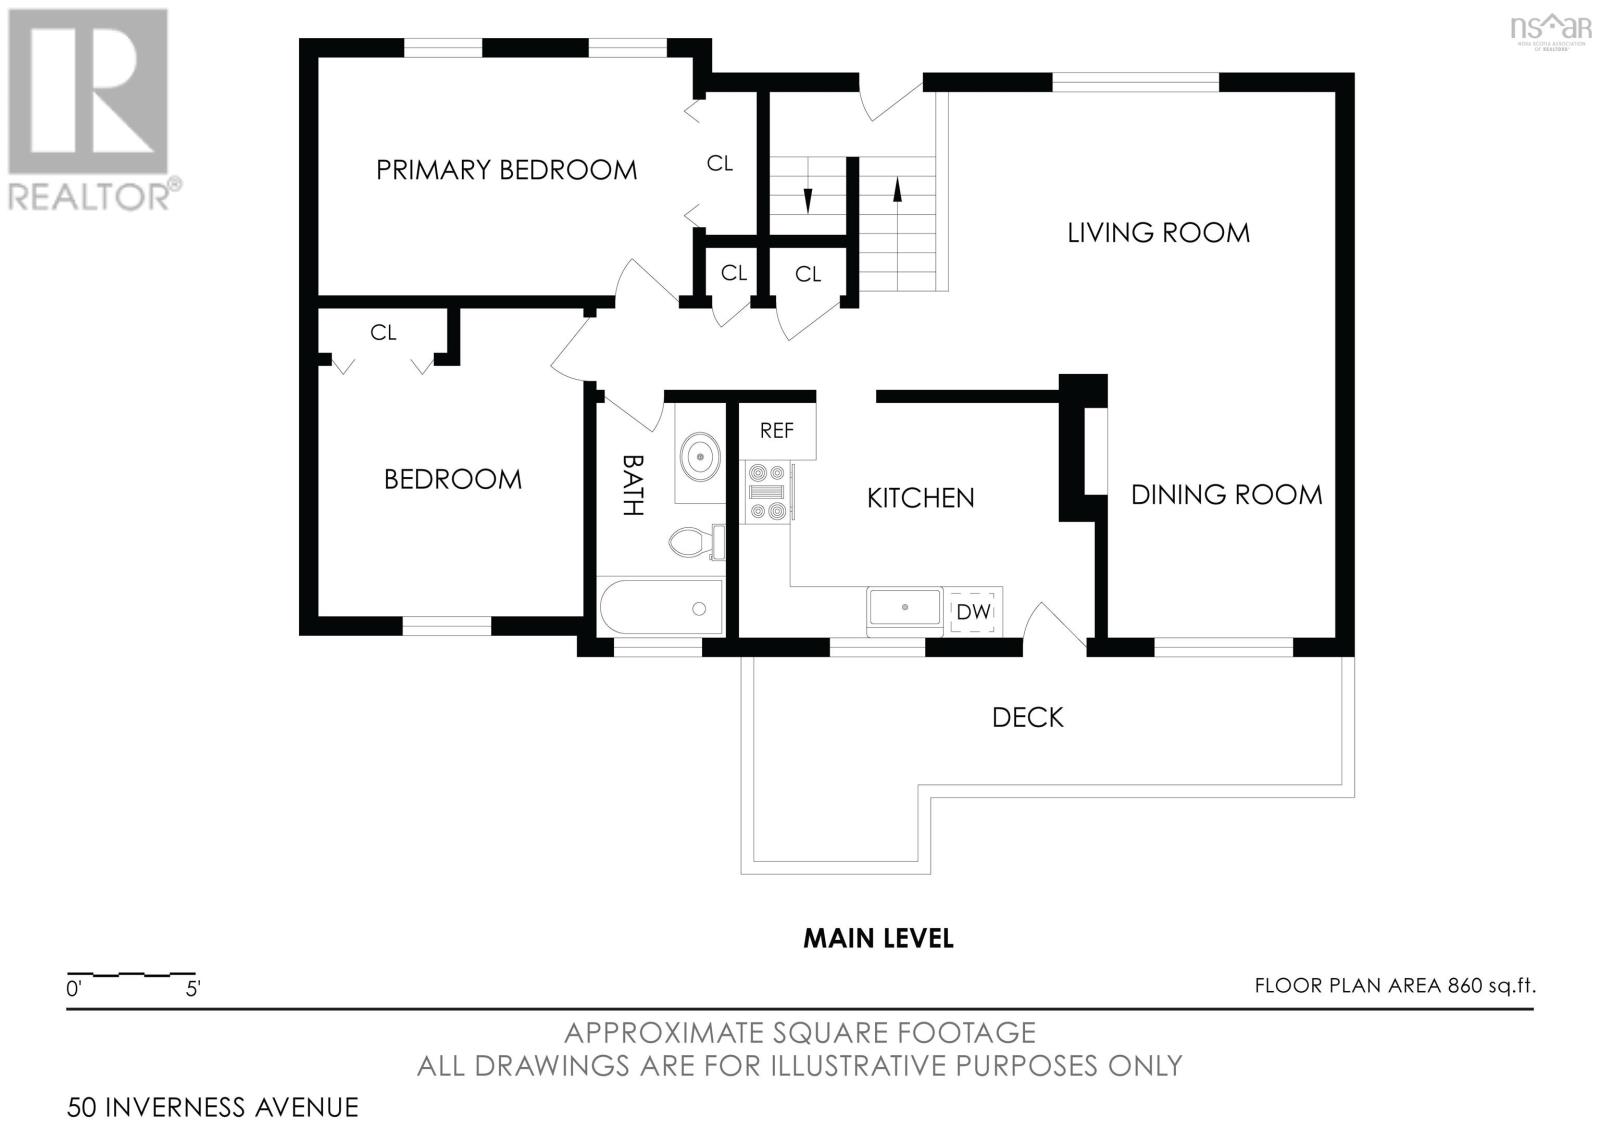
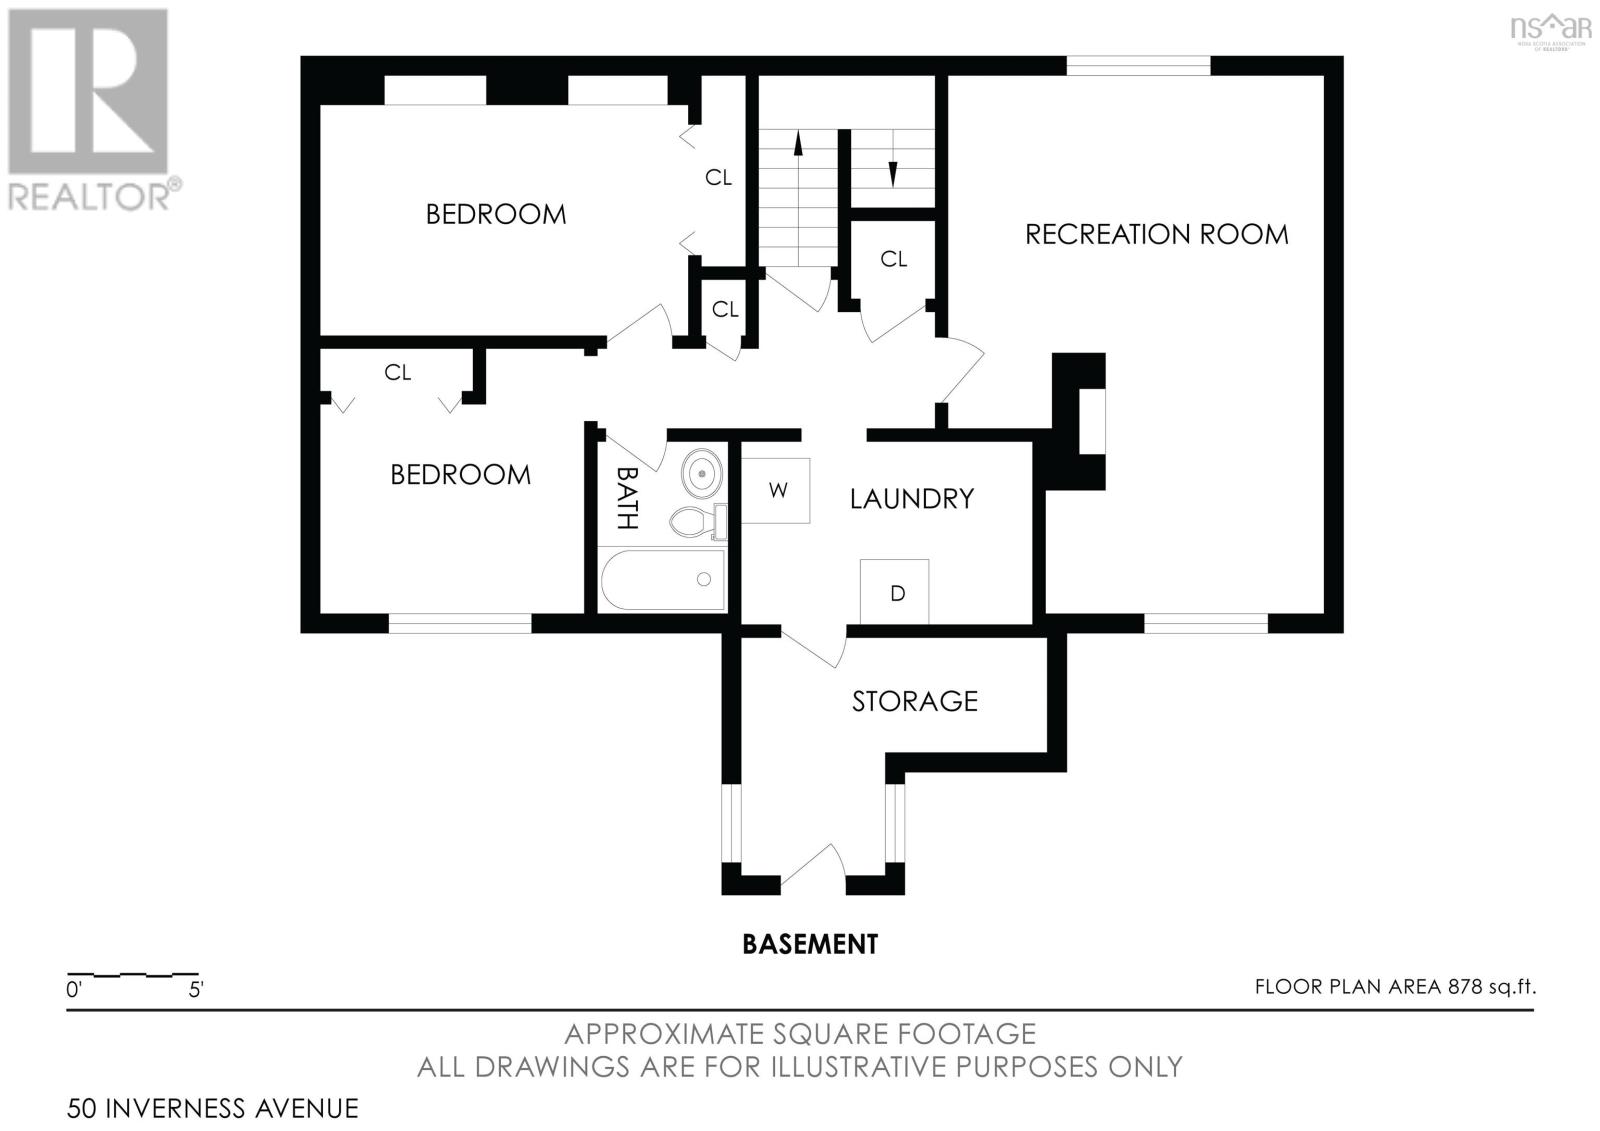
Framed by the mature tree canopy of Fleming Heights, 50 Inverness Avenue brings together a generous 4-bedroom layout and an enviable Halifax location. Enjoy the convenience of living within walking distance of the local elementary school and just minutes from the scenic trails of Sir Sandford Fleming Park, the Armdale Roundabout, major highways, and the downtown core. Inside, the home is bright and inviting with fresh paint throughout and original hardwood floors refinished with a durable non-slip coating. The main floor features two bedrooms, a fully tiled bathroom, and a kitchen equipped with solid wood cabinets, granite countertops, and porcelain tile floor. A cozy fireplace integrated into the main living space adds character and warmth. The lower level expands your functional living area with a large family room featuring a second fireplace and direct walkout access to the backyard. This level includes a second full bathroom and two additional bedroomsone of which features custom built-in cabinetry, making it ideal for a dedicated home office or library. Outside, enjoy the private backyard beneath the shade of a mature oak tree. The grounds feature two outbuildings: a large workshop or hobby shed alongside a handy garden shed. Practical updates round out the home, including a recently resurfaced and repaved driveway, a 200-amp electrical panel, and a new four-layer asphalt flat roof over the rear porch.
- ID:
- 202624352
- Category:
- Single Family
- Status:
- Active
- Living Area:
- 1830.0 square feet
- Stories:
- 1.00
- Bathrooms:
- 2
- Bedrooms:
- 4
- Lot:
- 0.1469 acres
- MLS® Number:
- 202624352
- Common Interest
- Freehold
- Parcel Number:
- 00311001
- Year Built:
- 1969
- Building Type:
- House
- Community Name:
- Halifax
- Days On Market:
- 19
- Level
- Recreational Facilities
- Washer
- Refrigerator
- Range - Electric
- Dishwasher
- Dryer
- 2 Level
- Baseboard heaters
- Oil
- Hot Water
- Poured Concrete
- Wood shingles
- Stucco
- Vinyl
- Hardwood
- Ceramic Tile
- Porcelain Tile
- Paved Yard
- House
- Municipal water
- Municipal sewage system
| Living room | 14.6x11.4 | |
| Dining room | 10x8.7 | |
| Kitchen | 11.8x9. +jog | |
| Primary Bedroom | 14.6x9.5 | |
| Bedroom | 10.6x10.1 | |
| 4pc Bathroom | 9.3 x4.11 |
| Family room | 20.2 x14.5 -jog | |
| 4pc Bathroom | 7x5 | |
| Bedroom | 14x9.3 | |
| Bedroom | 10x7.4 | |
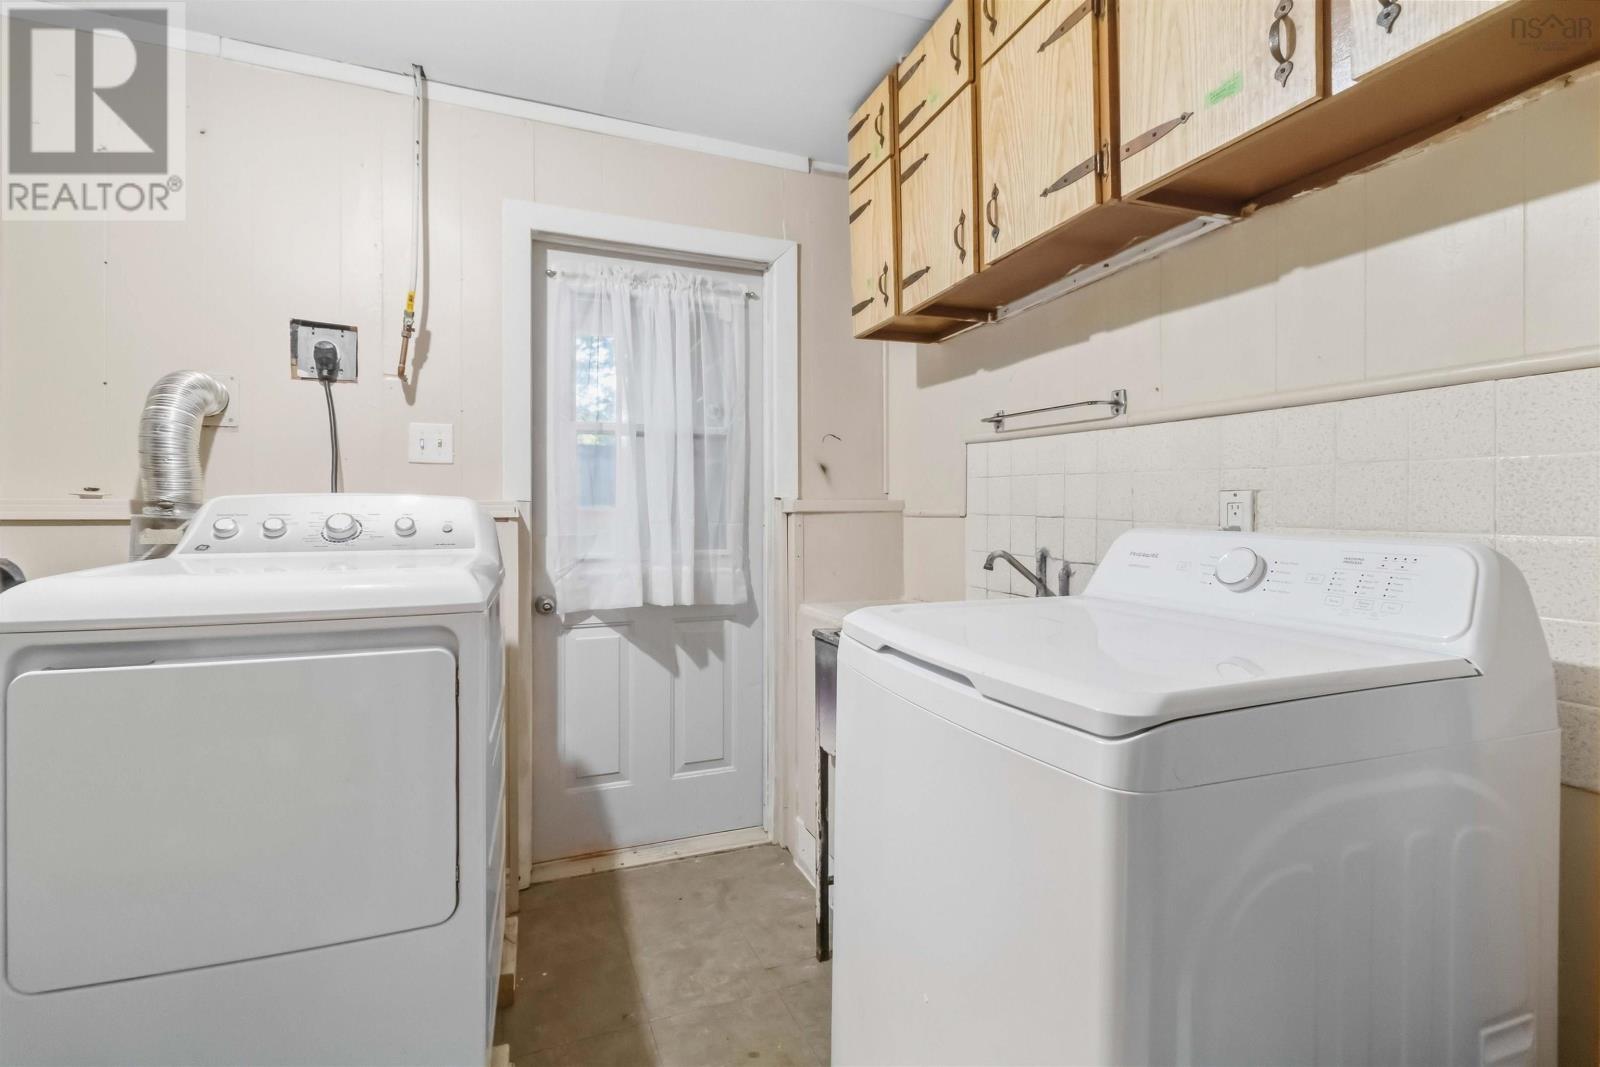
| Laundry room | 11.4x7.10 |
Inquire Today

Dawn Magee
 MLS® Listing data is provided by The Canadian Real Estate Association (CREA) and is deemed reliable but not guaranteed. The trademarks REALTOR®, REALTORS®, and the REALTOR® logo are controlled by CREA and identify real estate professionals who are members of CREA. The trademarks MLS®, Multiple Listing Service® and related logos are owned by CREA and identify the quality of services provided by real estate professionals who are members of CREA. Listing information is provided by participating real estate brokerages.