
Description
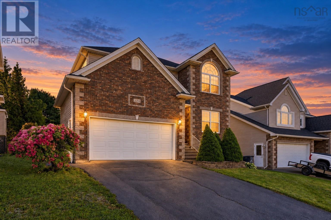
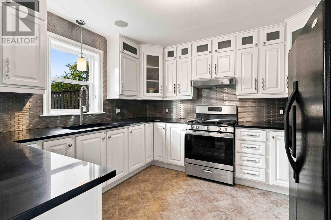
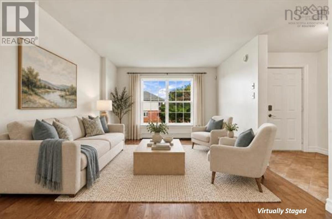
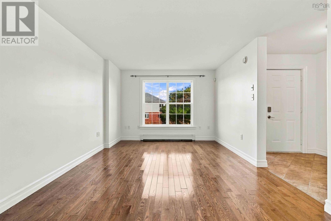
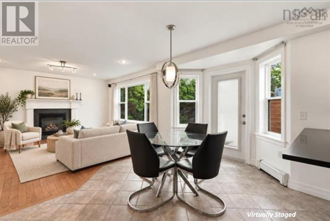
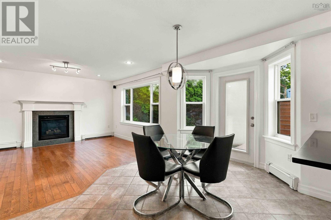
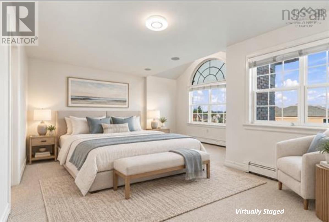
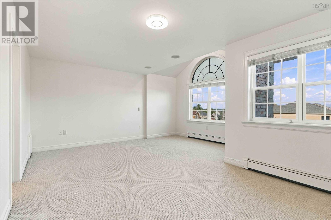
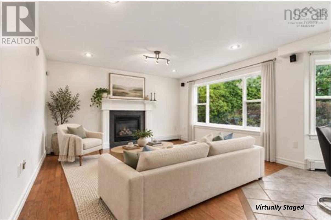
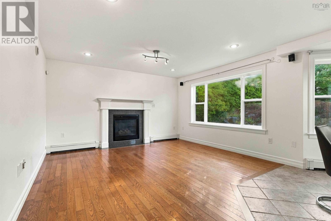
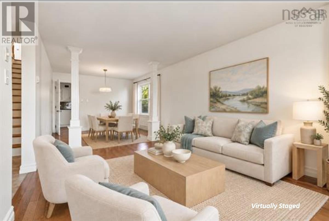
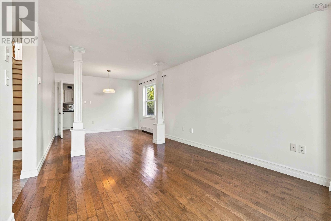
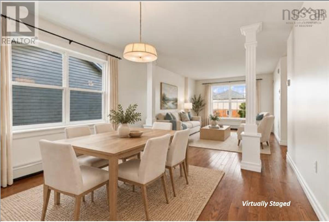
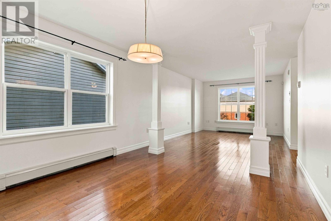
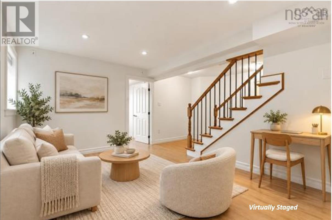
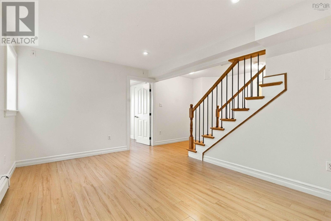
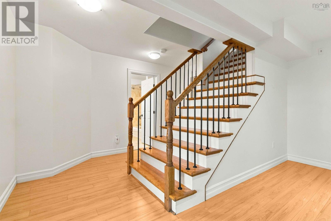
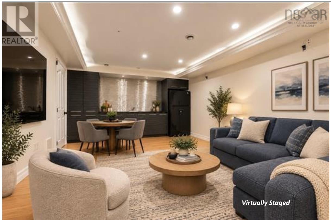
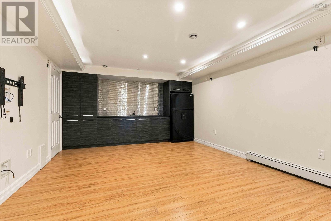
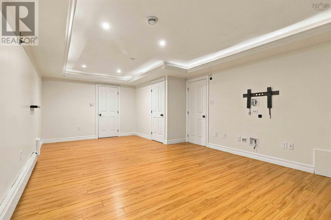
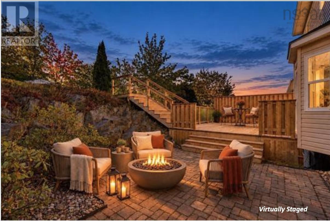
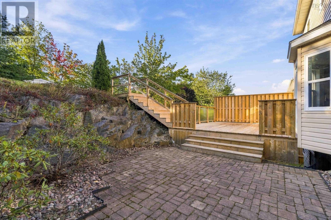
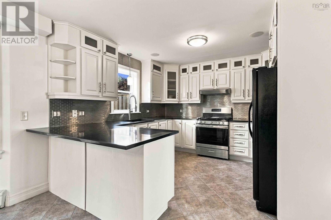
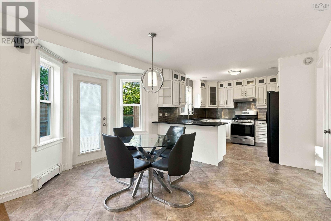
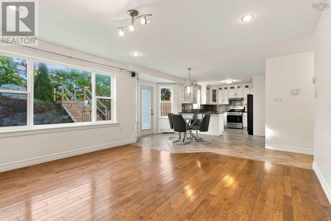
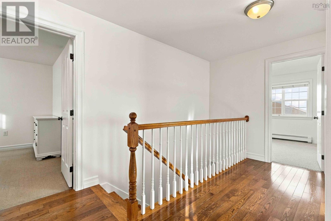
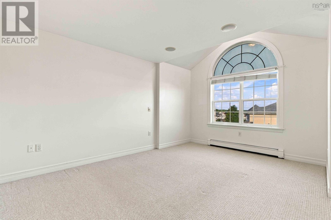
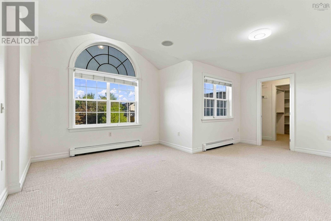
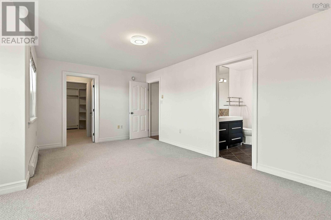
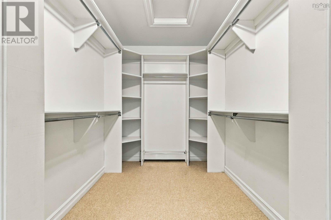
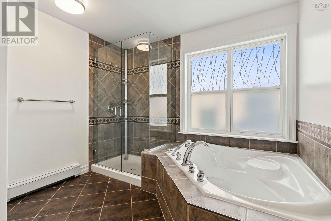
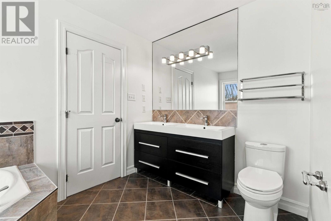
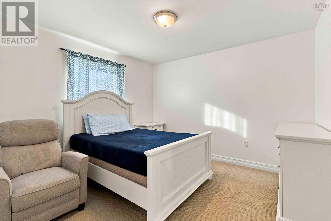
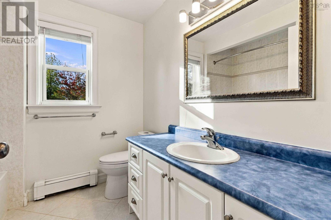
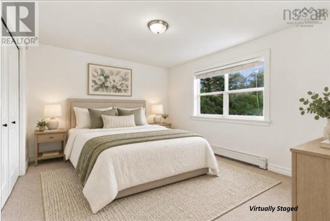
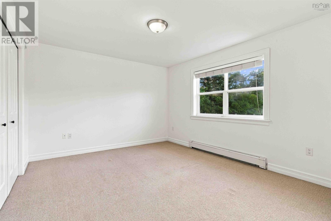
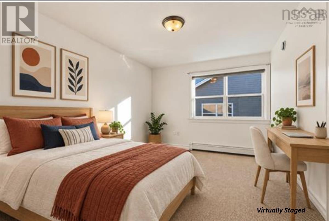
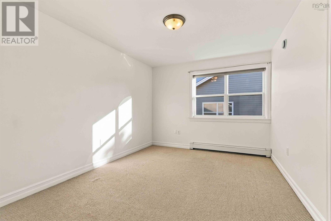
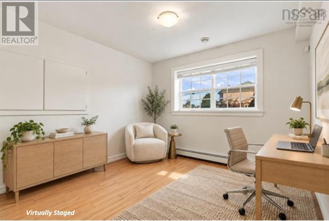
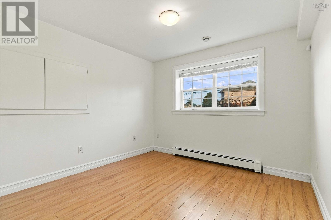
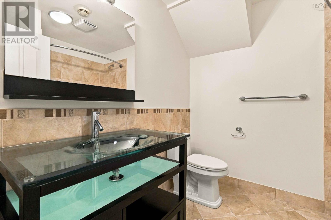
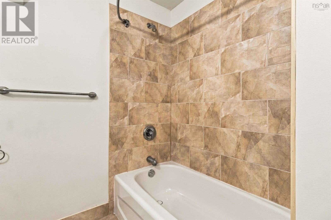
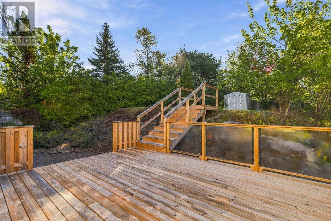
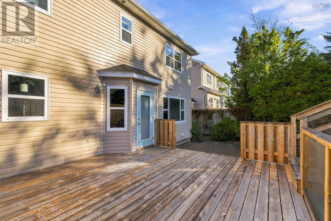
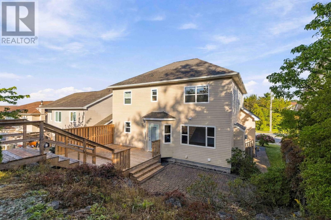
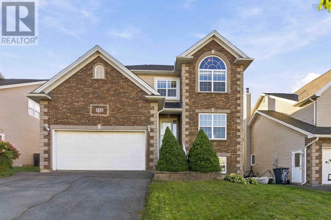
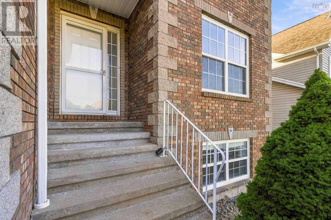
Beautifully maintained in sought-after Clayton Park West, this spacious five-bedroom home offers exceptional space, functionality and a family-friendly layout. Freshly painted and showing pride of ownership throughout, it is truly move-in ready. The main level features hardwood floors, formal living and dining rooms, a comfortable family room with natural gas fireplace, and a bright kitchen with white cabinetry, quartz countertops and stainless steel backsplash. The adjoining dining nook opens to a new, expansive deck overlooking the large two-tiered backyardperfect for entertaining, relaxing and family life. Upstairs, the generous primary suite features a vaulted ceiling, sitting area, impressive walk-in closet and spacious 5pc ensuite, while three additional generous-sized bedrooms and a 4pc bath complete this level. The fully finished lower level adds tremendous versatility with a fifth bedroom and walk-in closet, 4pc bath with in-floor heat, flexible rec space, and a fantastic media/games room with built-in cabinetry, bar sink and beverage fridge. A double garage with overhead storage and a convenient location minutes from schools, shopping, recreation and highway access complete this exceptionally well-cared-for home.
- ID:
- 202624342
- Category:
- Single Family
- Status:
- Active
- Living Area:
- 3320.0 square feet
- Stories:
- 2.00
- Bathrooms:
- 4
- Bathrooms (partial):
- 1
- Bedrooms:
- 5
- Lot:
- 0.1722 acres
- MLS® Number:
- 202624342
- Common Interest
- Freehold
- Parcel Number:
- 40867384
- Year Built:
- 2003
- Building Type:
- House
- Community Name:
- Halifax
- Days On Market:
- 19
- Treed
- Sloping
- Walk-In Closet
- School Bus
- Recreational Facilities
- Washer
- Refrigerator
- Central Vacuum
- Dishwasher
- Stove
- Dryer
- Baseboard heaters
- In Floor Heating
- Natural gas
- Hot Water
- Poured Concrete
- Brick
- Vinyl
- Hardwood
- Laminate
- Carpeted
- Ceramic Tile
- Garage
- Paved Yard
- House
- Municipal water
- Municipal sewage system
| Eat in kitchen | 20.10x13.2 +/-jog | |
| Family room | 14.3x13.11 -jog | |
| Living room | 15.2x11.1 | |
| Dining room | 10.4 x 11.1 | |
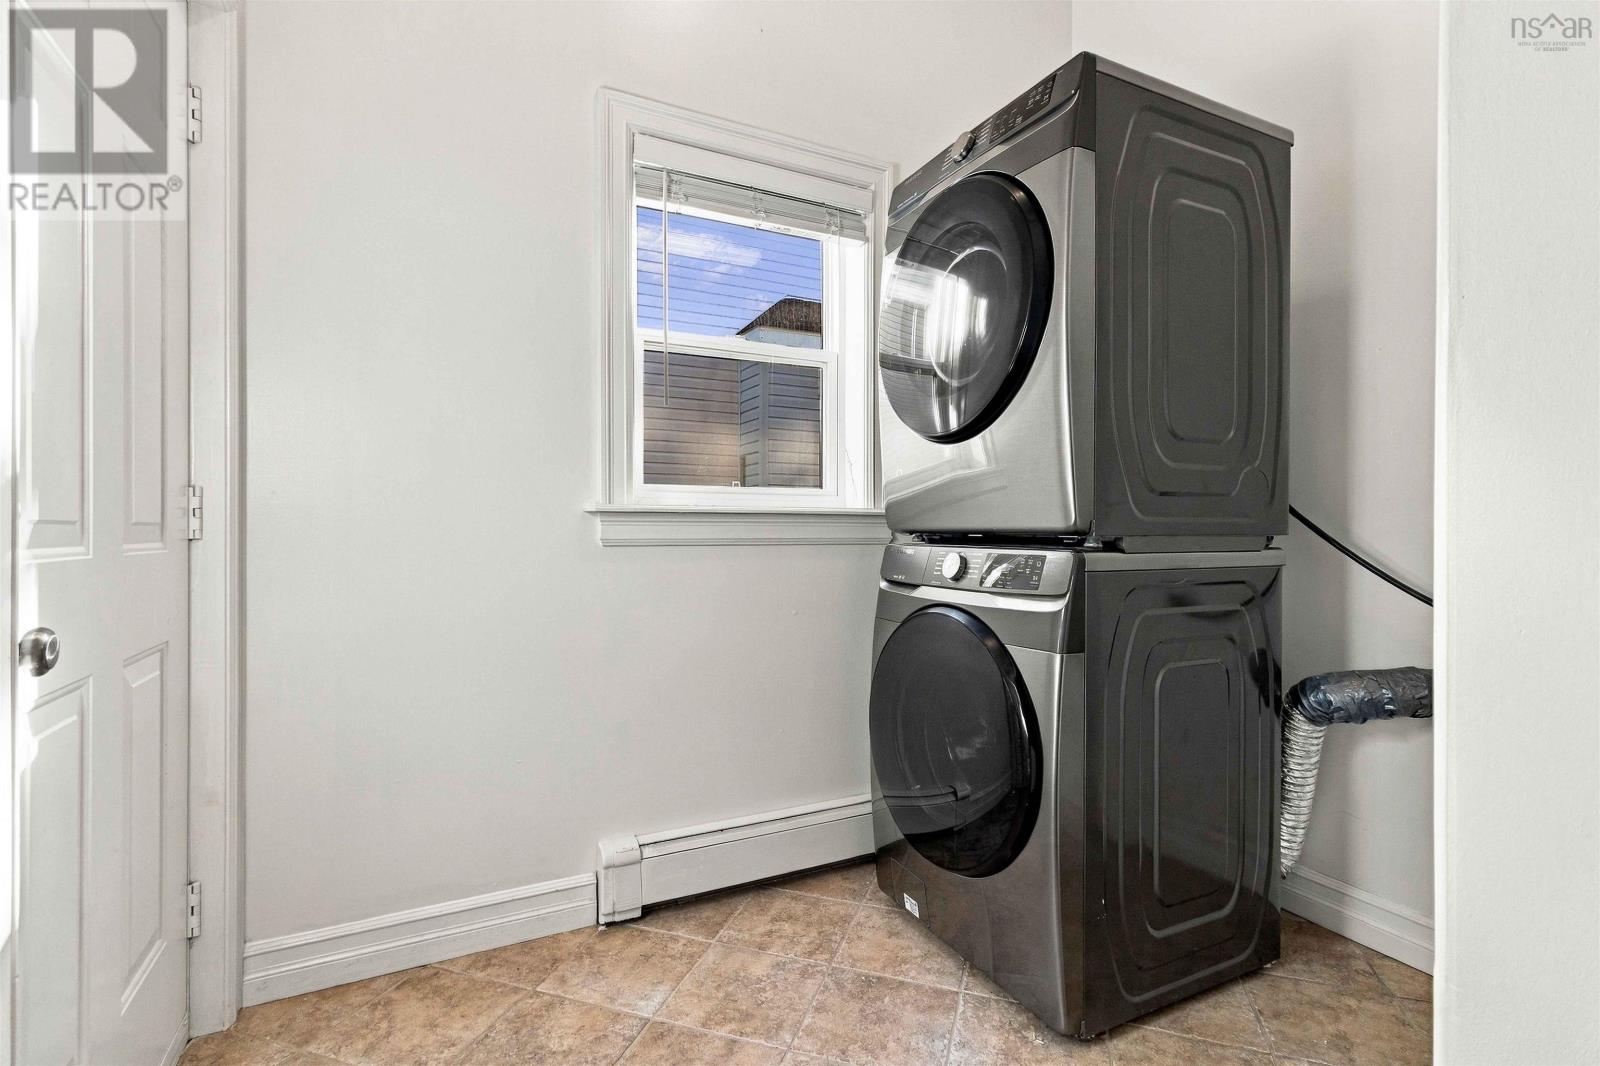
| Laundry room | 5.8x8.1 | |
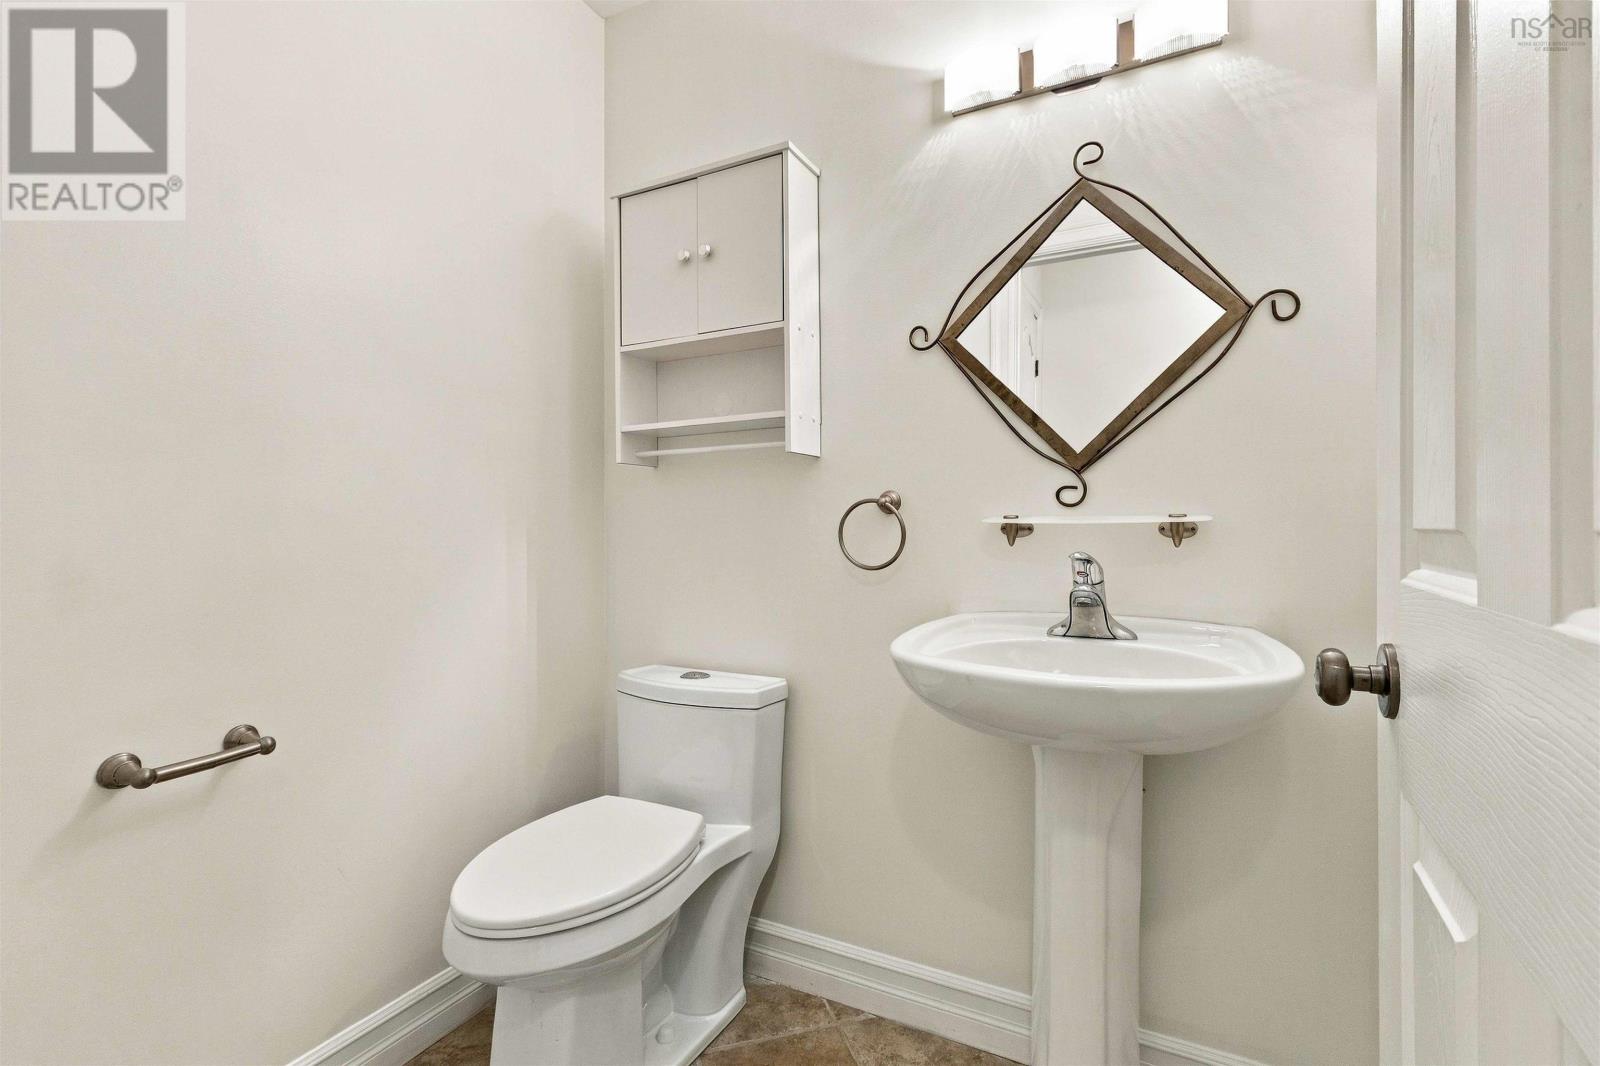
| 2pc Bathroom | 5.6 x 4.7 |
| Primary Bedroom | 19.3x15.9 -jog | |
| 5pc Ensuite bath | 9.10x11.3 | |
| Other | 13.6 x 6.10 | |
| Bedroom | 10.3 x 13.6 | |
| Bedroom | 11.6 x 13.6 | |
| Bedroom | 11.5 x 11.3 | |
| 4pc Bathroom | 7.6 x 7.6 |
| Bedroom | 10.4 x 10.7 | |
| Recreational, Games room | 14.10x10.7 | |
| Media | 25.6 x 13.3 -jog | |
| 4pc Bathroom | 7.8 x 7.3 |
Inquire Today

Dawn Magee
 MLS® Listing data is provided by The Canadian Real Estate Association (CREA) and is deemed reliable but not guaranteed. The trademarks REALTOR®, REALTORS®, and the REALTOR® logo are controlled by CREA and identify real estate professionals who are members of CREA. The trademarks MLS®, Multiple Listing Service® and related logos are owned by CREA and identify the quality of services provided by real estate professionals who are members of CREA. Listing information is provided by participating real estate brokerages.