
Description
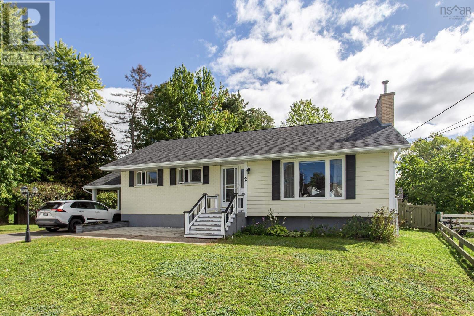
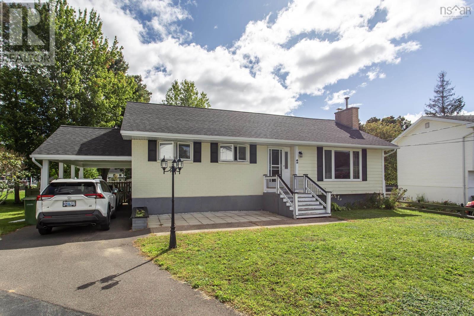
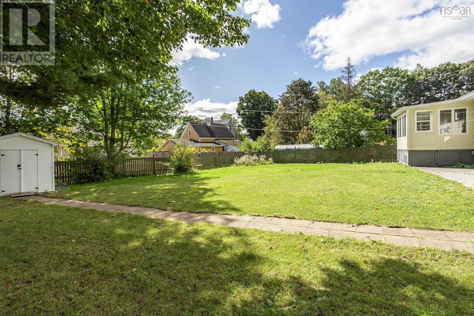
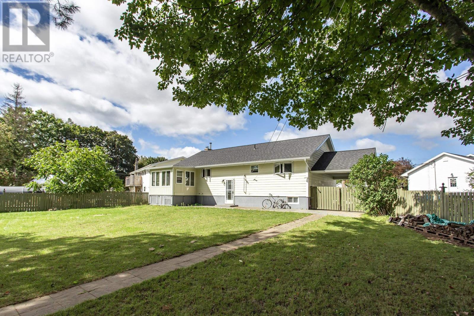
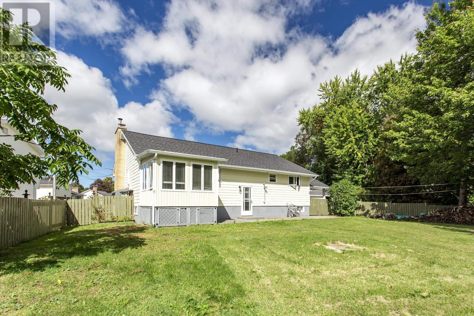
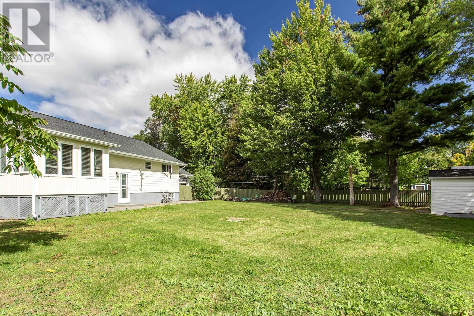
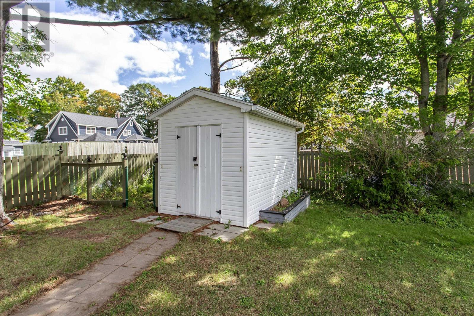
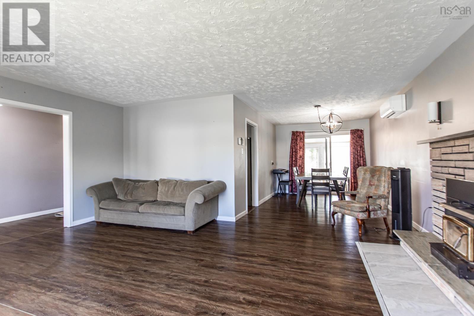
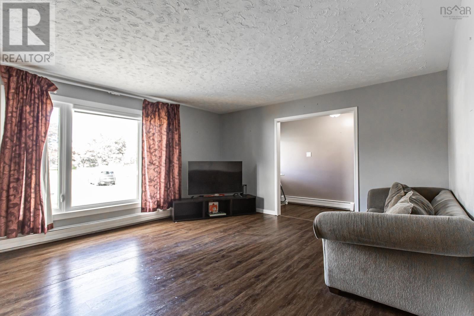
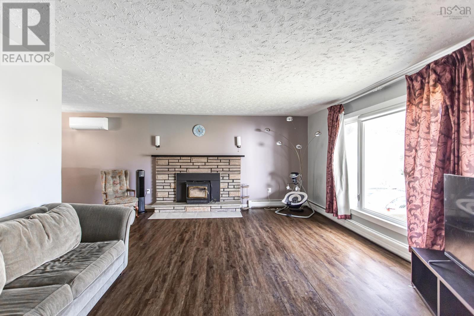
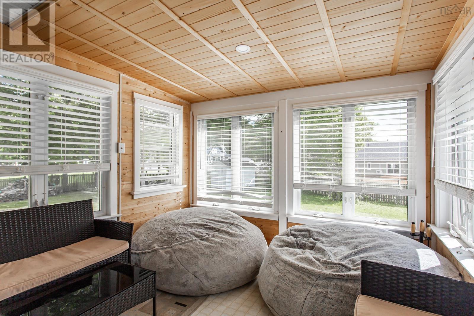
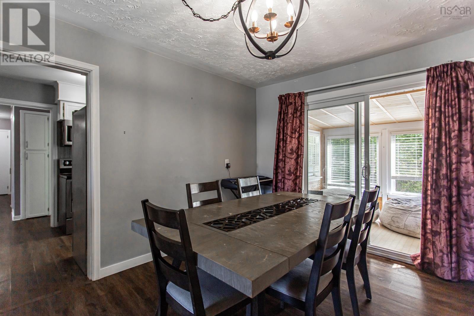
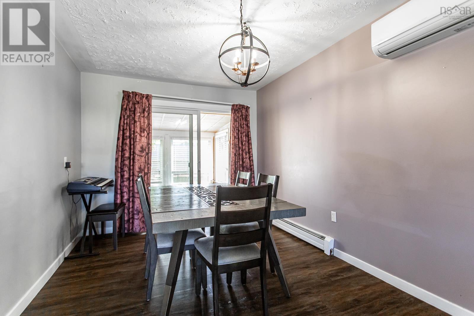
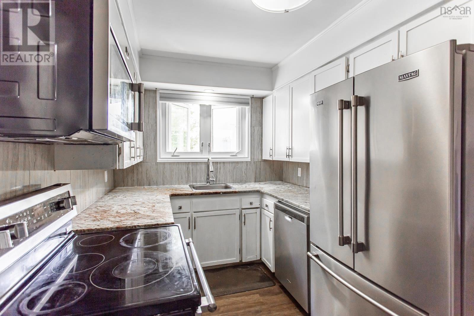
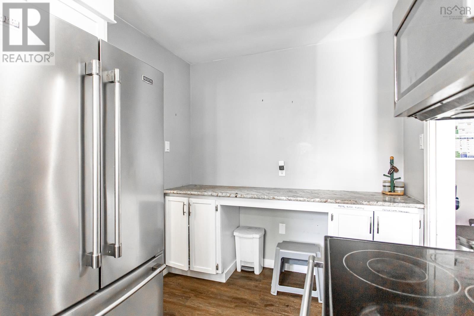
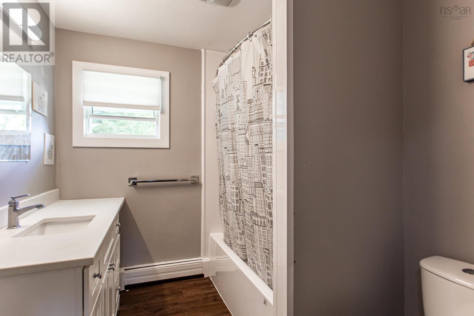
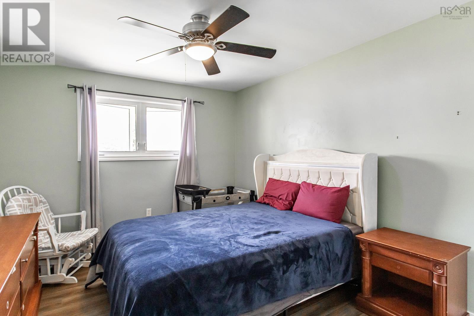
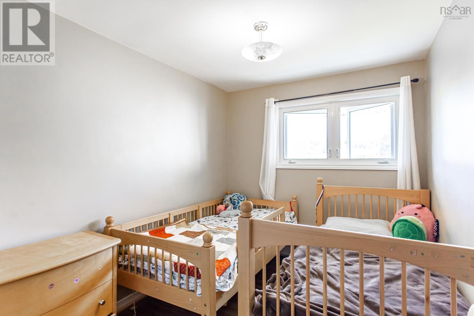
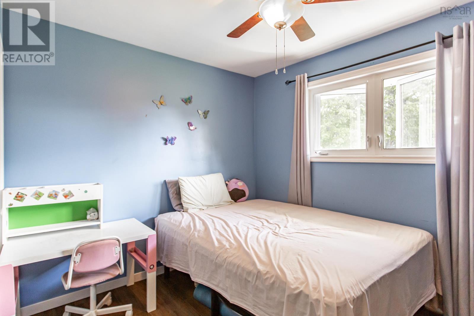
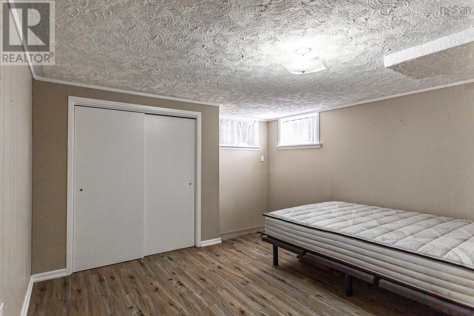
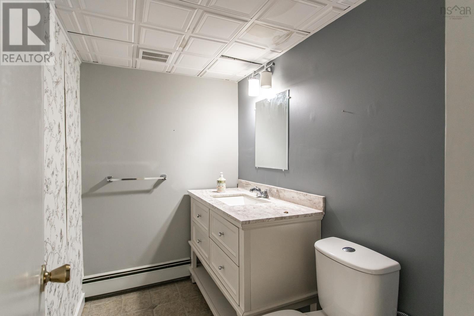
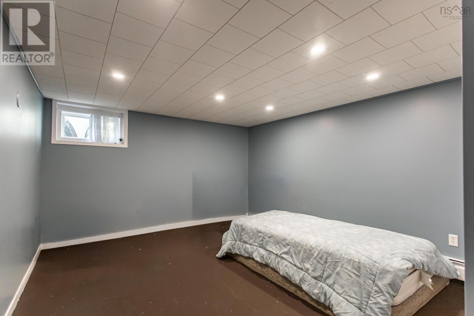
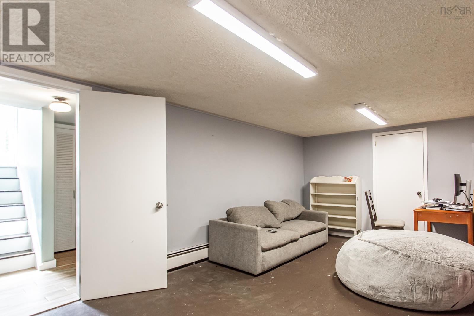
3+2 bedroom, 1.5 bath bungalow on a quiet cul-de-sac in central Middleton, backing onto a fully fenced yard that gives children and pets a safe, private place to play. The cul-de-sac setting means no through-traffic, and the backyard is just as well suited to summer barbecues or simply relaxing outdoors. The main living areas are well laid out with plenty of room for family gatherings, and a three-season sunroom adds a bright spot for morning coffee or an afternoon with a good book. A cozy fireplace warms the home through fall and winter, while a ductless mini-split heat pump provides efficient heating and summer air conditioning. Two additional bedrooms on the lower level offer flexible space for guests, a home office, or hobbies. The home has been well maintained, with recent roof shingles (2018), electrical updates, heatpump, windows/doors, and more. The location is hard to beat, with the local elementary school just seconds away and Soldiers Memorial Hospital, grocery, pharmacy, coffee shops, banks, and the rest of Middletons amenities all close by. Commuters will appreciate quick access to CFB Greenwood. A comfortable fit for a growing family or anyone looking to retire in a quiet, family-friendly neighbourhood. Note: basement bedrooms do not meet egress.
- ID:
- 202624306
- Category:
- Single Family
- Status:
- Active
- Living Area:
- 2196.0 square feet
- Stories:
- 1.00
- Bathrooms:
- 2
- Bathrooms (partial):
- 1
- Bedrooms:
- 5
- Lot:
- 0.2866 acres
- MLS® Number:
- 202624306
- Common Interest
- Freehold
- Parcel Number:
- 05080312
- Year Built:
- 1972
- Building Type:
- House
- Community Name:
- Middleton
- Days On Market:
- 18
- Level
- Recreational Facilities
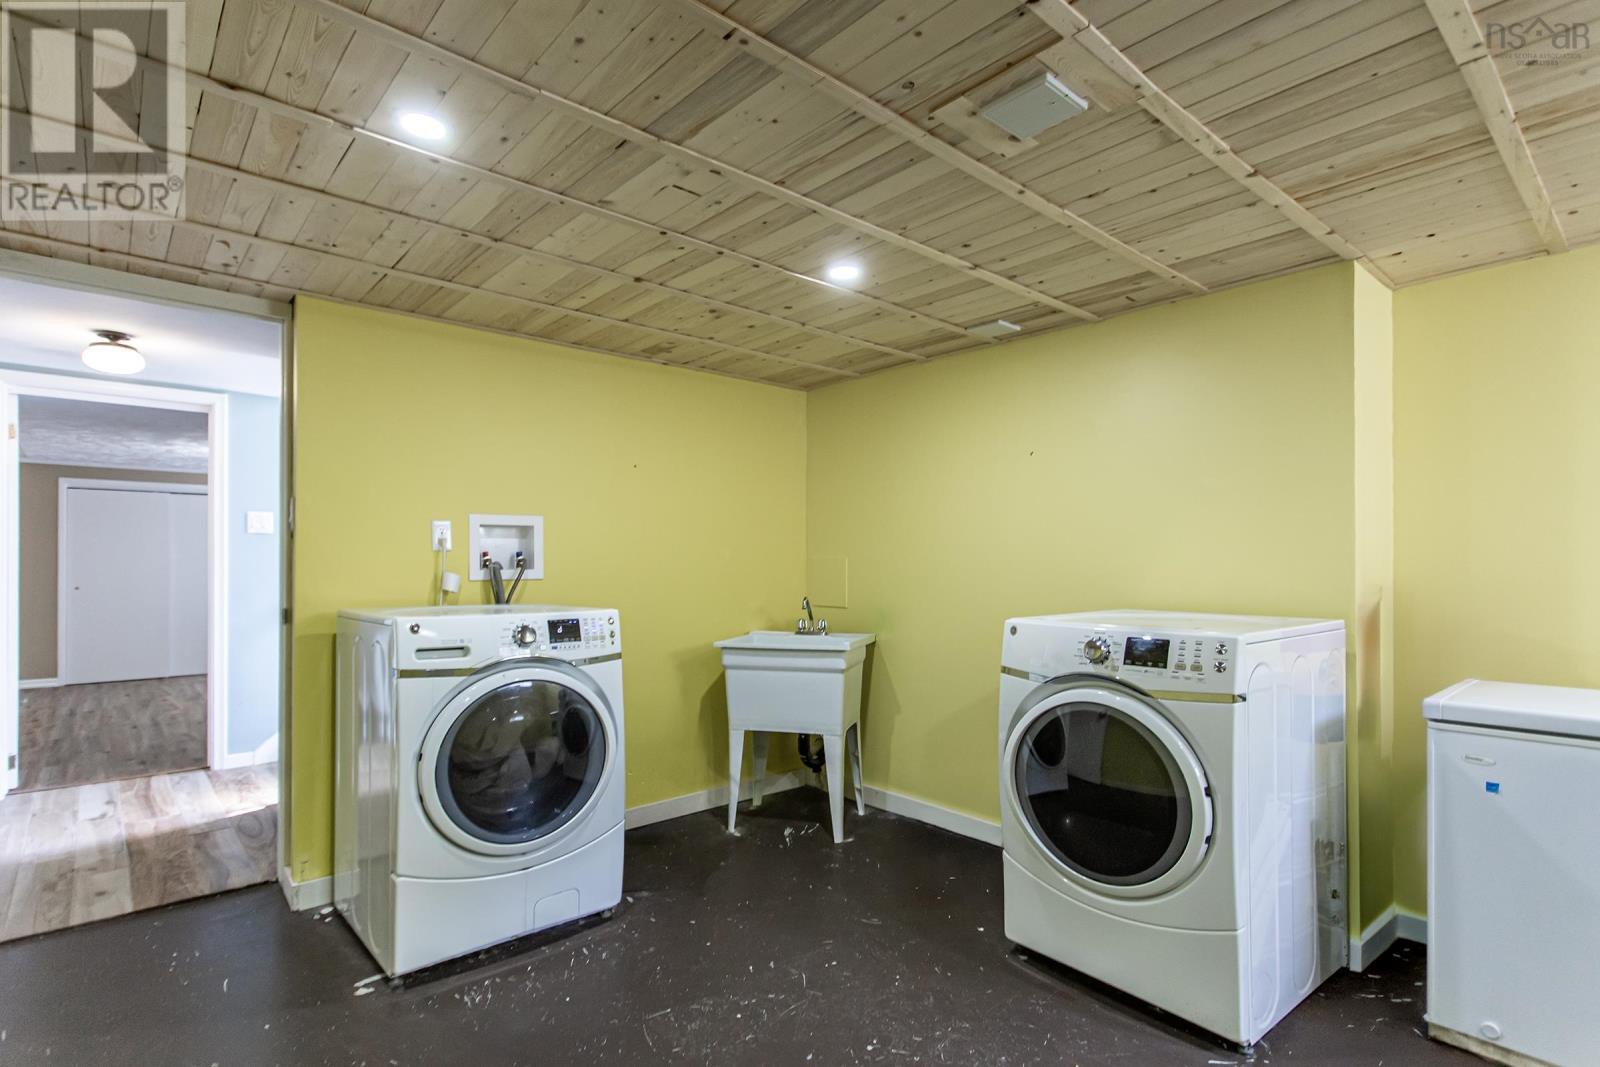
- Washer
- Refrigerator
- Dishwasher
- Stove
- Dryer
- Air Conditioned
- Bungalow
- Heat Pump
- Baseboard heaters
- Oil
- Electric
- Wood
- Hot Water
- Ductless
- Poured Concrete
- Finished
- Full
- Brick
- Concrete Siding
- Laminate
- Other
- Vinyl
- Garage
- Carport
- Paved Yard
- House
- Municipal water
- Municipal sewage system
| Foyer | 4.9 x 12.11 | |
| Living room | 18.2 x 15.8 | |
| Dining room | 9.6 x 13.7 | |
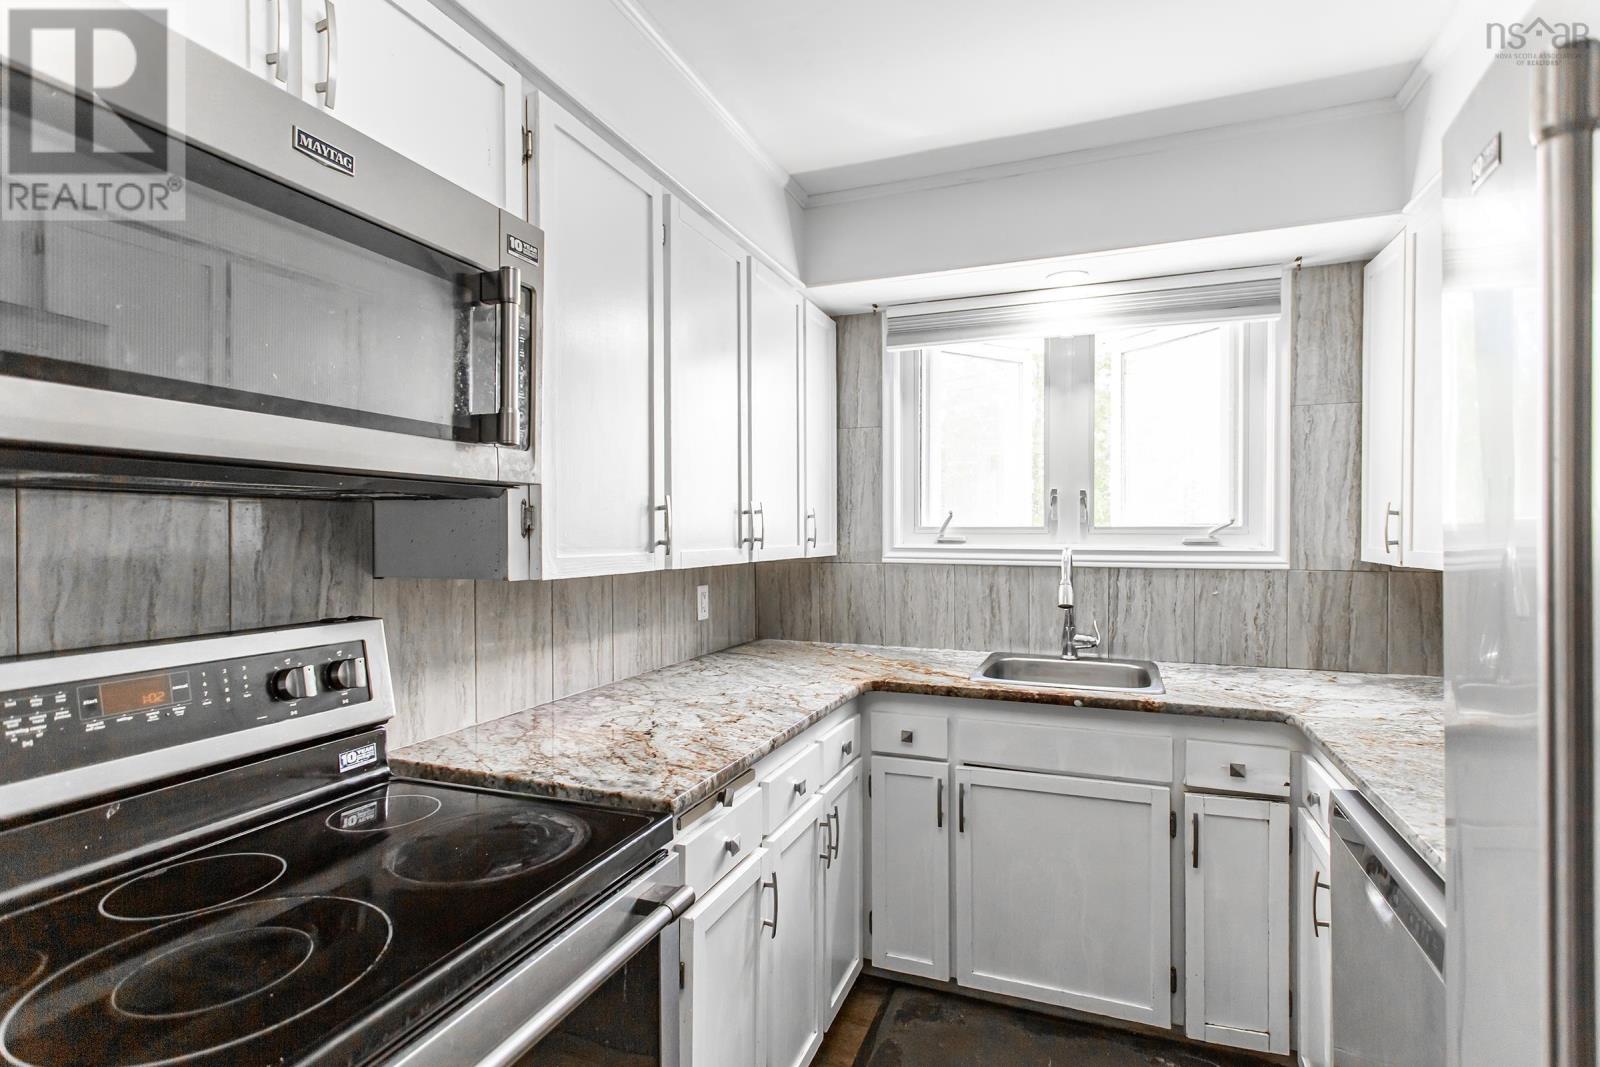
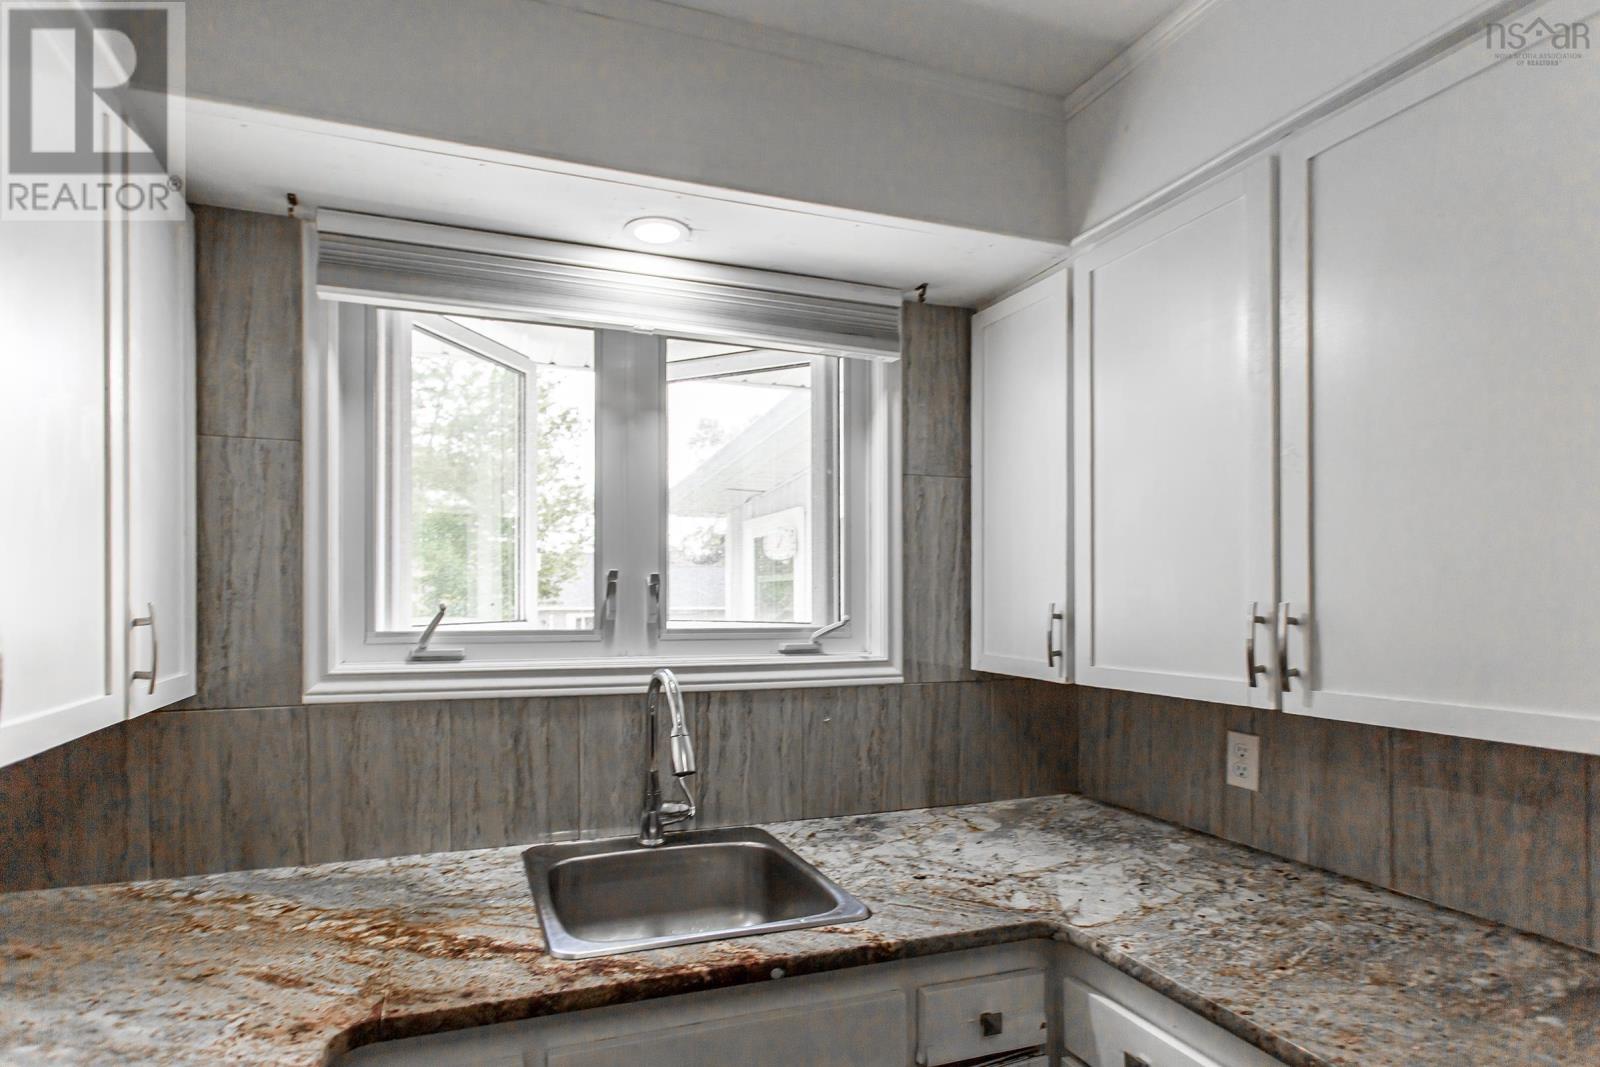
| Kitchen | 13.2 x 7.7 | |
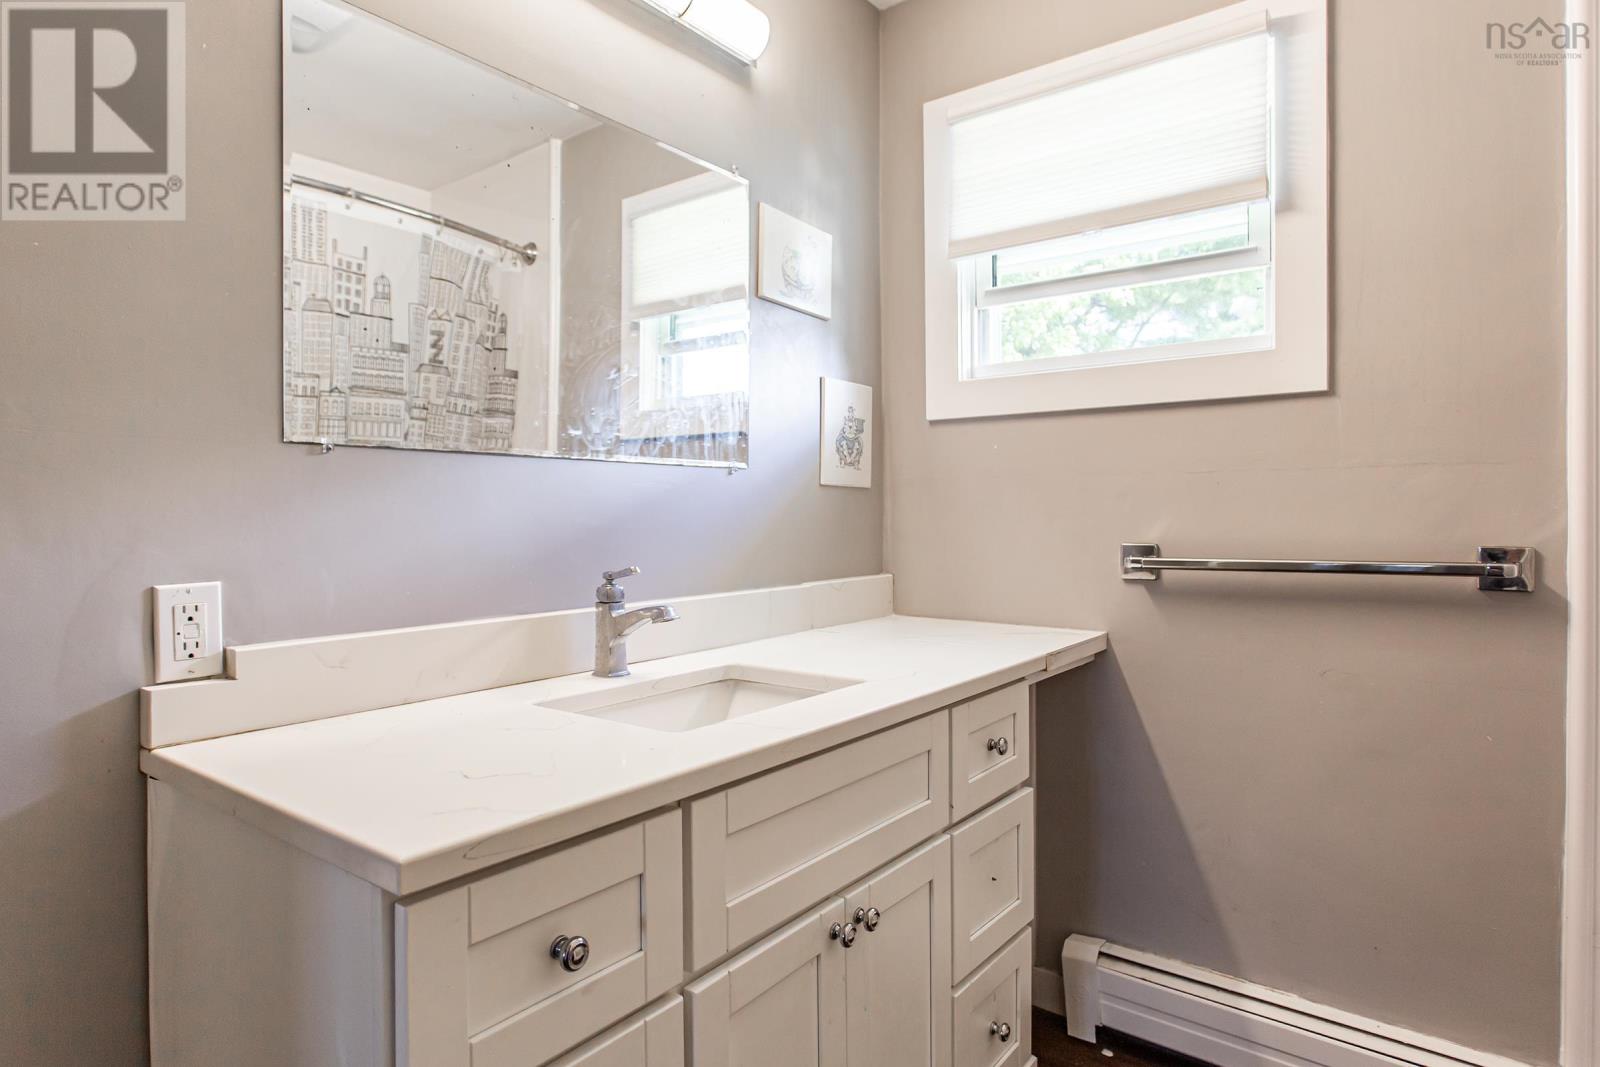
| 4pc Bathroom | 9.0 x 7.1 | |
| Bedroom | 8.2 x 10.7 | |
| Primary Bedroom | 12.11 x 10.9 | |
| Bedroom | 9.0 x 10.9 |
| Bedroom | 12.6 x 12.8 -jog (non-egress) | |
| Family room | 16.11 x 11.11 | |
| Bedroom | 13.1 x 11.10 (non-egress) | |
| Laundry room | 11.1 x 16.7 +storage | |
| 2pc Bathroom | 4x7 (est) |
Inquire Today

Dawn Magee
 MLS® Listing data is provided by The Canadian Real Estate Association (CREA) and is deemed reliable but not guaranteed. The trademarks REALTOR®, REALTORS®, and the REALTOR® logo are controlled by CREA and identify real estate professionals who are members of CREA. The trademarks MLS®, Multiple Listing Service® and related logos are owned by CREA and identify the quality of services provided by real estate professionals who are members of CREA. Listing information is provided by participating real estate brokerages.