
Description
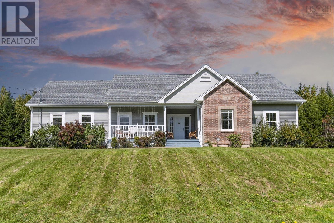
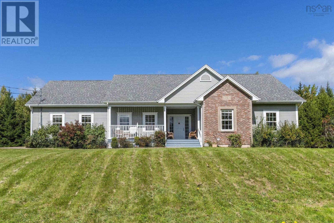
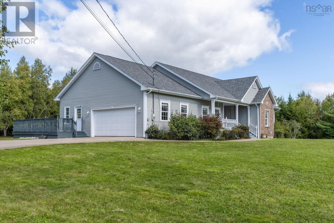
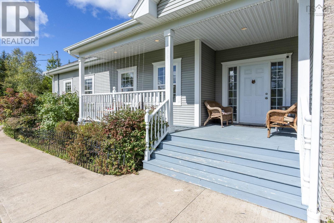
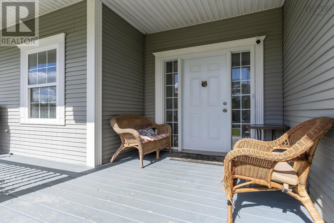
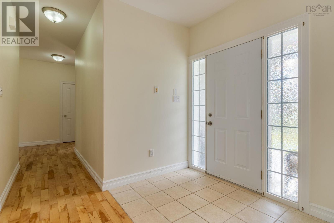
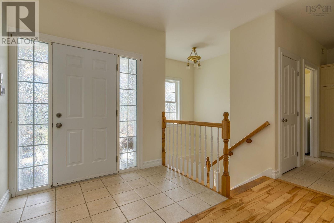
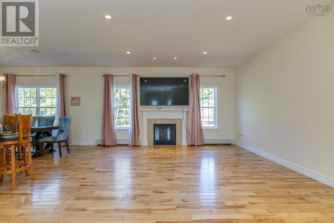
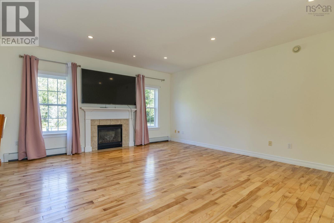
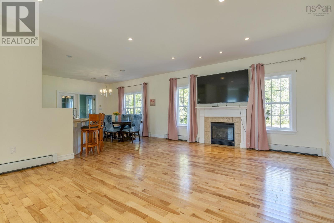
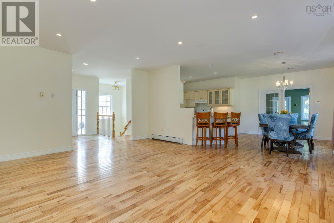
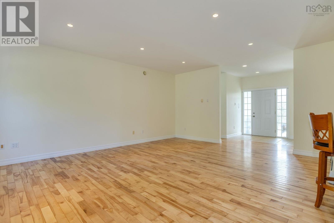
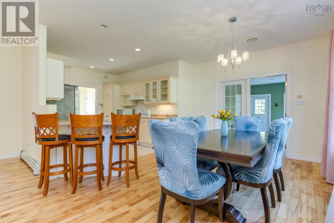
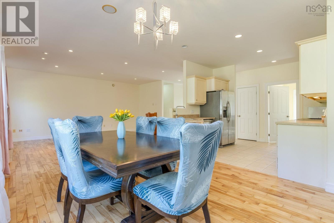
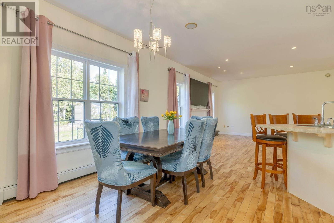
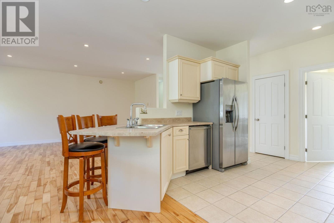
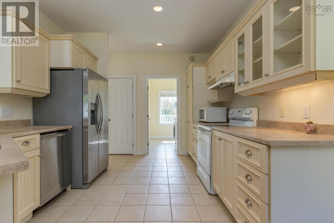
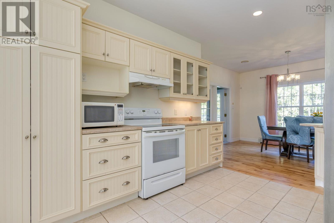
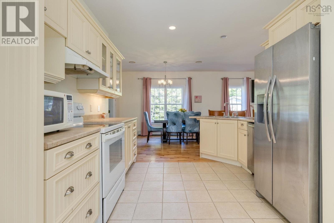
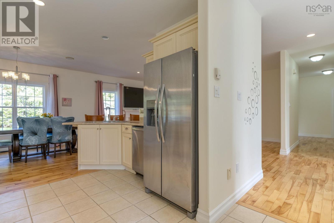
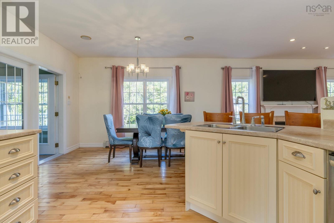
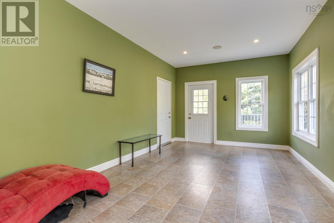
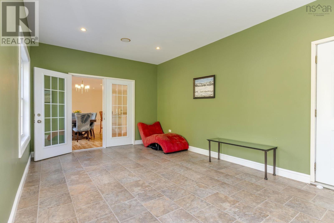
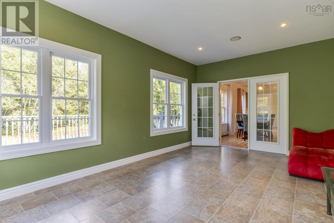
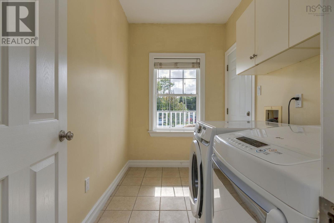
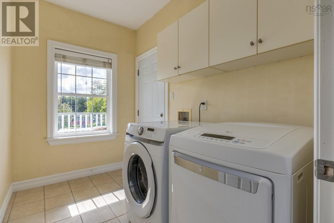
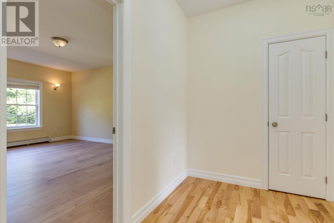
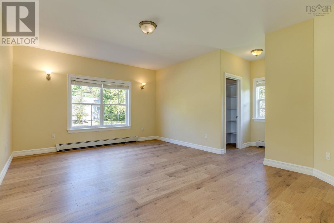
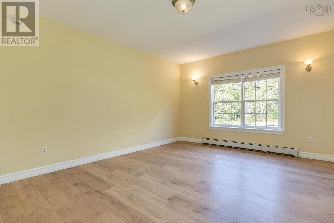
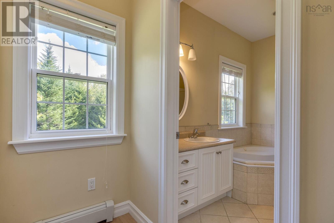
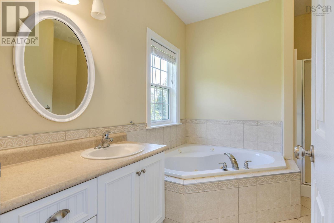
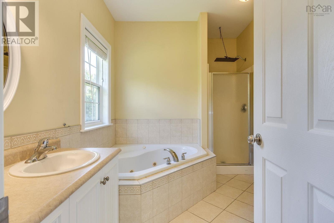
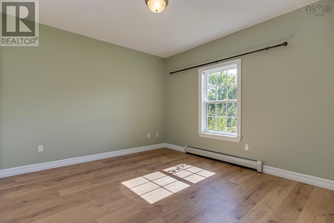
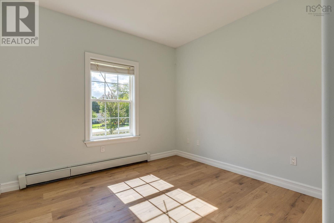
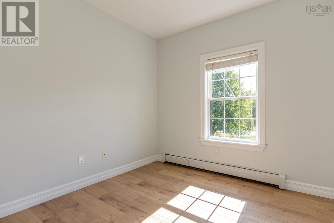
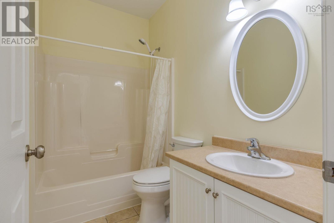
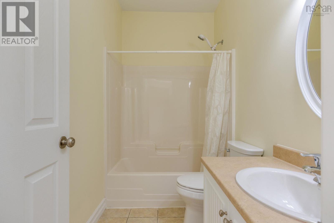
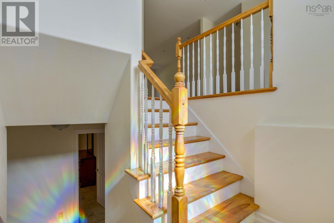
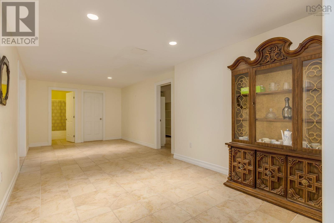
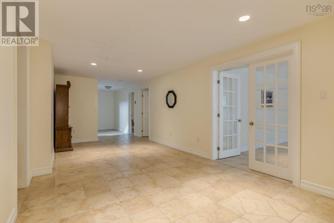
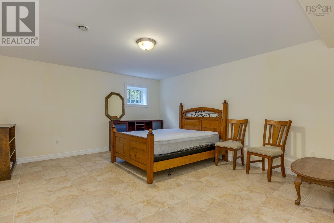
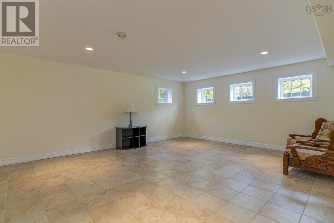
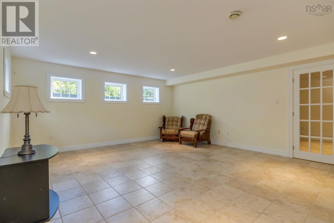
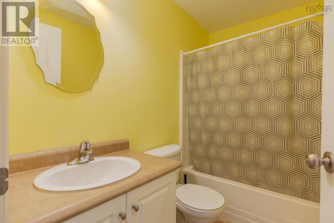
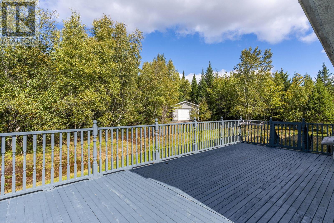
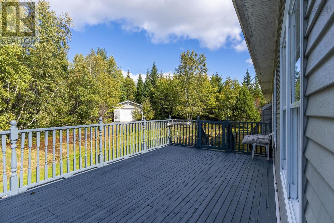
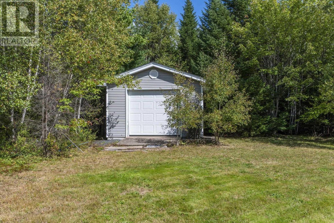
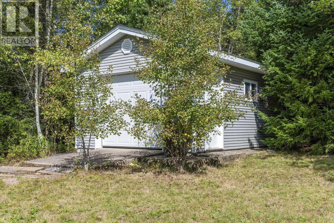
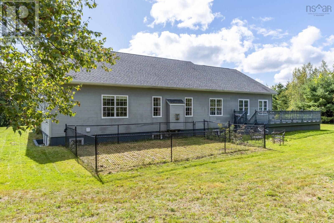
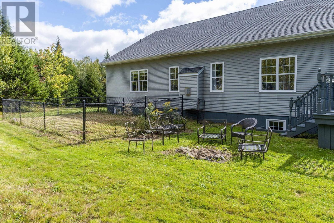
Beautiful executive bungalow situated on over an acre of level land at the end of a quiet cul-de-sac. From the moment you arrive, the large front porch enhances the homes curb appeal and creates a welcoming outdoor entryway.Step inside to the main level featuring an open-concept layout with 9-foot ceilings, a spacious living room with a cozy fireplace, and a well-appointed kitchen offering plenty of storage and workspace. The convenient main-floor laundry adds to the homes functionality. The primary bedroom offers a walk-in closet and a private ensuite bath. Two additional generously sized bedrooms and a full main bathroom provide plenty of space for family and guests. A bright sunroom and large deck extend the living space outdoors and are perfect for relaxing or entertaining.The lower level offers even more living space, including a fourth bedroom, full bathroom, spacious recreation room, and a versatile bonus room ideal for a home office, gym, or hobby space. In-floor heating throughout the lower level provides added comfort. The double attached garage is equipped with an EV charger outlet and a generator rough-in panel, offering convenience and peace of mind.Outside, enjoy the level and private backyard with plenty of room to relax, garden, or entertain. Additional features include a 10 x 8 shed and a 14 x 21 garden garage, providing excellent storage and workspace options.A wonderful opportunity to own a spacious executive bungalow on a private, level lot with an excellent combination of indoor and outdoor living space. Dont miss out!
- ID:
- 202624293
- Category:
- Single Family
- Status:
- Active
- Living Area:
- 3200.0 square feet
- Stories:
- 1.00
- Bathrooms:
- 3
- Bedrooms:
- 4
- Lot:
- 1.1895 acres
- MLS® Number:
- 202624293
- Common Interest
- Freehold
- Parcel Number:
- 41086737
- Year Built:
- 2006
- Building Type:
- House
- Community Name:
- Windsor Junction
- Days On Market:
- 19
- Balcony
- Washer
- Refrigerator
- Range
- Dryer
- Bungalow
- Baseboard heaters
- In Floor Heating
- Oil
- Hot Water
- Poured Concrete
- Stone
- Vinyl
- Hardwood
- Laminate
- Carpeted
- Attached Garage
- Garage
- Paved Yard
- House
- Municipal water
- Septic System
| Sunroom | 18.5x11.5 | |
| Kitchen | 15x10.6 | |
| Dining nook | 10.7x7.5 | |
| Living room | 19x16 | |
| Laundry room | 10x7 | |
| Primary Bedroom | 18x13.7 | |
| 4pc Ensuite bath | 4 pc | |
| 4pc Bathroom | 4 pc | |
| Bedroom | 12.7x11.8 | |
| Bedroom | 12x10.6 |
| Recreational, Games room | 19x16.4 | |
| Bedroom | 16.5x14 | |
| Den | 16.4x13.9 | |
| Storage | 9x5.6 | |
| 4pc Bathroom | 4 pc |
Inquire Today

Dawn Magee
 MLS® Listing data is provided by The Canadian Real Estate Association (CREA) and is deemed reliable but not guaranteed. The trademarks REALTOR®, REALTORS®, and the REALTOR® logo are controlled by CREA and identify real estate professionals who are members of CREA. The trademarks MLS®, Multiple Listing Service® and related logos are owned by CREA and identify the quality of services provided by real estate professionals who are members of CREA. Listing information is provided by participating real estate brokerages.