
Description
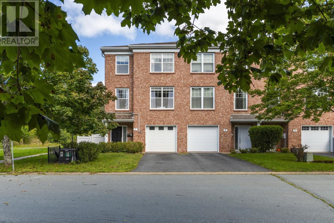
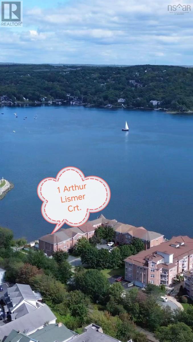
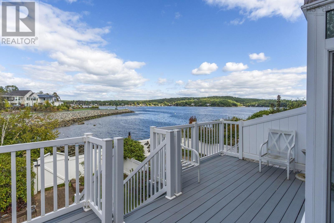
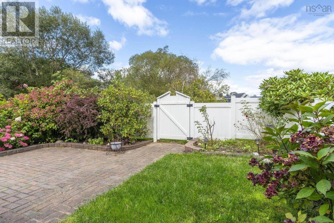
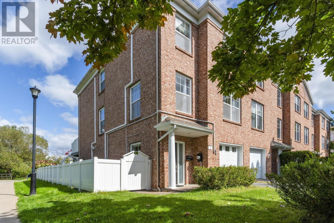
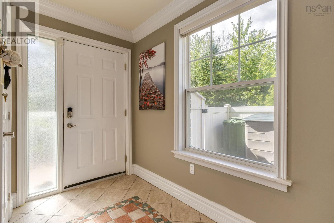
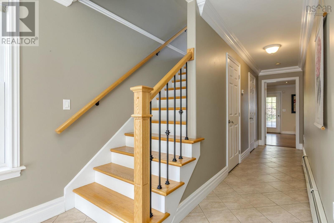
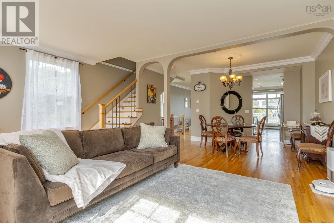
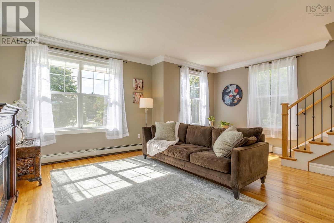
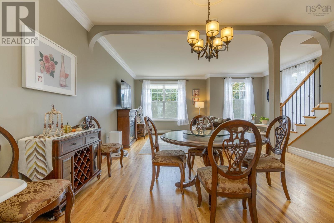
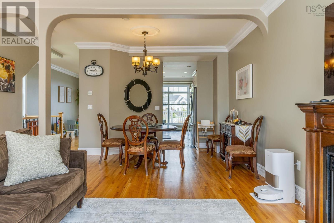
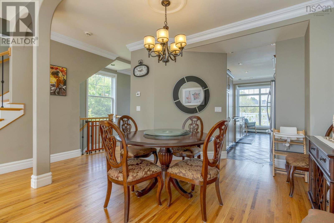
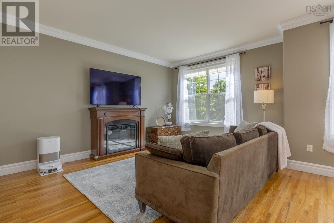
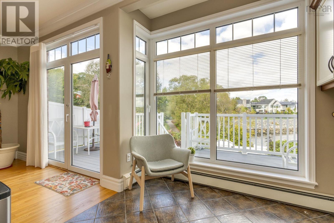
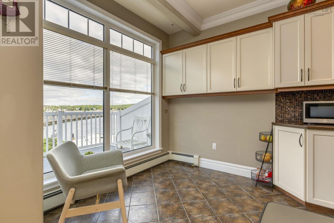
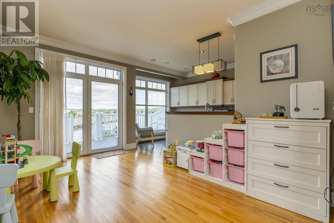
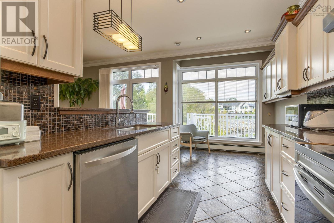
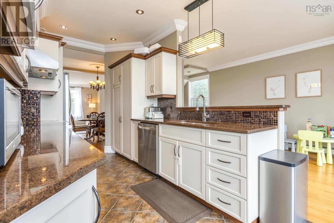
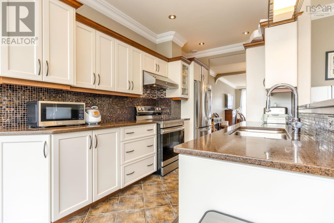
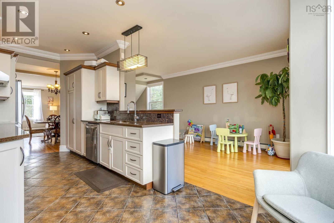
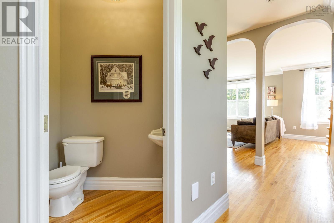
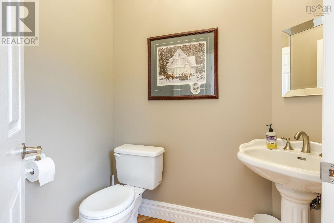
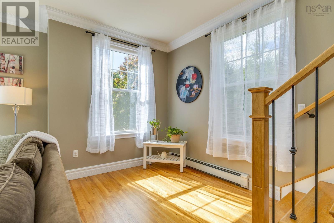
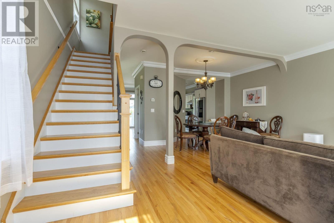
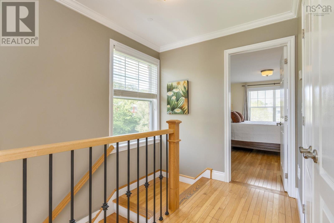
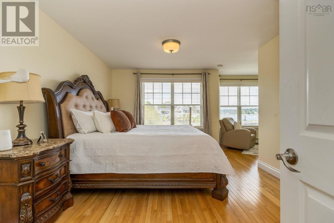
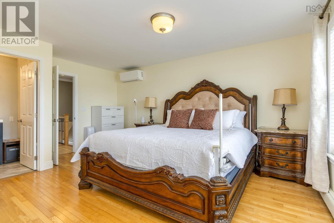
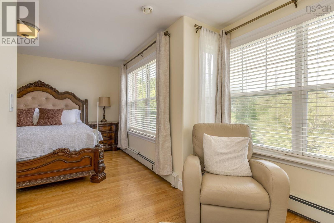
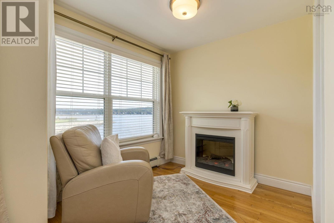
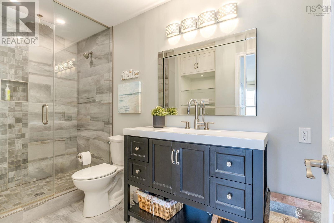
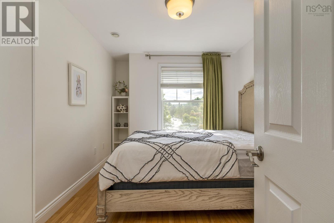
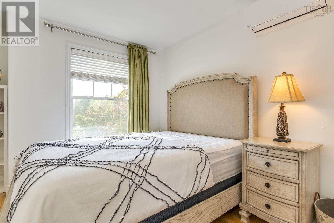
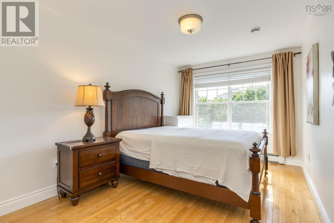
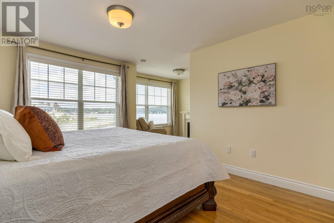
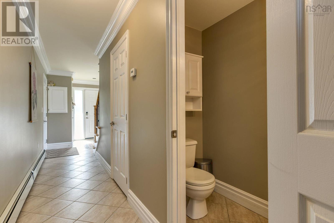
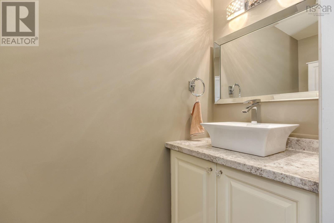
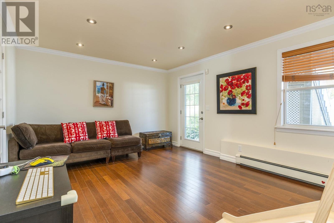
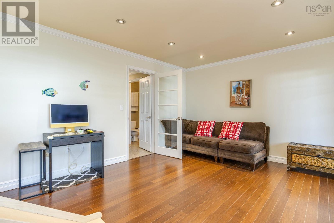
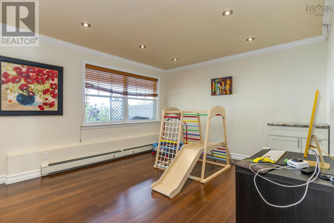
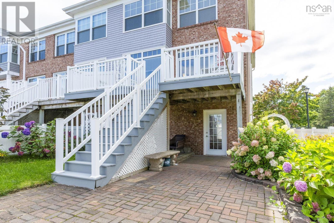
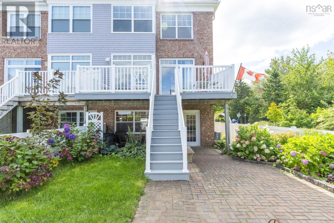
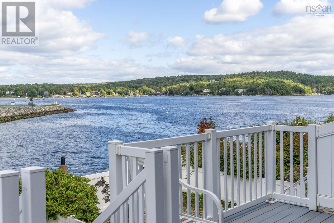
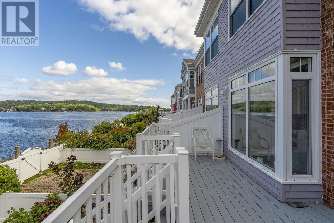
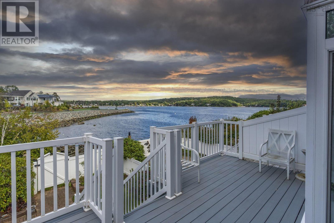
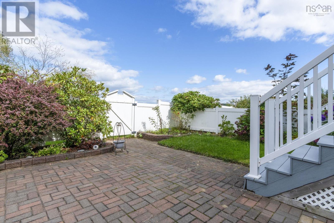
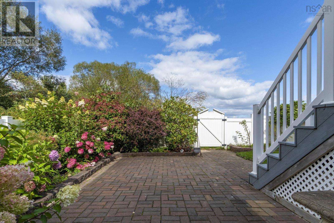
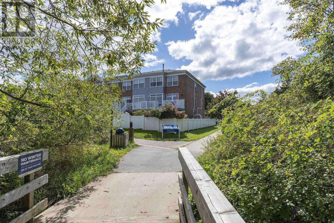
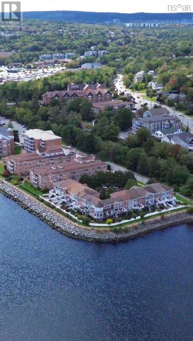
Welcome to 1 Arthur Lismer, a charming 3 bed, 4 bath townhouse offering the perfect blend of vacation-style living and everyday convenience! Located beside the scenic DeWolf Park waterfront boardwalk, this home offers breathtaking Bedford Basin views and a lifestyle that feels like a getaway every day. Enjoy morning coffee with a view, peaceful walks along the waterfront, and easy access to Bedford Yacht Club, Lebrun Recreation Centre, Shopping, restaurants and excellent schools. With the future Mill Cove high-speed ferry service planned nearby, connecting Bedford to Downtown Halifax, this location is set to offer even more convenience in the years ahead. The main level features an oceanview kitchen,living room,dining area and a powder room. Upstairs offers three bedrooms, including a spacious primary suite with stunning views, walk-in closet, and ensuite. The lower level provides a versatile oceanview room for a rec room, home office, or potential fourth bedroom, with walkout access to a beautifully fenced backyard. Recent updates include appliances replaced within the past two years, propane heating with ductless heat pumps. Enjoy low-maintenance outdoor living with a composite deck. At 1 Arthur Lismer Court, every day feels like a getaway!
- ID:
- 202624267
- Category:
- Single Family
- Status:
- Active
- Living Area:
- 2377.0 square feet
- Stories:
- 3.00
- Bathrooms:
- 4
- Bathrooms (partial):
- 2
- Bedrooms:
- 3
- Lot:
- 0.0892 acres
- MLS® Number:
- 202624267
- Common Interest
- Freehold
- Parcel Number:
- 40735797
- Year Built:
- 1995
- Building Type:
- Row / Townhouse
- Community Name:
- Bedford
- Days On Market:
- 19
- Ocean view
- View of water
- Harbour
- Balcony
- Walk-In Closet
- Waterfront
- School Bus
- Recreational Facilities
- Washer
- Refrigerator
- Dishwasher
- Stove
- Dryer
- Air Conditioned
- Heat Pump
- Baseboard heaters
- Electric
- Propane
- Hot Water
- Ductless
- Poured Concrete
- Wood shingles
- Brick
- Hardwood
- Ceramic Tile
- Porcelain Tile
- Garage
- Paved Yard
- Heated Garage
- Row / Townhouse
- Municipal water
- Municipal sewage system
| Living room | 15.5x24.11 | |
| Family room | 10.7x16.9 | |
| Kitchen | 8.1x12.3 | |
| Dining nook | 8.3x7.6 | |
| 2pc Bathroom | 2 pc |
| Primary Bedroom | 11.7x16.9 | |
| Other | Sitting Area 8.1x8 | |
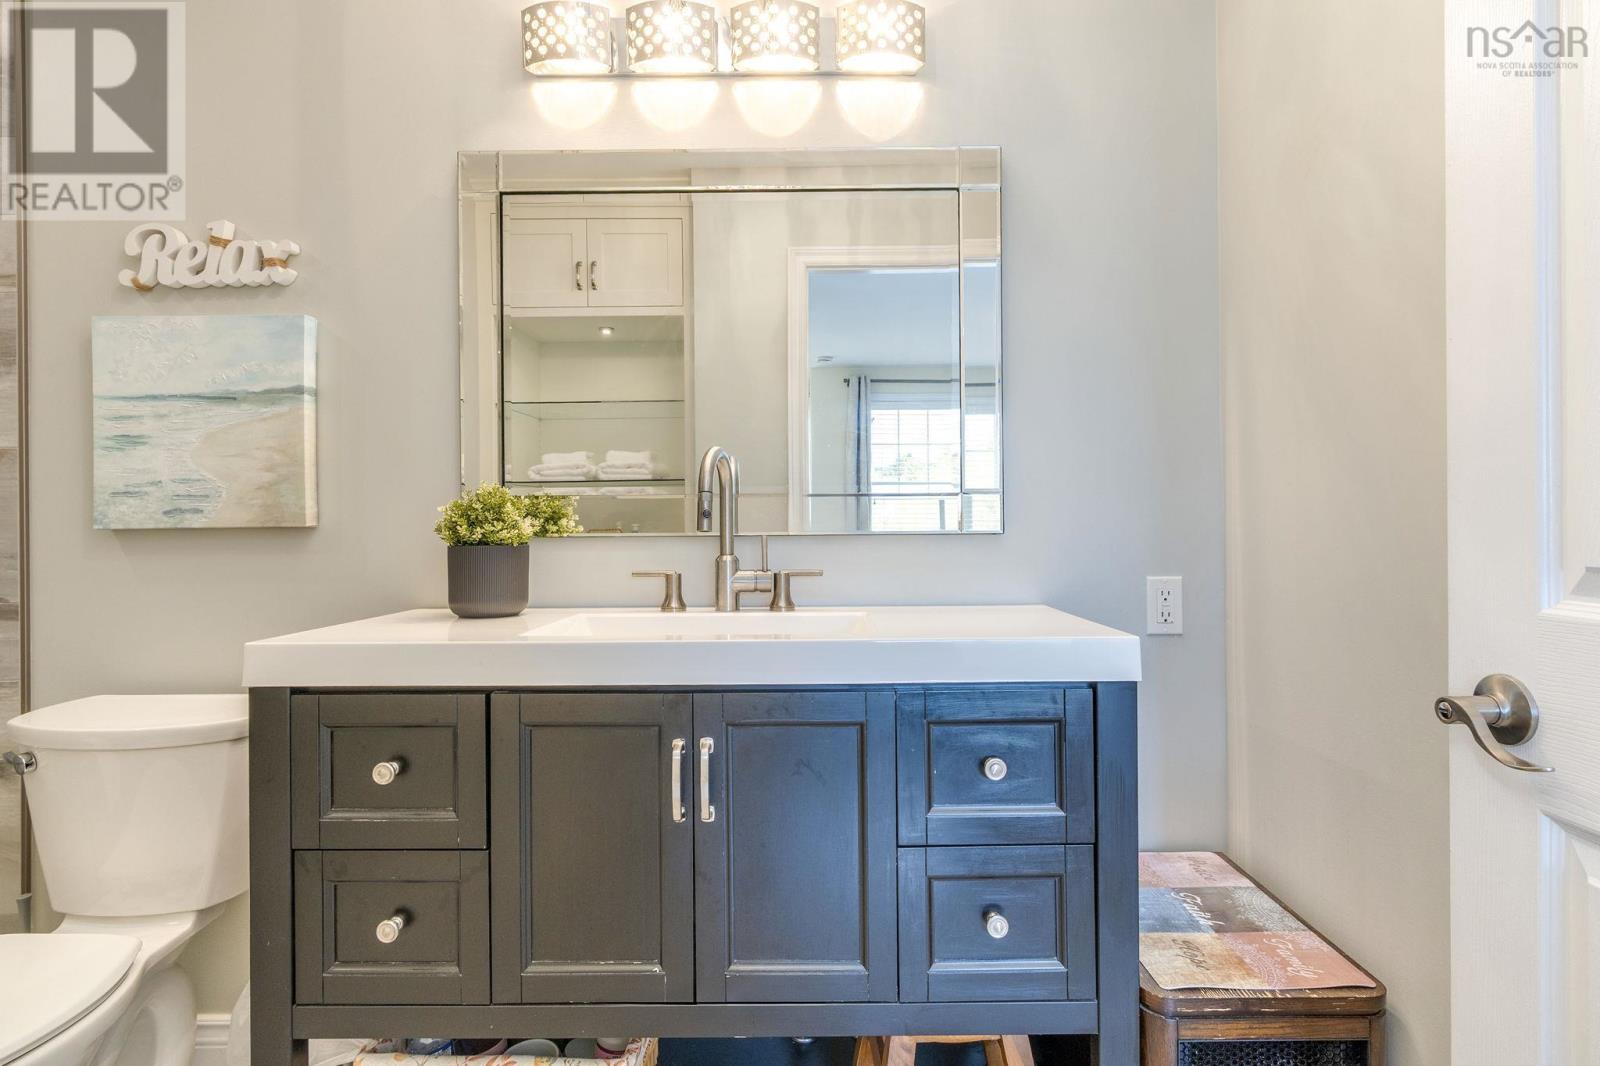
| 3pc Ensuite bath | 3 pc | |
| Bedroom | 9.4x14 | |
| Bedroom | 9.3x14 | |
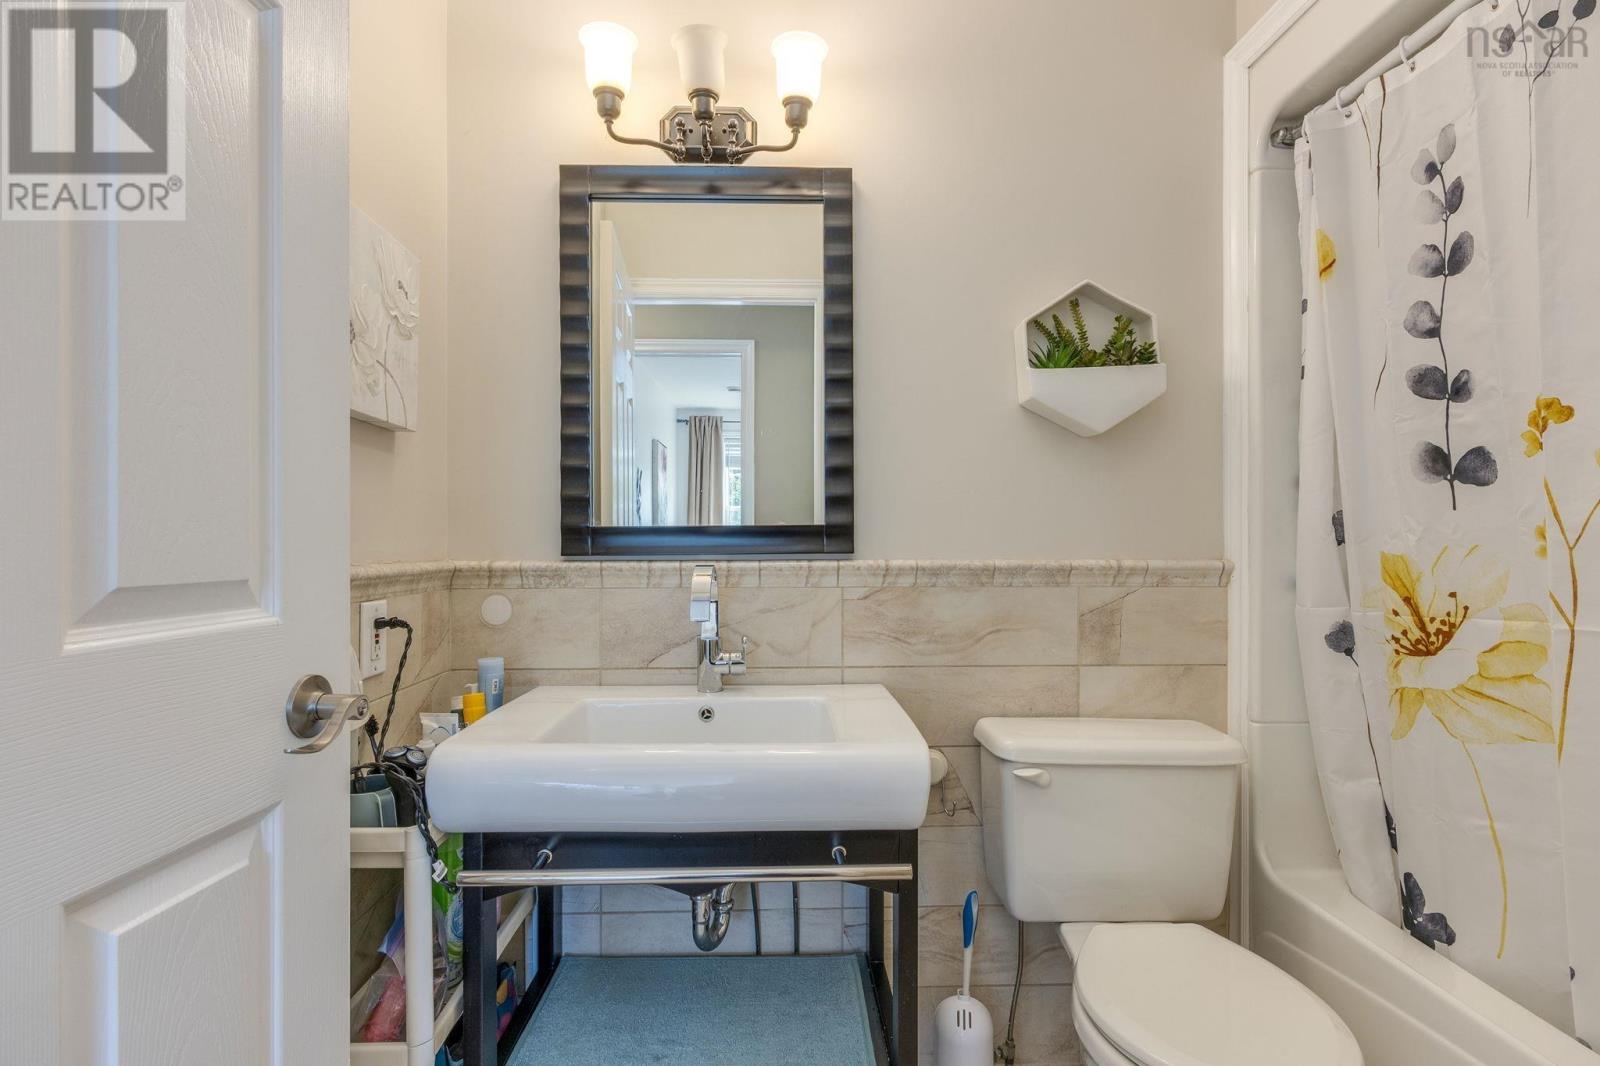
| 4pc Bathroom | 4 pc |
| Recreational, Games room | ||
| 2pc Bathroom | 2 pc |
Inquire Today

Dawn Magee
 MLS® Listing data is provided by The Canadian Real Estate Association (CREA) and is deemed reliable but not guaranteed. The trademarks REALTOR®, REALTORS®, and the REALTOR® logo are controlled by CREA and identify real estate professionals who are members of CREA. The trademarks MLS®, Multiple Listing Service® and related logos are owned by CREA and identify the quality of services provided by real estate professionals who are members of CREA. Listing information is provided by participating real estate brokerages.