
Description
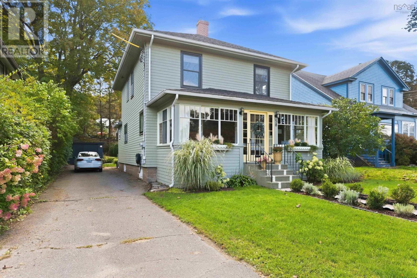
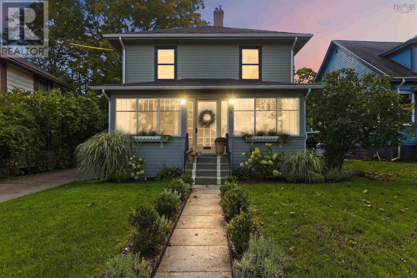
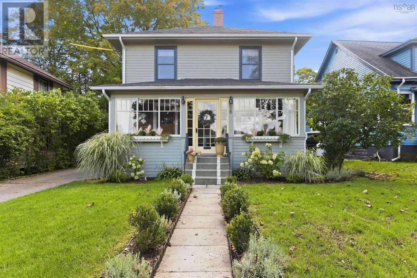
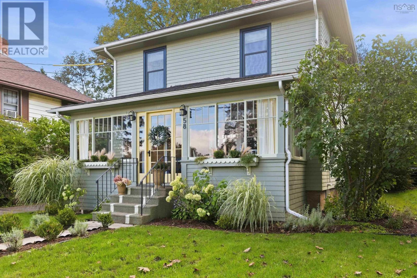
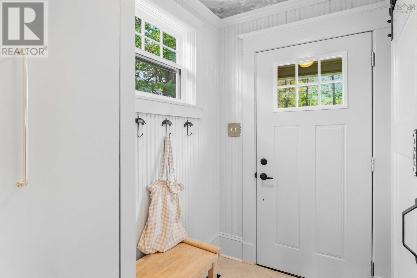
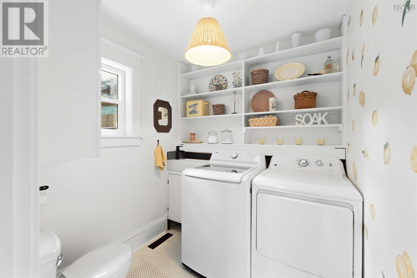
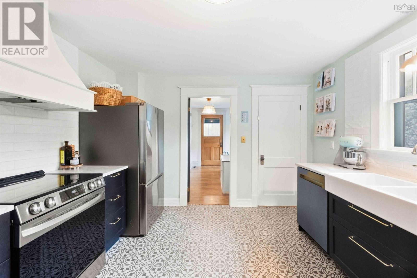
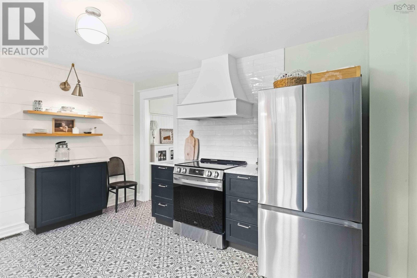
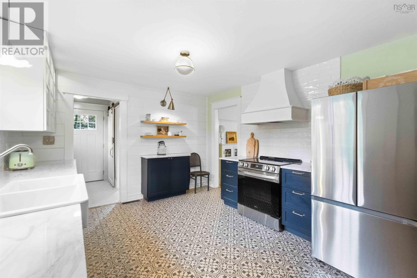
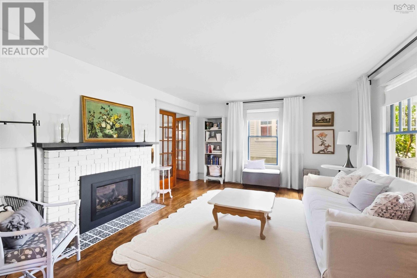
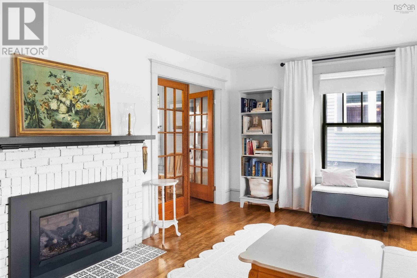
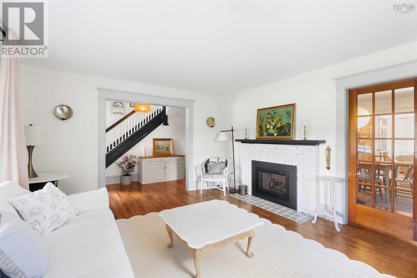
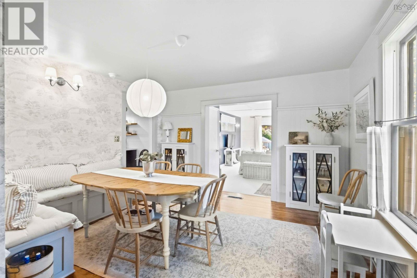
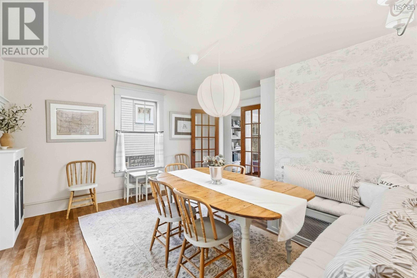
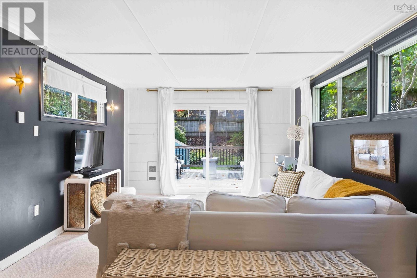
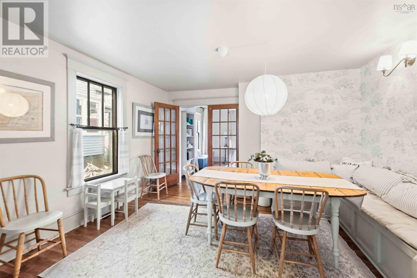
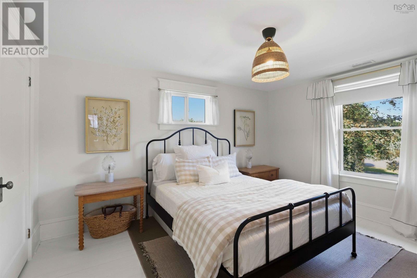
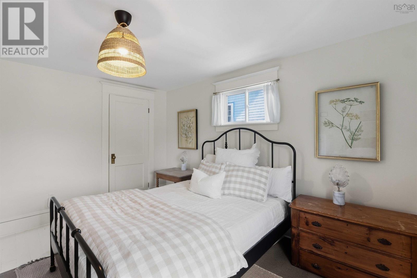
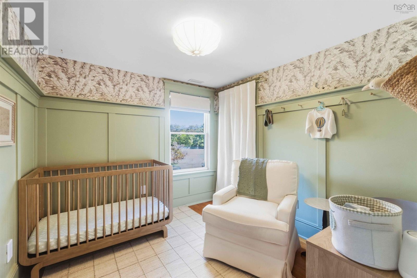
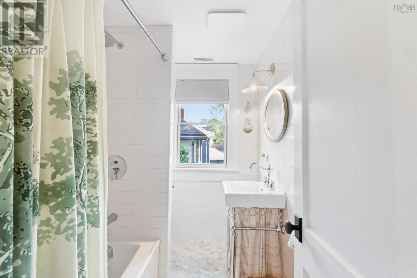
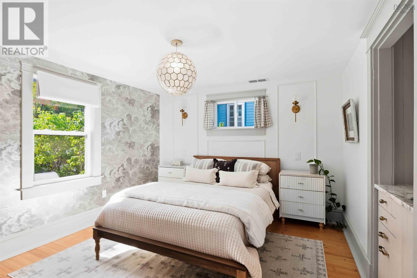
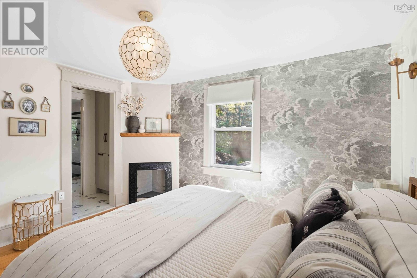
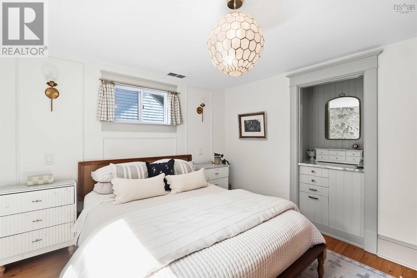
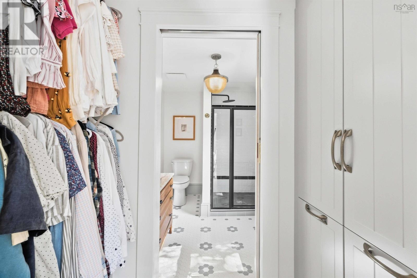
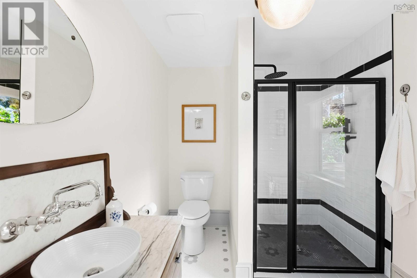
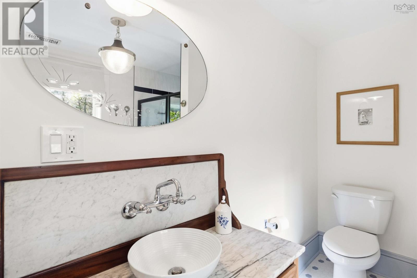
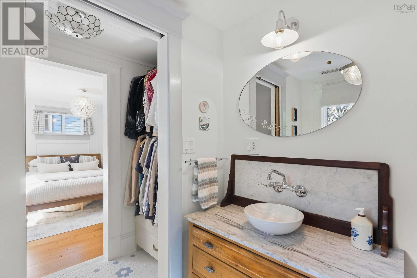
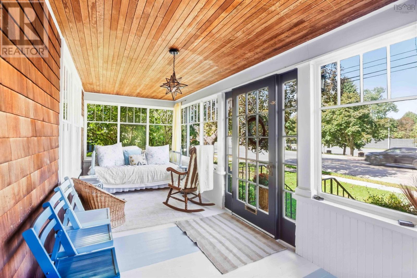
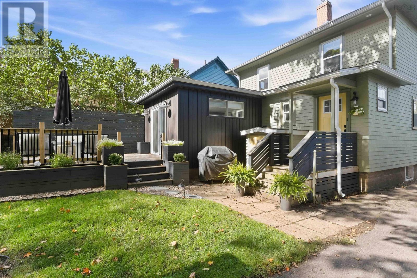
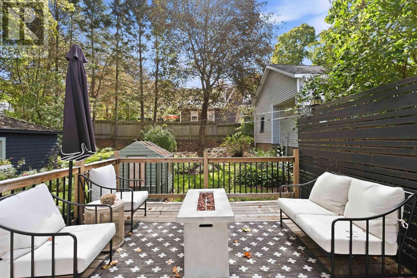
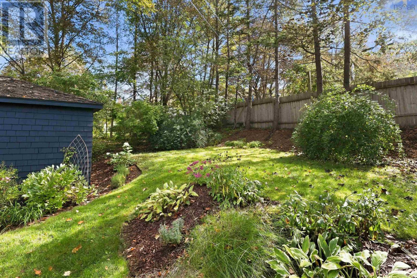
Classic character meets thoughtful modern updates at 58 Park Street in Kentville. This inviting 3-bedroom, 2.5-bath home has been extensively improved while retaining the warmth and personality that make an established home so appealing. The main level offers welcoming living and dining spaces, a family room, bright sunroom, and convenient laundry with half bath. The renovated kitchen features marble countertops, while a propane fireplace and ducted heat pump with propane auxiliary heat provide comfort throughout the seasons. Upstairs, the redesigned primary suite features a walk-through closet with built-ins and private ensuite, complemented by two additional bedrooms, and a second full bath. Numerous improvements, including upgraded wiring, replacement windows, added insulation, newer exterior doors, a deck, landscaping and hardscaping add to the homes appeal. Conveniently located close to the heart of Kentville, 58 Park Street offers character, comfort and a wonderful sense of home, with parks, recreation, trails, and everyday amenities nearby. Its ready for its next chapterand yours.
- ID:
- 202624260
- Category:
- Single Family
- Status:
- Active
- Living Area:
- 1833.0 square feet
- Stories:
- 2.00
- Bathrooms:
- 3
- Bathrooms (partial):
- 1
- Bedrooms:
- 3
- Lot:
- 0.1537 acres
- MLS® Number:
- 202624260
- Common Interest
- Freehold
- Parcel Number:
- 55367122
- Year Built:
- 1936
- Building Type:
- House
- Community Name:
- Kentville
- Days On Market:
- 19
- Level
- School Bus
- Recreational Facilities
- Washer
- Refrigerator
- Dishwasher
- Stove
- Dryer
- Heat Pump
- Heat Pump
- Baseboard heaters
- Electric
- Propane
- Concrete Slab
- Poured Concrete
- Concrete Block
- Unfinished
- Full
- Wood shingles
- Vinyl
- Tile
- Hardwood
- Carpeted
- Ceramic Tile
- Vinyl
- Wood
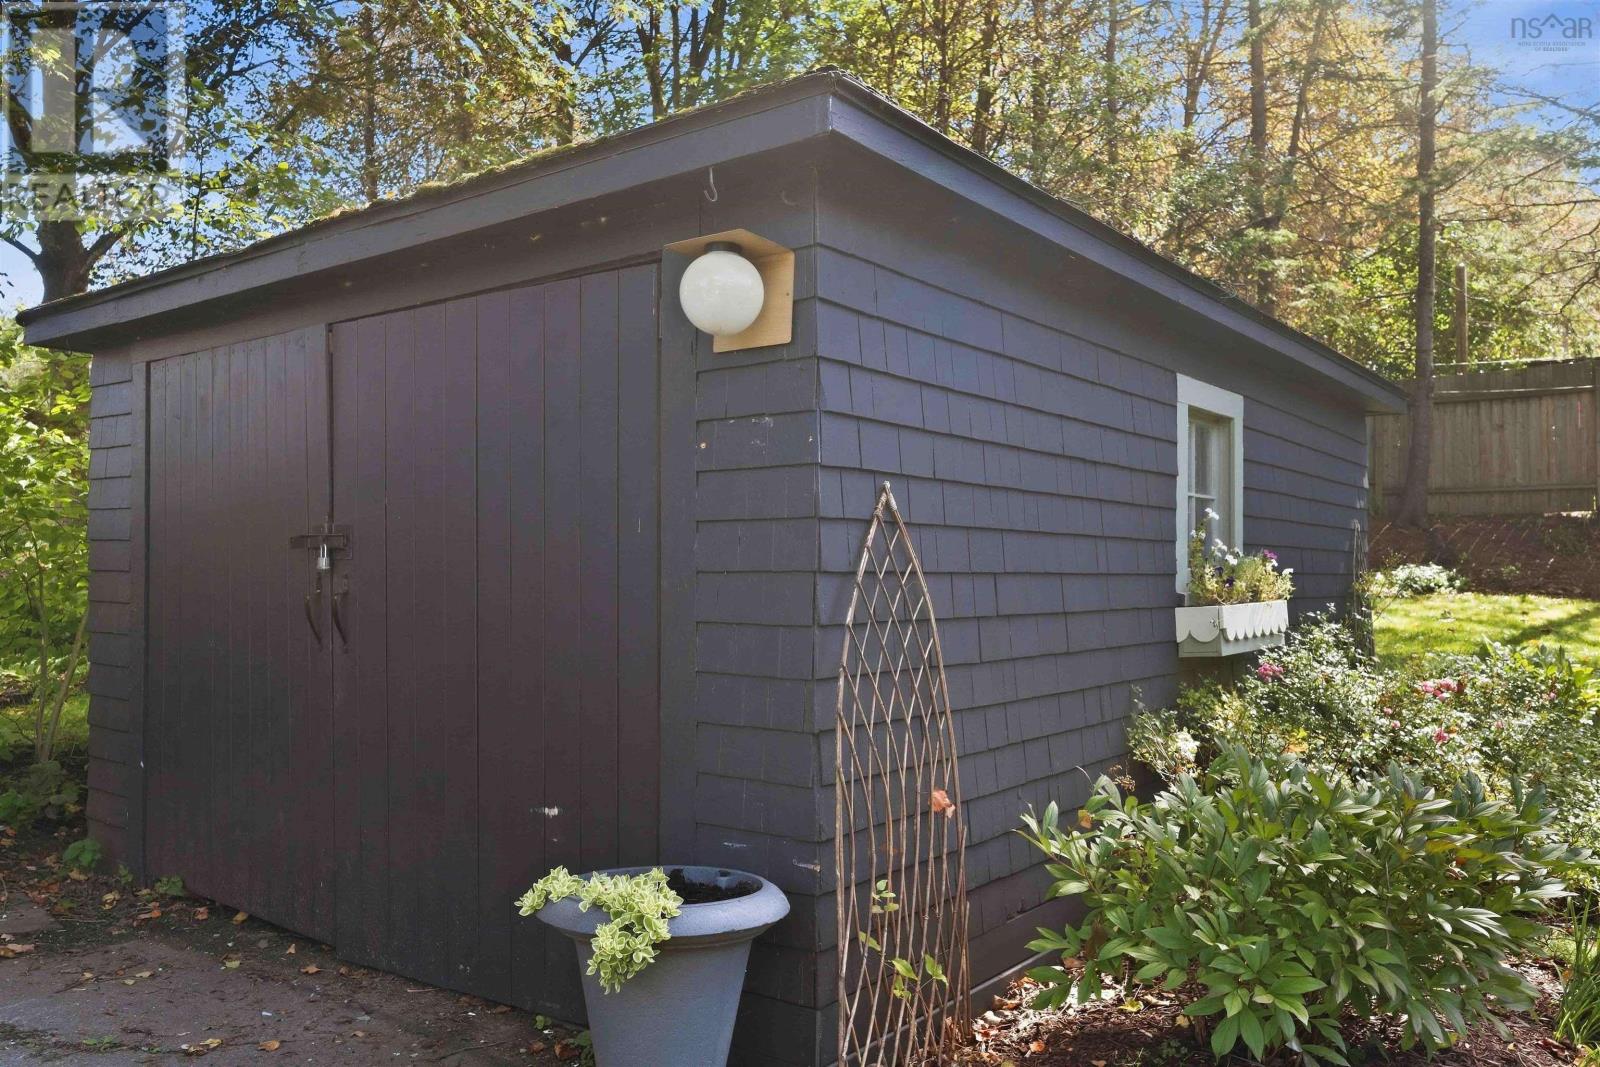
- Detached Garage
- Garage
- Paved Yard
- House
- Municipal water
- Municipal sewage system
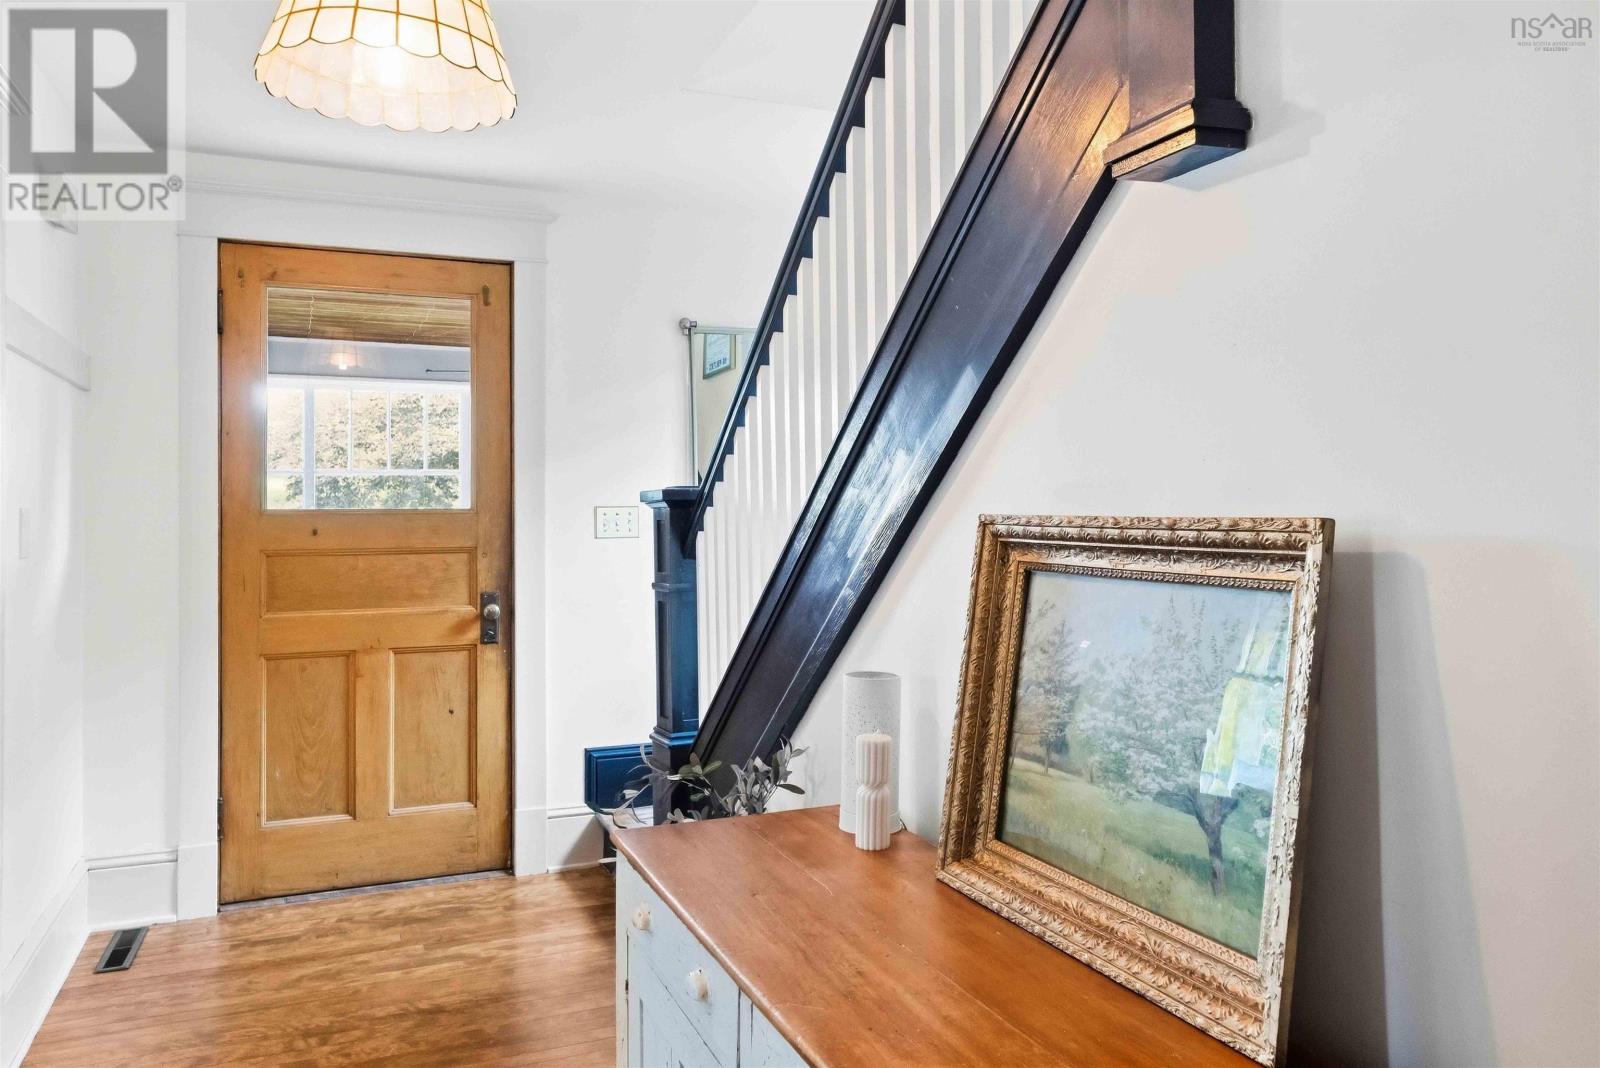
| Foyer | 4.10x 6.6 | |
| Laundry / Bath | 6.7x 6.10 | |
| Kitchen | 11.4x 13.4 | |
| Dining room | 11.3x 13.3 | |
| Family room | 12.2x 19.5 | |
| Living room | 13.4x 15.11 | |
| Porch | 7.7x 22.6 |
| Bedroom | 9x9.7 | |
| Bedroom | 11.8x 13.4 | |
| 4pc Bathroom | 5.7x 7.10 | |
| Primary Bedroom | 11.4x 12.5 | |
| Storage | 3x4 | |
| 3pc Ensuite bath | 7x8.9 |
Inquire Today

Dawn Magee
 MLS® Listing data is provided by The Canadian Real Estate Association (CREA) and is deemed reliable but not guaranteed. The trademarks REALTOR®, REALTORS®, and the REALTOR® logo are controlled by CREA and identify real estate professionals who are members of CREA. The trademarks MLS®, Multiple Listing Service® and related logos are owned by CREA and identify the quality of services provided by real estate professionals who are members of CREA. Listing information is provided by participating real estate brokerages.