
Description
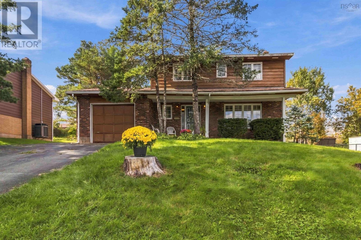
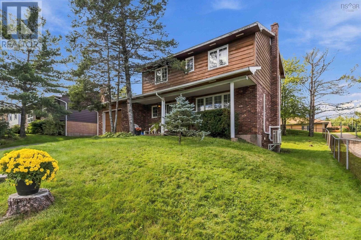
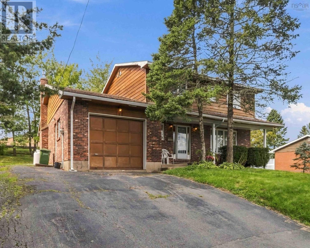
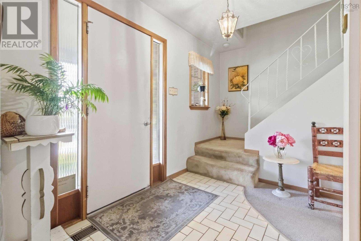
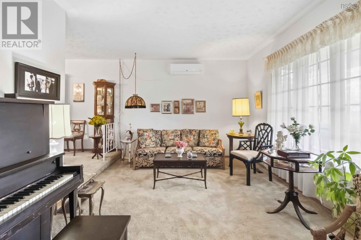
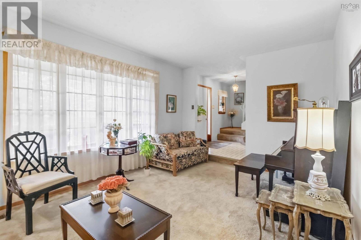
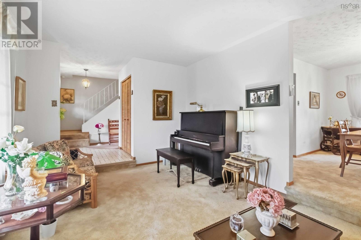
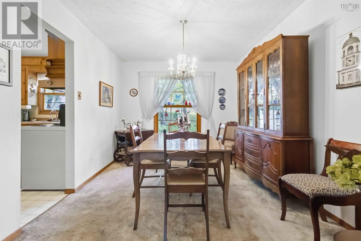
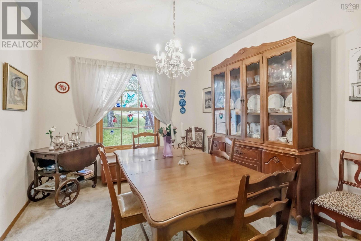
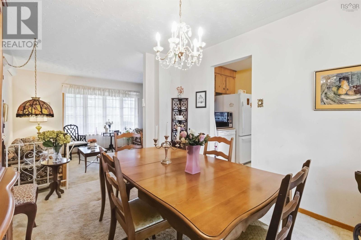
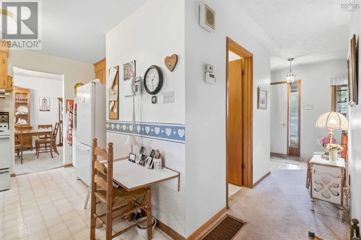
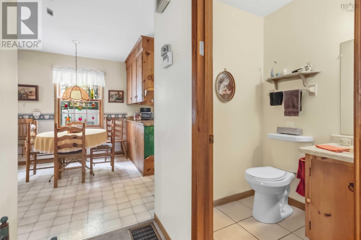
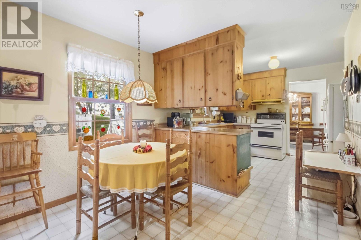
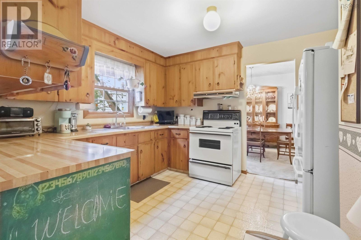
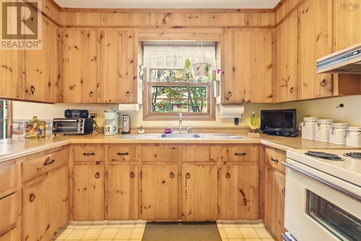
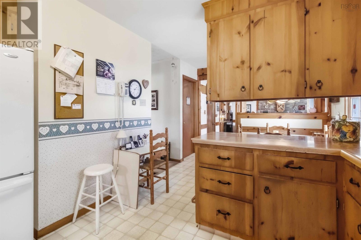
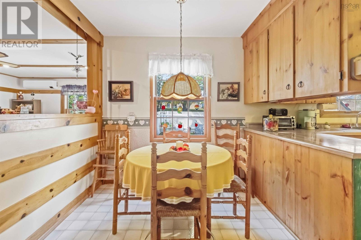
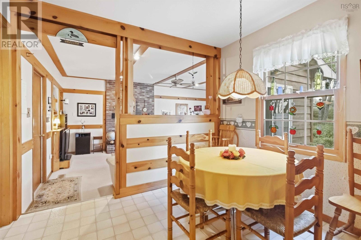
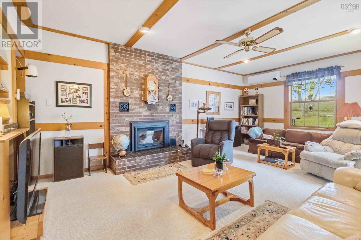
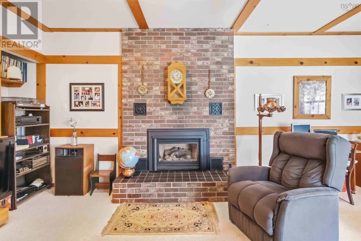
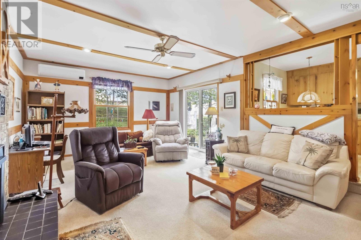
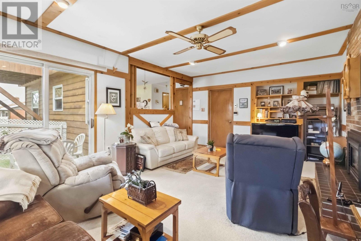
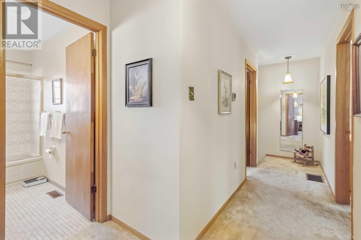
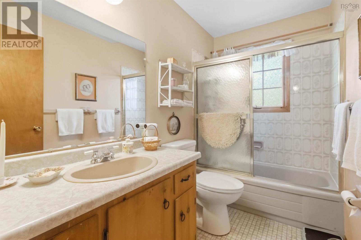
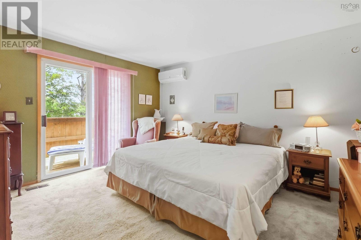
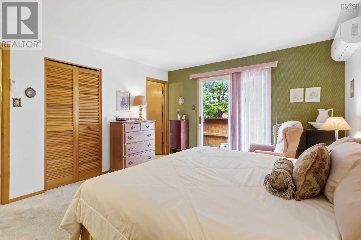
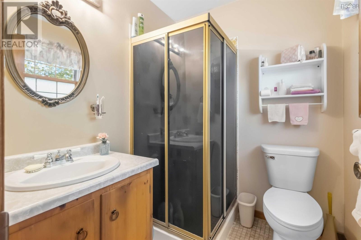
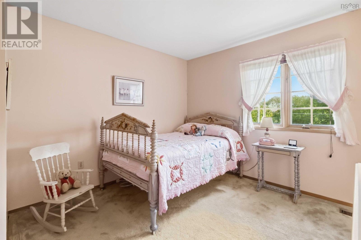
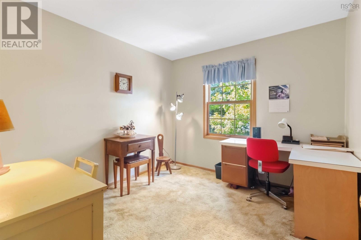
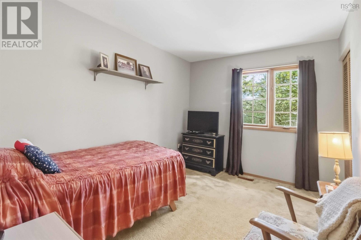
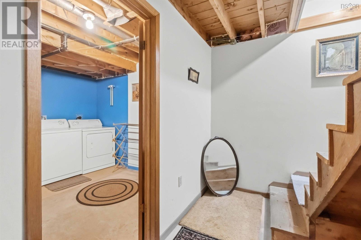
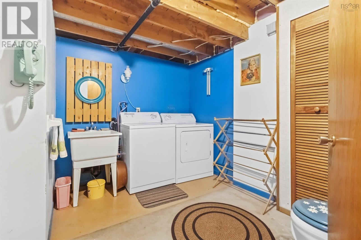
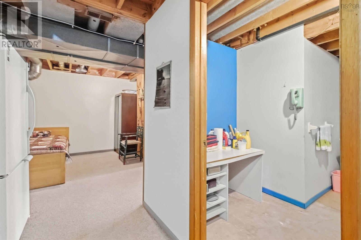
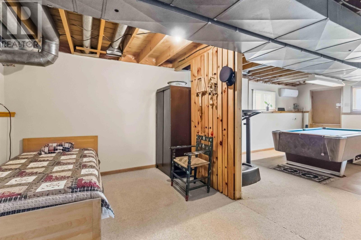
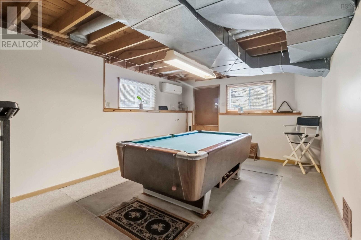
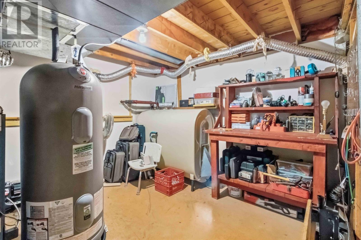
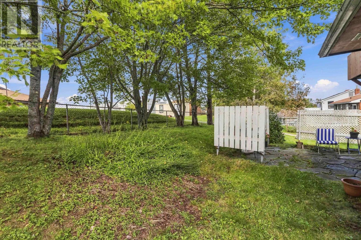
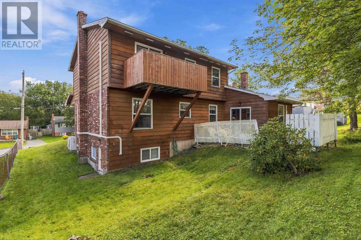
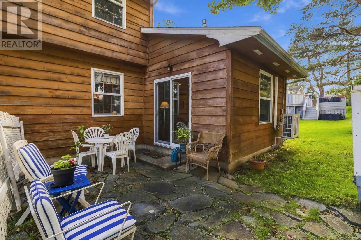
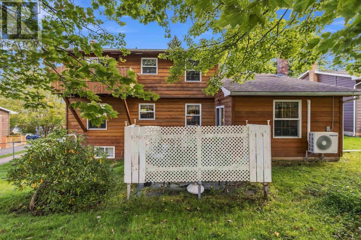
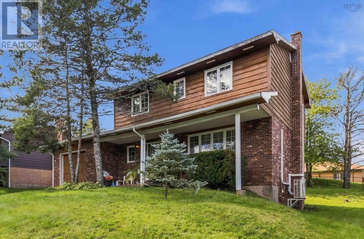
Welcome to 113 Avondale Road, a spacious four-bedroom home in the heart of family-friendly Colby Village. Offered for sale for the first time, this well-loved home was built for its original owners and their growing family. The main level features a spacious living room, eat-in kitchen, dining room and large family room with a propane fireplace. Upstairs are four generously sized bedrooms, the primary bedroom with an ensuite and private deck, and a full bathroom. The lower level offers even more useful space, with a rec room, utility room and laundry/half bathroom. With an unfinished ceiling on this level, 400 sq.ft. has not been included in total living area. Recent improvements include: four heat pumps (20242025) and water heater (2025). Roof shingles, electrical panel, extra insulation and oil tank (2017). Ideally located within easy walking distance of schools, shopping, sports fields and the Salt Marsh Trail, with beaches, Dartmouth Crossing, Halifax and Halifax Airport all within convenient driving distance. Solidly built, with generous living space and a sought-after location, this is a wonderful place for a new family to call home.
- ID:
- 202624258
- Category:
- Single Family
- Status:
- Active
- Living Area:
- 1888.0 square feet
- Stories:
- 2.00
- Bathrooms:
- 4
- Bathrooms (partial):
- 2
- Bedrooms:
- 4
- Lot:
- 0.1492 acres
- MLS® Number:
- 202624258
- Common Interest
- Freehold
- Parcel Number:
- 40296493
- Year Built:
- 1979
- Building Type:
- House
- Community Name:
- Cole Harbour
- Days On Market:
- 19
- School Bus
- Recreational Facilities
- Washer
- Refrigerator
- Dishwasher
- Stove
- Dryer
- Wall unit
- Air Conditioned
- Heat Pump
- Forced air
- Oil
- Electric
- Ductless
- Poured Concrete
- Brick
- Wood siding
- Carpeted
- Ceramic Tile
- Vinyl
- Attached Garage
- Garage
- Paved Yard
- House
- Municipal water
- Municipal sewage system
| Eat in kitchen | 18.6 x 9.4 +jog | |
| Living room | 16 x 11 | |
| Family room | 20 x 13.4 | |
| Dining room | 12 x 10 | |
| Foyer | 9.11 x 6.3 | |
| 2pc Bathroom | 6 x 7.4 |
| Primary Bedroom | 13.8 x 12 | |
| 3pc Ensuite bath | 6.3 x 5.10 | |
| Bedroom | 10.8 x 10 | |
| Bedroom | 11.8 x 9 | |
| Bedroom | 12 x 9.6 | |
| 4pc Bathroom | 4.11 x 8.8 |
| Laundry / Bath | 9.11 x 7.6 | |
| Recreational, Games room | 27.7 x 11.6 | |
| Utility room | 16 x 11 |
Inquire Today

Dawn Magee
 MLS® Listing data is provided by The Canadian Real Estate Association (CREA) and is deemed reliable but not guaranteed. The trademarks REALTOR®, REALTORS®, and the REALTOR® logo are controlled by CREA and identify real estate professionals who are members of CREA. The trademarks MLS®, Multiple Listing Service® and related logos are owned by CREA and identify the quality of services provided by real estate professionals who are members of CREA. Listing information is provided by participating real estate brokerages.